
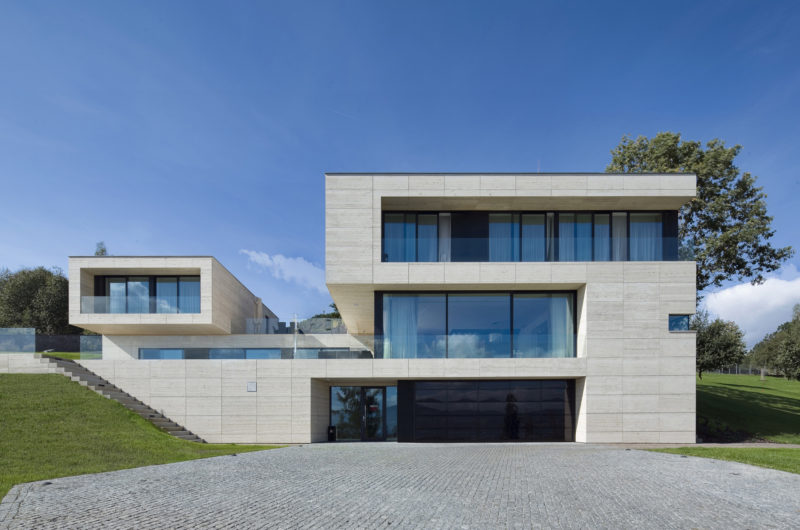
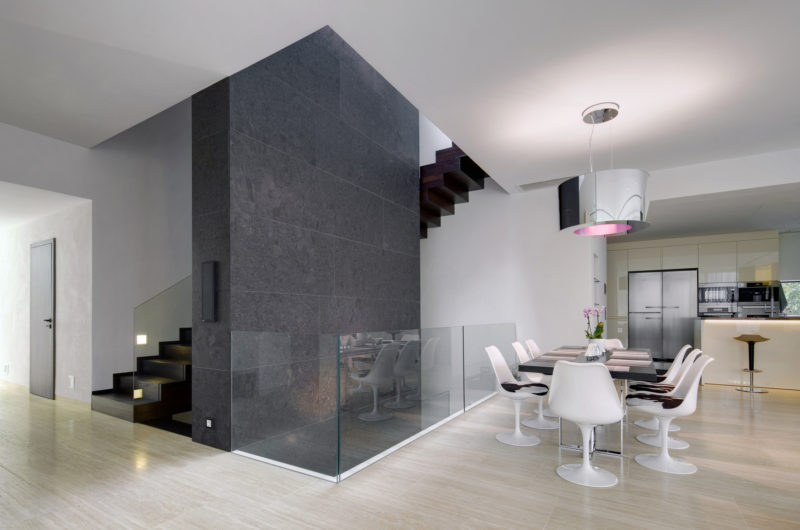

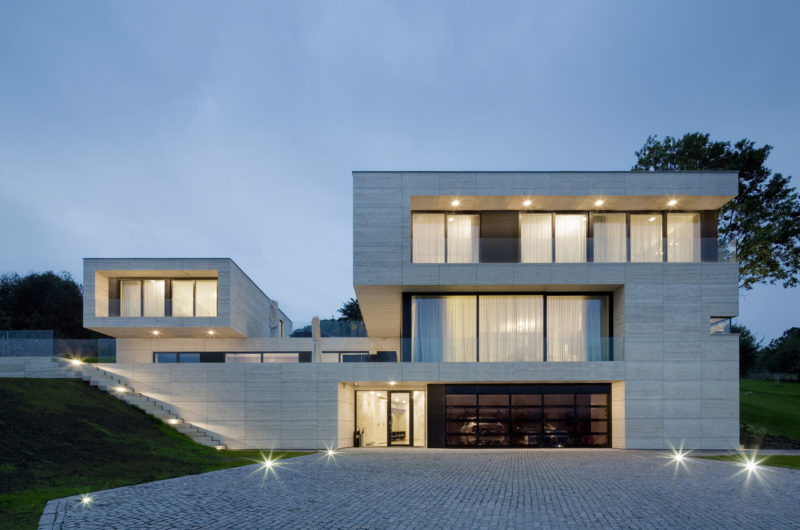
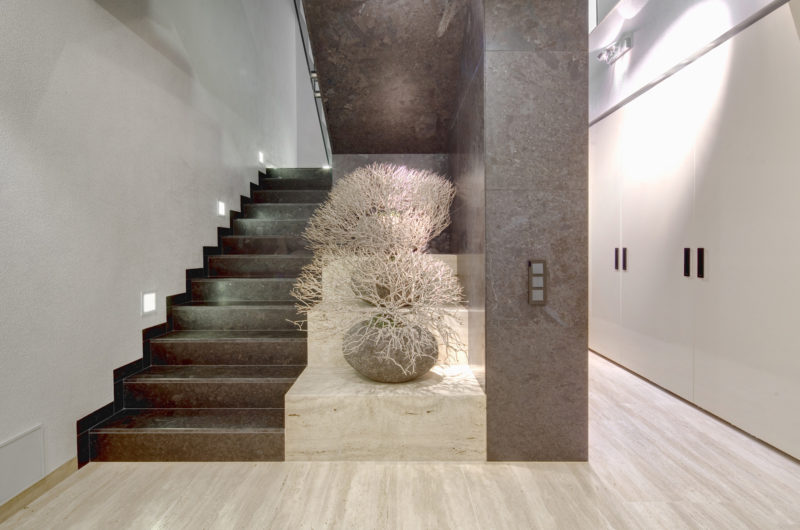
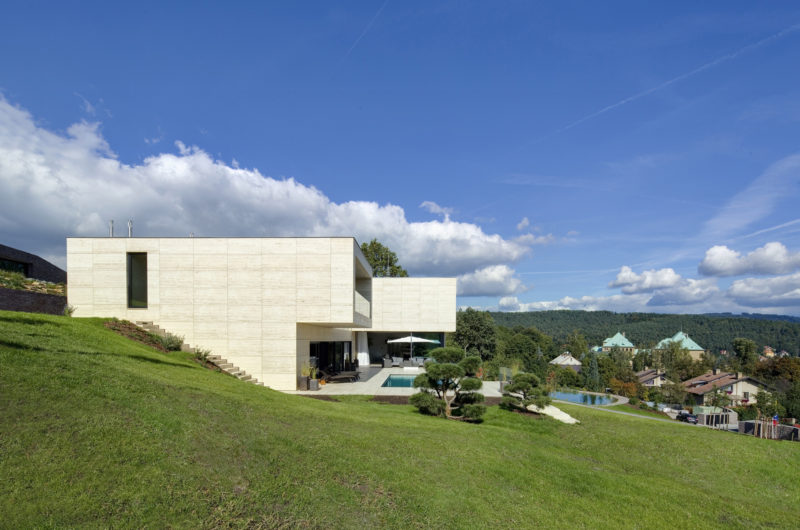
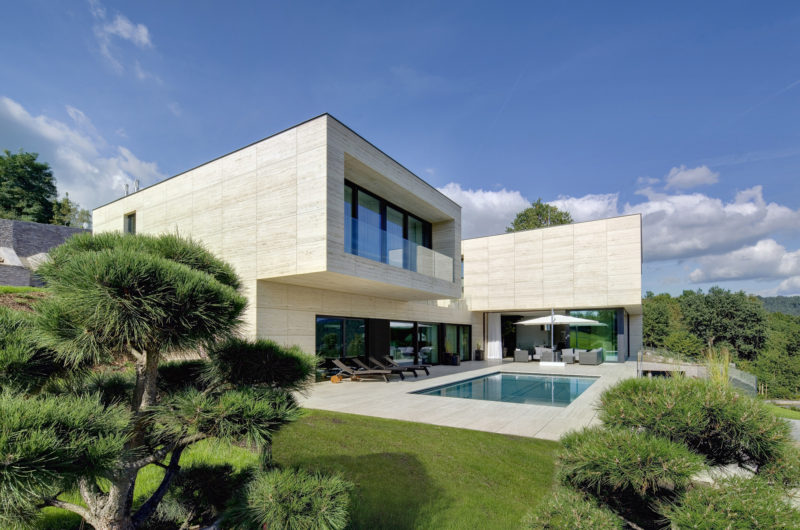

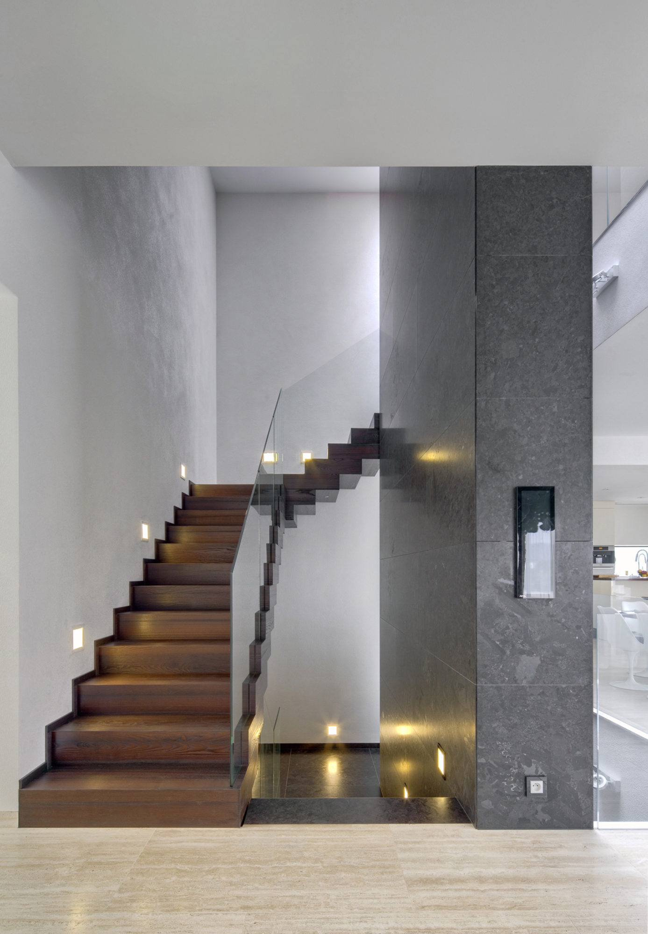
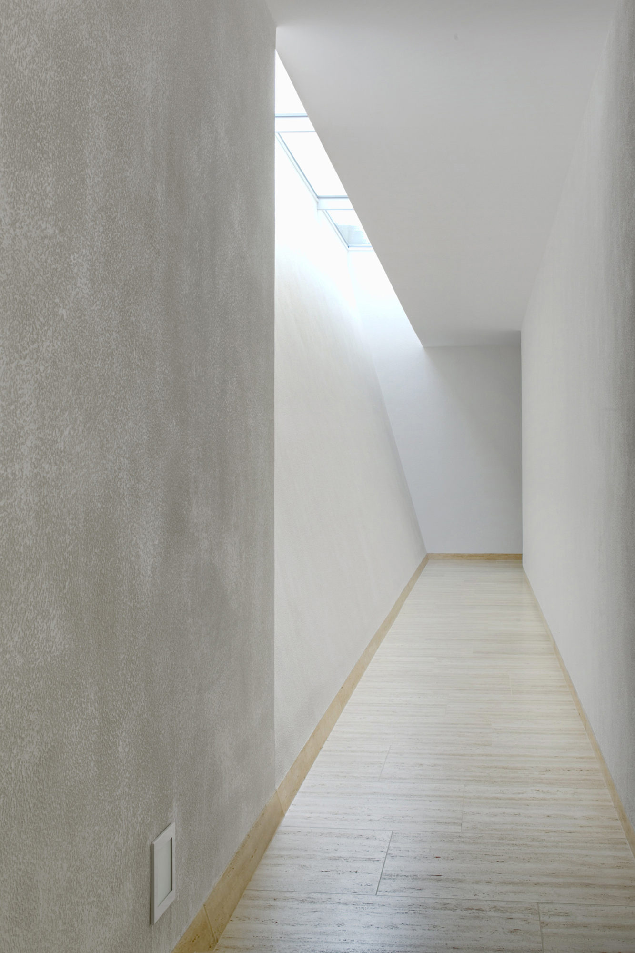
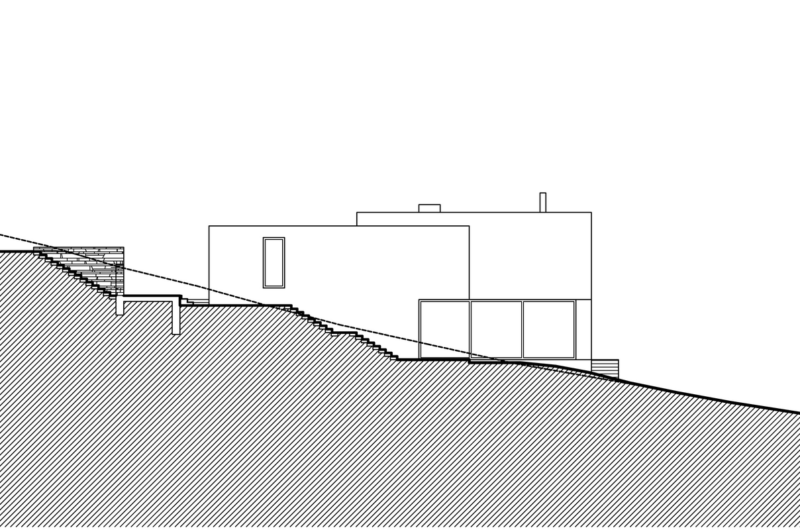
Villa in Děčín is an architectural project that was designed by Studio Pha. This 750 sqm home is located in Decin, Czech Republic and features clean and fine lines pooled under a geometrized structure.
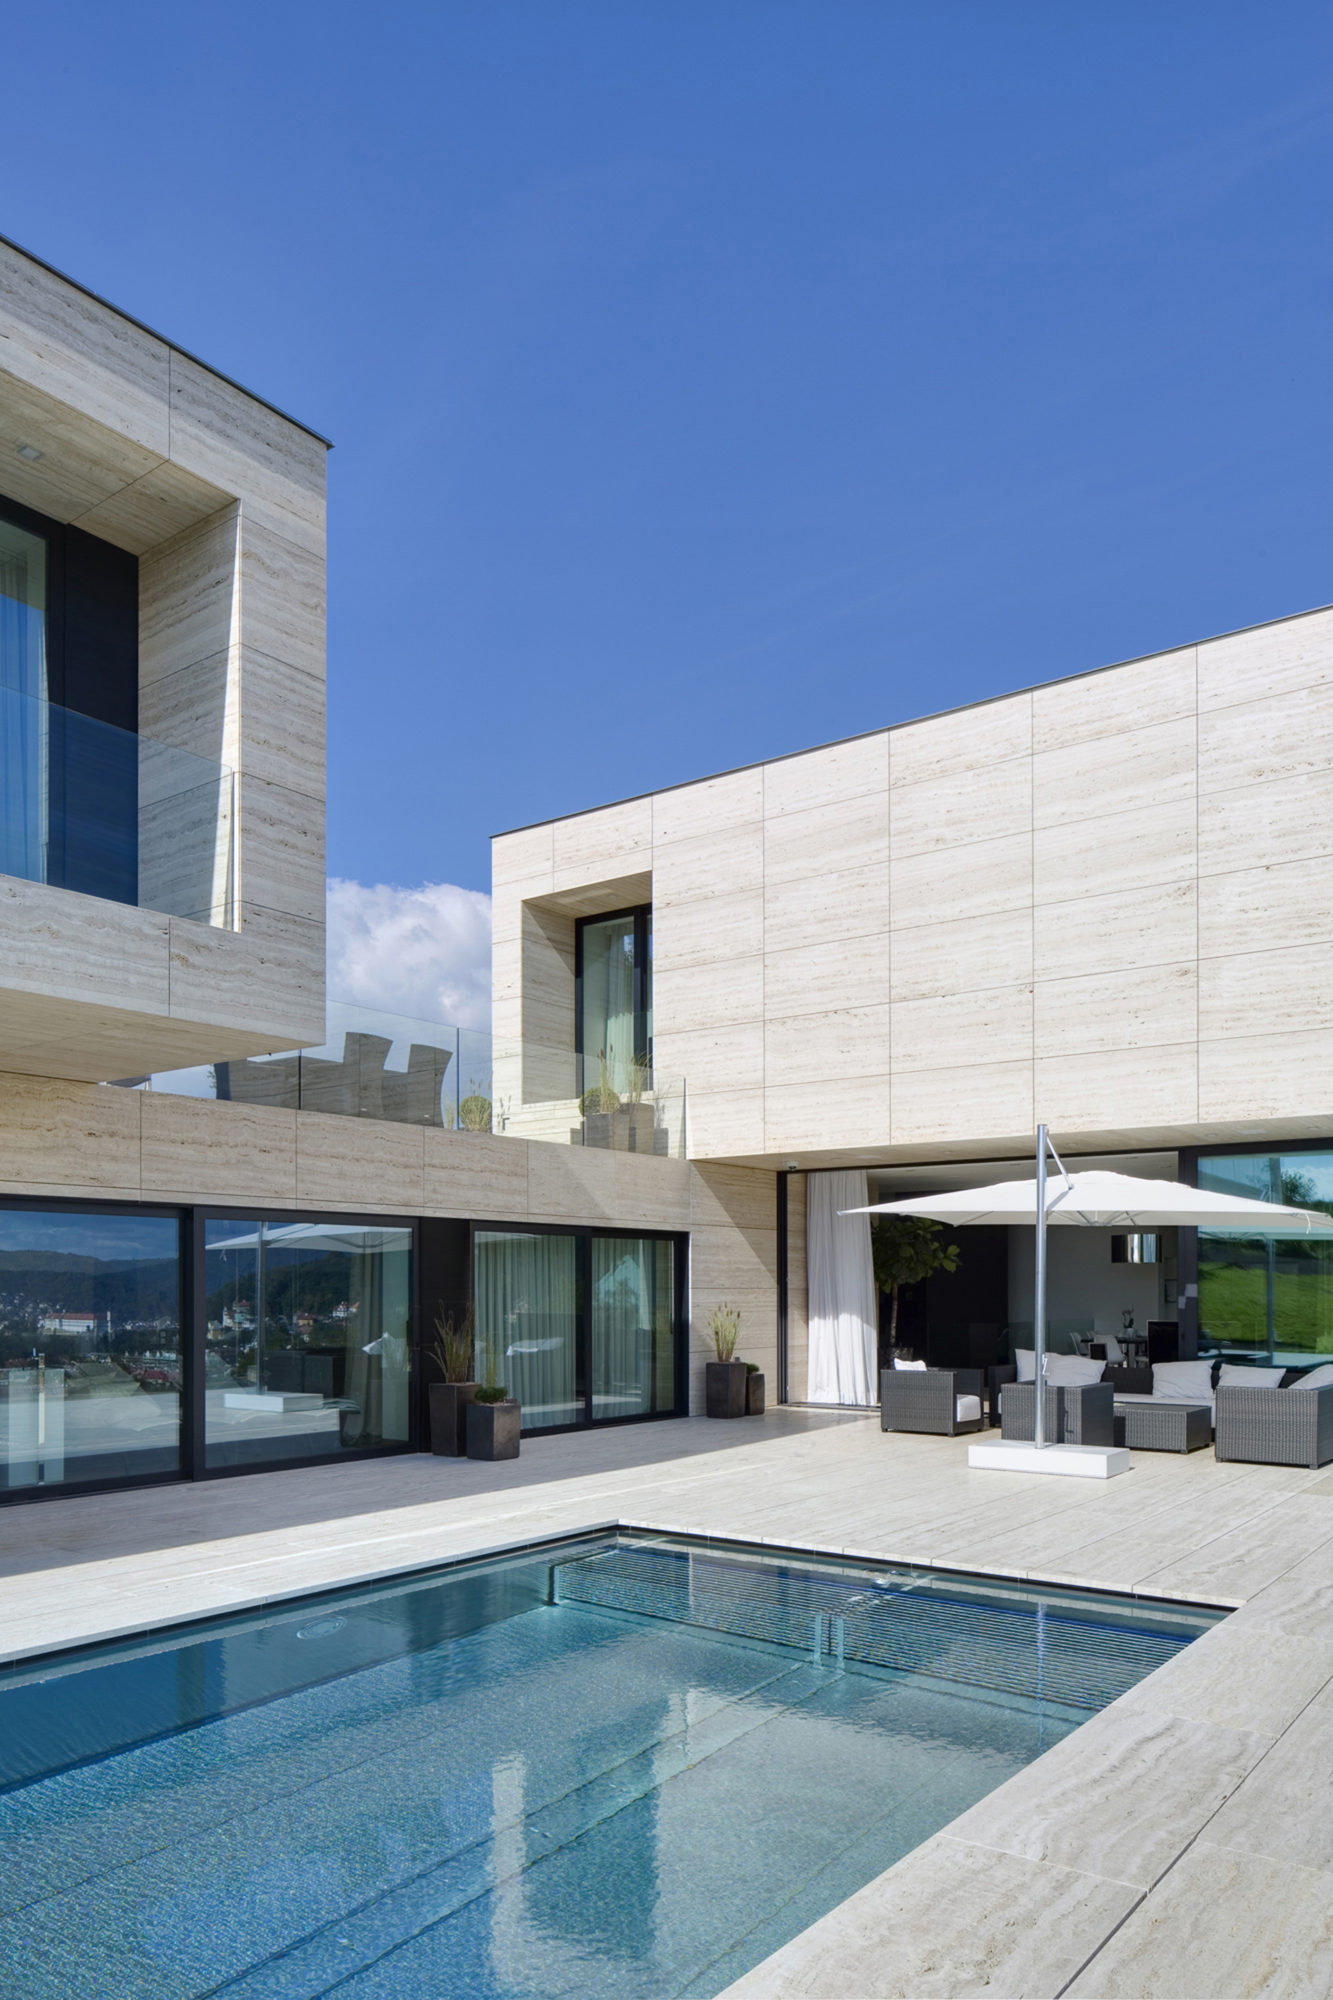
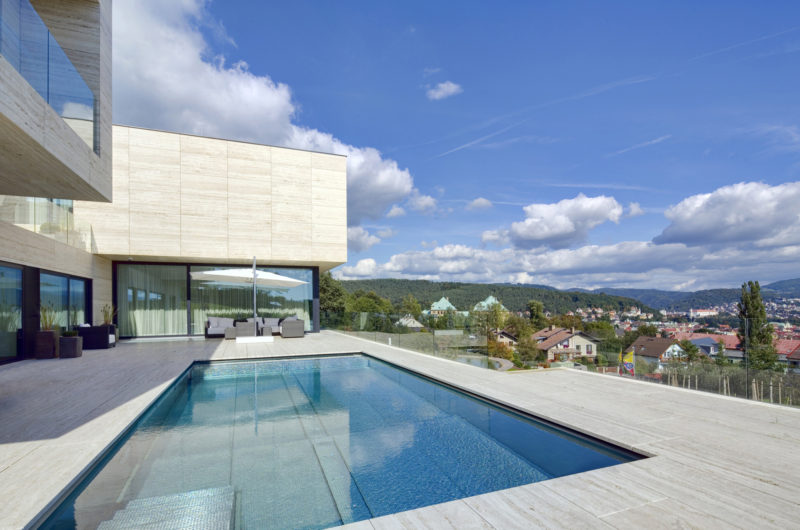
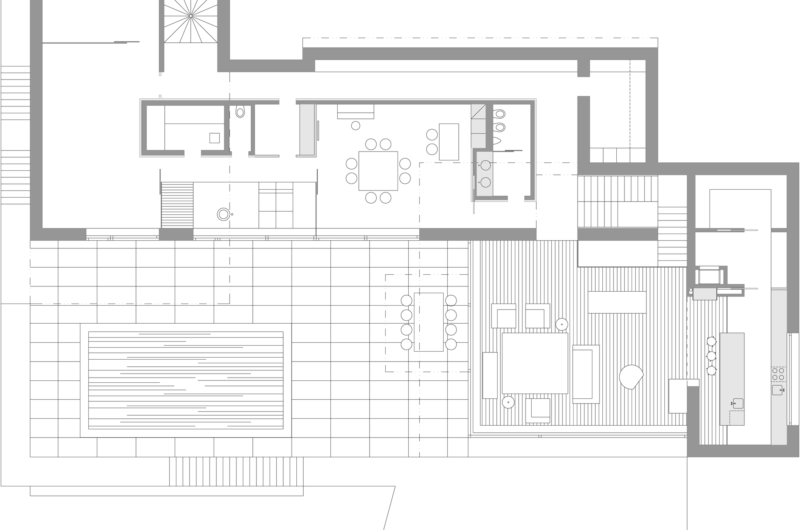
The rooms that are partly cantilevered over the terrace and divided into two areas for children and for parents are supported by a stone base.
The terrace includes a relaxation wing and a living space, both being glassed in, which allows them to be opened during summer and enables smooth passage from outside.
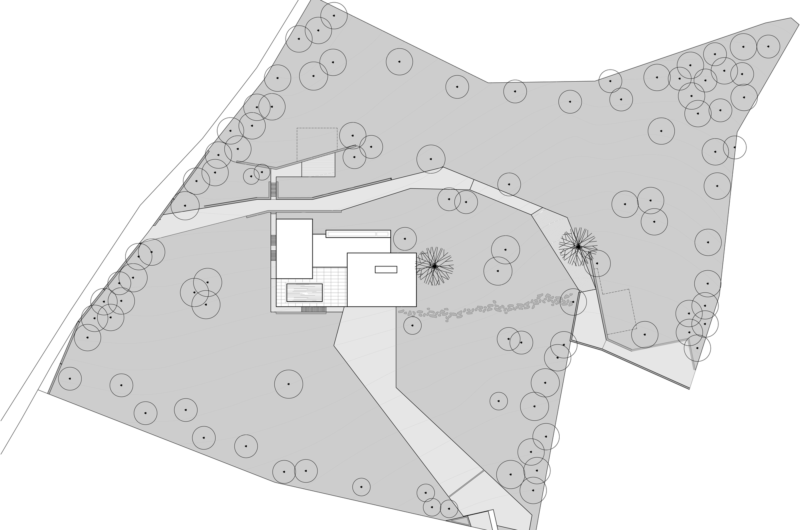
The property also includes a driveway, four parking spaces and a second drive running from an entrance in the walled fence to a separate area of the property, which is used for garden care and maintenance.
Photos by Tomáš Dittrich























































More Similar Articles Like This
Wonderful Yachting Club Villas at Elounda Beach by Davide Macullo Architects
2 Comments
Heavenly Lily Beach Resort & Spa In Huvahendhoo, Maldives
Amazing Four Seasons Resort Bora Bora
Opulent Mandarin Oriental Hotel in Paris
4 Comments
The Superb Maradiva Villas Resort & Spa in Mauritius
2 Comments
Superb Luxury Penthouse in Portomaso, Malta
Exceptional Coronado Bay Front Estate in California
Loving Luxury at Mardan Palace Resort, Turkey