
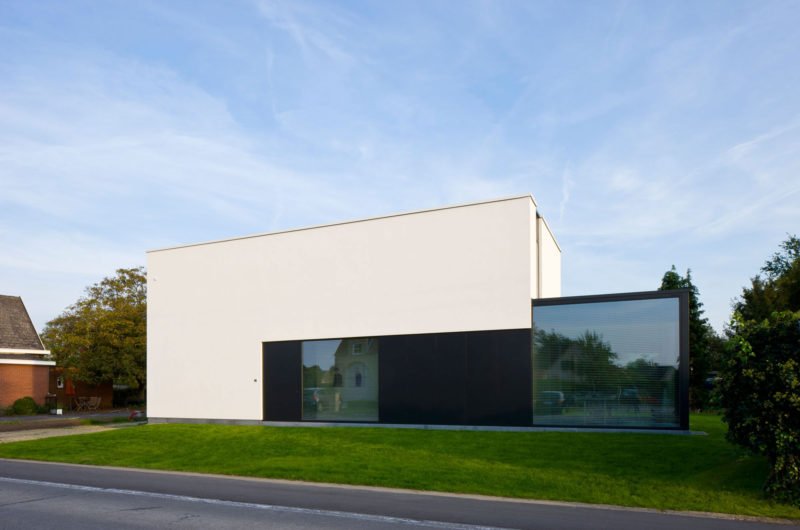
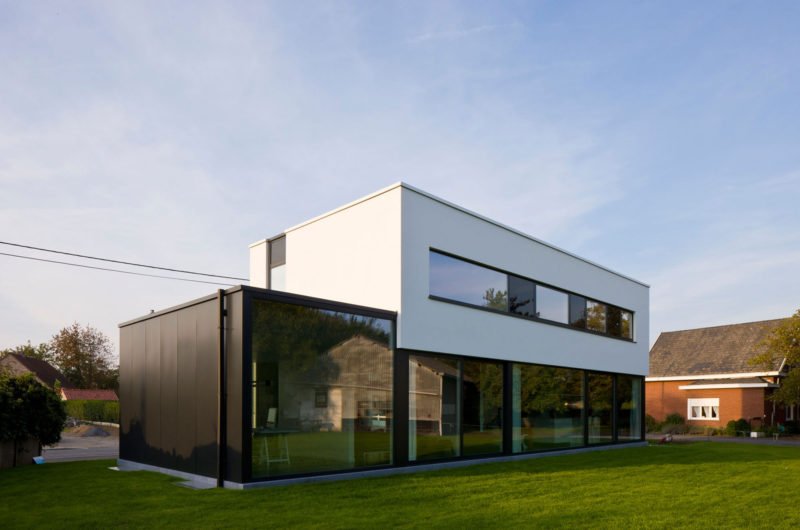
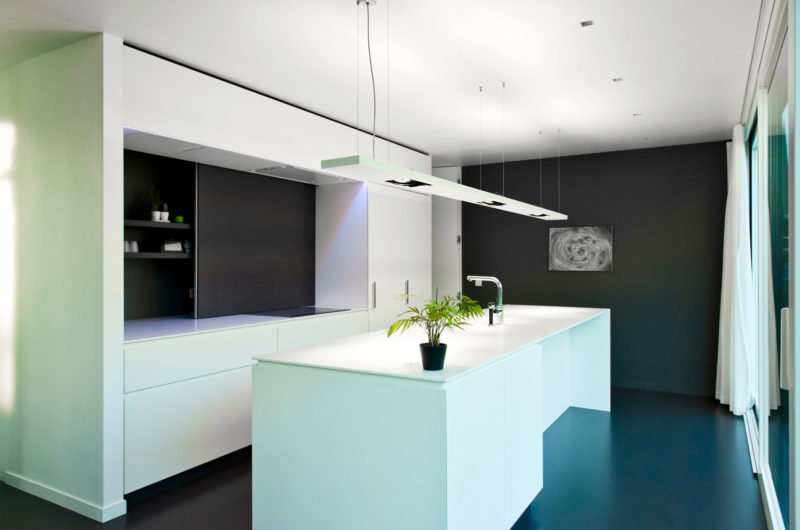
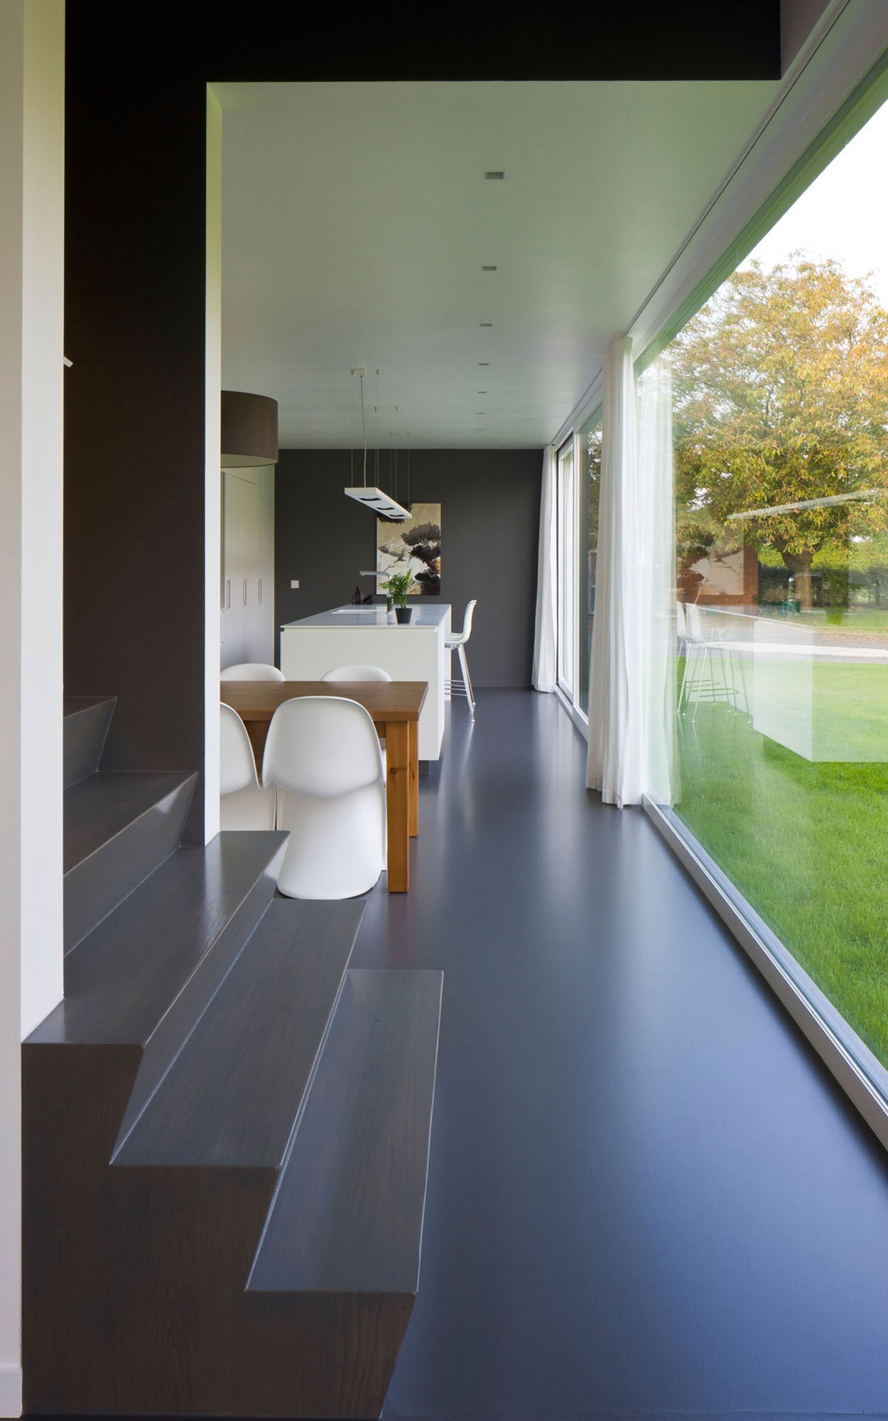

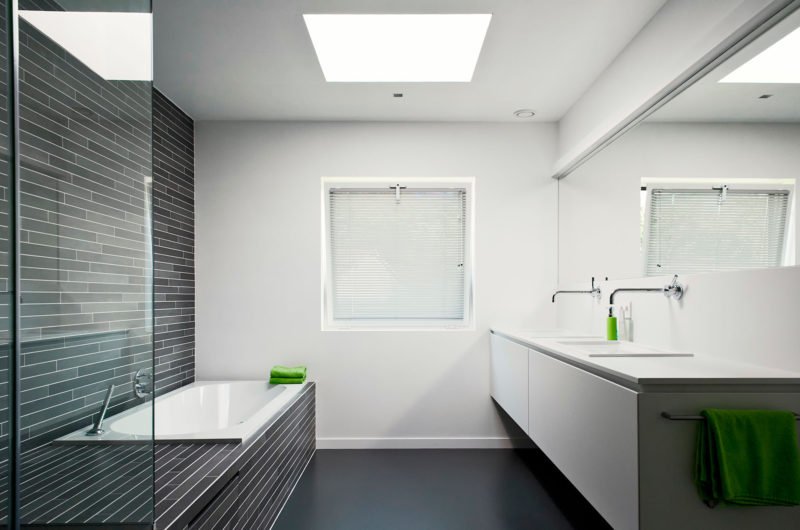
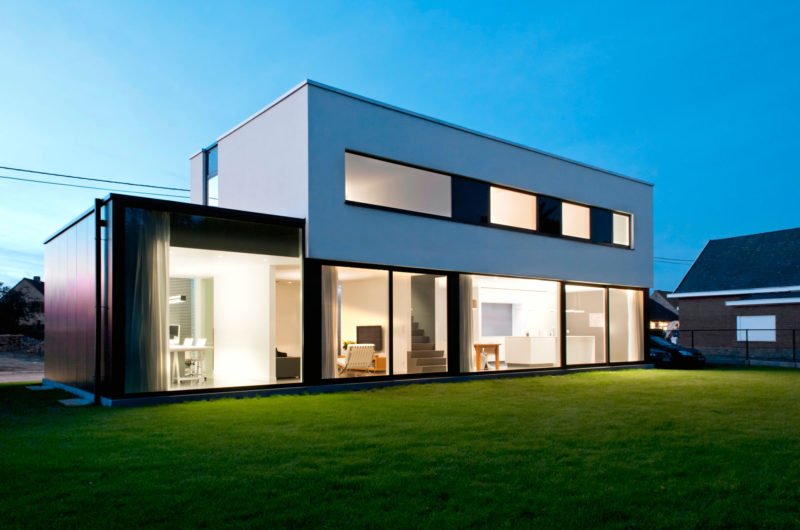
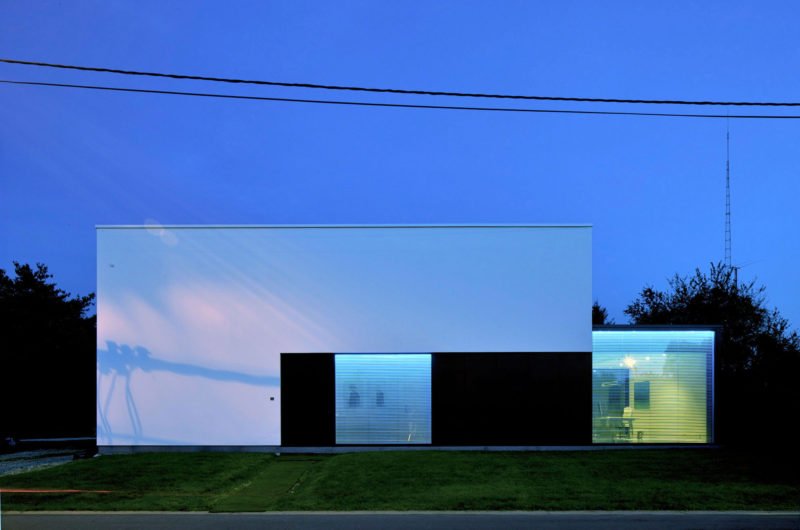

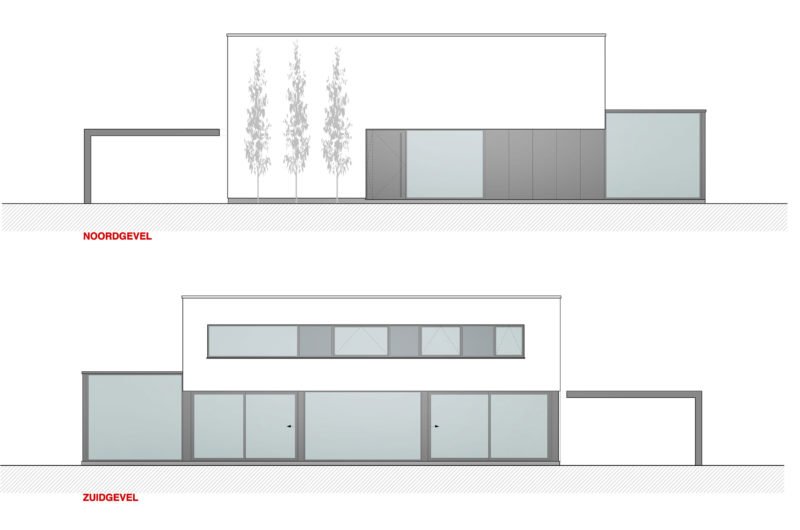
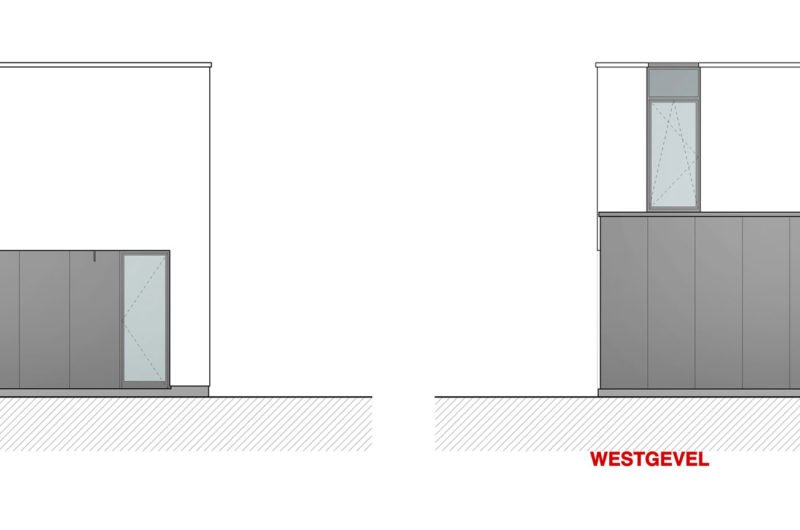
House WR is a stunning contemporary residence by architect Niko Wauters of Schellen Architecten. He completed the project in 2011 for himself and his family, as a minimalist and low-energy house on an 8-acre plot. Located in Keerbergen, Flemish Brabant, Belgium, this is a house of contrasts: closed and private towards the street, but open and airy towards the garden.
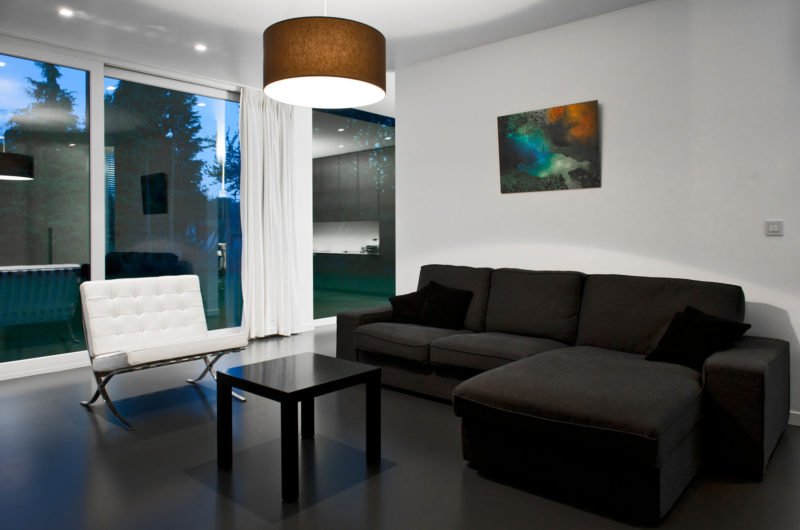
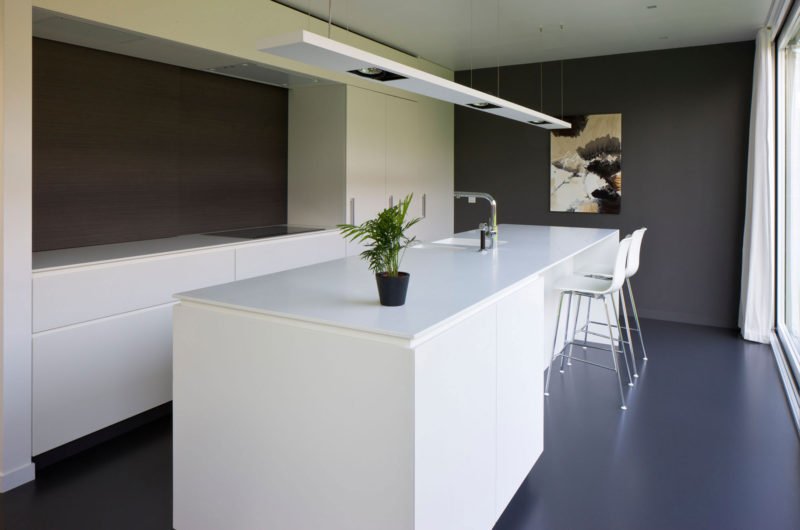
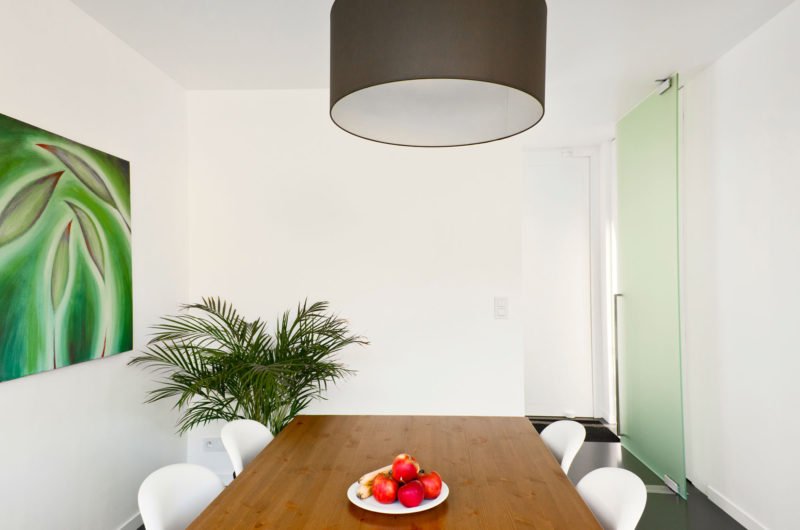
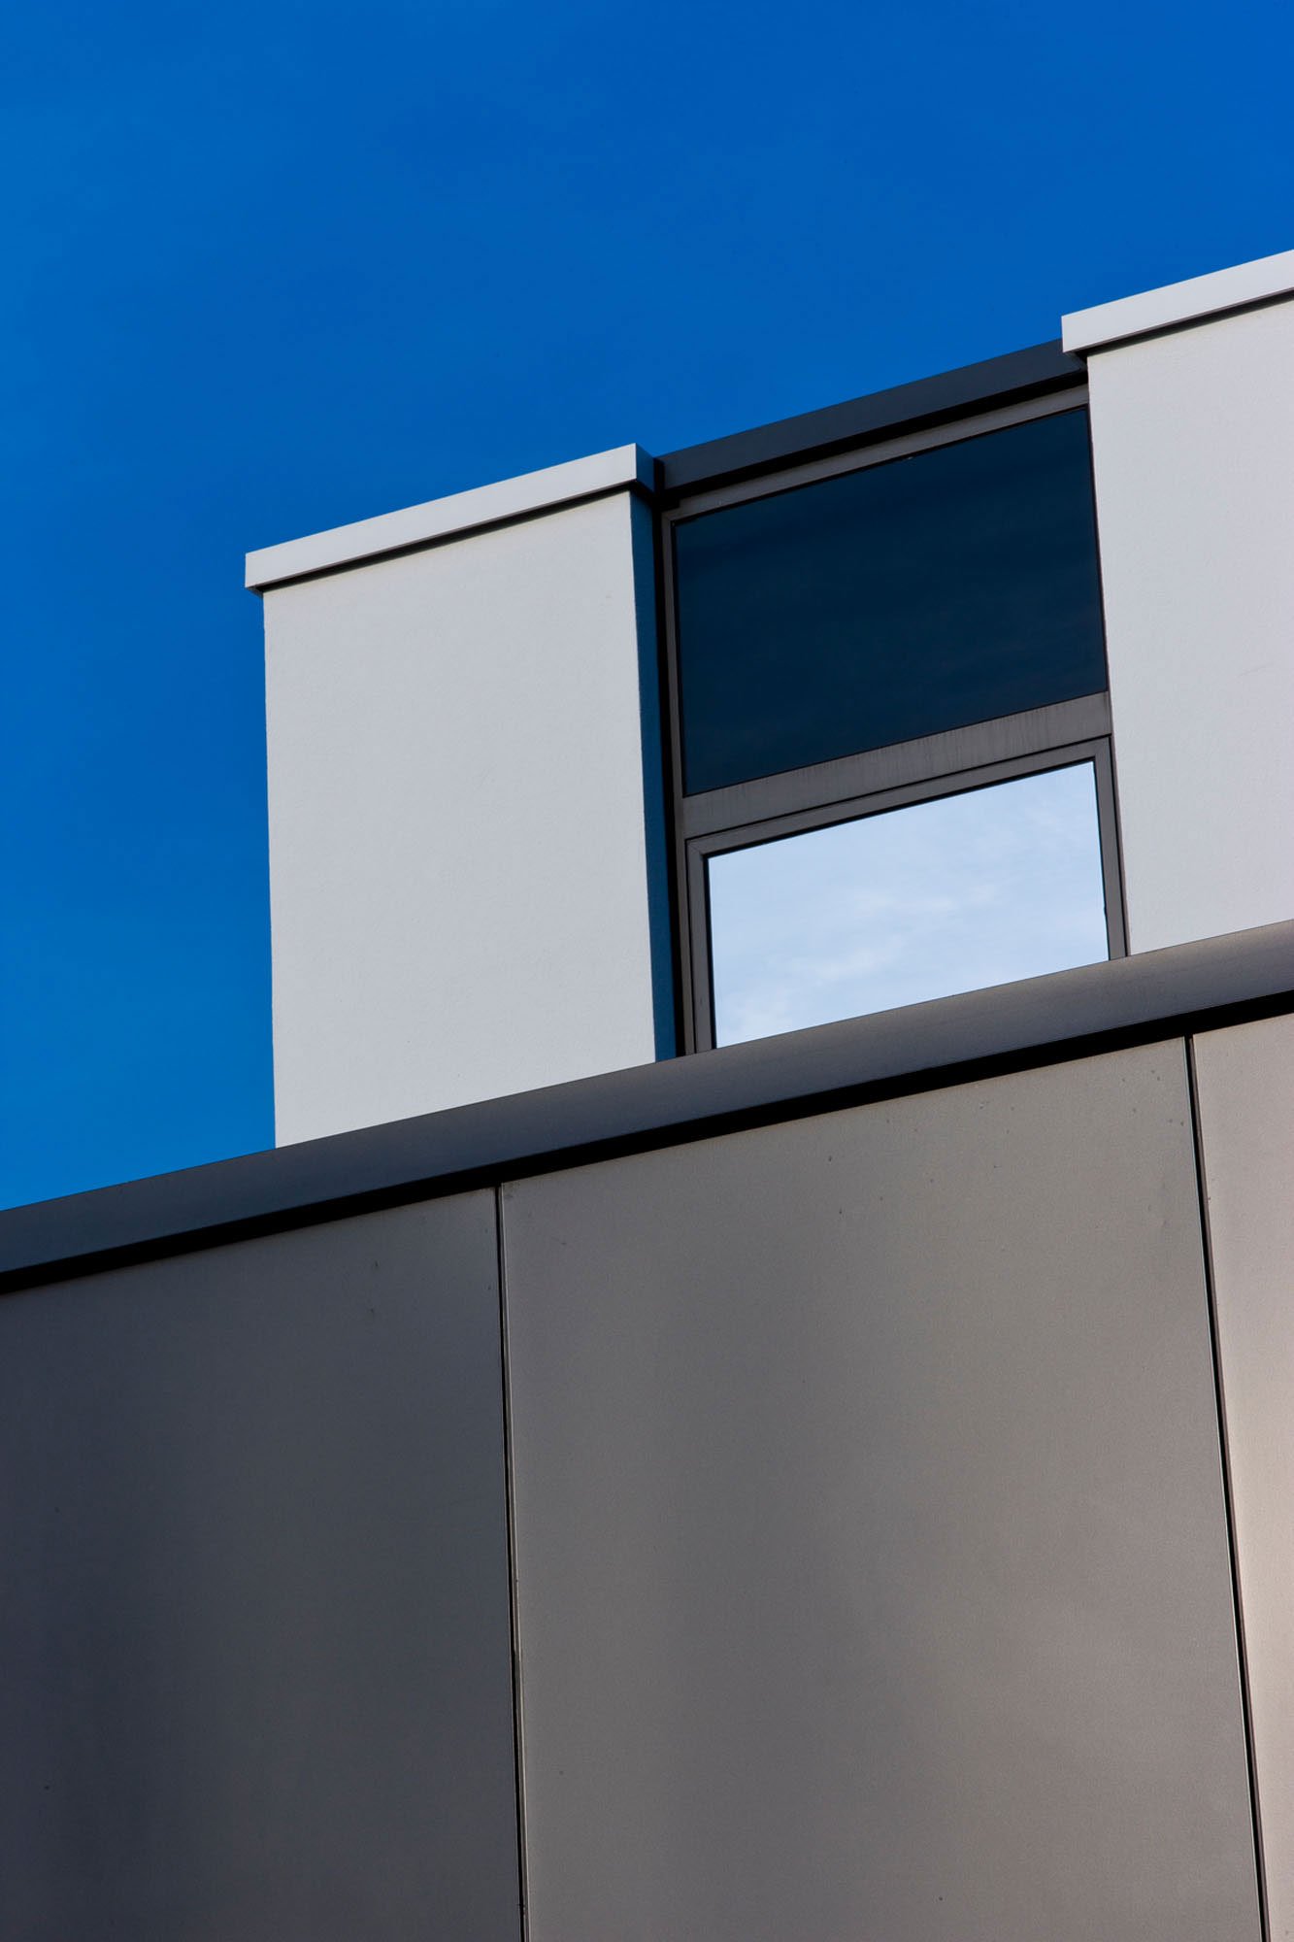
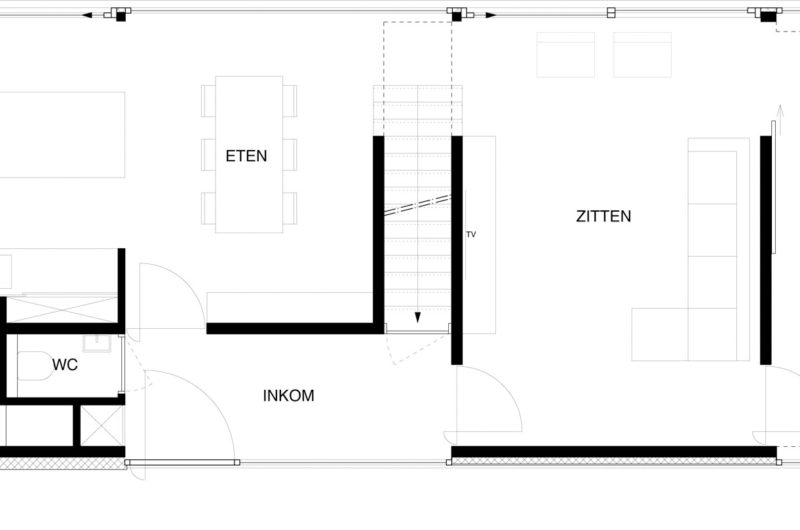
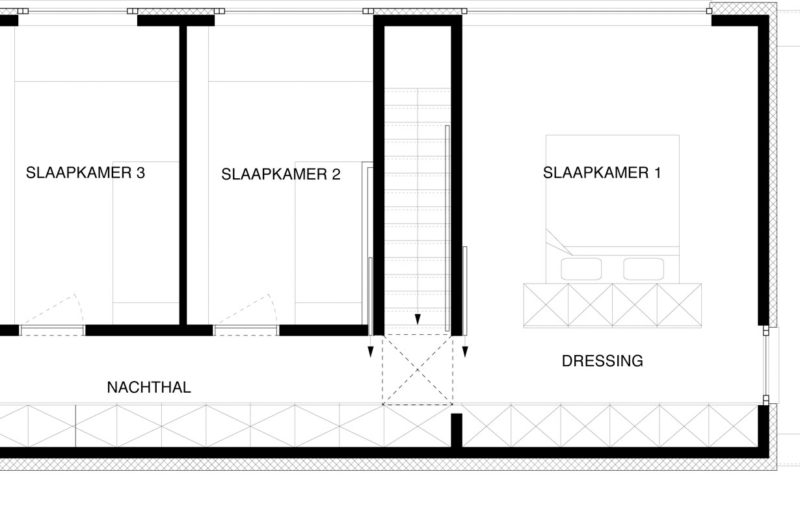
The common areas are situated on the lower floor (the black box volume) and are all seamlessly connected, though visually separated. On the upper floor there are the “night parts”, making up a semi-floating volume.
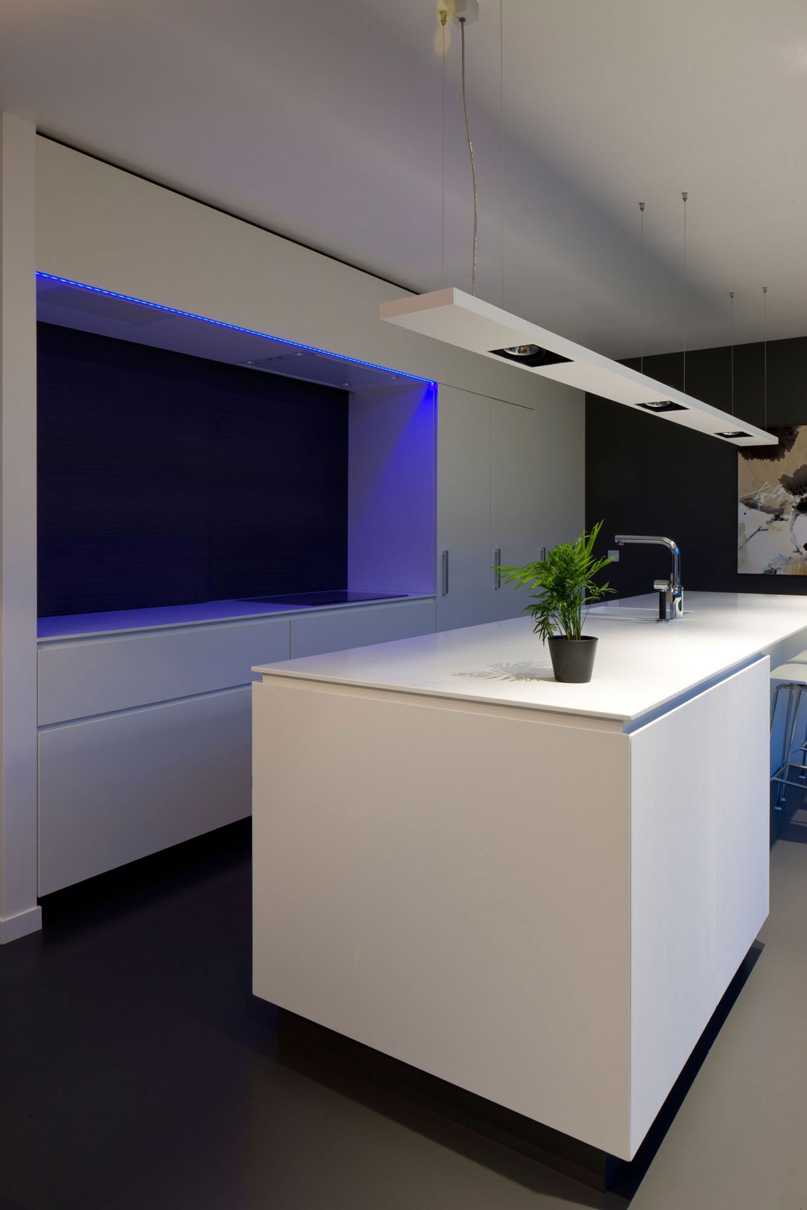
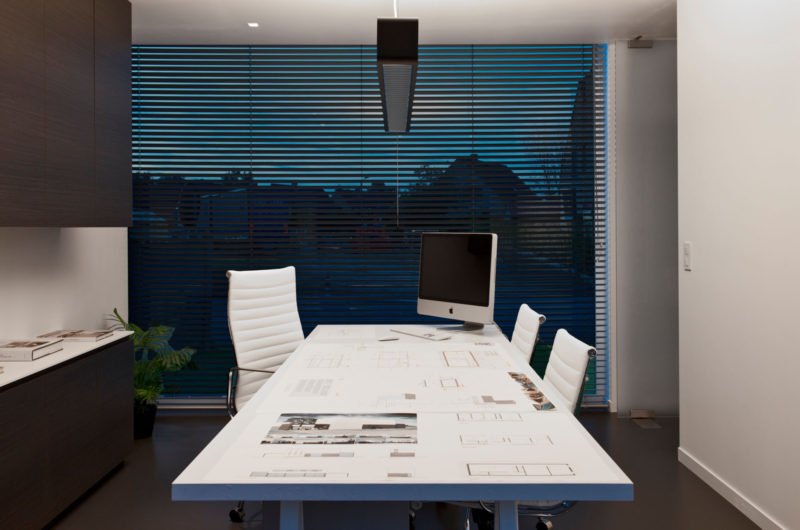
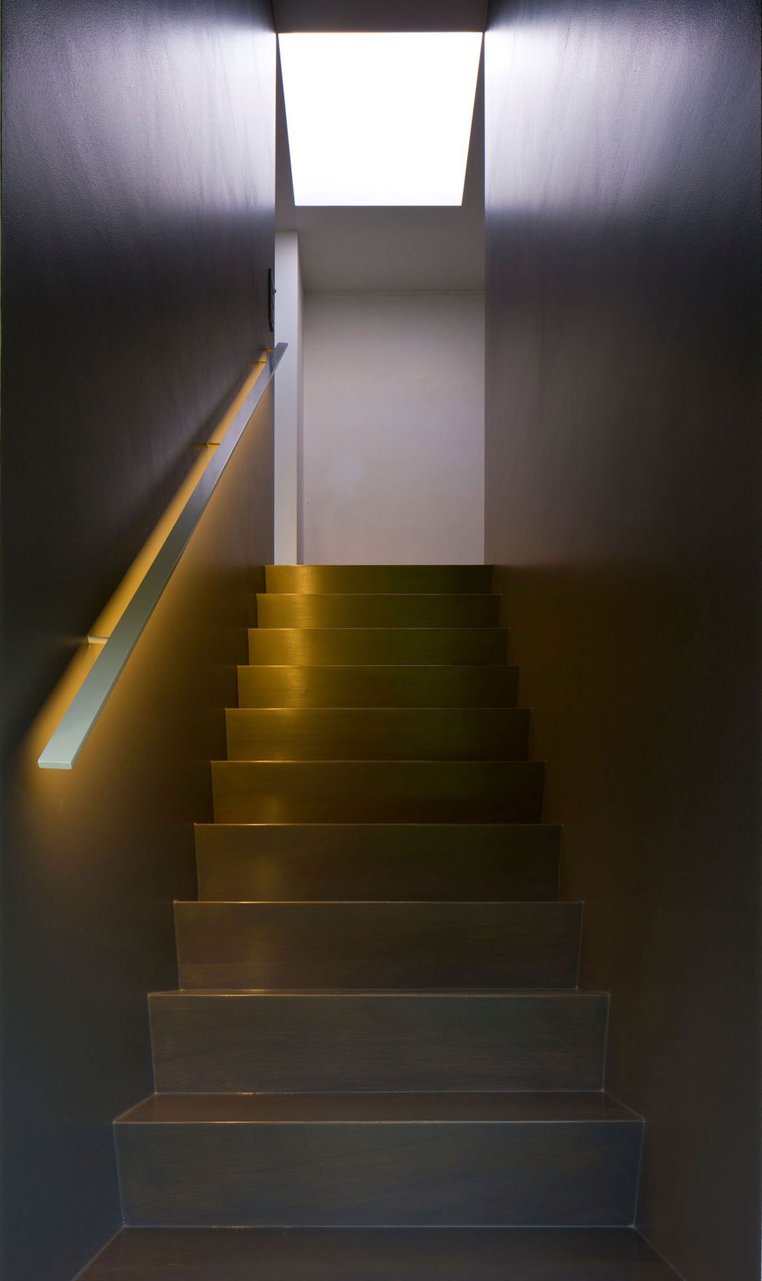
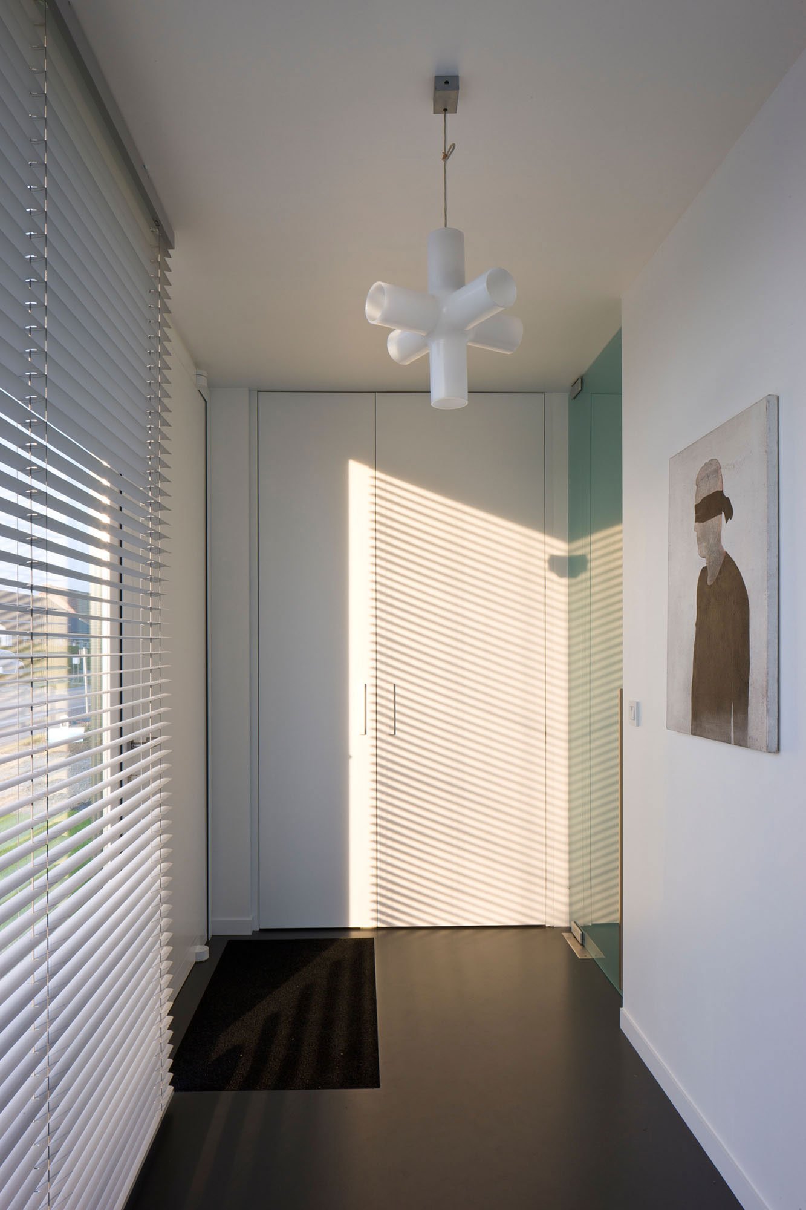
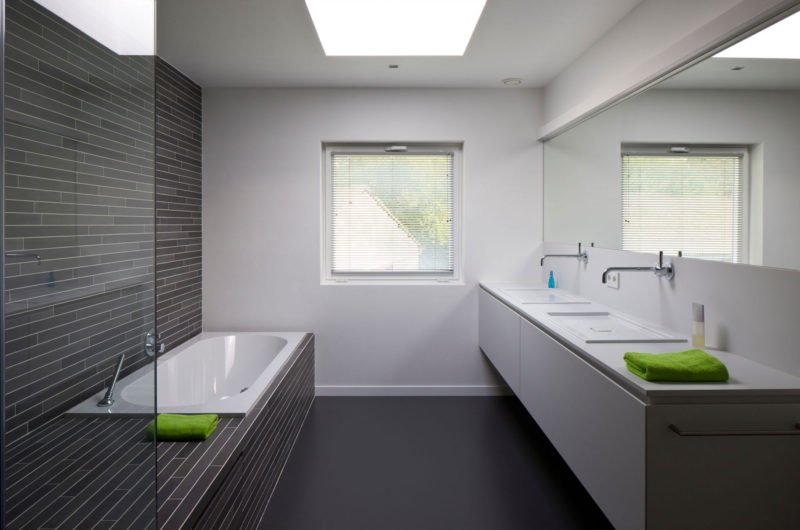
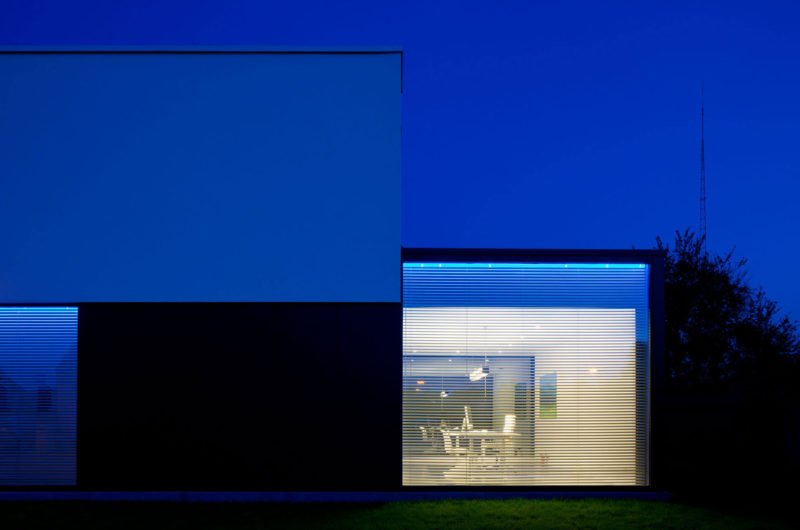
Another key feature of the residence is its sustainability. The contemporary architecture incorporates numerous skylights, large windows and glass doors, allowing plenty of natural light inside. Indoor lighting is based mainly on LEDs, and during the night the moonlight works as a night light for the upper corridor.
The 1,929-square-foot home loses very little energy, and it saves a lot. It features well insulated walls, it is air-tight, and it produces its heating energy with help from solar panels and a geothermal heat pump.























































More Similar Articles Like This
Extraordinary Constance Halaveli Maldives Resort
Beautiful Apartment in Stockholm for $1 Million
2 Comments
Spectacular Luxury House in Sarasota, Florida by DSDG Inc. Architects
4 Comments
Benjamin Moore Exterior Paint: Vibrant Shades for a Striking Home
Santa Barbara Style Home in Paradise Valley, Phoenix
Stunning Sustainable Home in Costa Rica by SPG Architects
2 Comments
The JKC1 House in Bukit Timah, Singapore
Superb Luxury Penthouse in Portomaso, Malta