
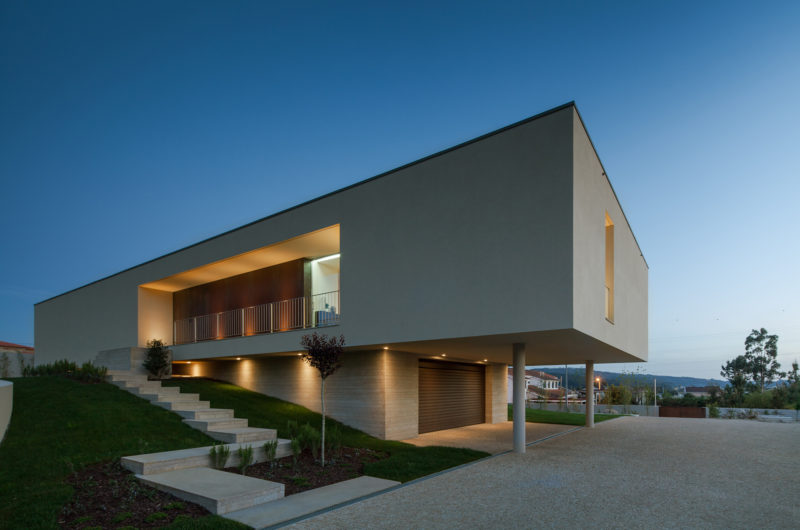


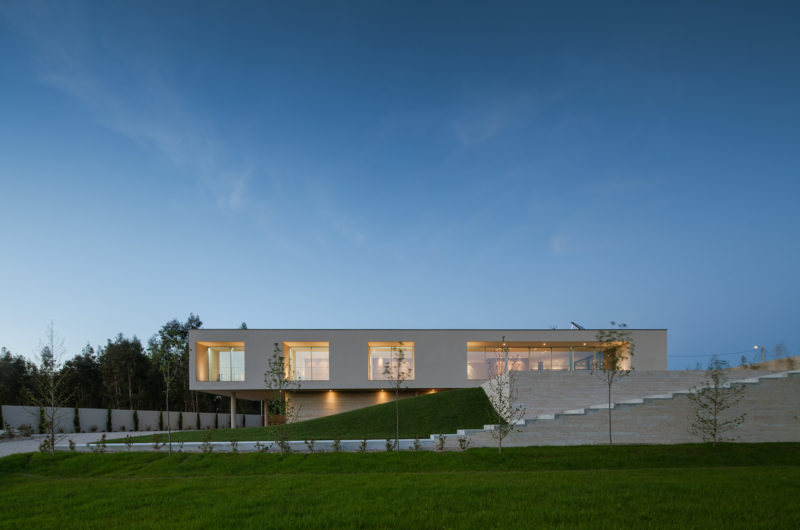
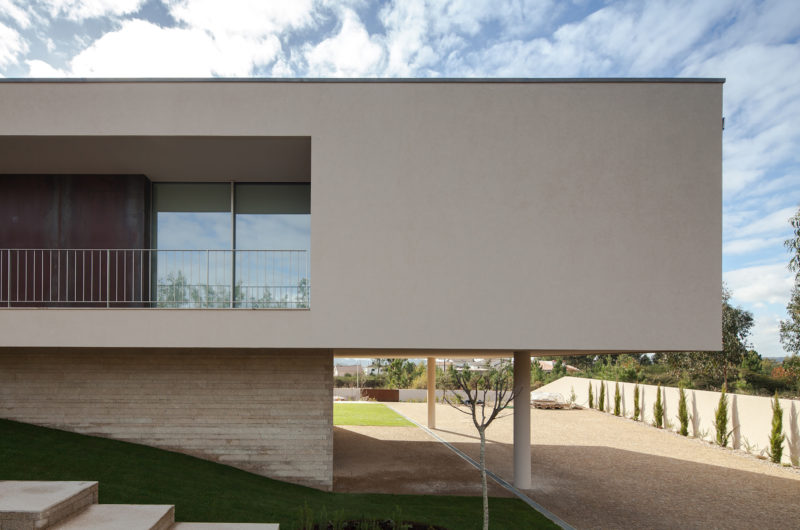
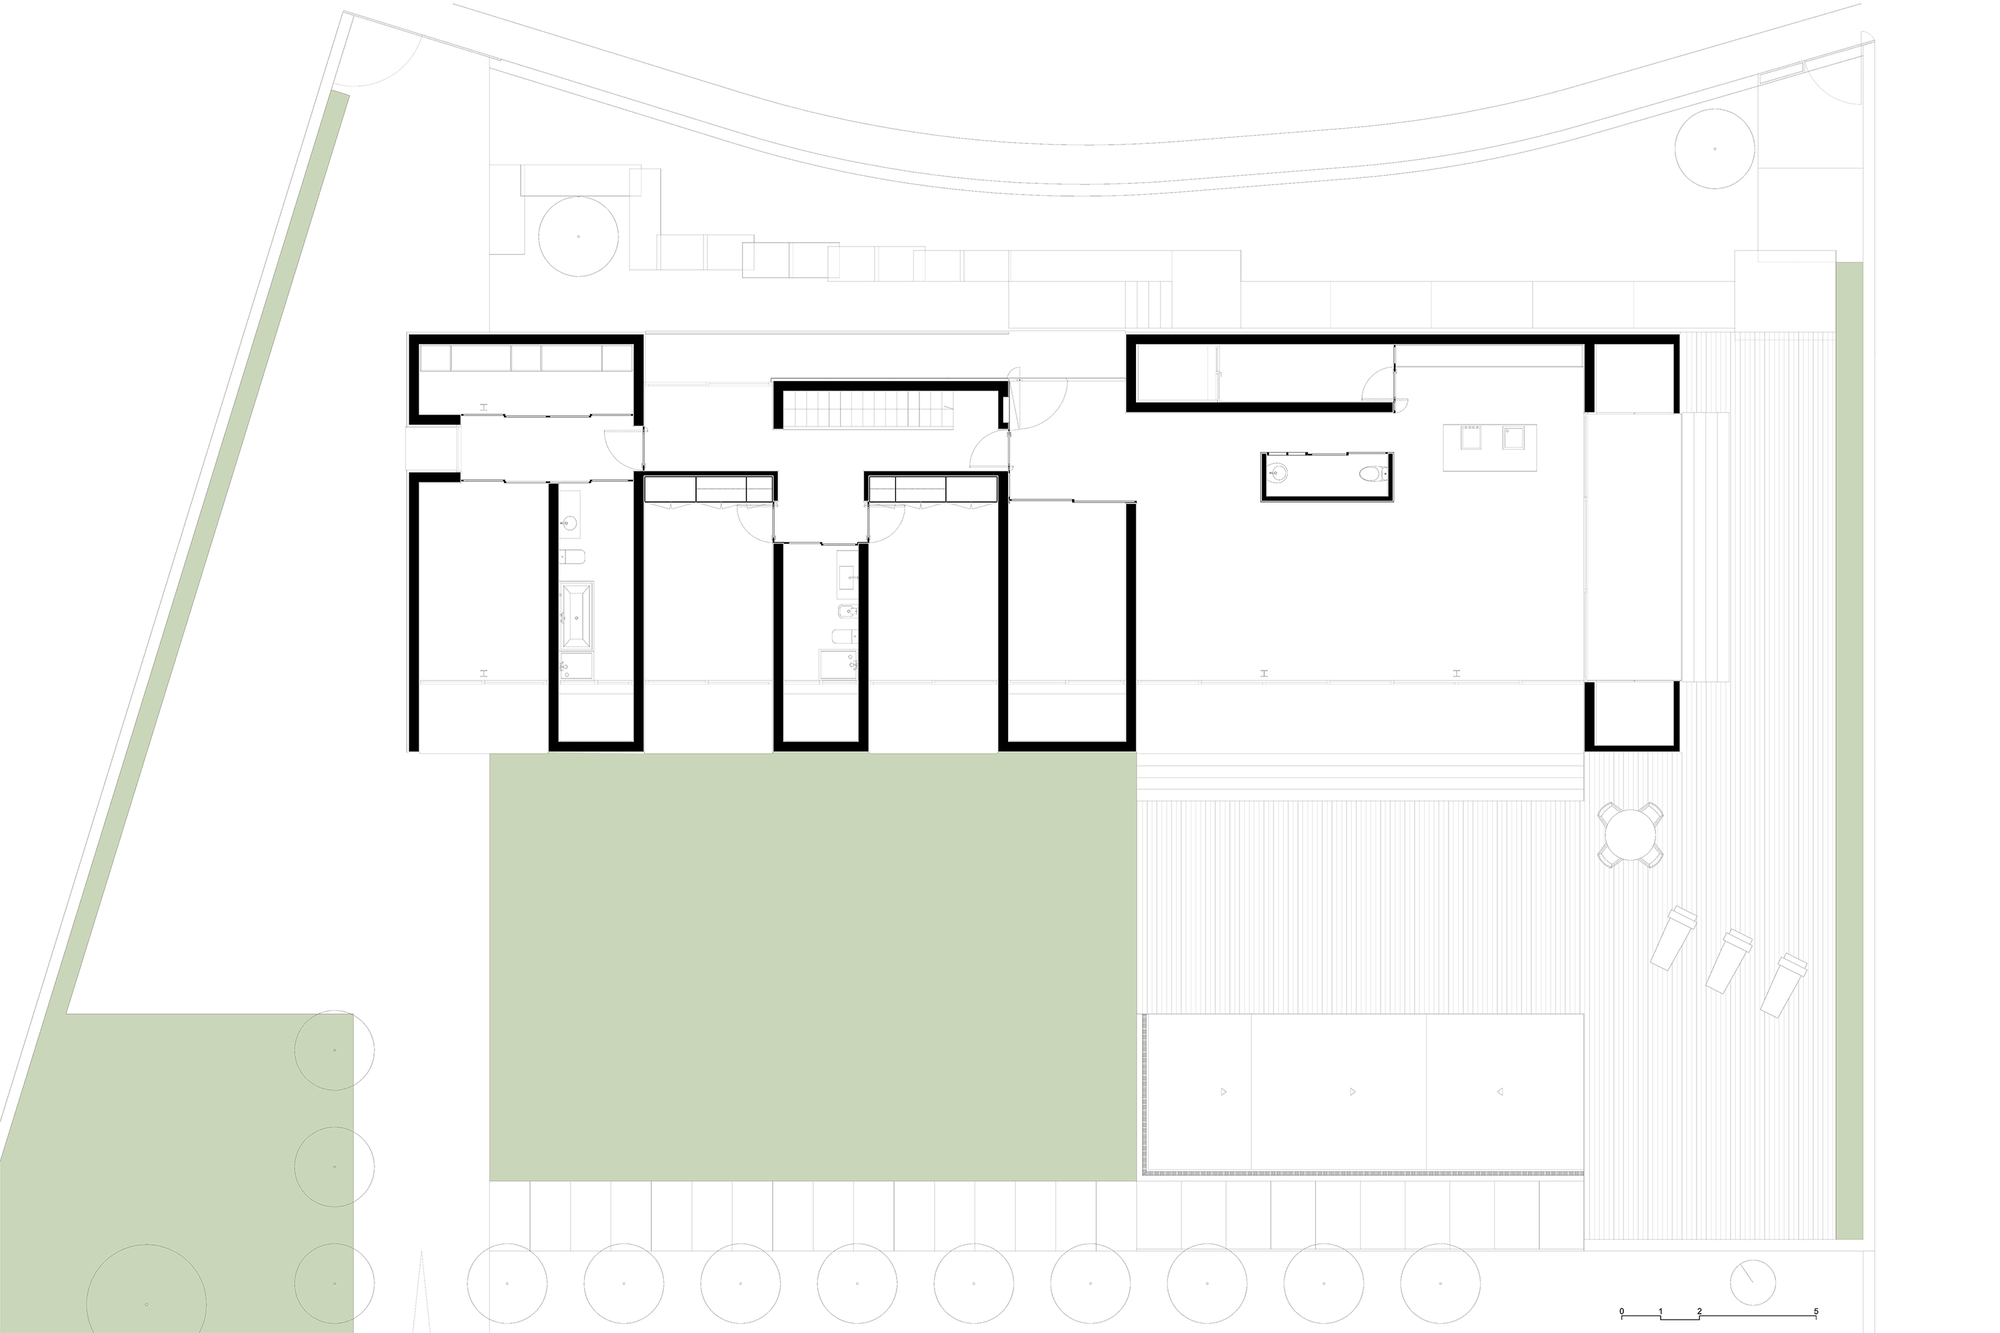
Pieres House was designed by Graciana Oliveira and was built in 2012 in Penafiel, Portugal. It boasts 4,628 square feet of living space and sits on the highest point of its lot in order to benefit from the best views of its surroundings. Even though it was built on an irregular site, the residence flaunts a perfect rectangular design that gives off a feeling of modernism.
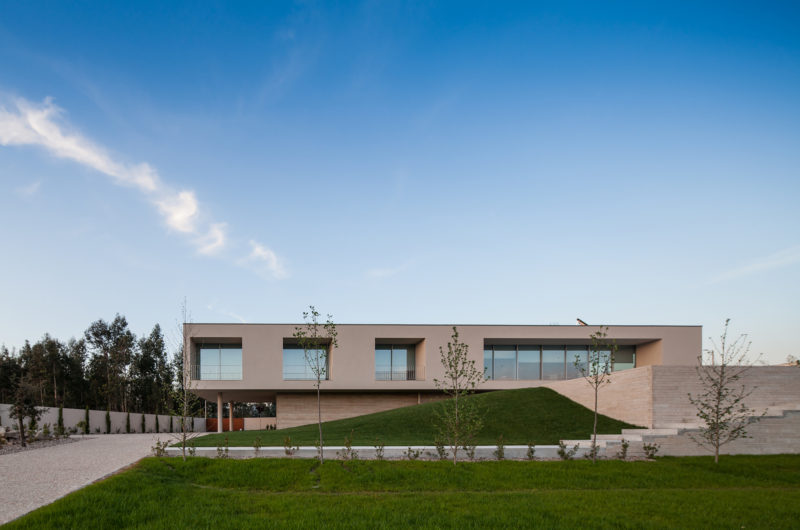
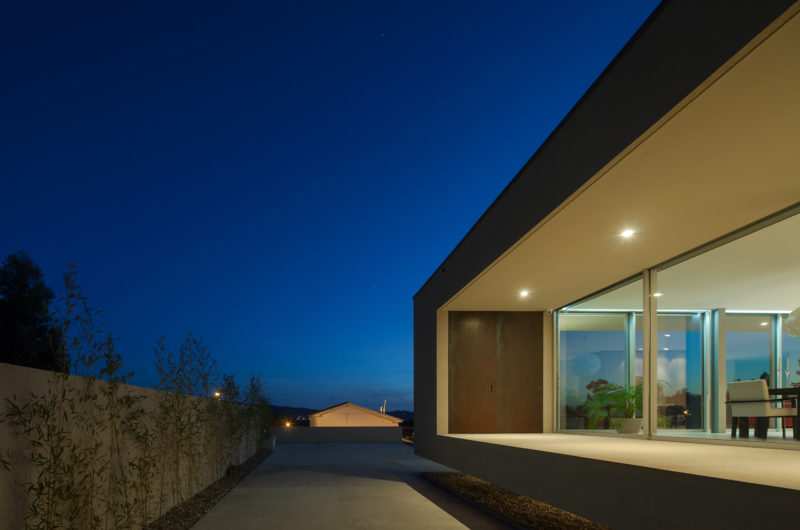
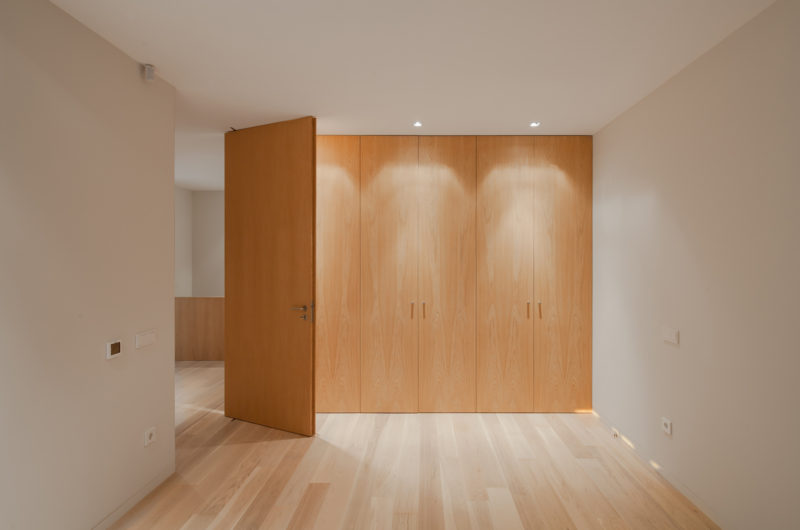
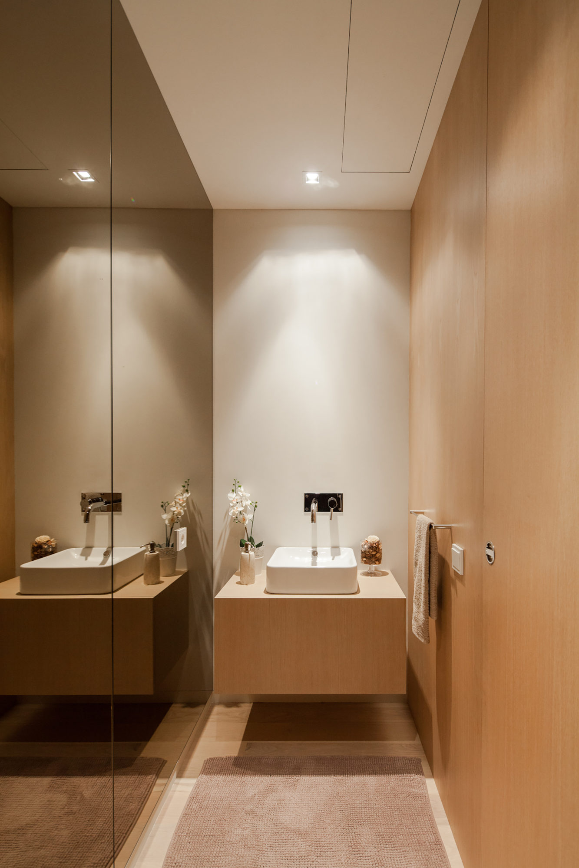
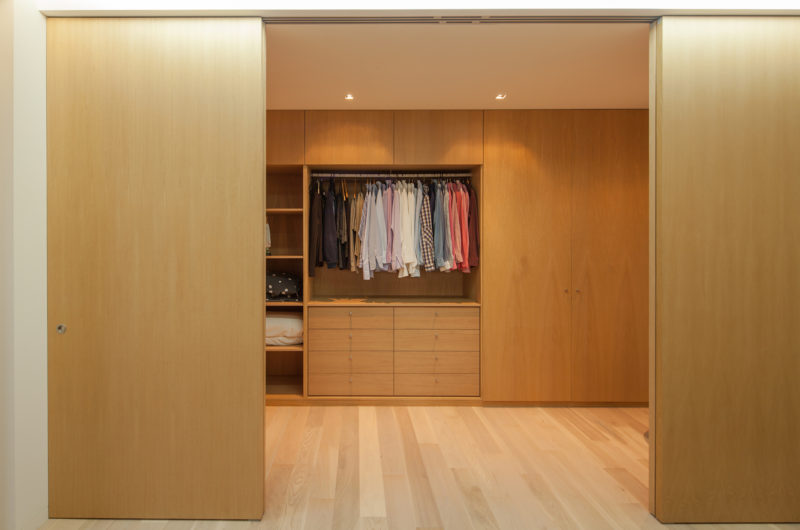
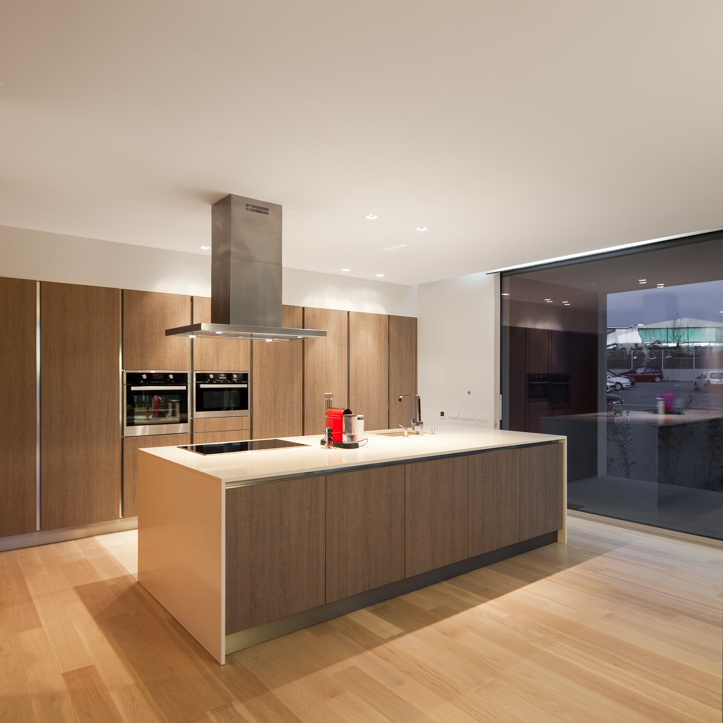
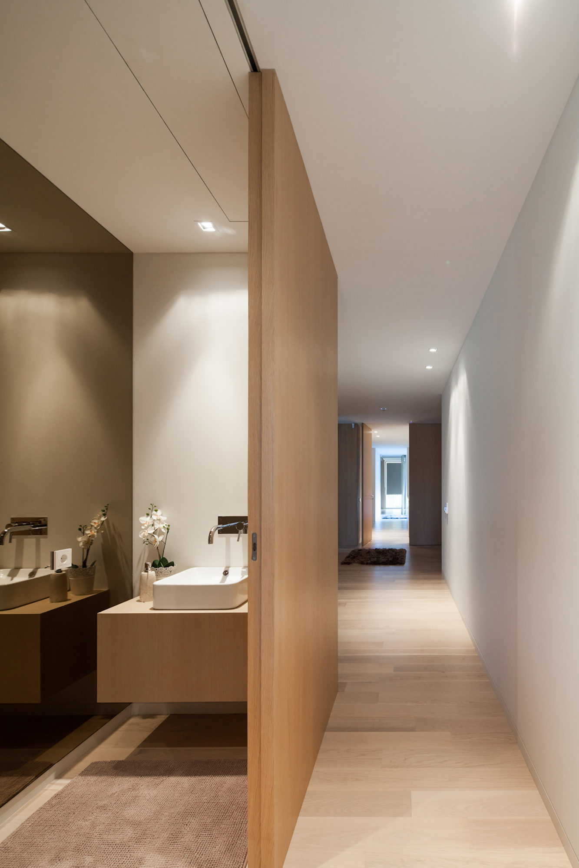
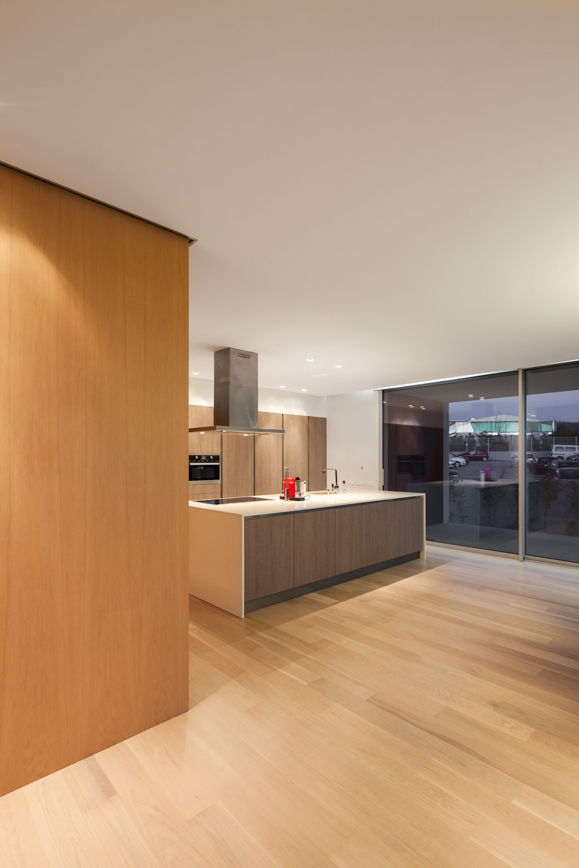
Inside, we find an elegant, minimalistic design that includes high quality wooden finishes as well as contemporary lighting systems that set a welcoming mood. Glass elements such as sliding doors and large windows allow natural light to flow unhindered throughout the abode while encouraging the inhabitants to savor views of the outdoors.
Photos by João Morgado























































More Similar Articles Like This
Lawn Care Tips, The Basics For Each Season
The Sophisticated Casa Villa Flamingo in Spain
Saguaro Palm Springs by Joie de Vivre
Lovelli Residence: Mediterranean-Style Dwelling in Bali
2 Comments
Heavenly Lily Beach Resort & Spa In Huvahendhoo, Maldives
Santa Barbara Style Home in Paradise Valley, Phoenix
Opulent Mandarin Oriental Hotel in Paris
4 Comments
Gorgeous And Spacious Home In Sunset Strip