
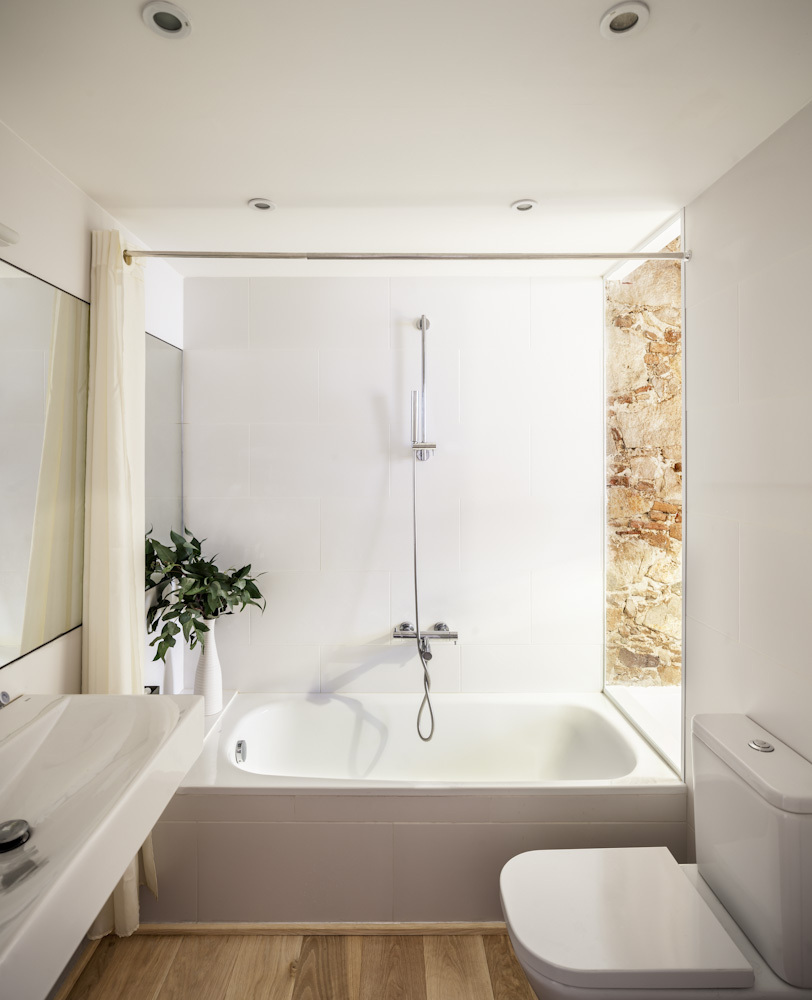
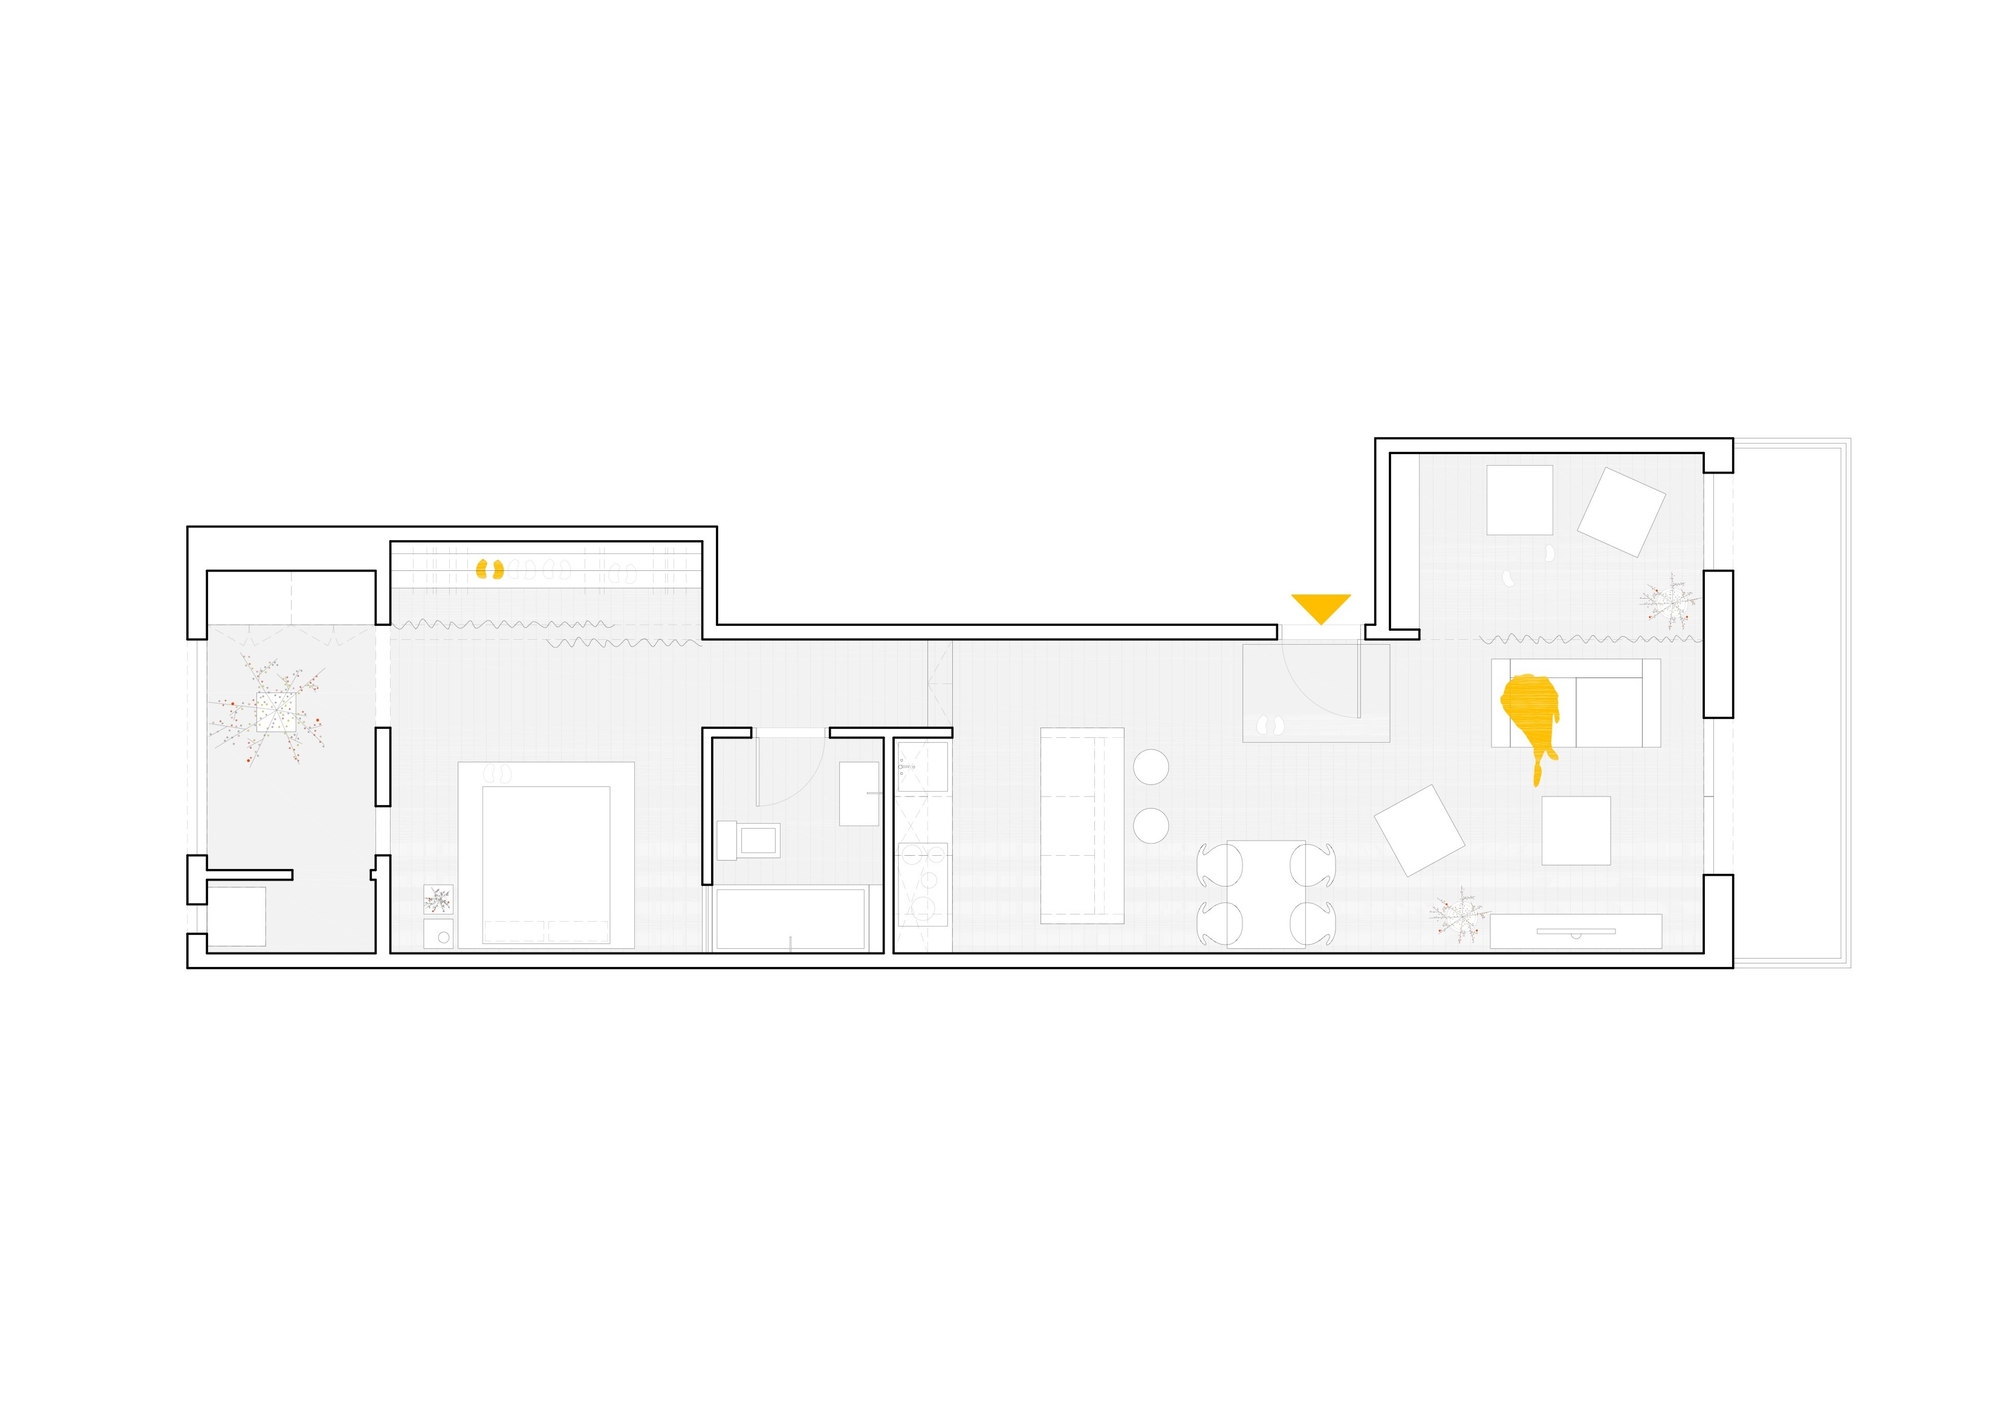
Completed in 2014, this exceptional renovation project was focused on a spacious apartment in Barcelona, Spain, and it was carried out by Sergi Pons. The apartment is located within a neighborhood called Les Corts, and it originally featured a seemingly random arrangement of rooms and hallways that weren’t very impressive to look at. The owner is of Japanese origin and lives with 2 cats, which is why the apartment was equipped with a special ladder that allows the furry companions to reach the top of the bathroom ceiling, since that is their favorite playing spot.
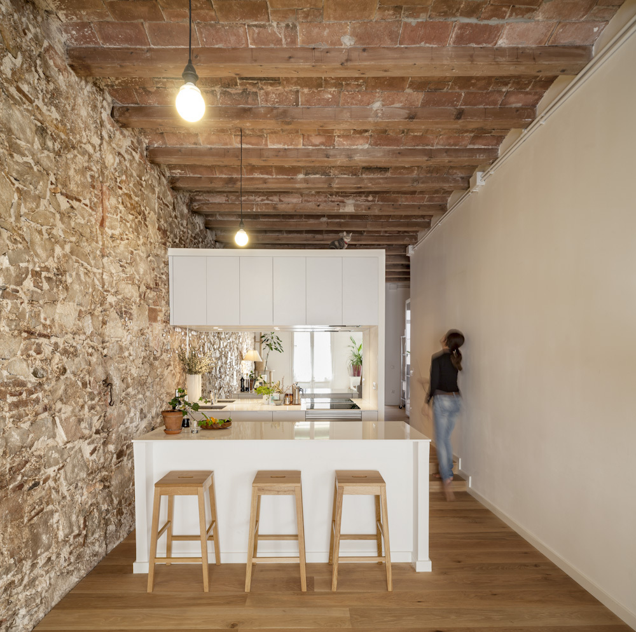
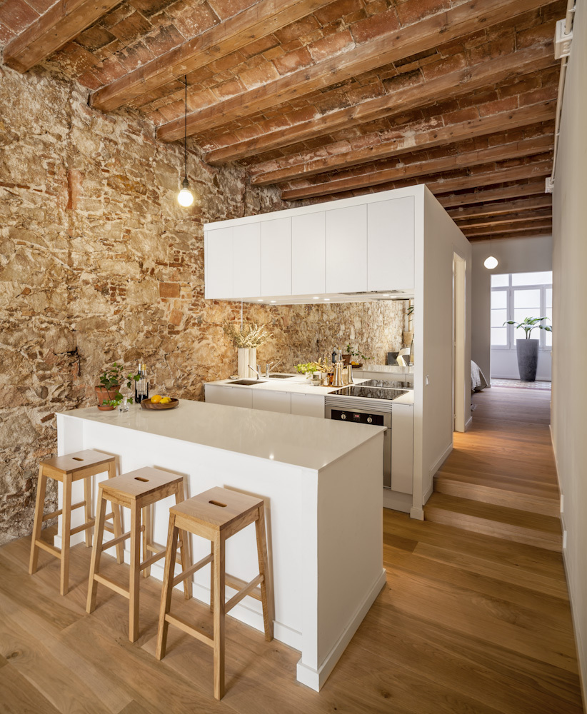
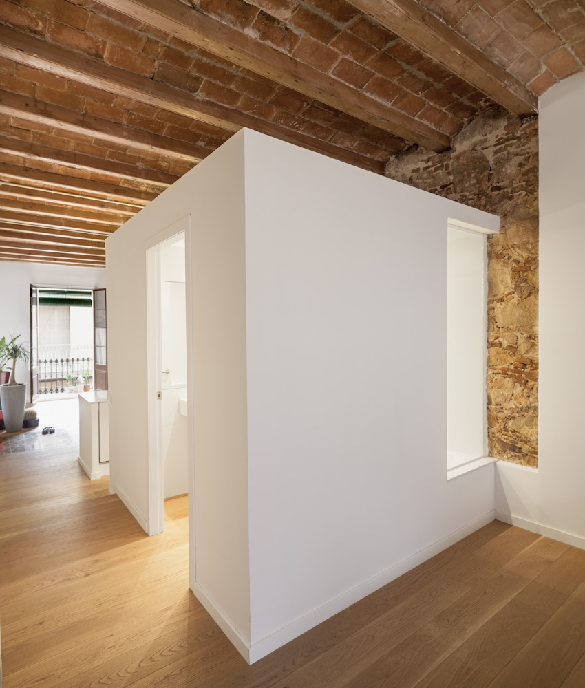
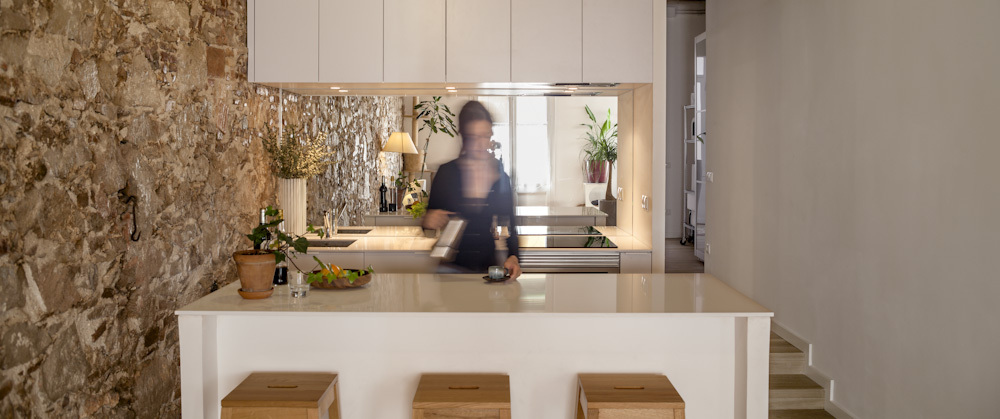
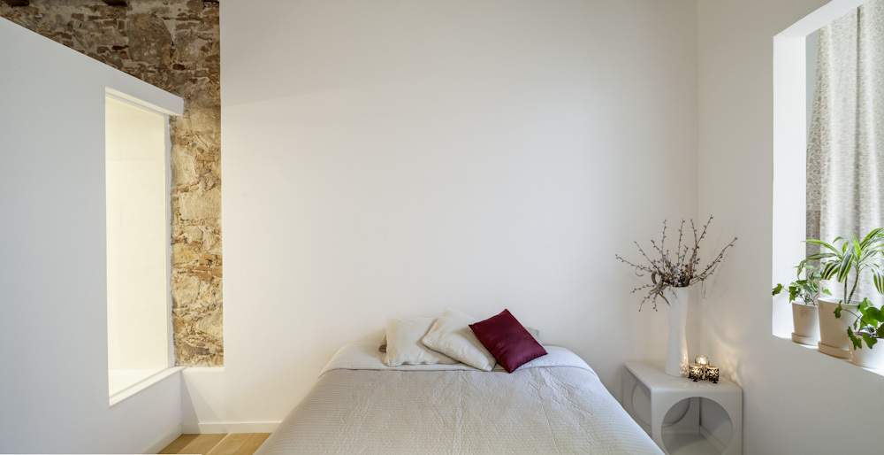
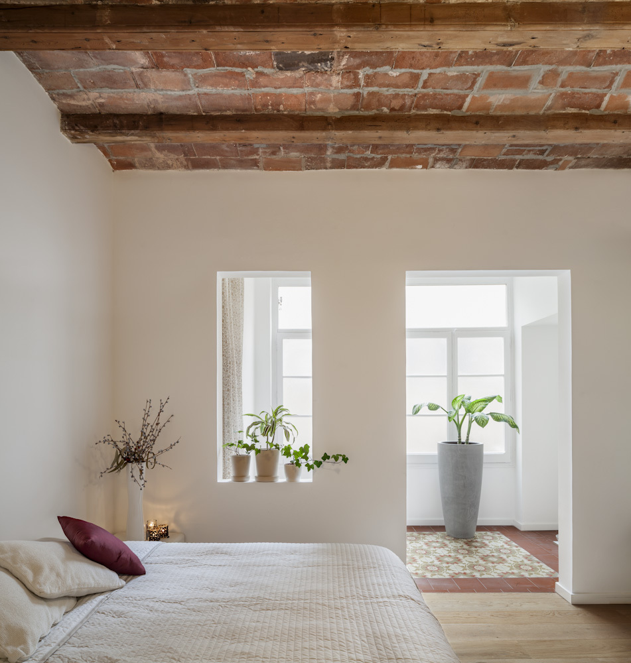
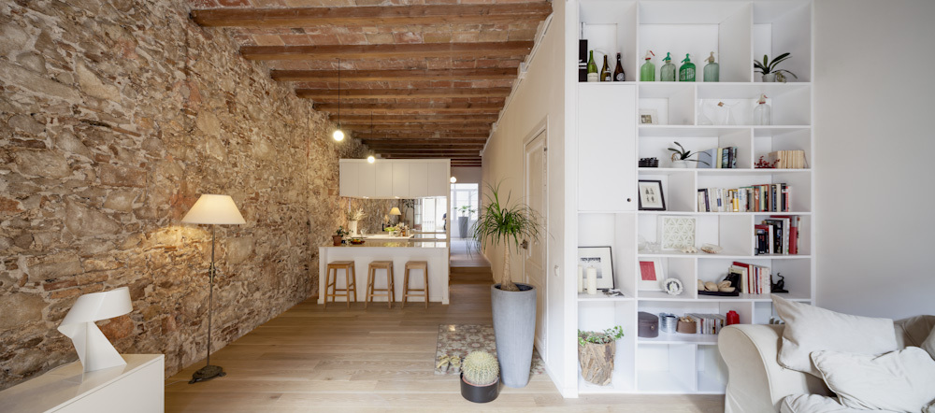
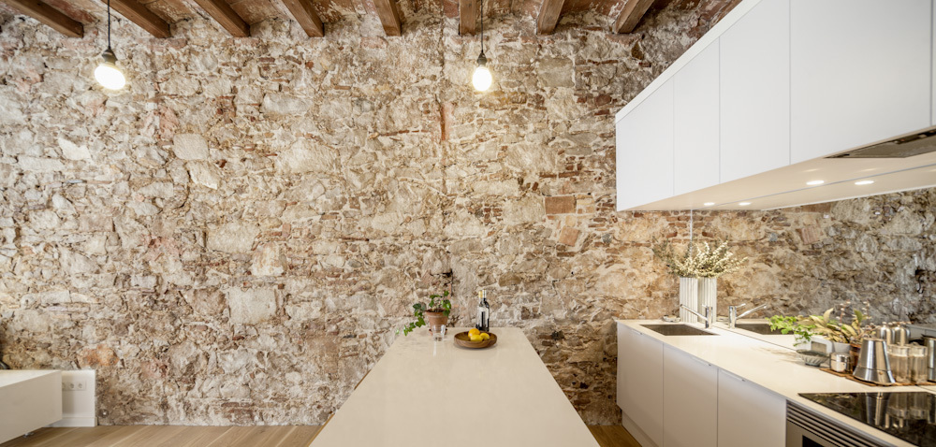
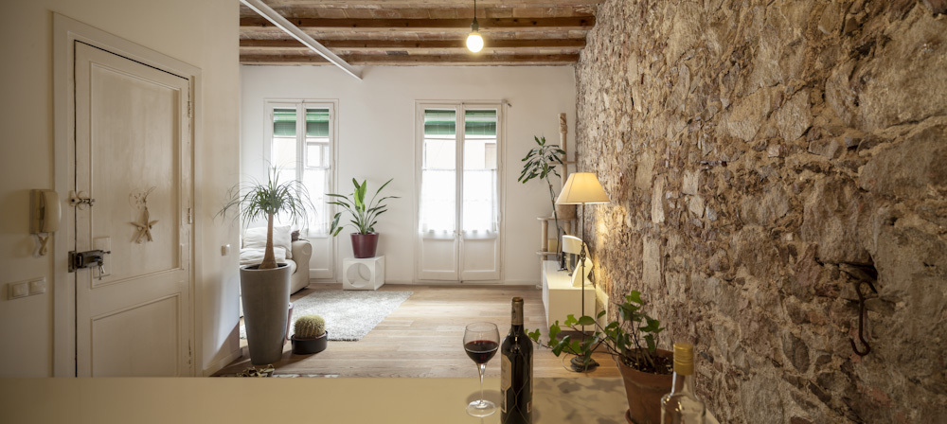
The original stone wall as well as the wooden beams were left intact and emphasized by the creation of a new open space. The core of the residence features a white cube that houses the bathroom and the kitchen, but the walls of this cube never actually touch the main ceiling.
The materials that were chosen for the renovation include long-leaf pine for the beams, oak, stone and other wood-based elements. The abode flaunts a gorgeous mix of rustic and modern elements that contrast beautifully with each other while giving off an atmosphere of sophistication and fine taste.
Photos by Adrià Goula























































More Similar Articles Like This
Extraordinary Constance Halaveli Maldives Resort
Behr’s Brilliant Blues: 70 Shades of Stunning Paint Colors
2 Comments
Stunning Banyan Tree Ungasan Bali in Indonesia
Loving Luxury at Mardan Palace Resort, Turkey
Dreamy Oceanfront Chateau In West Vancouver, Canada
Amazing Four Seasons Resort Bora Bora
Exceptional Coronado Bay Front Estate in California
Outstanding Bodrum Houses in Yalikavak, Turkey
2 Comments