
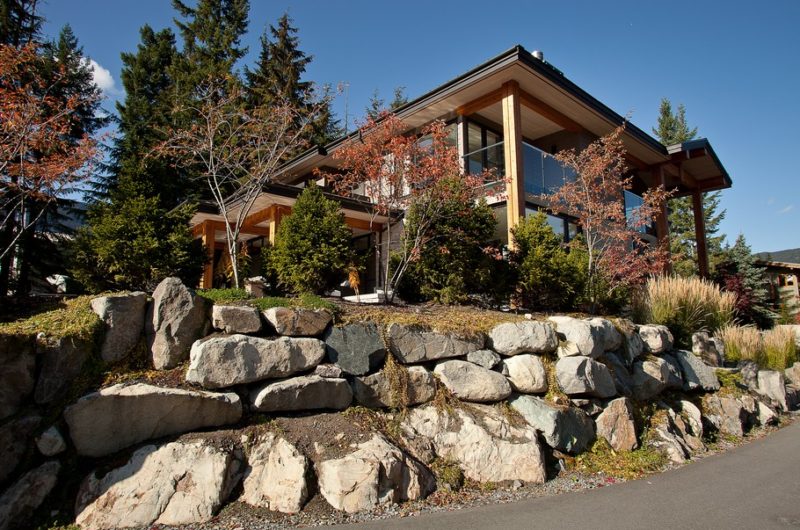
Walloon Lake House is a 3,800 square foot cottage located in Michigan and designed by DUDZIK Studios who re-envisioned a 1960’s structure. The original family nexus was completely transformed by using quarter swan douglas fir, dividing the private spaces and connecting it to the landscape.
If you look close enough, you will see that this house is one elongated and one vertical fir box located atop a stone pedestal.
A fluid transition was created indoors by combining, expanding and rearranging the rooms. With the help of large-scale architectural glass elements, it was created the transition between the indoor and outdoor spaces.
The interior design turned to be sophisticated and casual because of the modern furnishings and the avant-garde vintage and historic accessories chosen.























































More Similar Articles Like This
Beautiful Apartment in Stockholm for $1 Million
A Superb Italianate Mansion in California, USA
Heavenly Lily Beach Resort & Spa In Huvahendhoo, Maldives
10 Different Types of Blue Paint Colors
Stunning Sustainable Home in Costa Rica by SPG Architects
Lawn Care Tips, The Basics For Each Season
Beach House CN – A Superb Contemporary Home in Peru
The JKC1 House in Bukit Timah, Singapore