
Ananta Legian Hotel is a 3,133 sqm location, which is located in Legian, Bali, Indonesia and was designed by Airmas Asri architects.

The hotel is situated behind the Legian Beach and because of the lack of space it was positioned in a narrow site surrounded by local settlements and hostelry buildings. In this way, the project can be seen only from the beach, being virtually hidden by the other buildings.


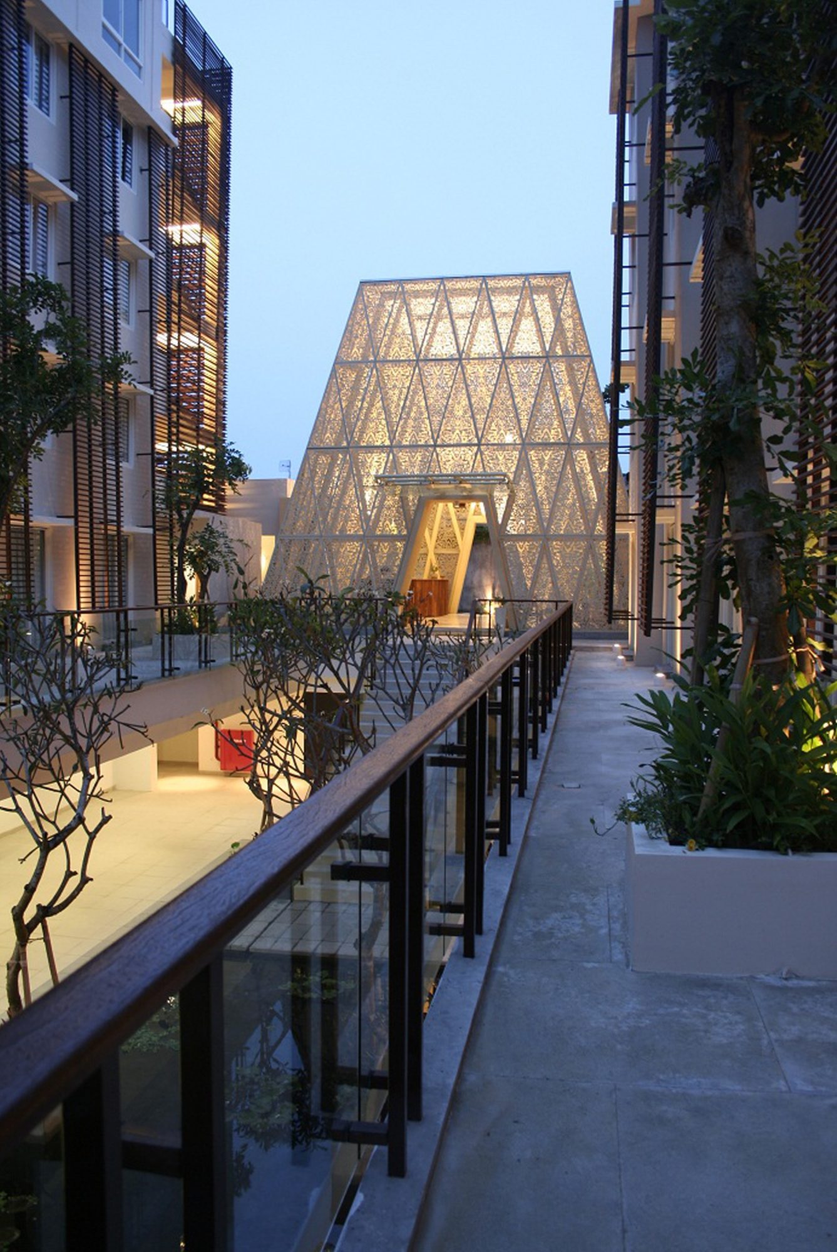
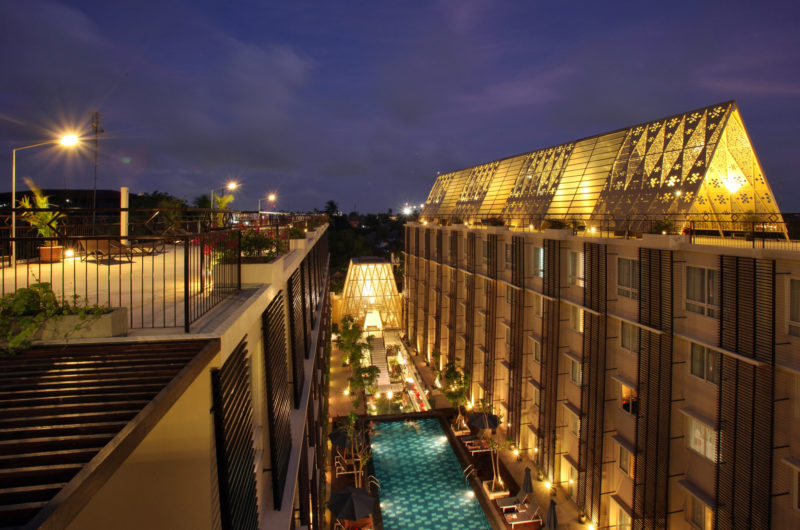
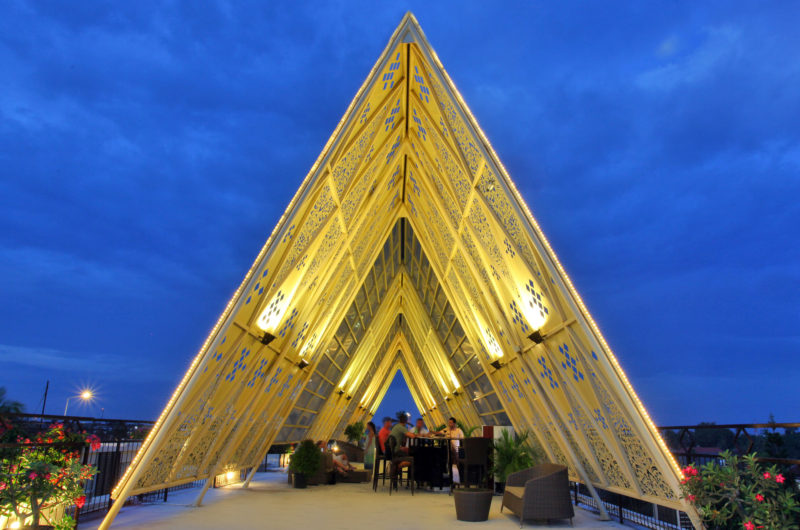
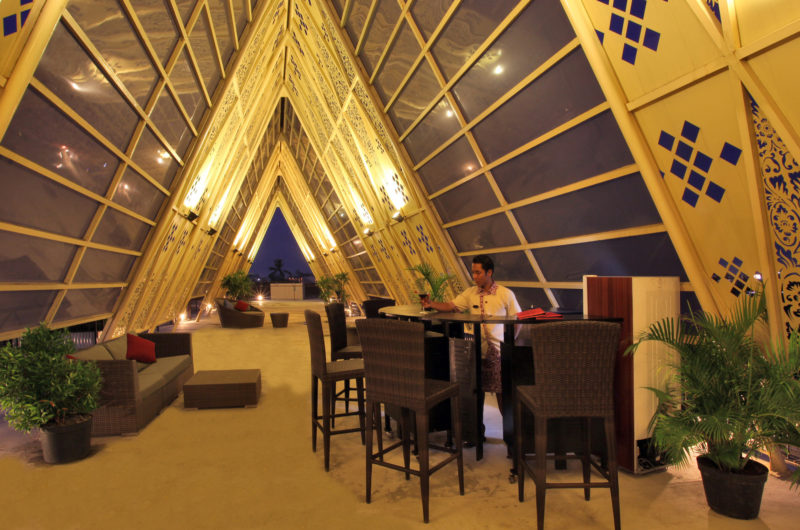
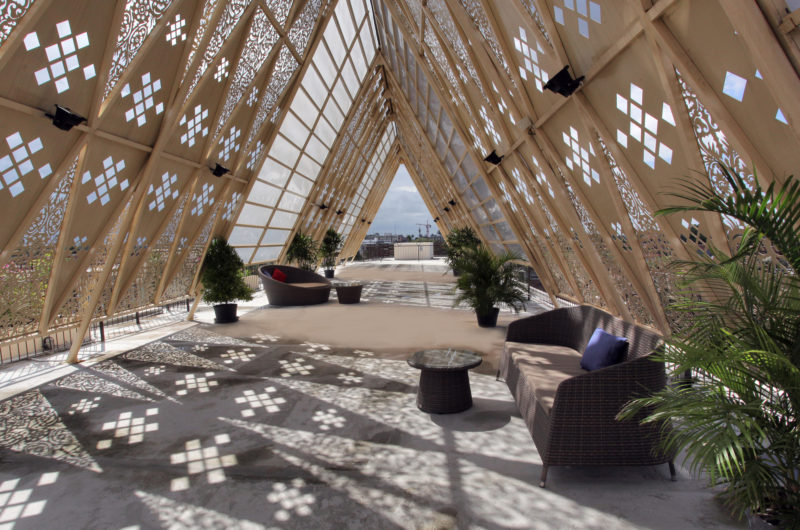
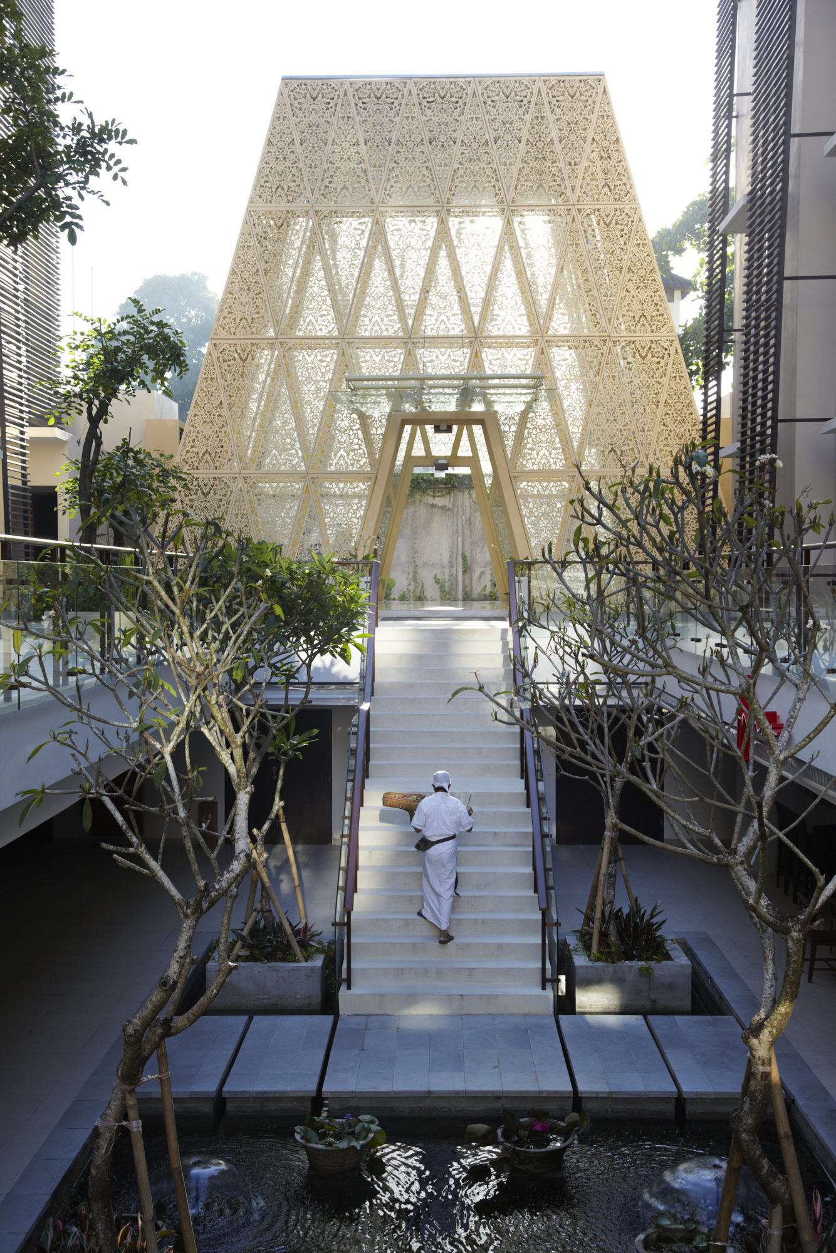
The lobby of the construction looks like a pyramid with a blunt top inspired by the shape and similar to the Balinese glass handicraft. The paintings presented on the walls of this lobby have a powerful meaning related to divinity, life and eternity, being transformed into a handmade carving with glass fiber reinforced concrete material and then applied as a secondary skin to prevent overheating.
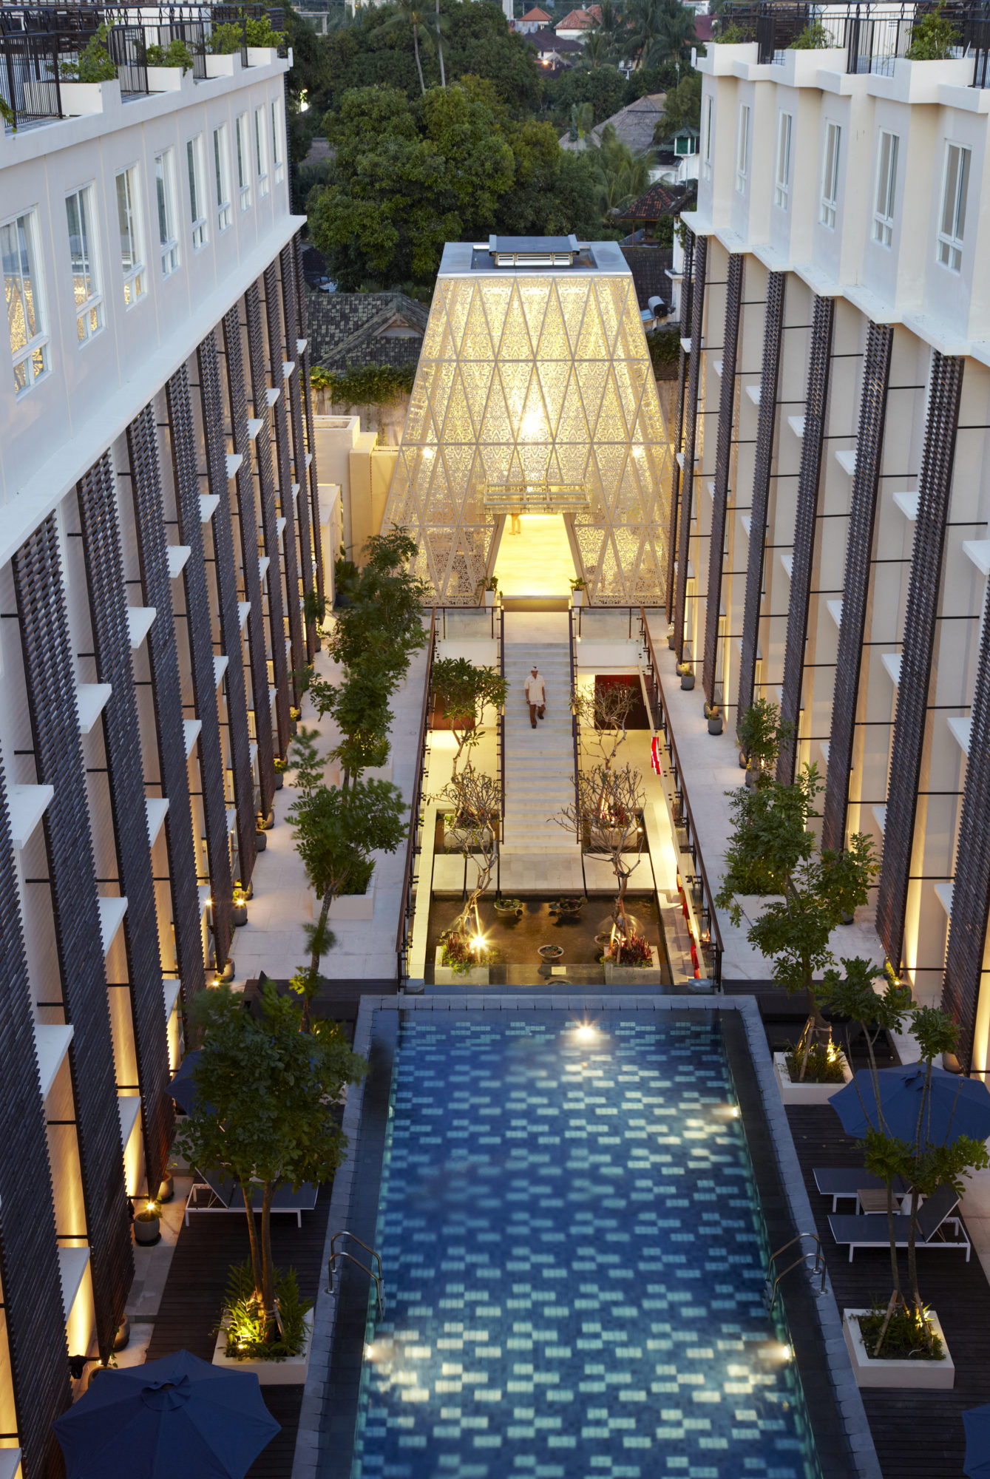
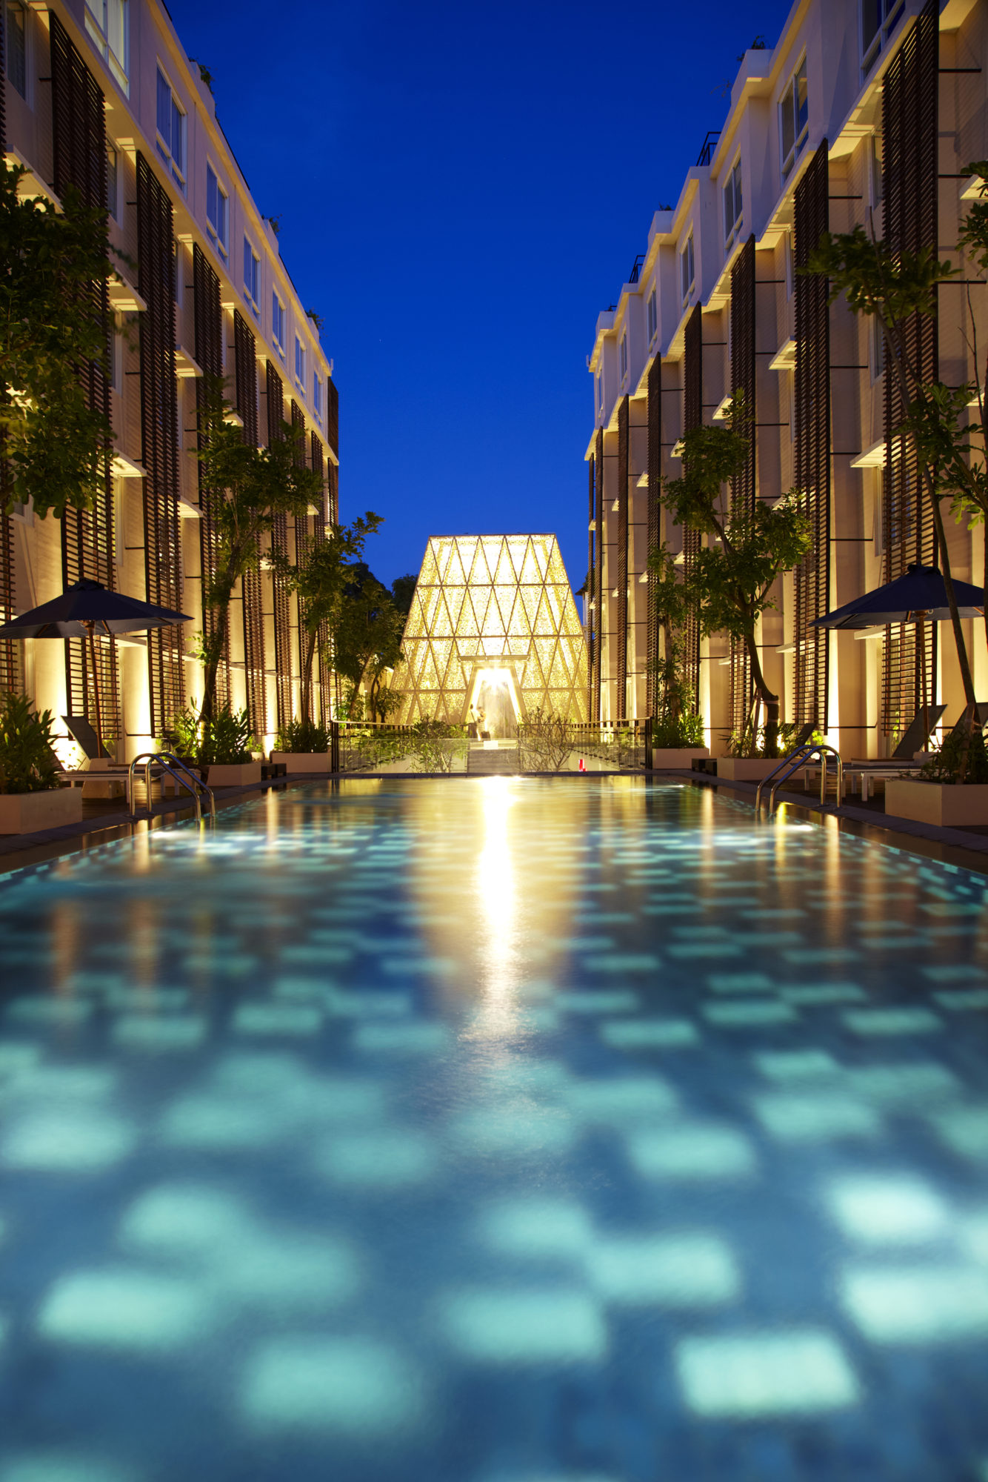
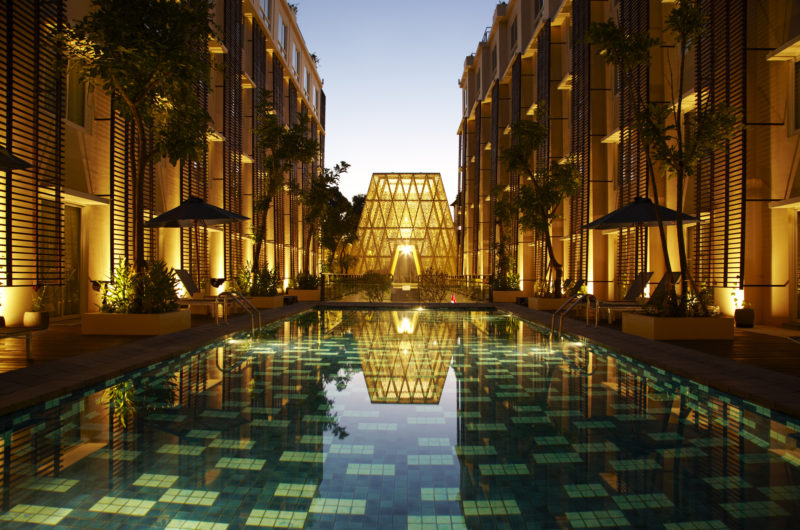
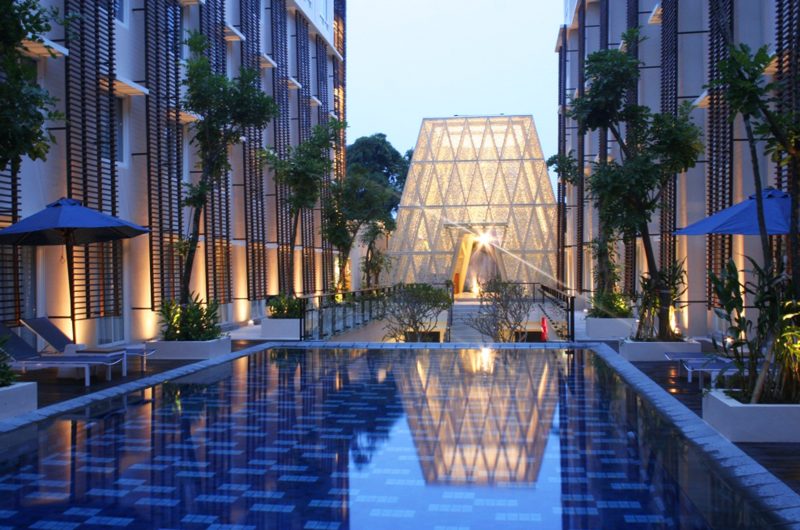
During the night, the lobby becomes very bright, just like a carved lantern because it’s being flooded by artificial light.
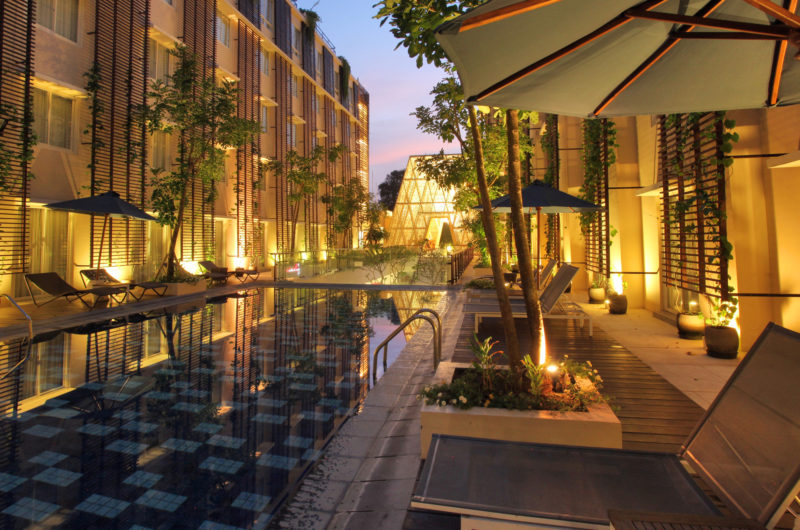
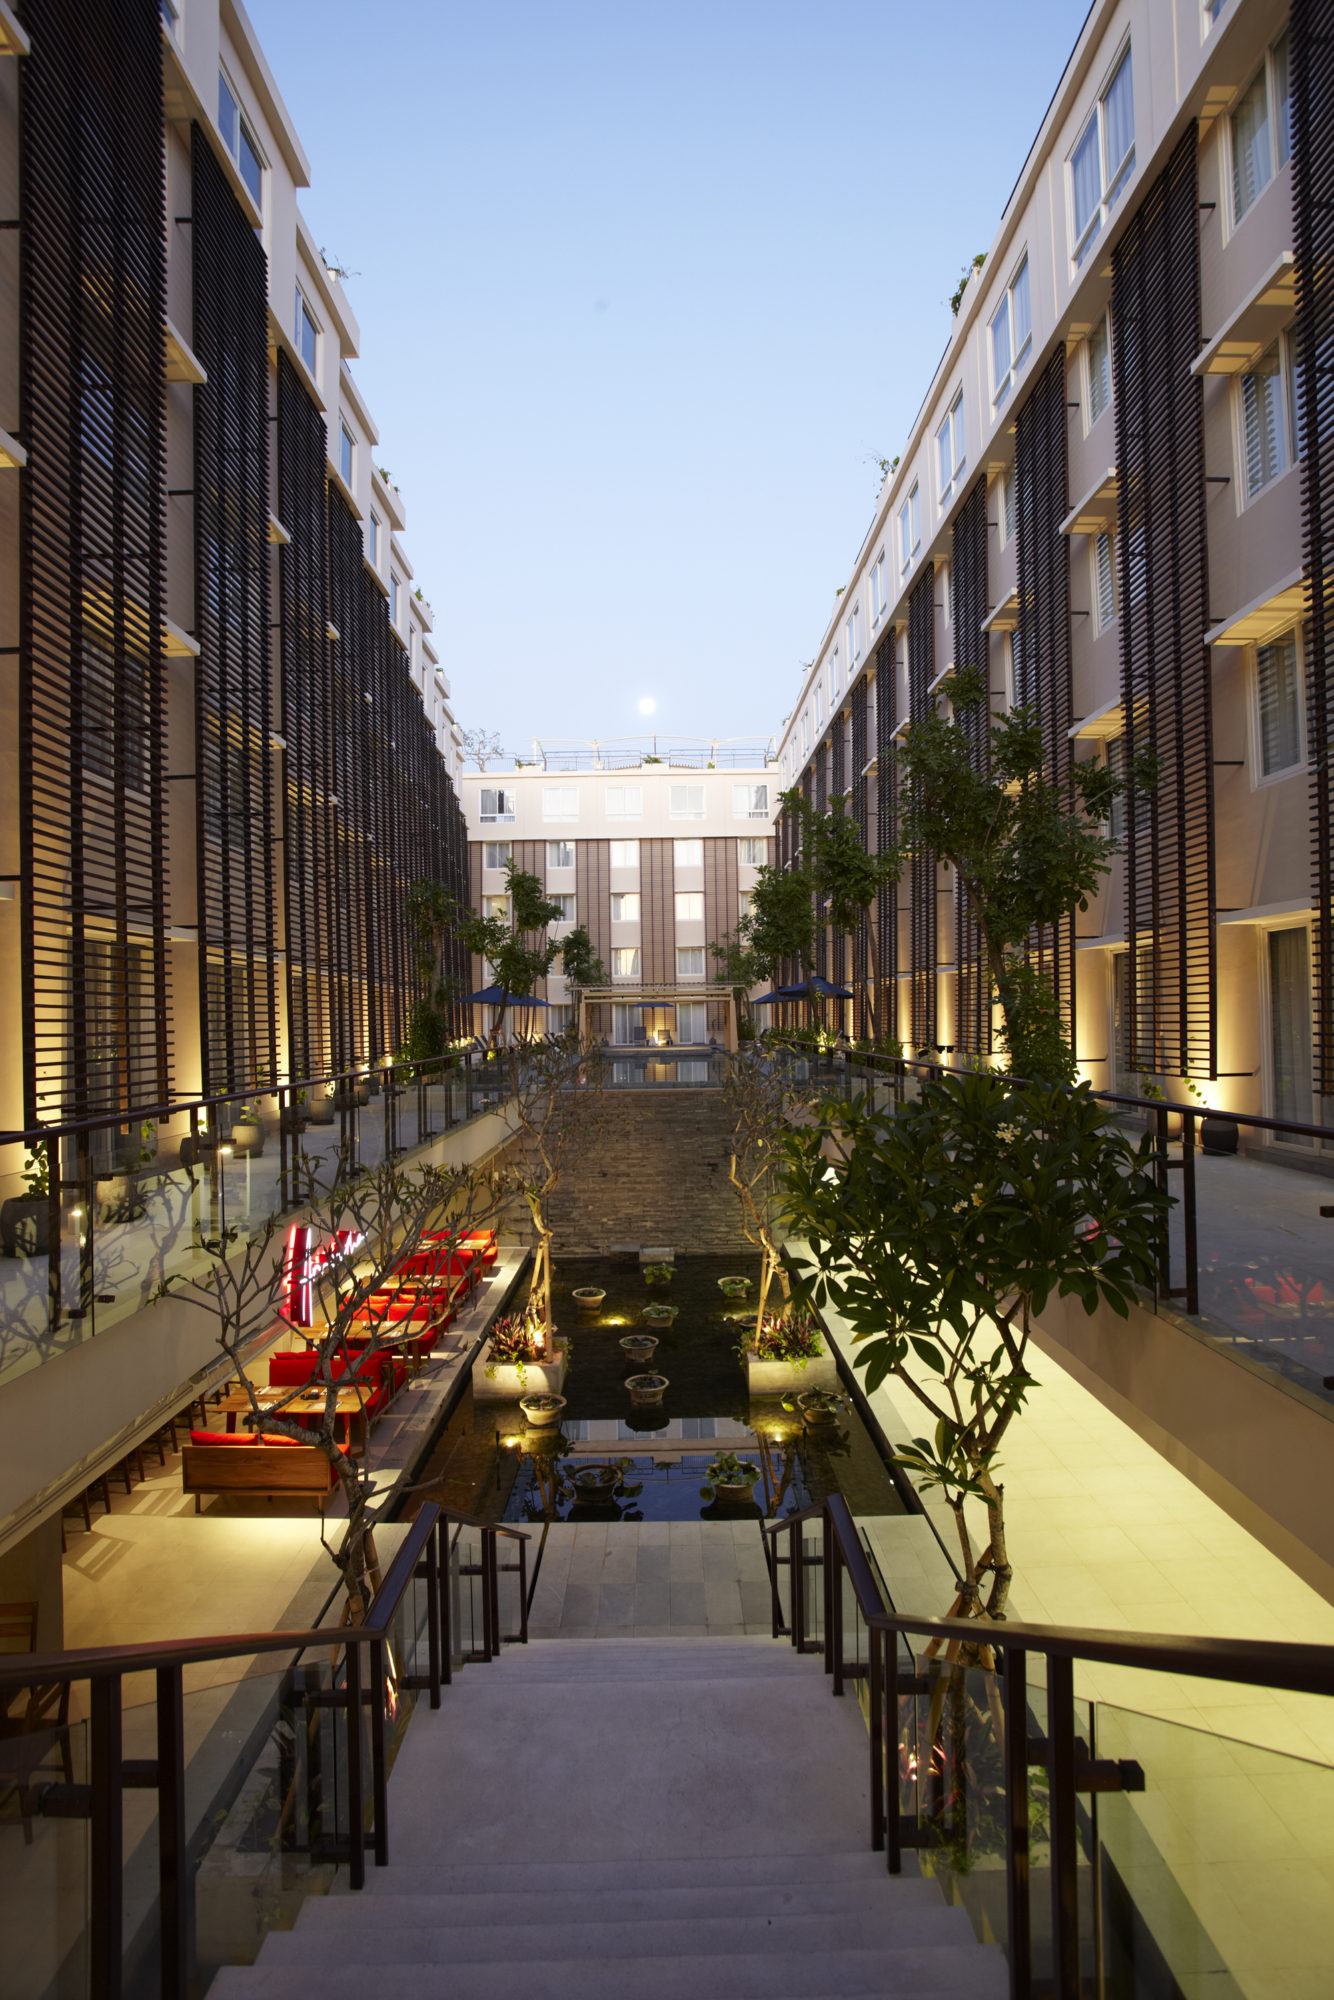
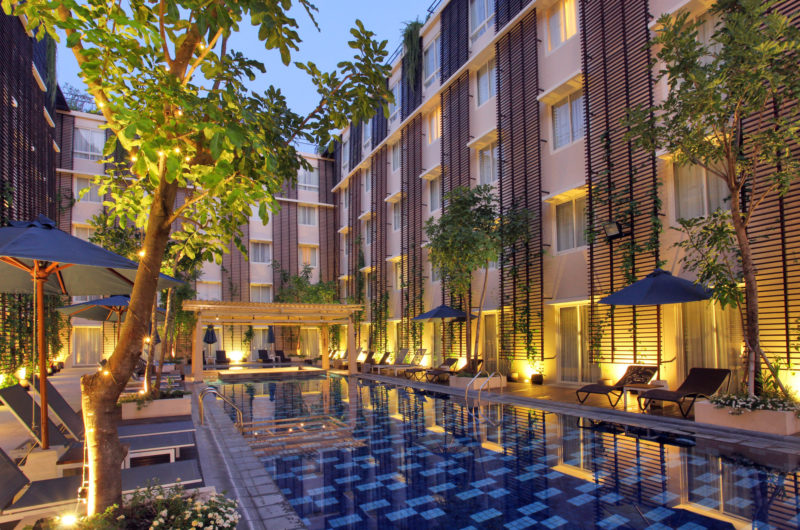
The hotel was designed in a U-shaped building with a nook on the left side. The open space of the construction is located right in the middle of it, where there are the open space functions, such as the public facilities which include the swimming pool, the restaurant, the coffee shop and also a meeting room.
The open space is also embellished by the pond with four frangipani trees and an artificial waterfall, which create a powerful experience of continuous space in this serried place.























































More Similar Articles Like This
Seamlessly Apartment by the Beach by ZZ Architects
Different Types Of Foundations For Summer Houses and Garden Buildings
Benjamin Moore Exterior Paint: Vibrant Shades for a Striking Home
Behr’s Brilliant Blues: 70 Shades of Stunning Paint Colors
2 Comments
Loving Luxury at Mardan Palace Resort, Turkey
Secluded Naladhu Island in Maldives
2 Comments
Gorgeous And Spacious Home In Sunset Strip
Beach House CN – A Superb Contemporary Home in Peru