
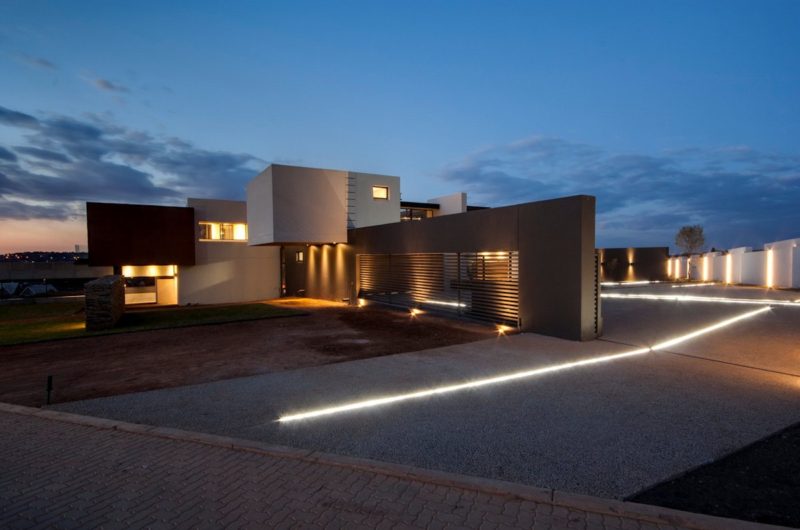
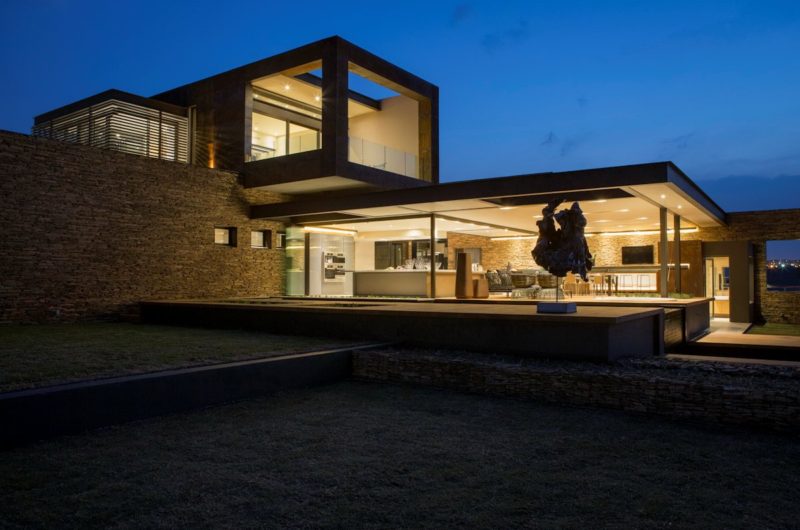
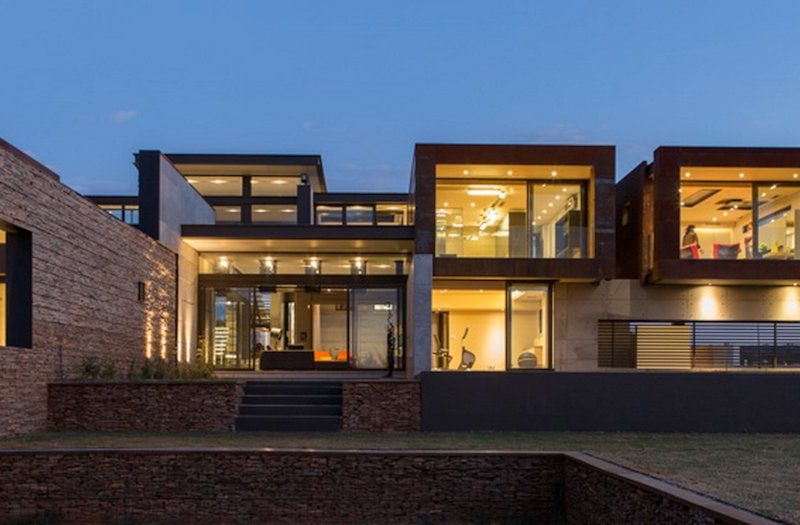
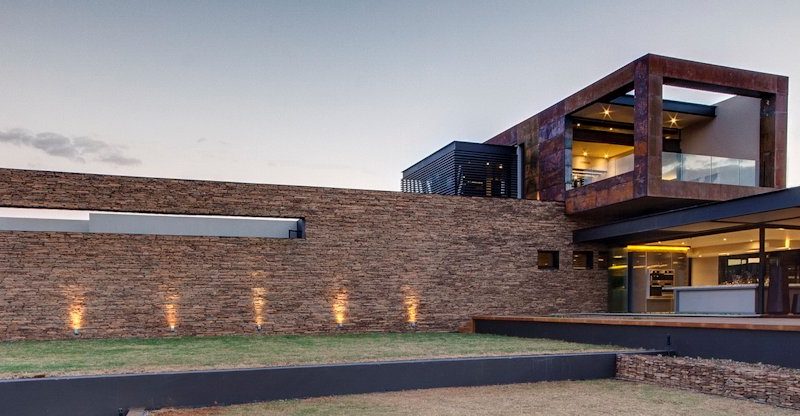
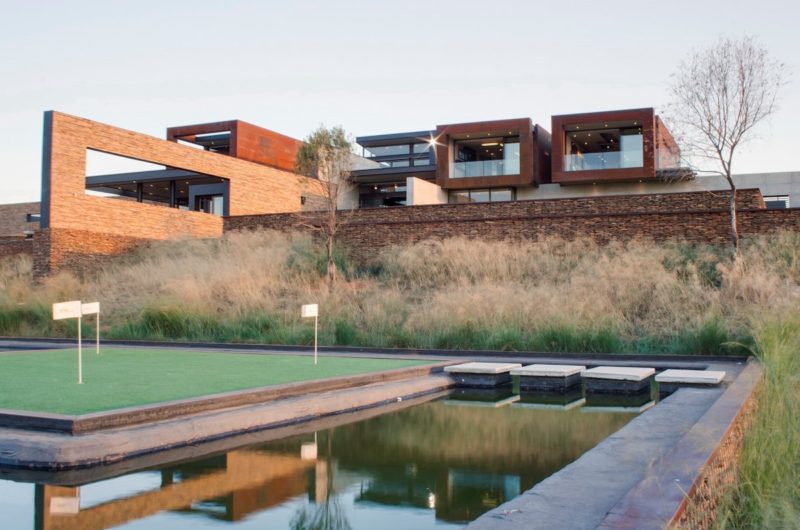
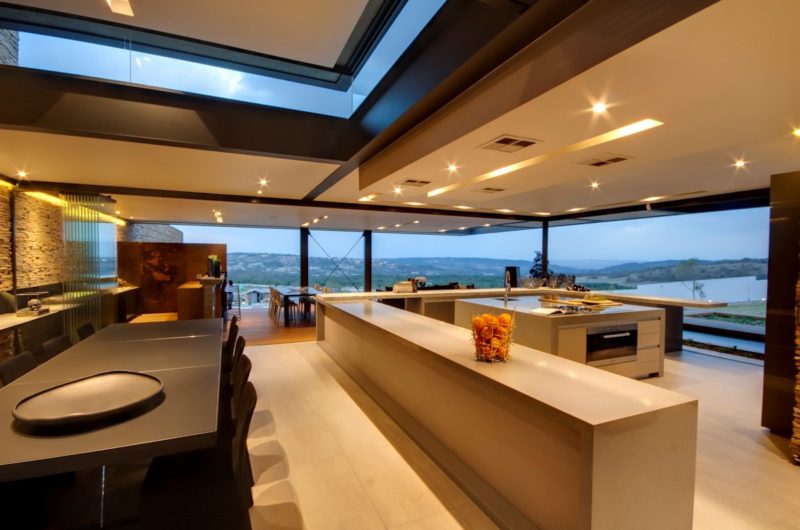
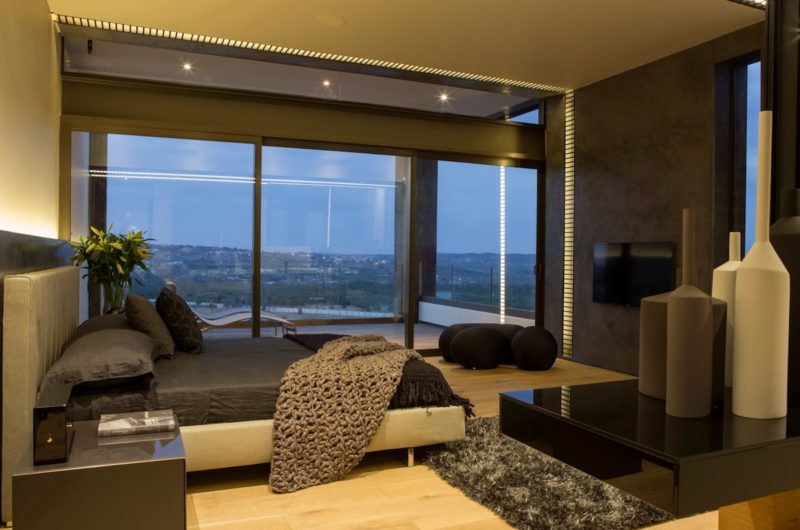
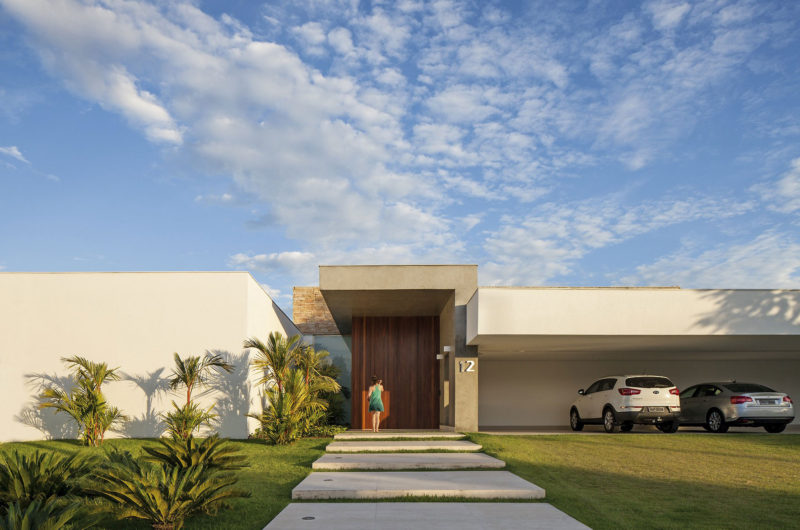
House Boz is an interesting project designed by Nico van der Meulen Architects. It is located in Pretoria, South Africa and was requested by a client, whose main request was space. That’s why this home features four luxurious and spacious bedrooms with magnificent views.
For the architects it was very easy to turn this concept into a contemporary home, due to the location, orientation and naturalness of the landscape. The result is a gorgeous piece of architecture that perfectly blends into the site’s almost unreal beauty.
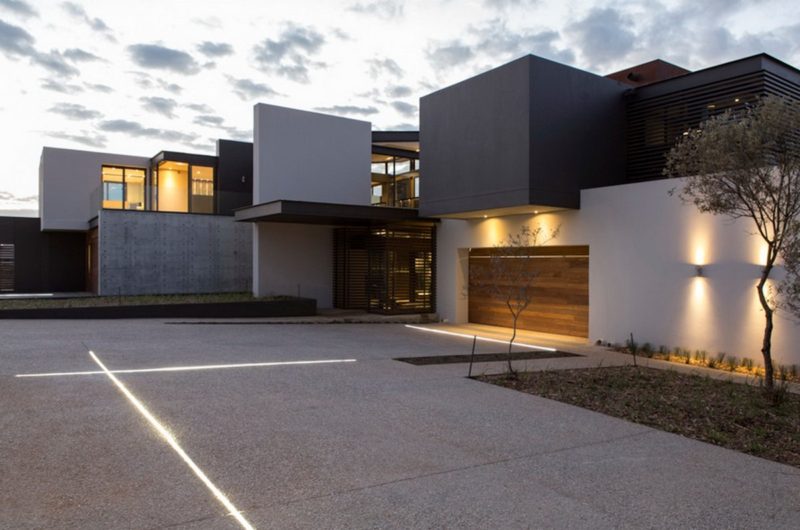
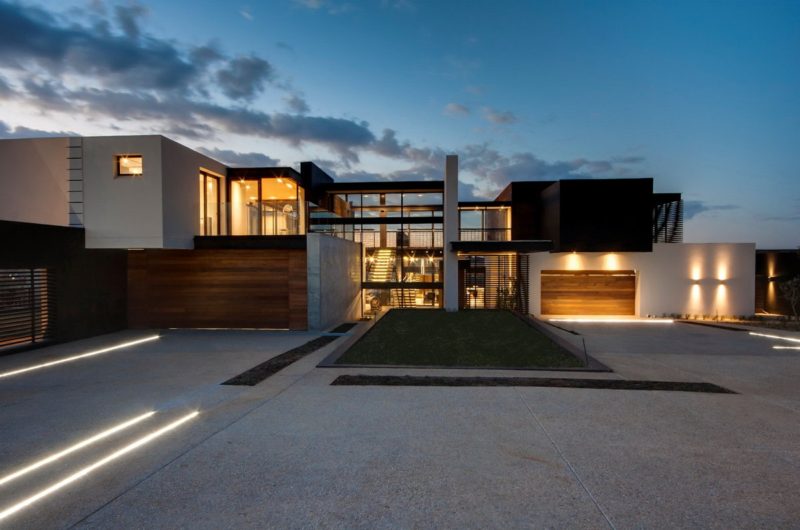
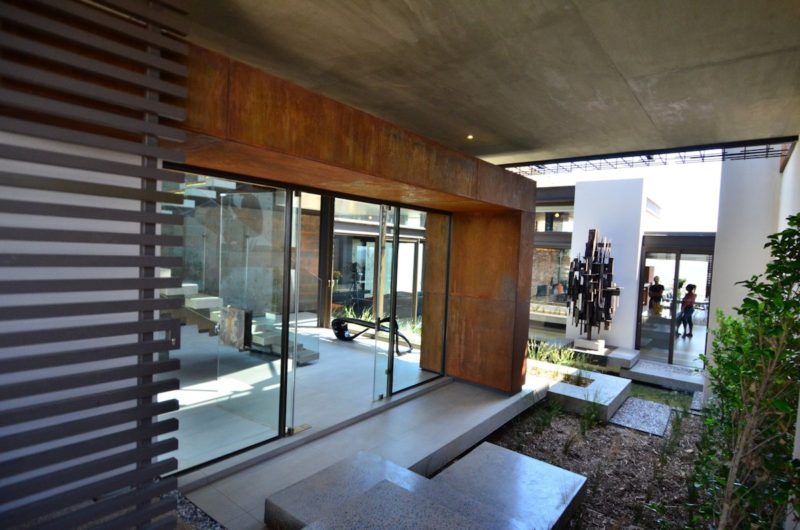
The double garages are bordering the main hall, which is located alongside a partially covered atrium that introduces you to several views through the house, as you move forward.
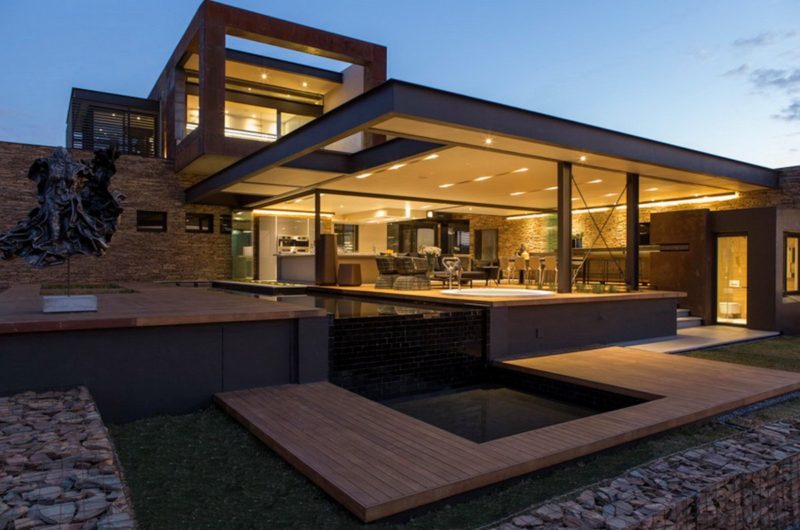
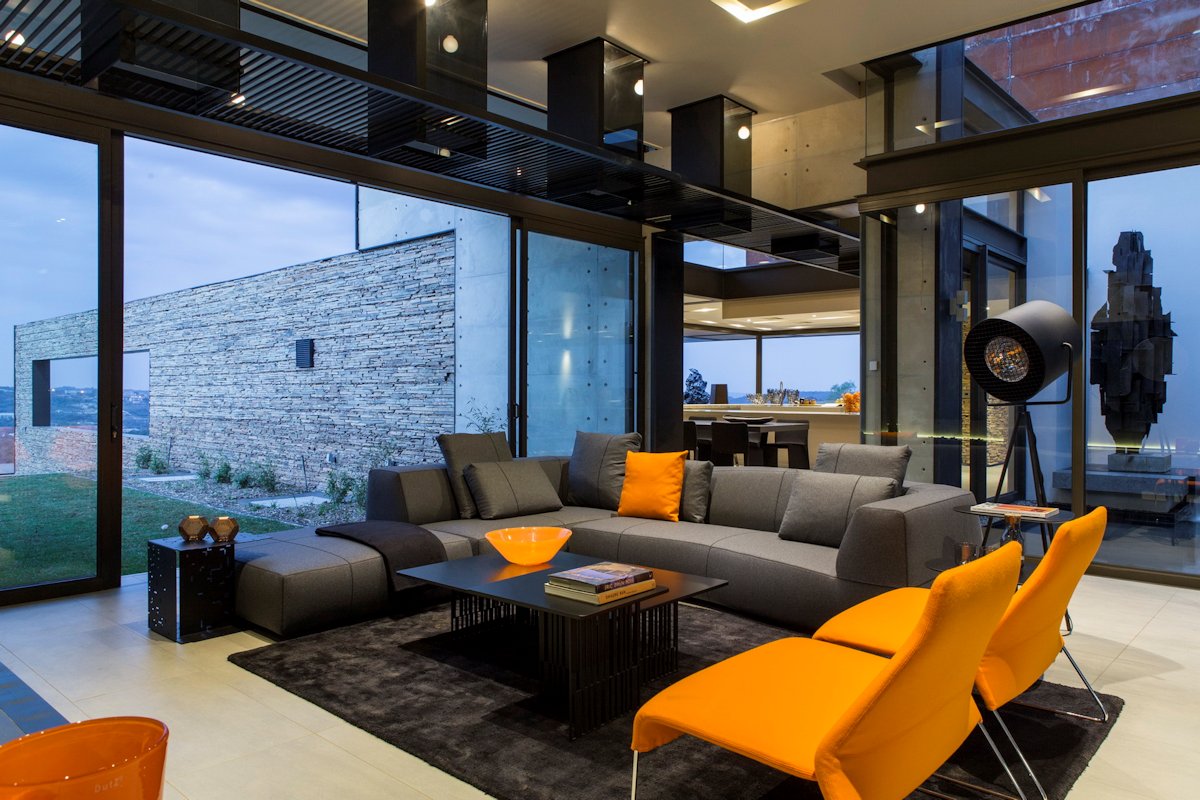
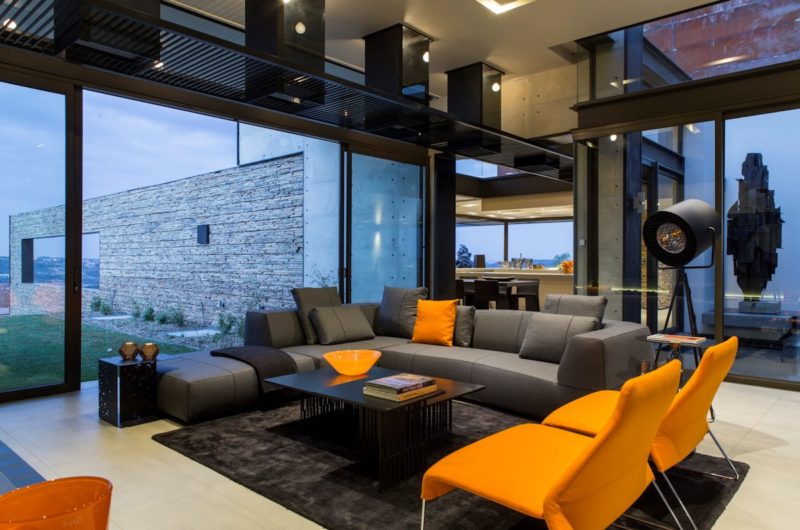
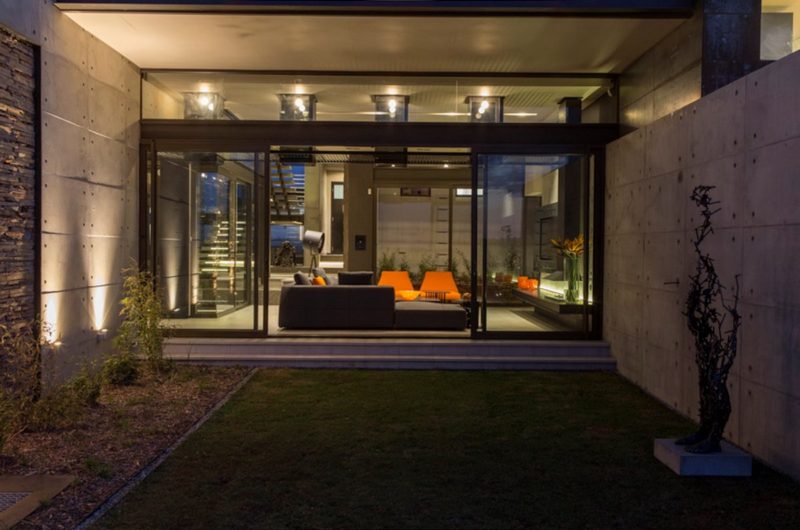
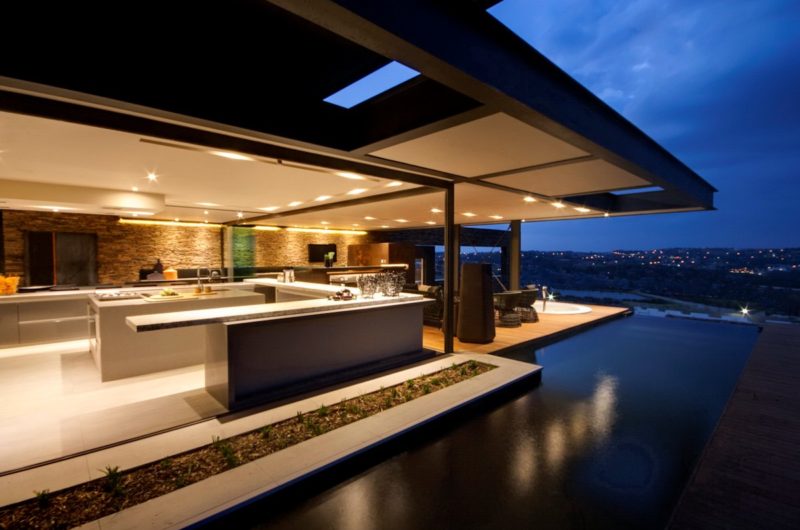
From the kitchen you can clearly see the amazing garden and the frameless folding doors create the impression that there is no delimitation between the inside and out.
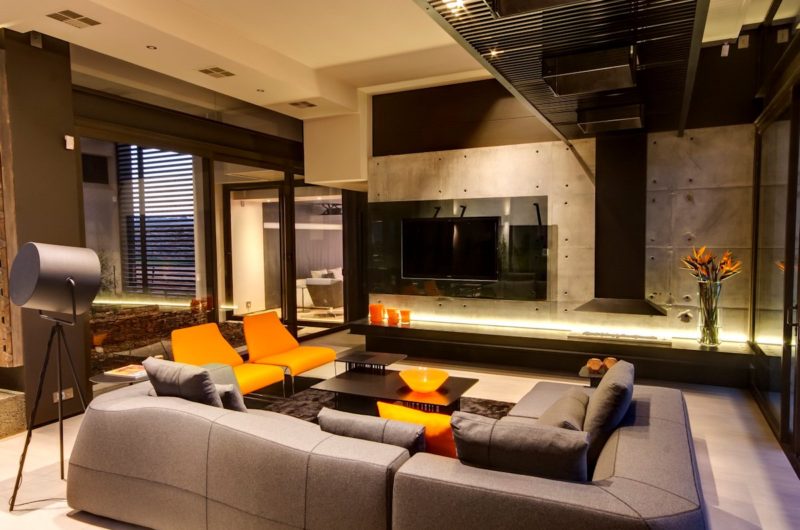
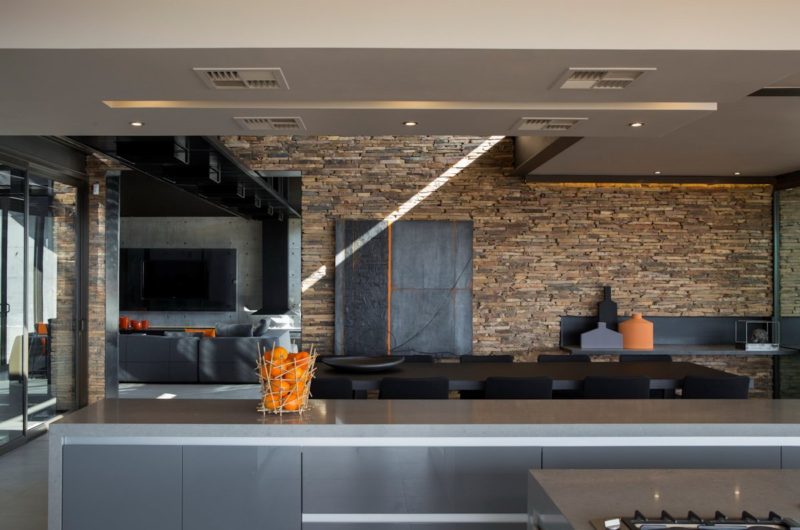
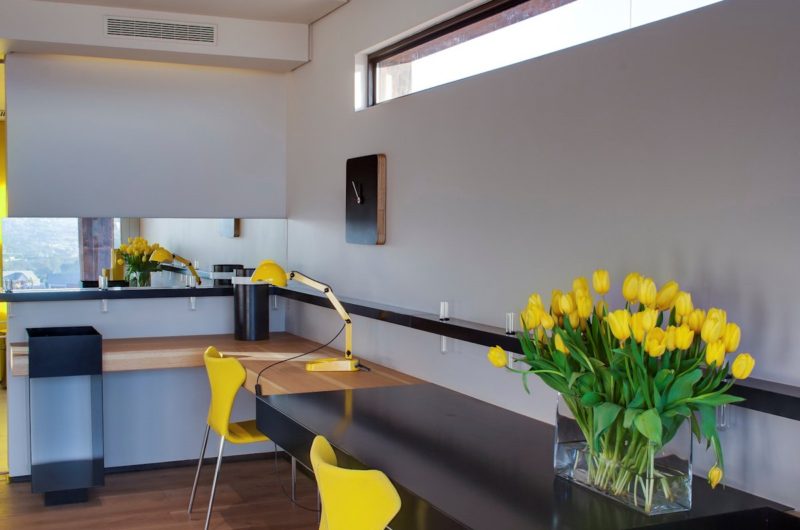
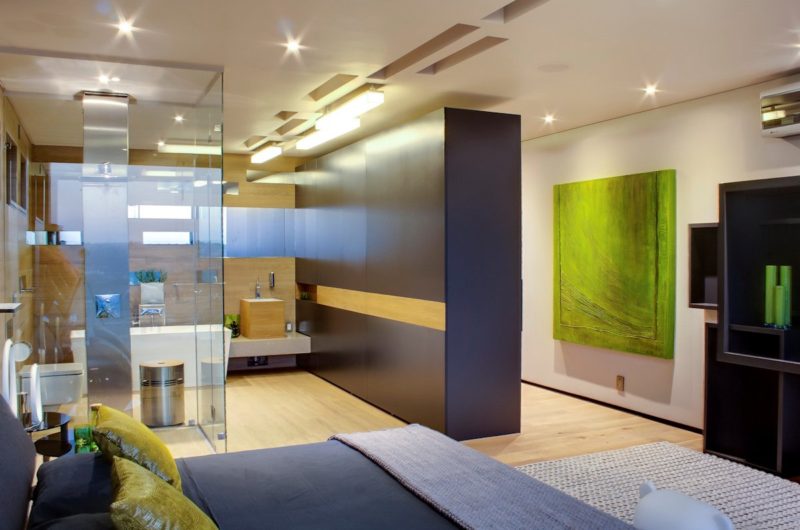
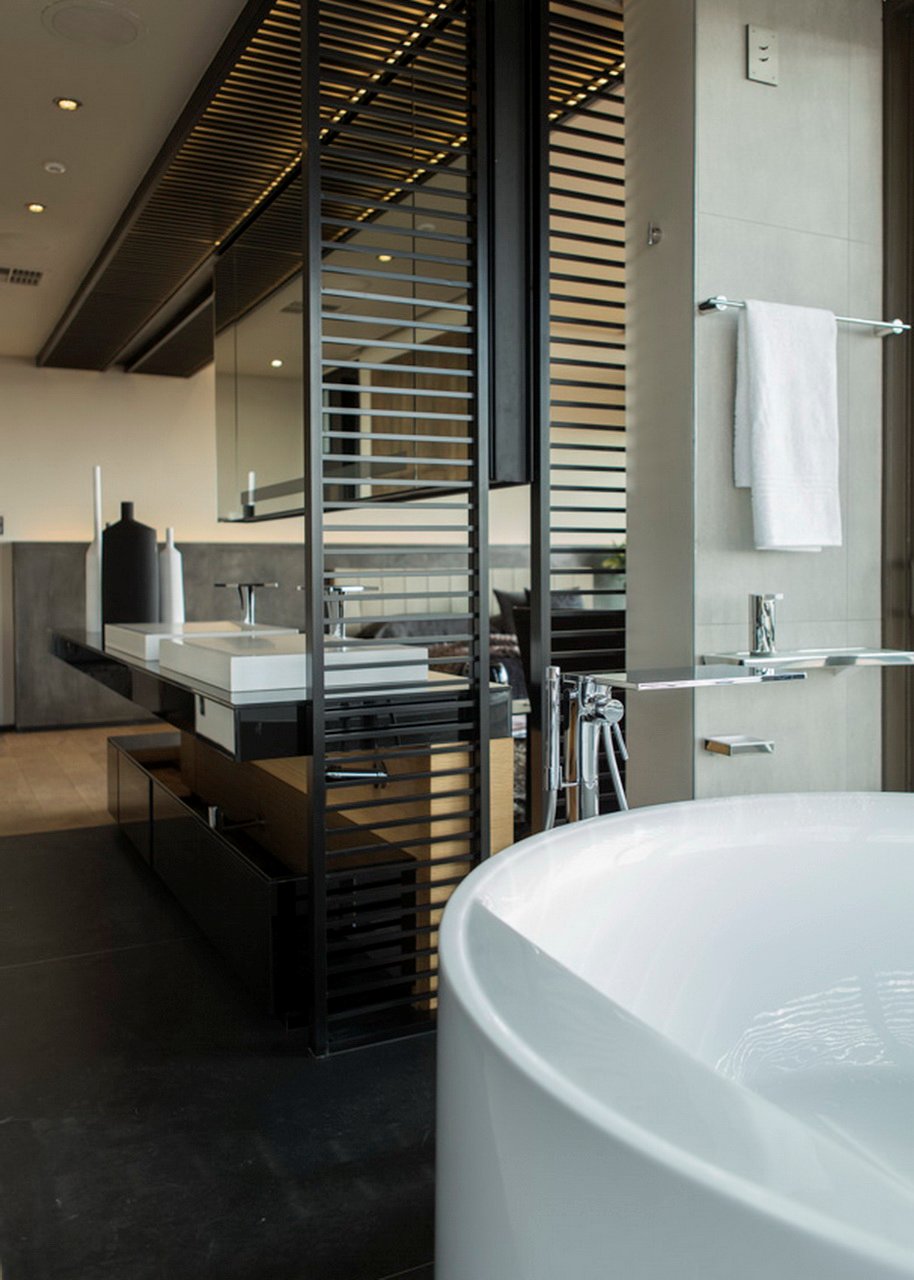
The interior design consists of linear and monolithic forms that reflect the architect’s vision for this home.
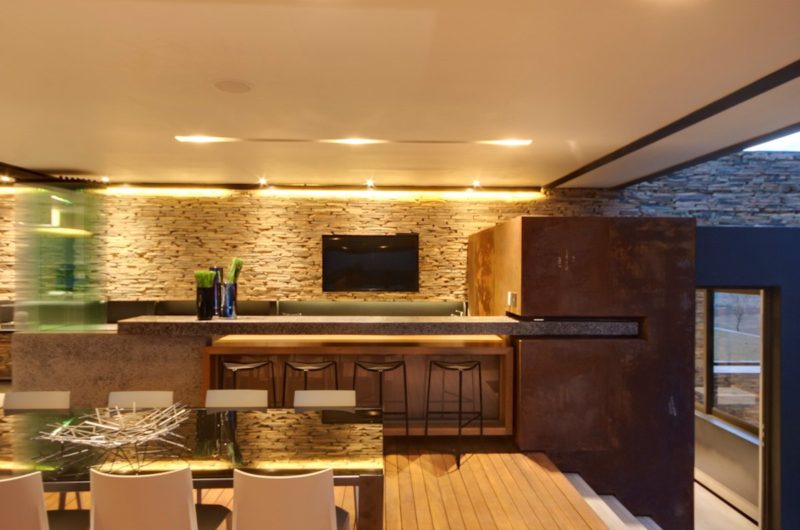
This house is truly unique because of the variety and mix of textures brought together to create a synergy.
























































More Similar Articles Like This
Exceptional Coronado Bay Front Estate in California
Lawn Care Tips, The Basics For Each Season
Dreamy Oceanfront Chateau In West Vancouver, Canada
Beach House CN – A Superb Contemporary Home in Peru
6 Garden and Lawn Tips to Get Ready for Spring
Benjamin Moore Exterior Paint: Vibrant Shades for a Striking Home
Superb Luxury Penthouse in Portomaso, Malta
Green Gables Home In Fairfield, Connecticut, United States