
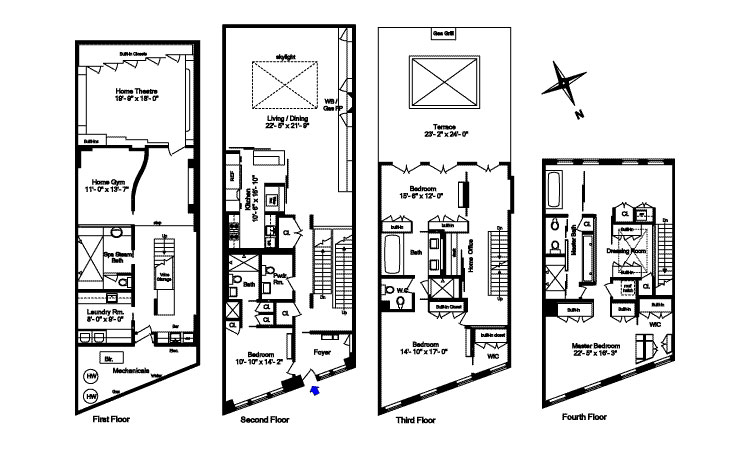
Extensively renovated by designer/architect Leopoldo Rosati, this 1915 townhouse in Tribeca, NYC flaunts three stories of high-end amenities and elegant interiors. It has a total of 6,804 square feet of living space.
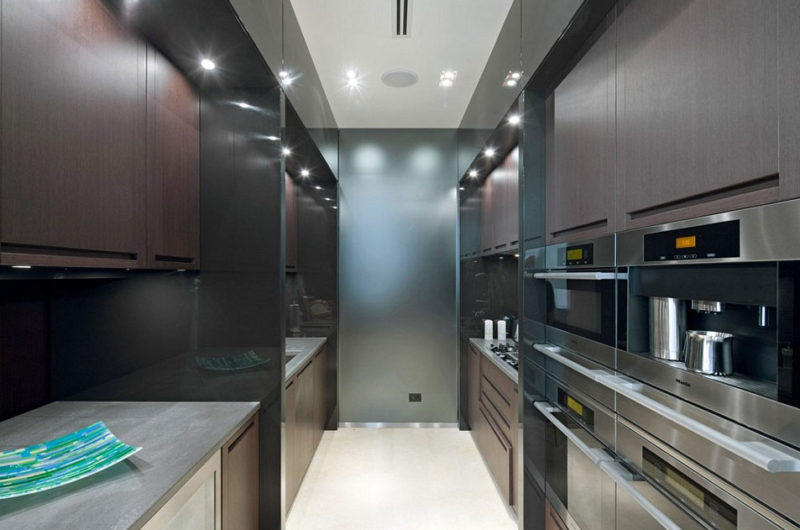
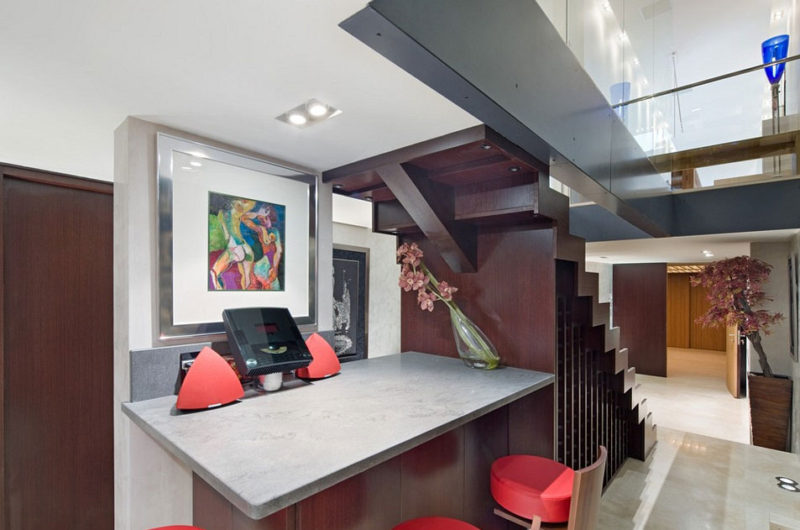
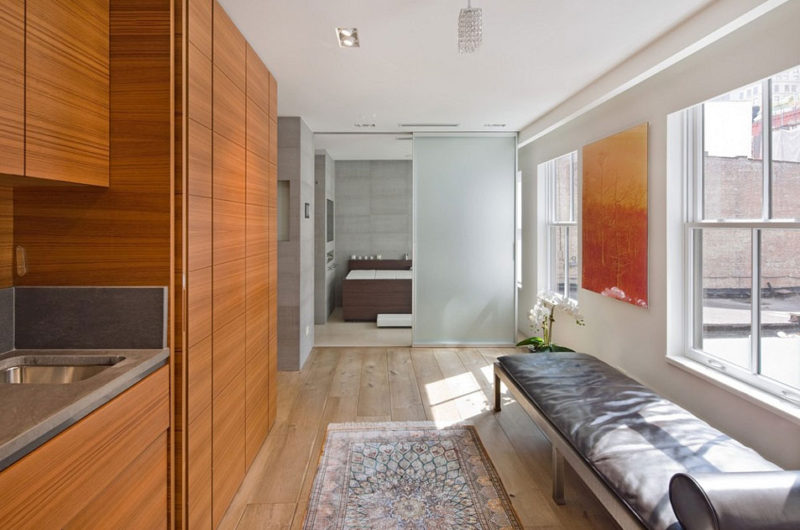
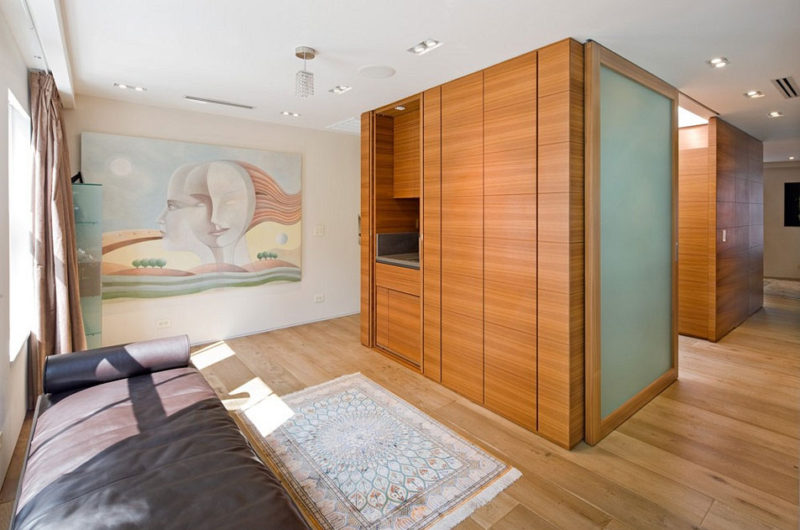
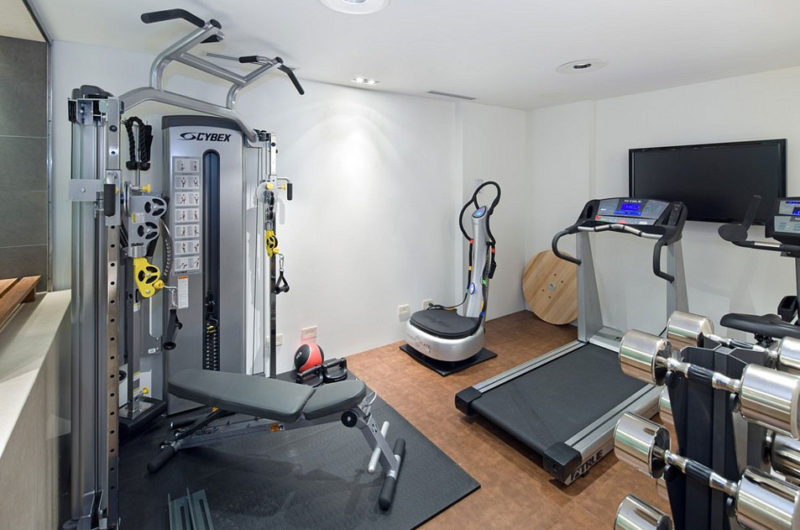
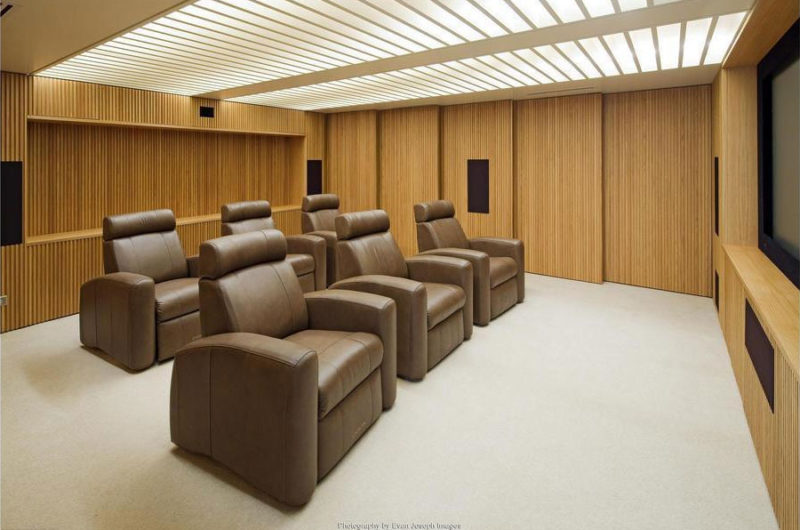
The lower level holds a top notch home theater, spa steam bath, fully equipped gym, and a bar. One floor up you can find a guest/nanny suite with separate entrance for extra privacy, a gorgeous great room with fireplace and large skylight, and a luxe Boffi Kitchen with Miele & Gaggenau appliances.
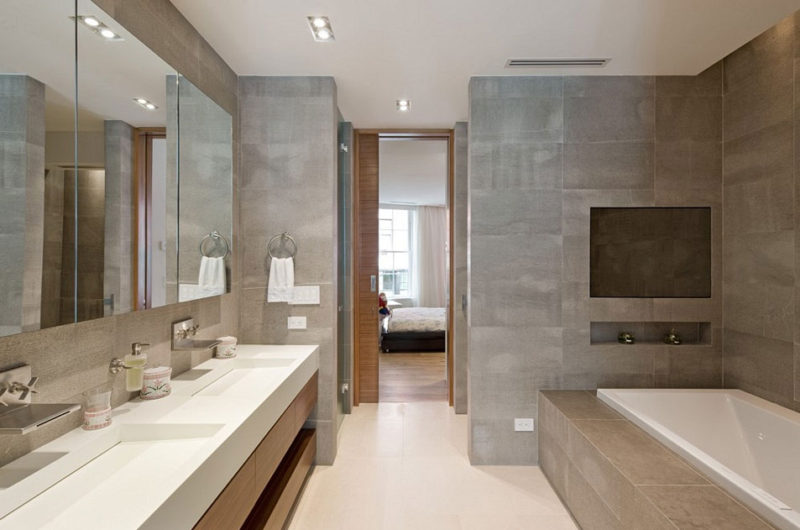

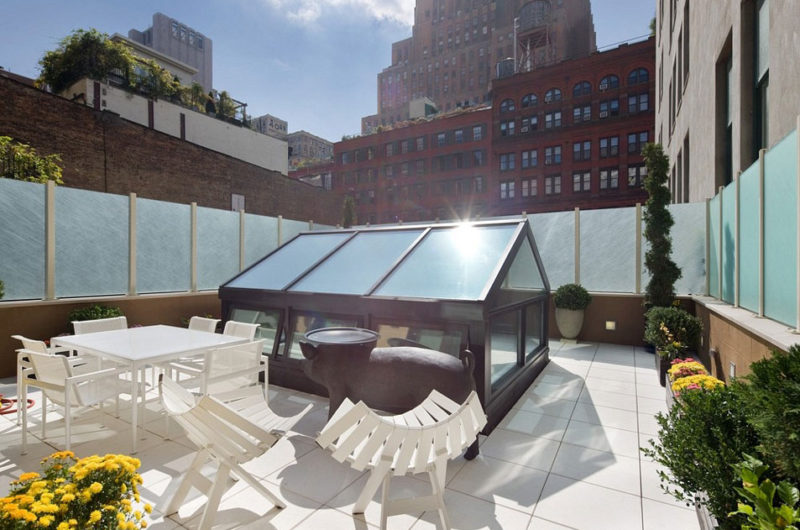
On the second floor there are two bedrooms with custom closets, and a spacious bathroom with Italian limestone, waterfall shower, and Duravit jet tub. This level also features a spacious terrace with Wolf natural gas grill.
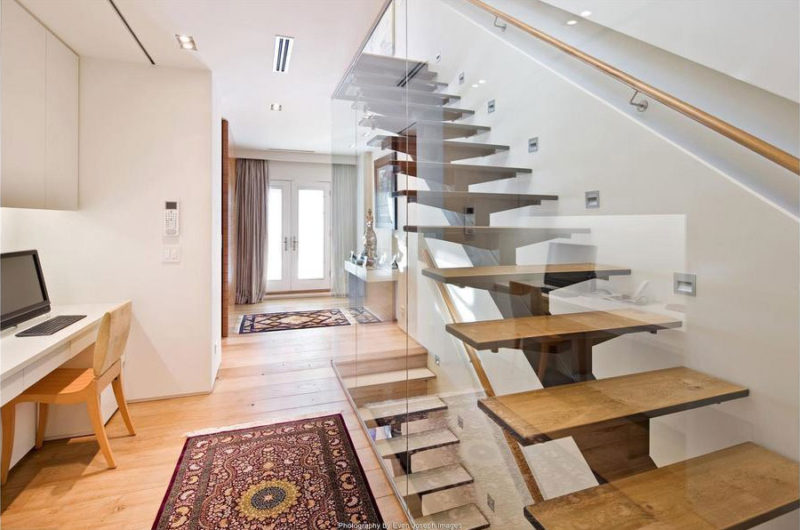
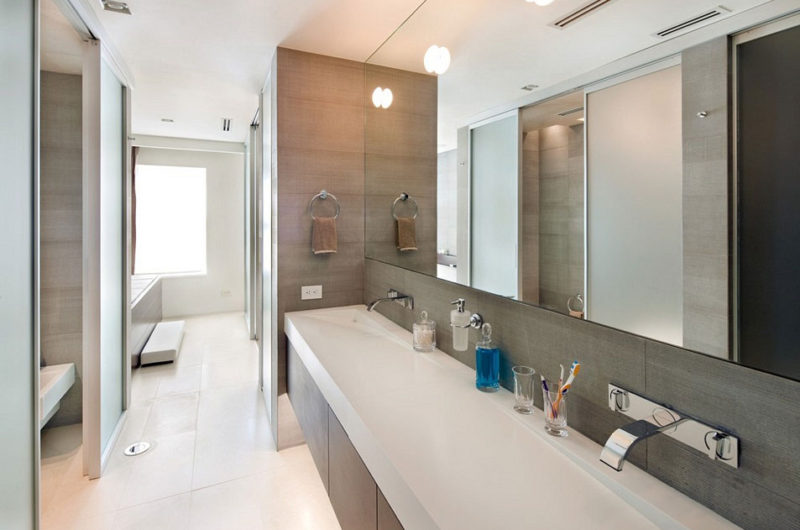
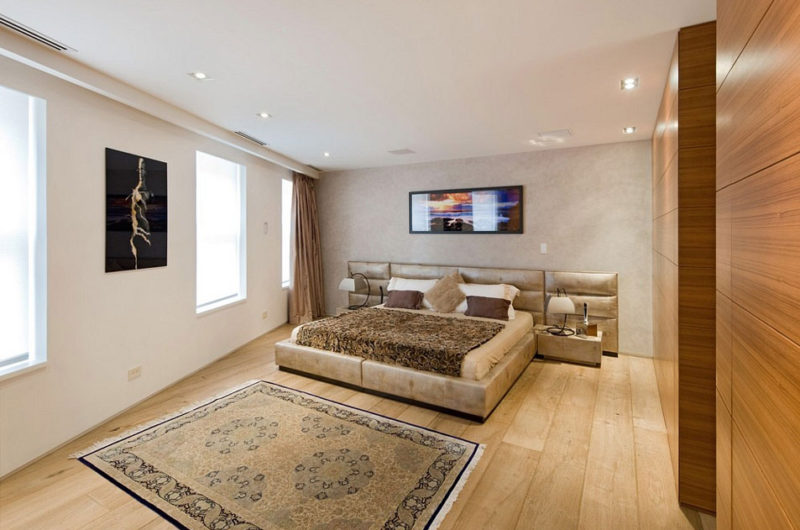
Finally, the third floor is where the master suite is located, with its luxe limestone bath, his and hers walk-in dressing rooms/closets, wet bar, and wide plank floors. A custom steel staircase connects the different levels, and a Control 4 automation system controls the speakers and the lighting system throughout the house.
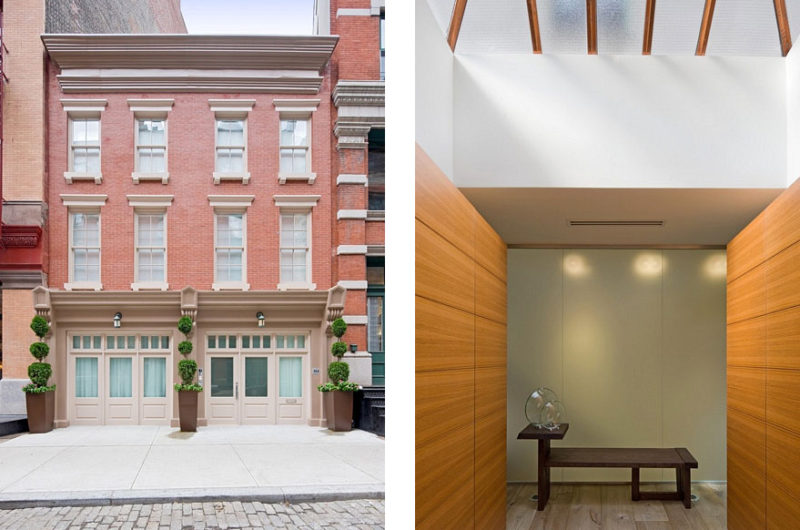
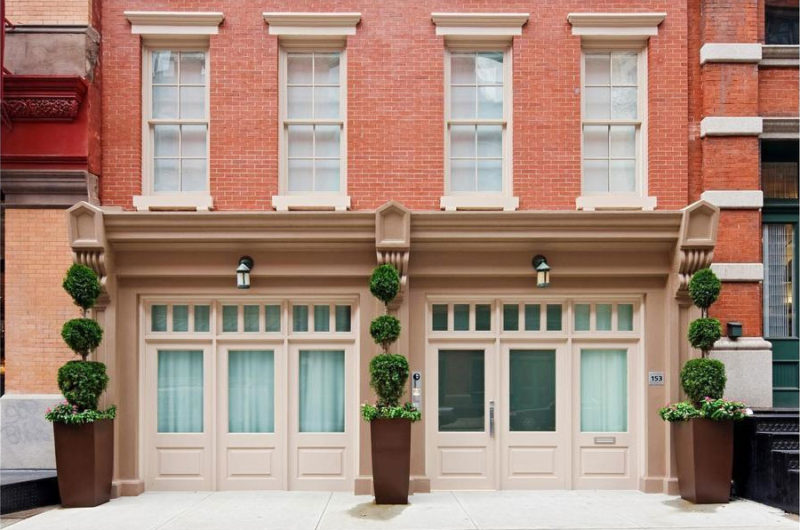
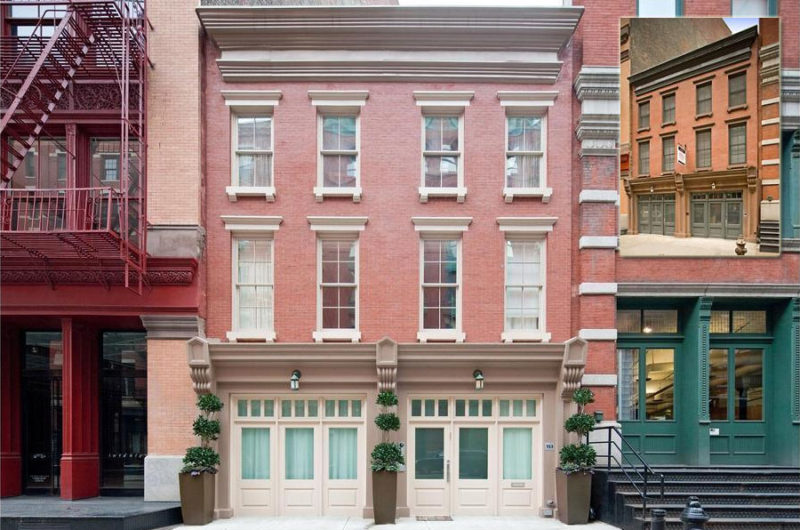
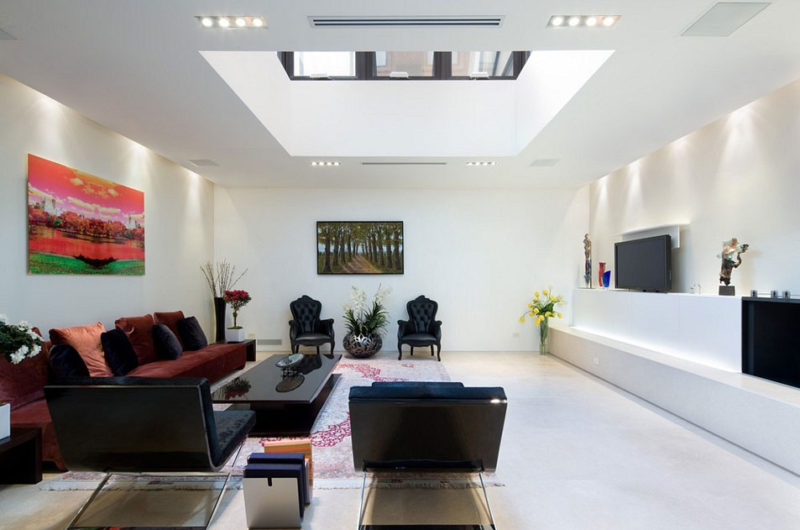
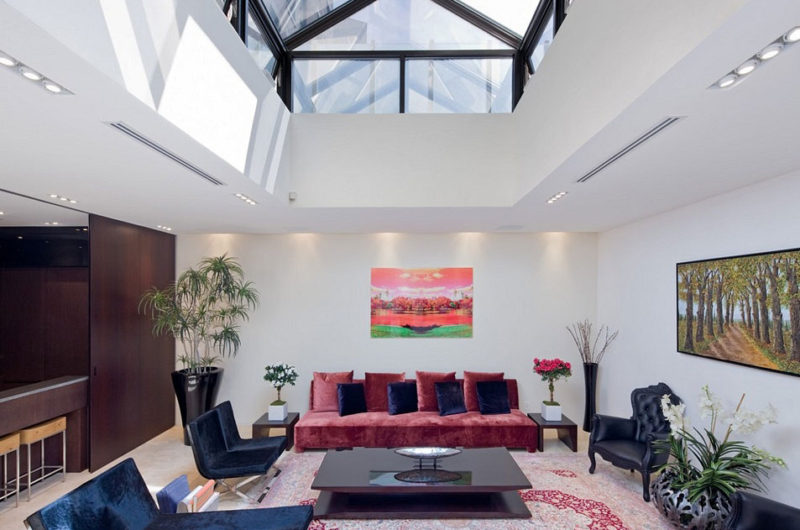
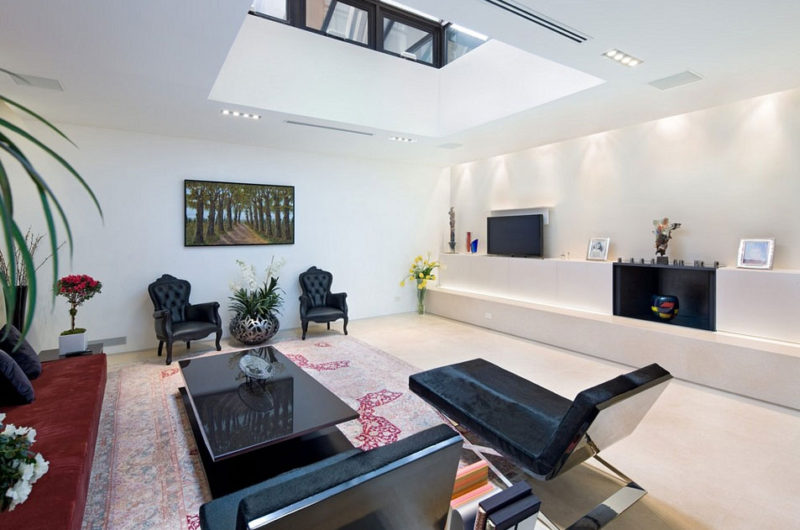
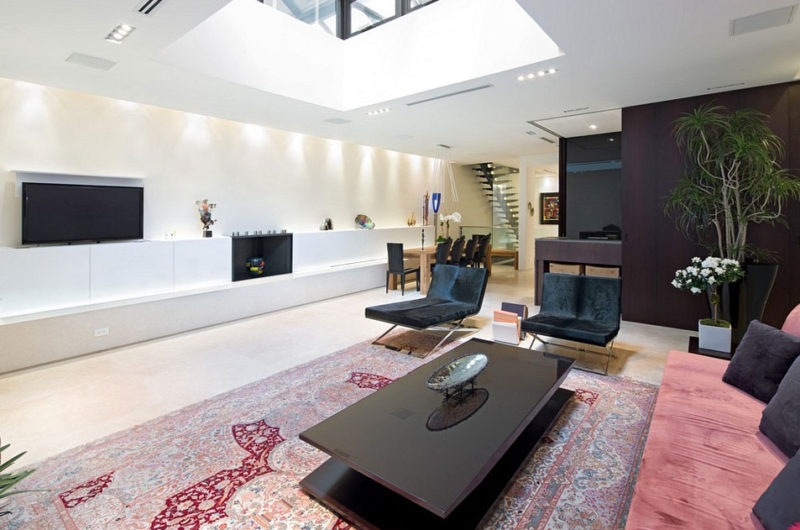
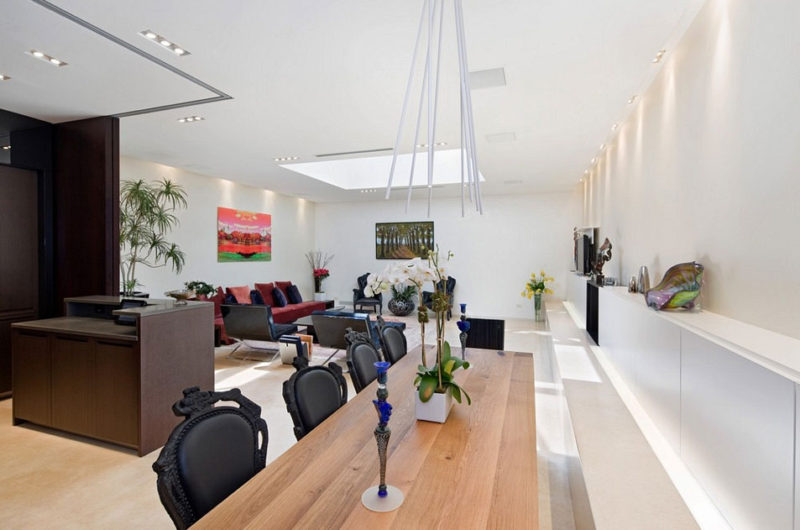























































This renovation feels like more than just a restoration; it’s a dialogue between past and present, where history meets modern luxury in a seamless dance of form, function, and timeless elegance. Truly a home that tells a story.
Thank you for your thoughtful insight. That’s exactly what we aimed for—honoring the townhouse’s history while infusing it with modern elegance and functionality. We’re glad the design’s story resonates with you.
Six thousand square feet of pure luxury. Because apparently, a family of four needs a steam bath just to feel human. Bravo, Leopoldo.
Haha, fair point! Six thousand square feet does invite some serious pampering. But honestly, that steam bath is the perfect retreat after a busy day in the city. Thanks for reading!