
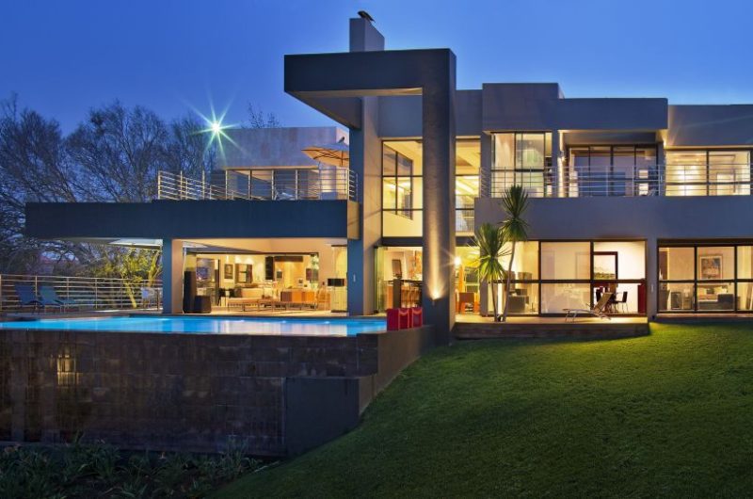
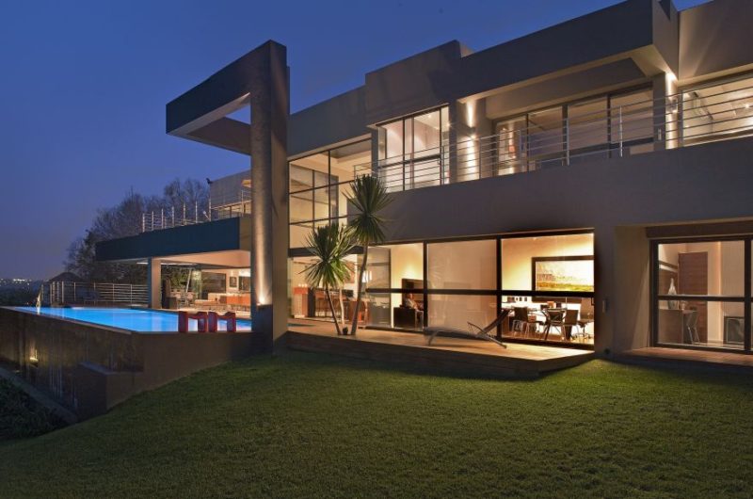
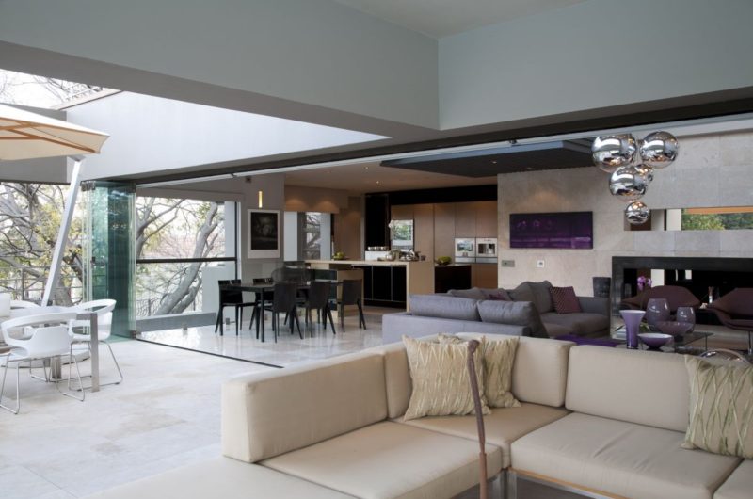
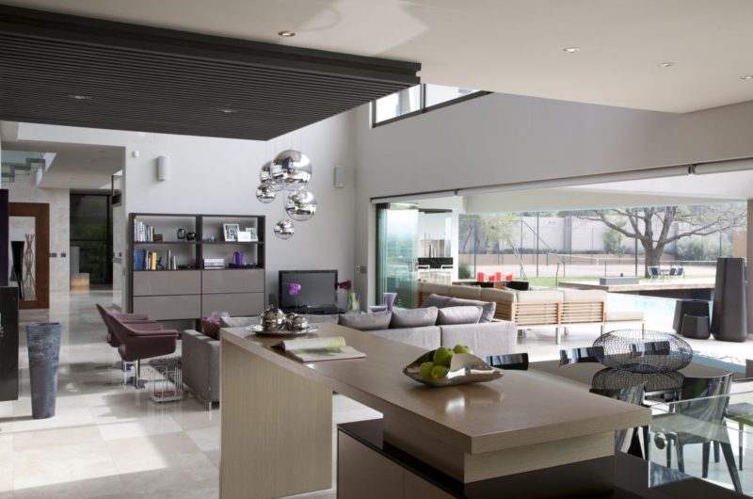
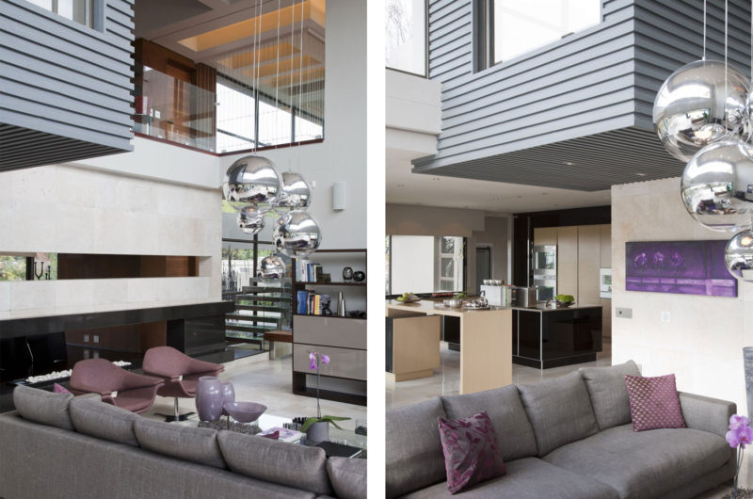
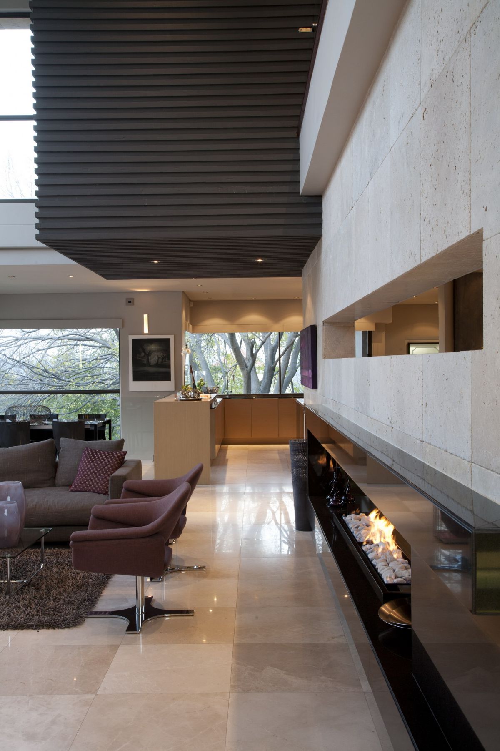
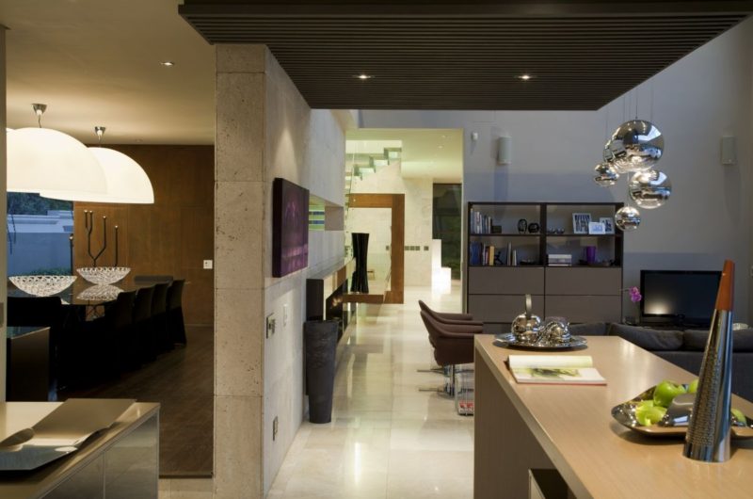
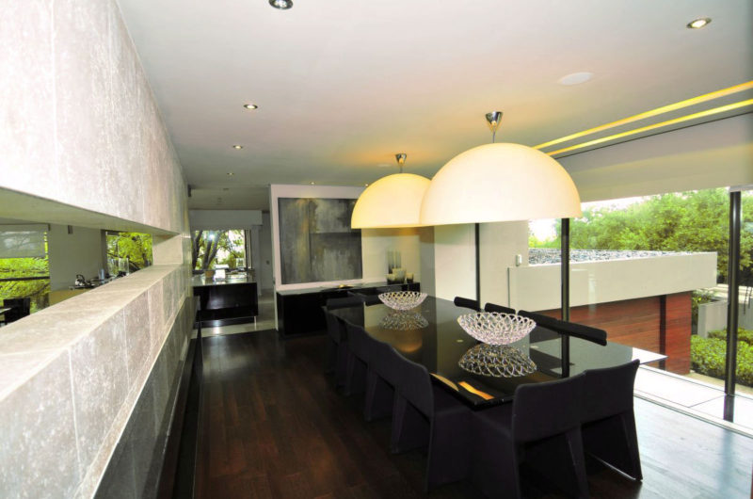
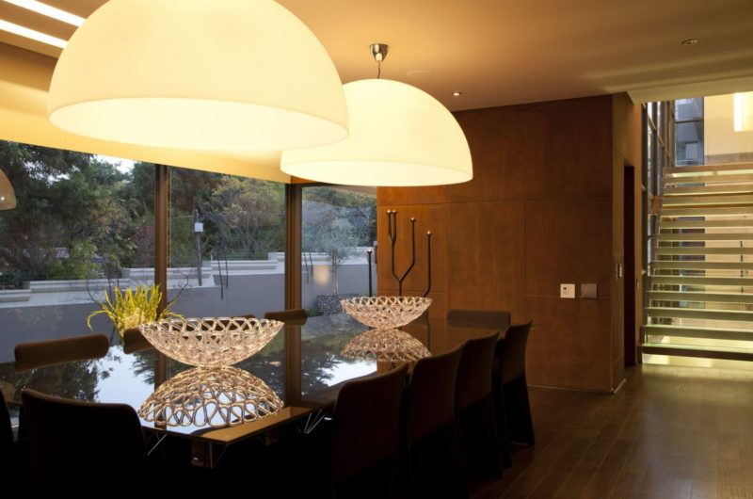
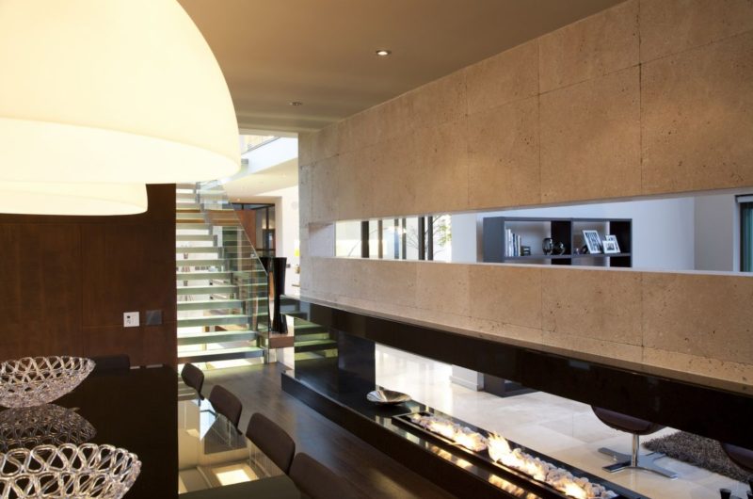
The Eccleston Drive Residence is a 15,000 square foot luxury home in Johannesburg, South Africa, completed by Johannesburg-based studio Nico Van Der Meulen Architects.
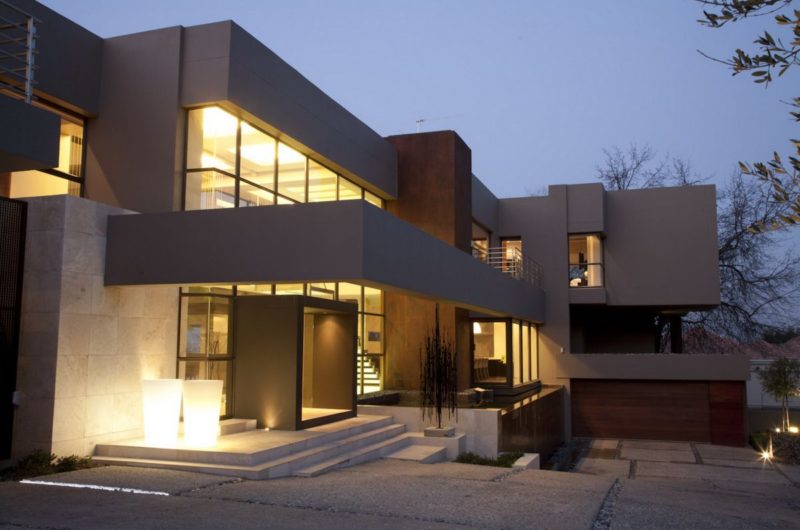
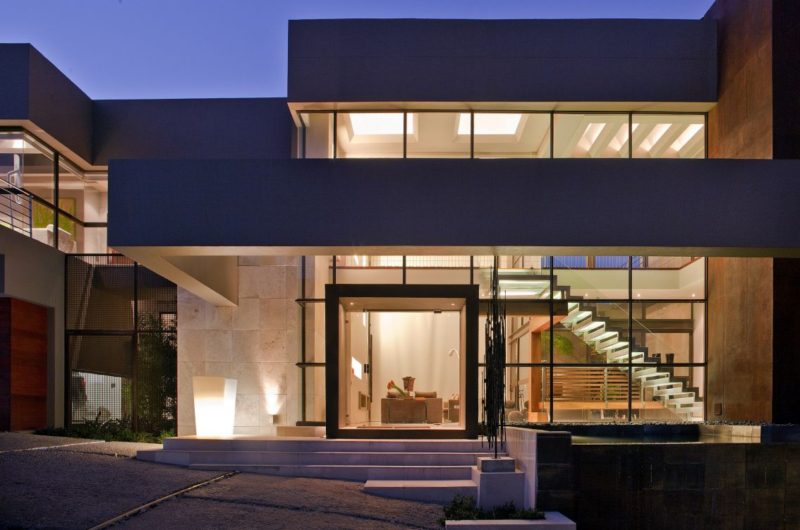
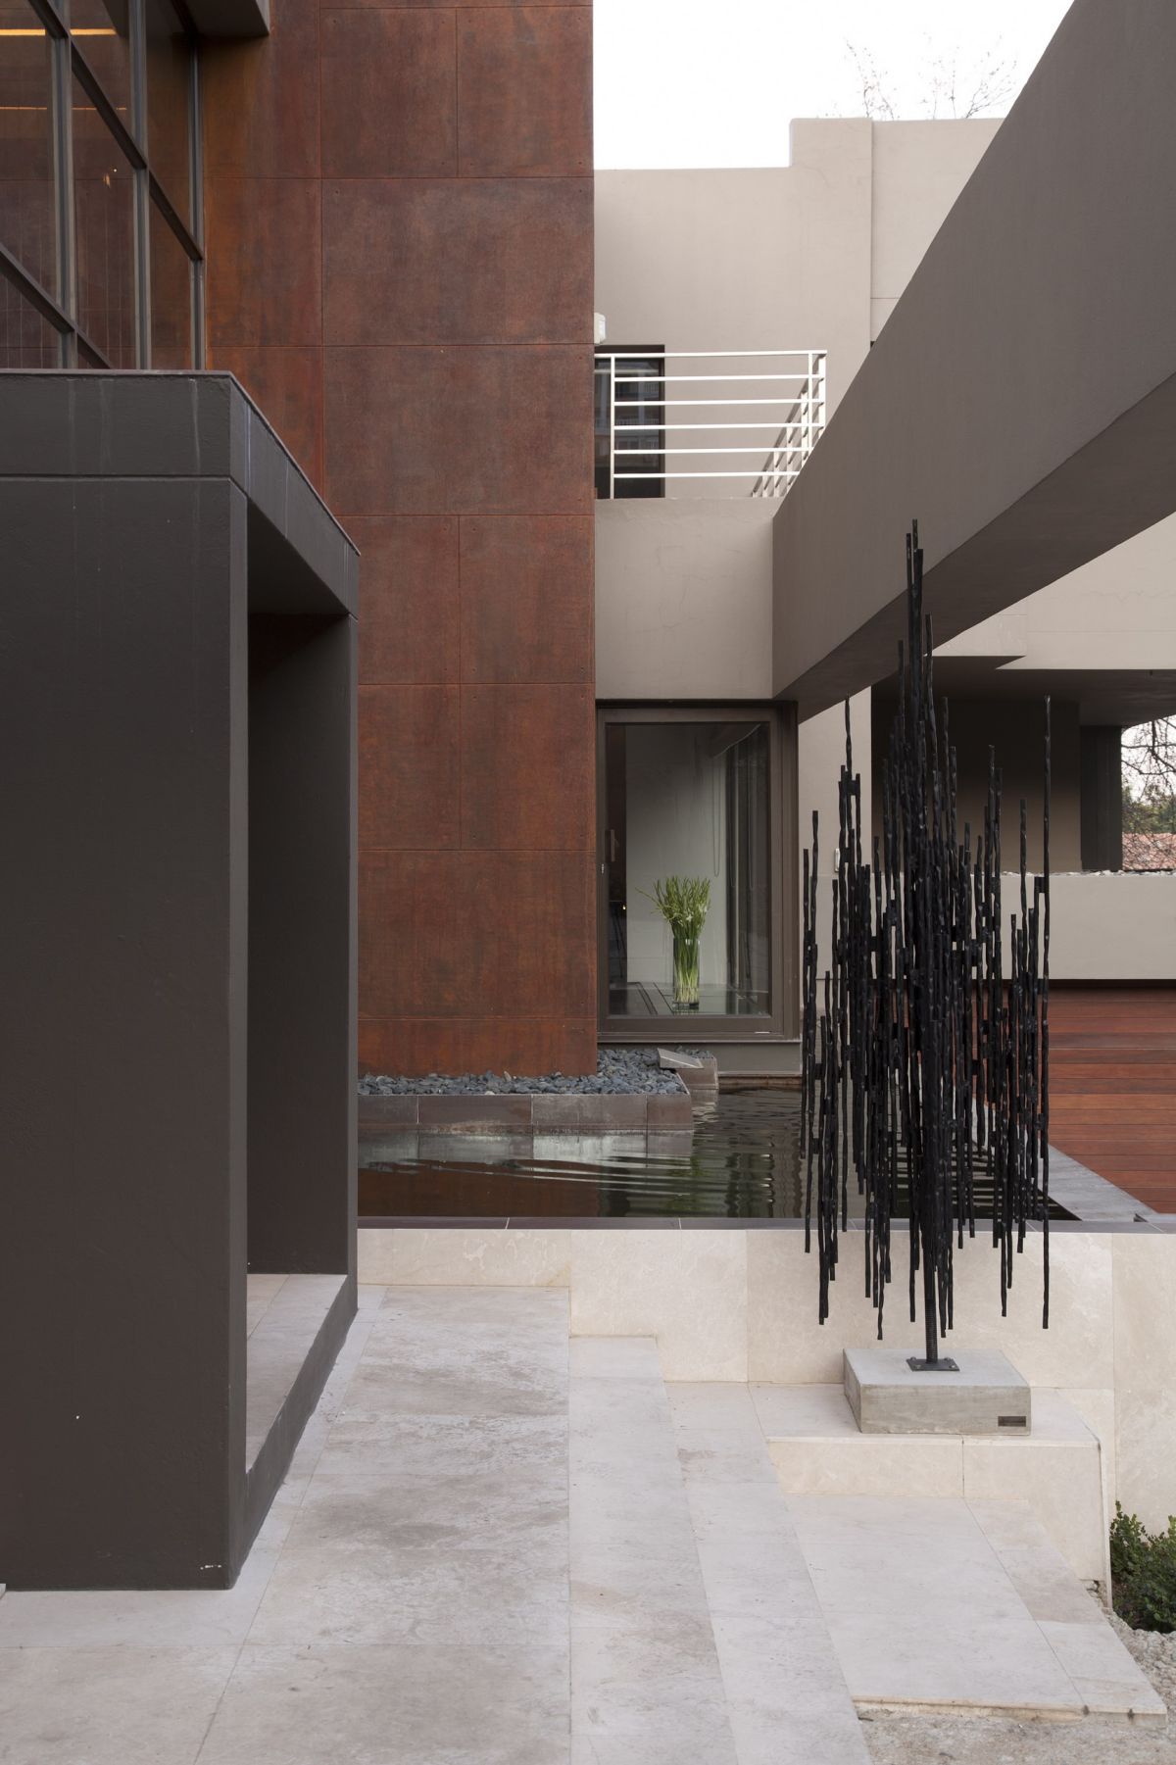
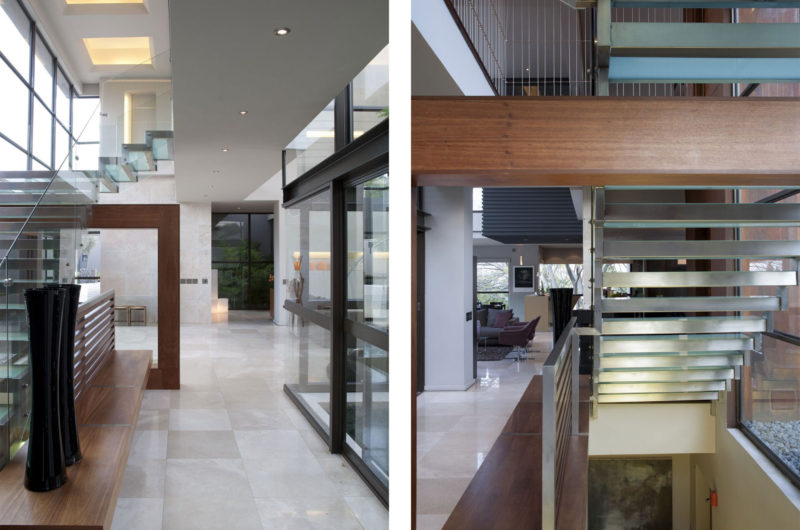
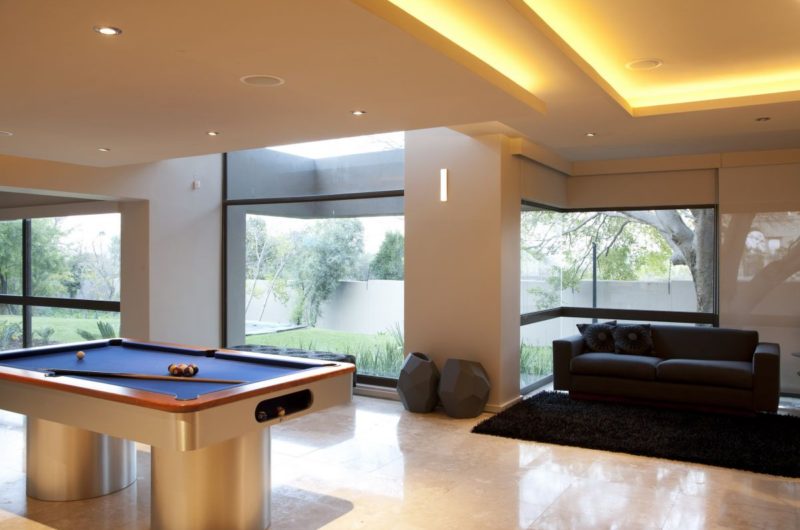
In order to create a stepped effect on the stand, a large basement was created on the lower side of the site. Near the main entrance, you can observe a koi pond that flows over a set wall near the drive way with an illuminated staircase made out of glass protected by a two storeycurtain wall in the background. The front door is almost like a pillar which is followed by a double volume entrance hall and a formal lounge with a spectacular view over the garden and the pool.
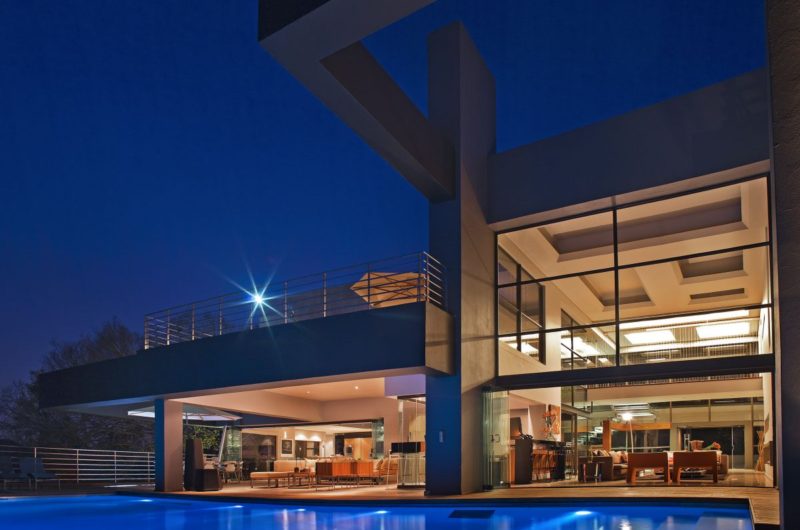
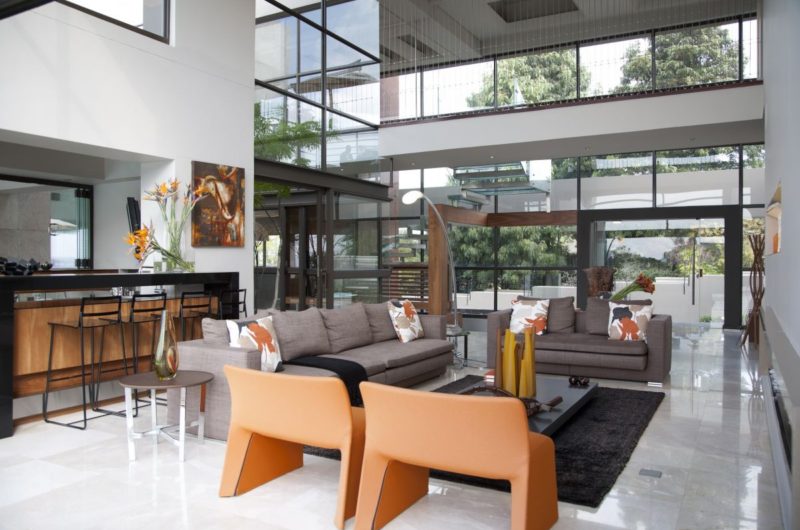
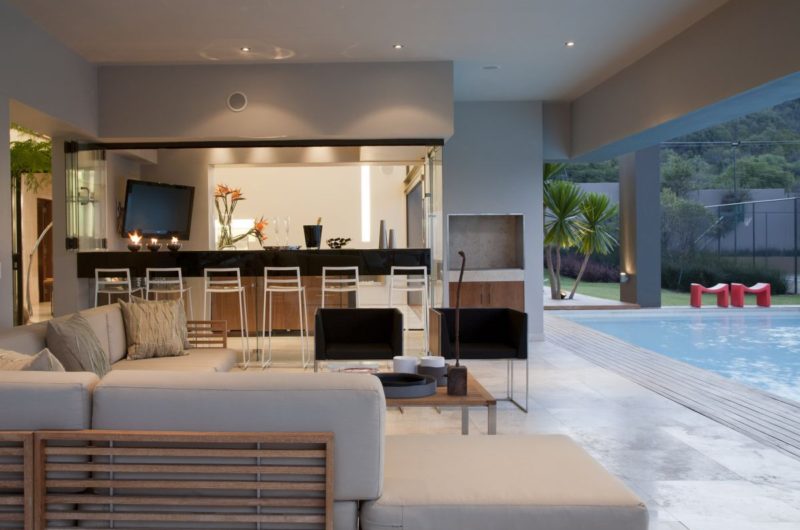
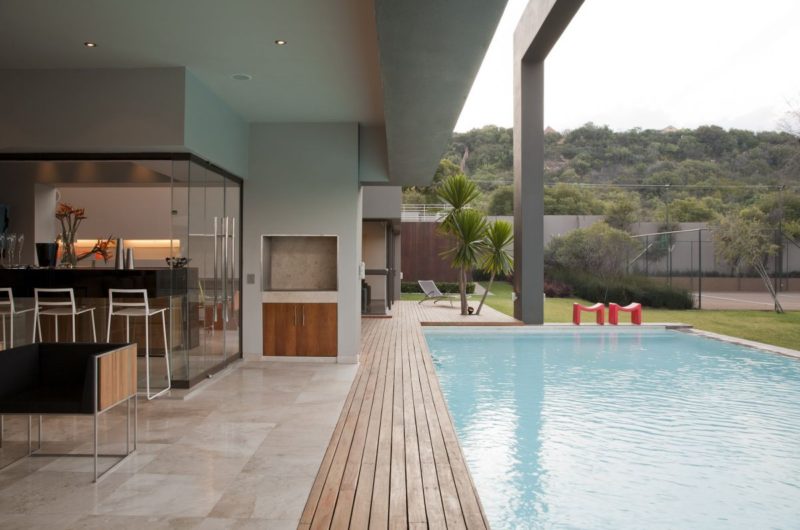
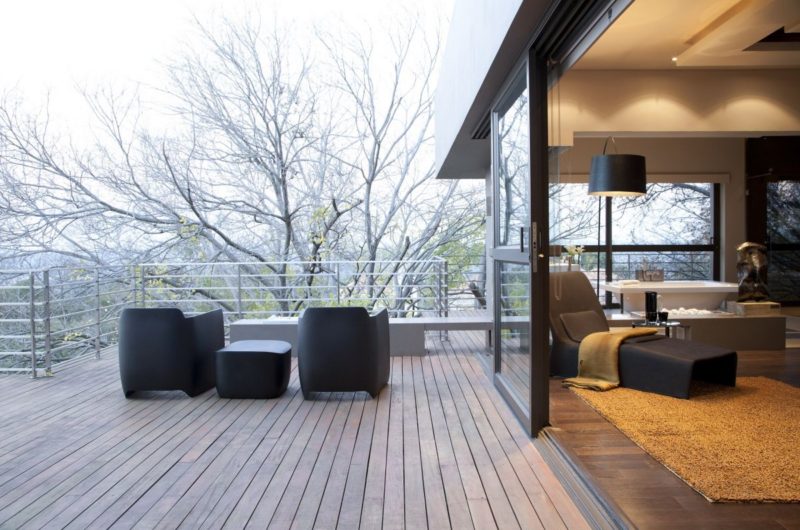
The construction of the house started from three massive trees, located on the tennis court and on the east side of the property. Because of its open design, this home provides easy access to the outdoor area, also offering perfect connection with the environment and all the amenities outside.
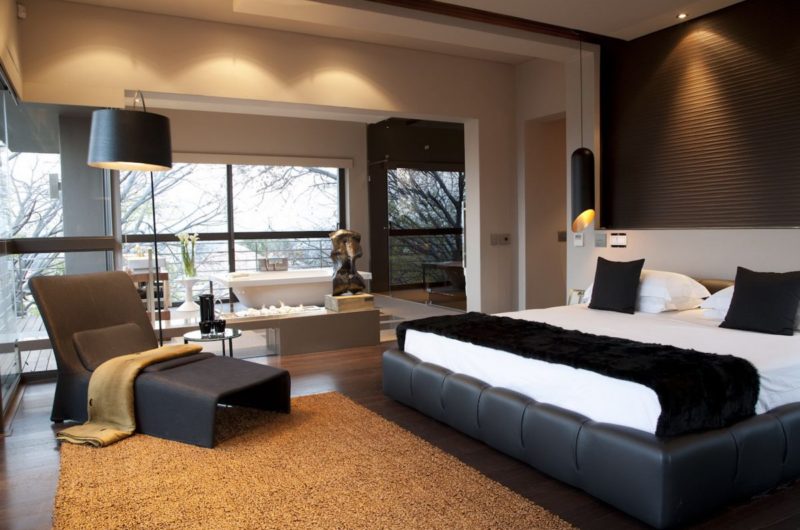
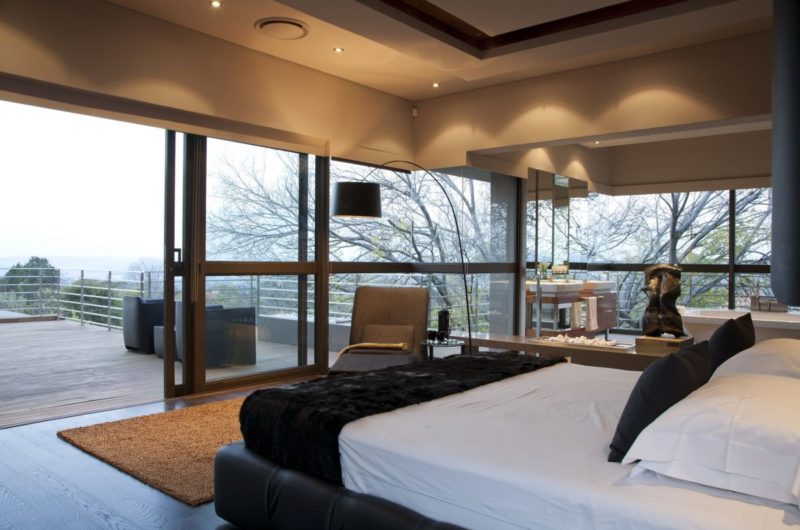
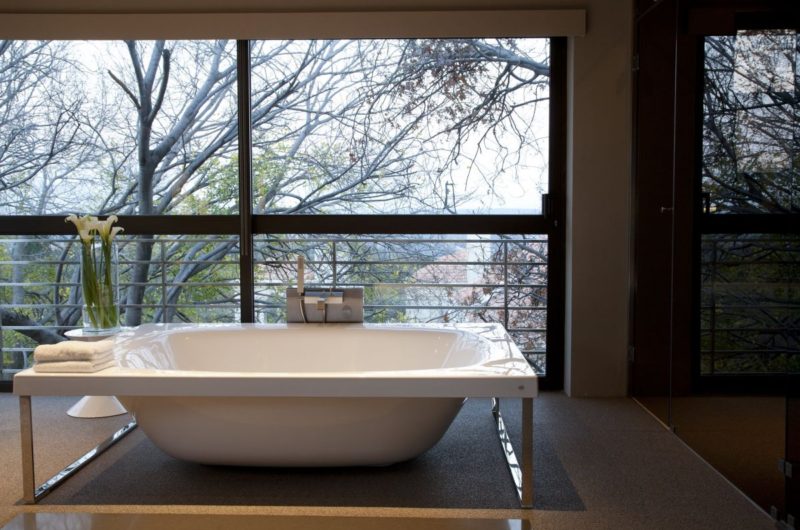
All the rooms have a personal balcony and the master suite owns a covered one that leads into the family rooms below. A large balcony makes the connection between two suspended bridges, one stretching across the double volume spaces and the other one across the atrium.
The house can be used all year long due to its north orientation and does not need any artificial heating or cooling.























































More Similar Articles Like This
A Superb Italianate Mansion in California, USA
Spectacular Rooftop Apartment by Innocad
Unique Click Clack Hotel In Bogota, Colombia
Heavenly Lily Beach Resort & Spa In Huvahendhoo, Maldives
Tips for Choosing the Right Blue Paint Color for Your Dining Room
Stunning Banyan Tree Ungasan Bali in Indonesia
These Top Tips Will Help You to Turn Your Garden into the Ultimate Glamping Site!
5 Ways to Turn Your Yard Into a Fancy Space