
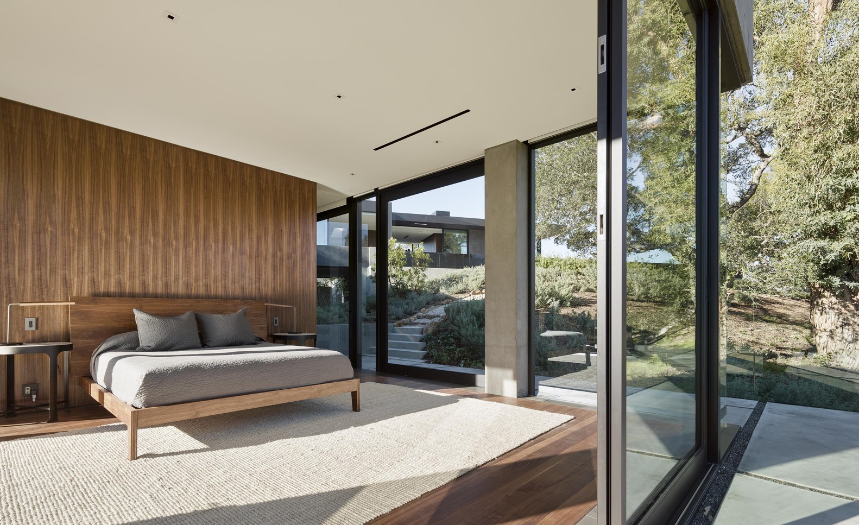
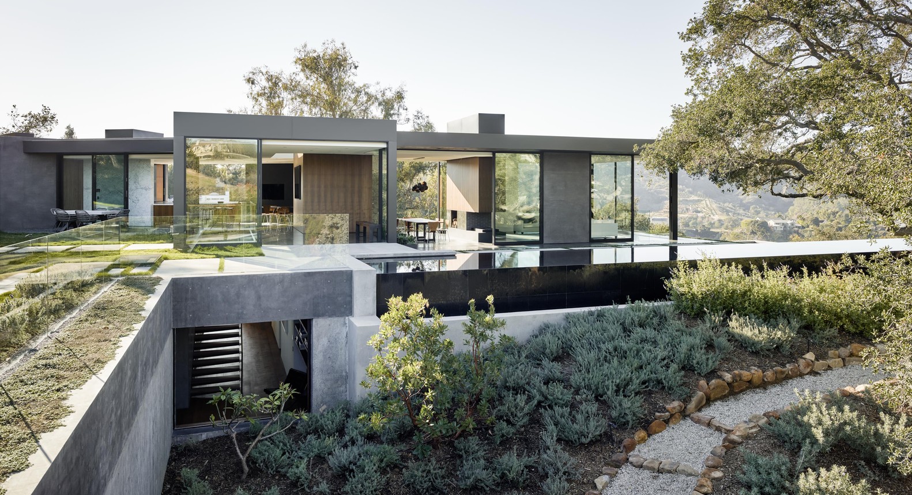
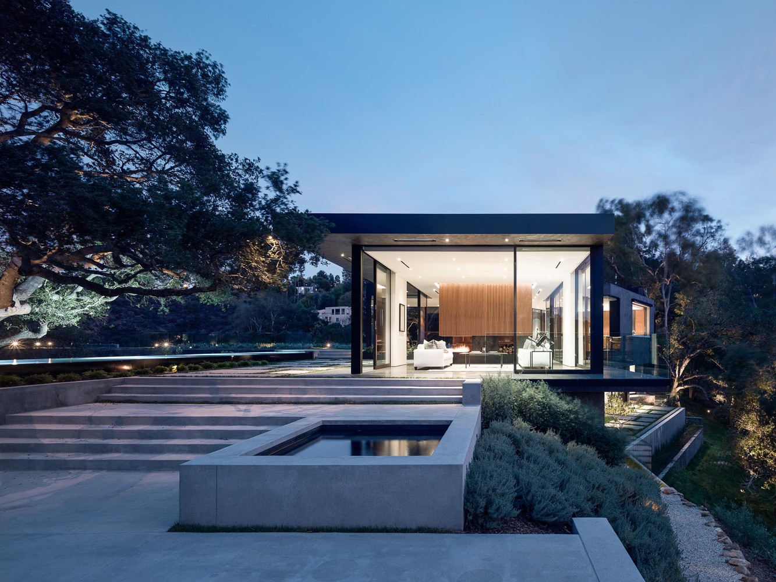
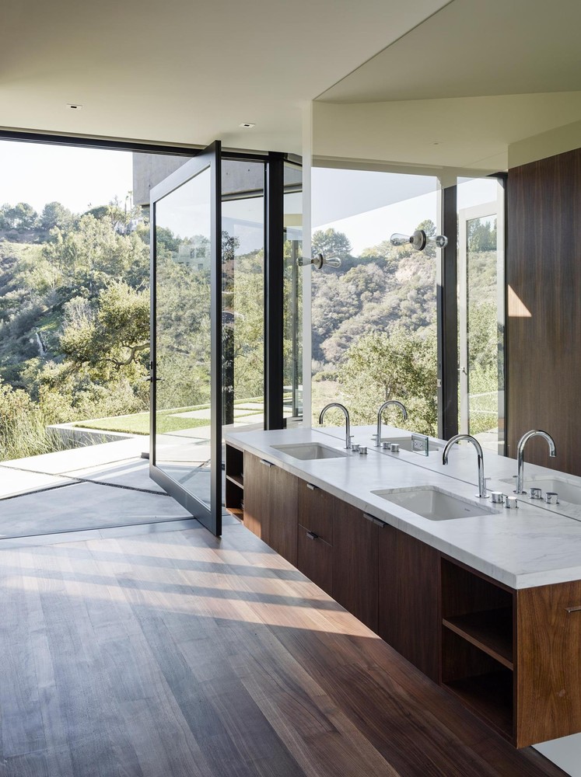
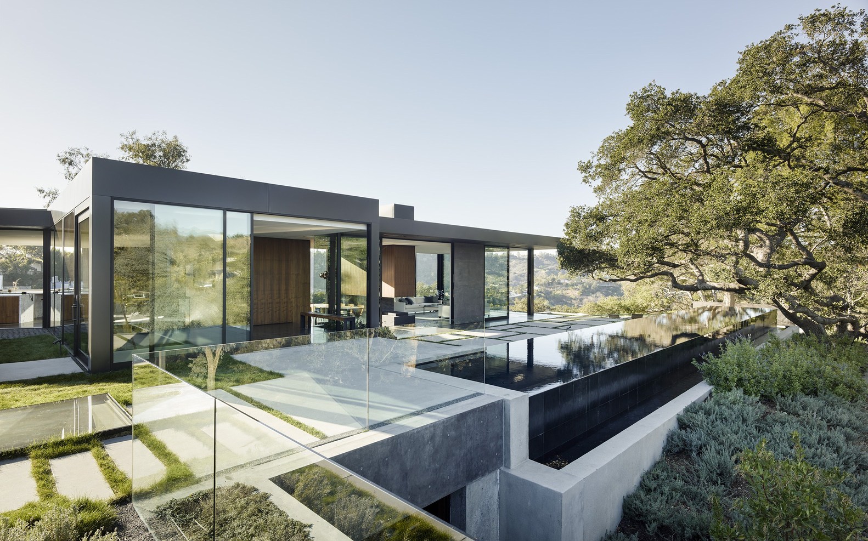
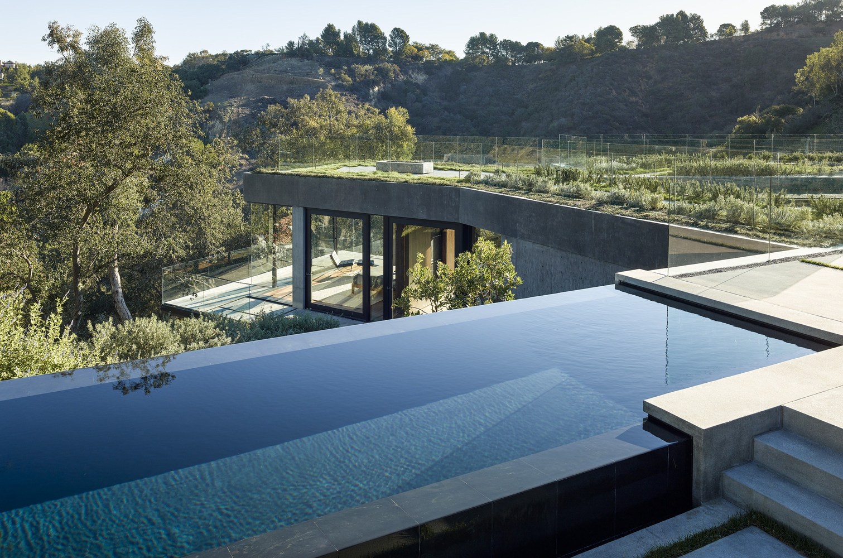
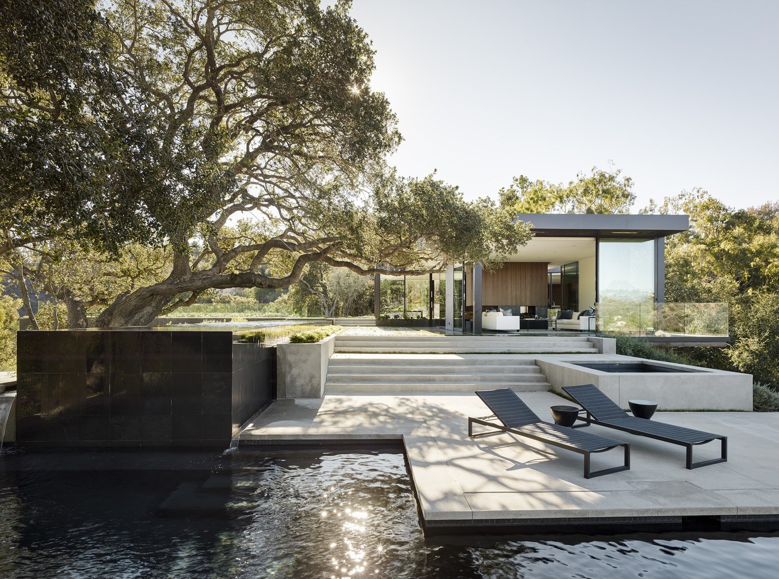
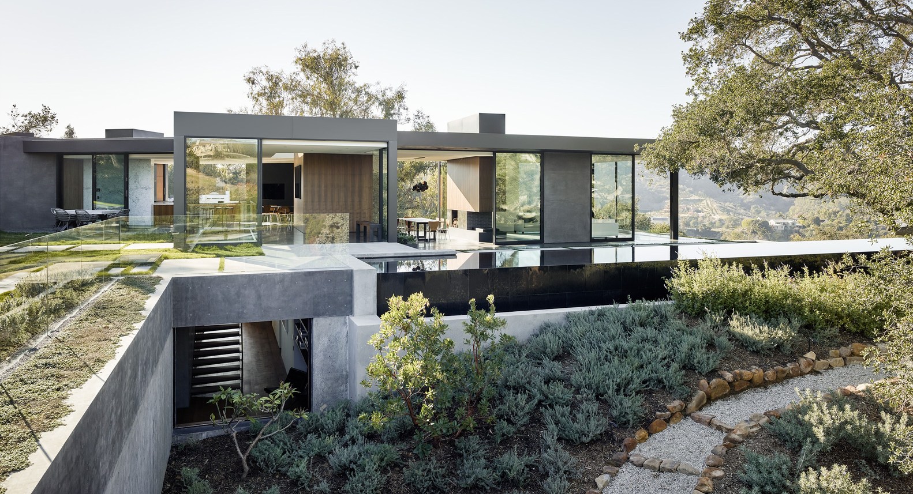
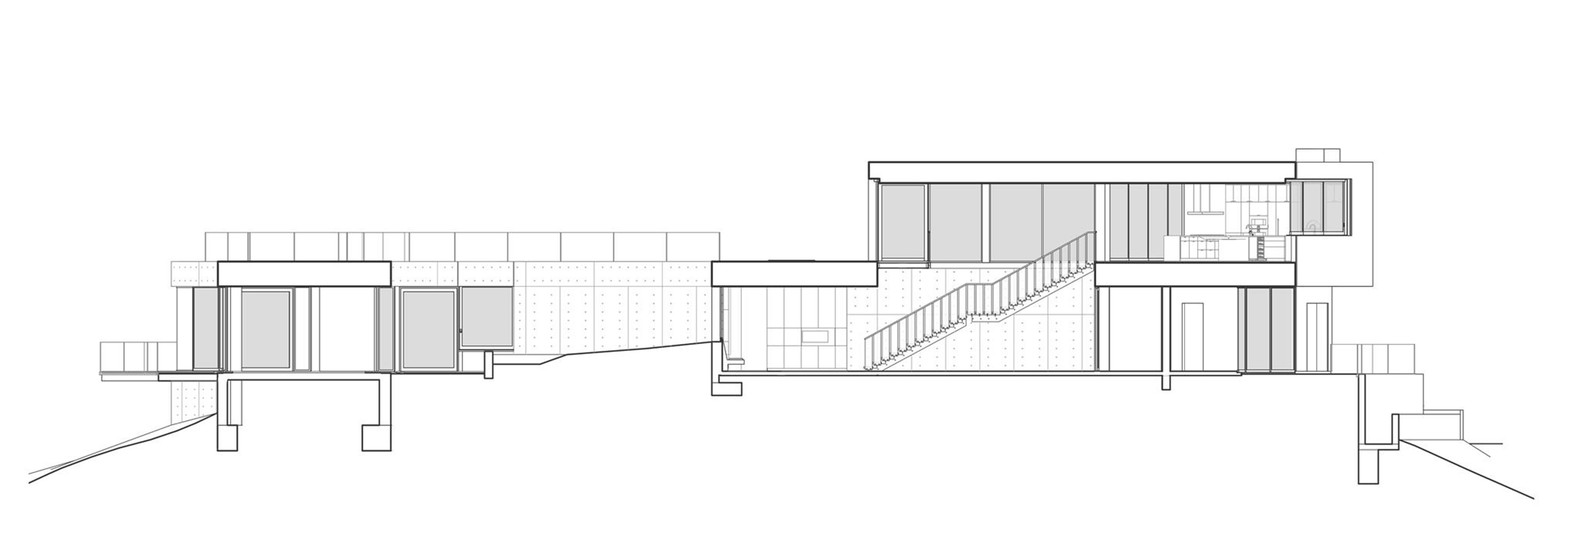
Built on a 3.5-acre ridge side that offers exquisite panoramas of the nearby canyon, the Oak Pass house was sketched out by Walker Workshop and is located in Beverly Hills. It flaunts 8,000 square feet of space and sits on a property that includes no less than 130 protected Oak trees. In order to reduce the project’s mass, the architects implemented an “upside down” program that has public spaces above the bedrooms. The bedrooms are actually buried into the hill and receive protection from a vegetated roof.
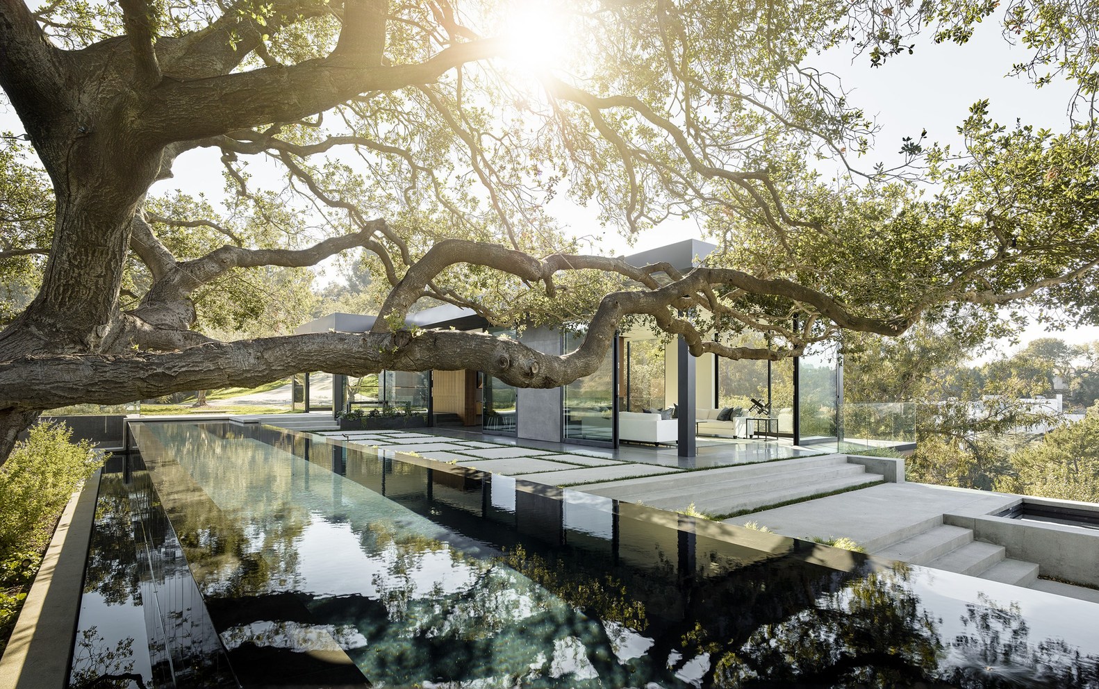
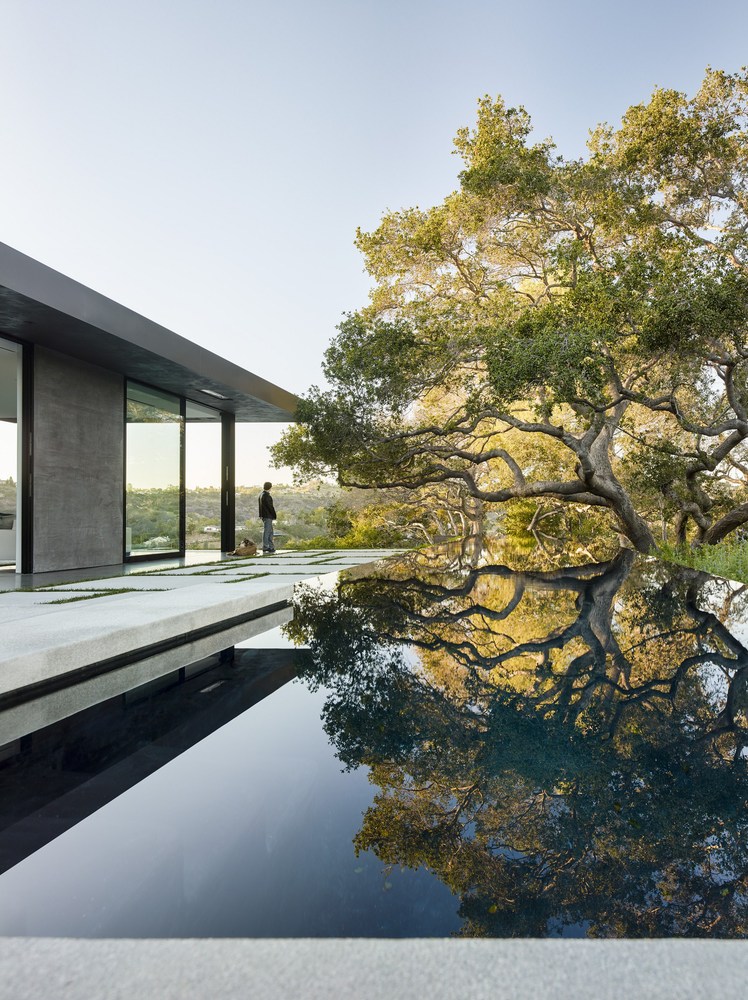
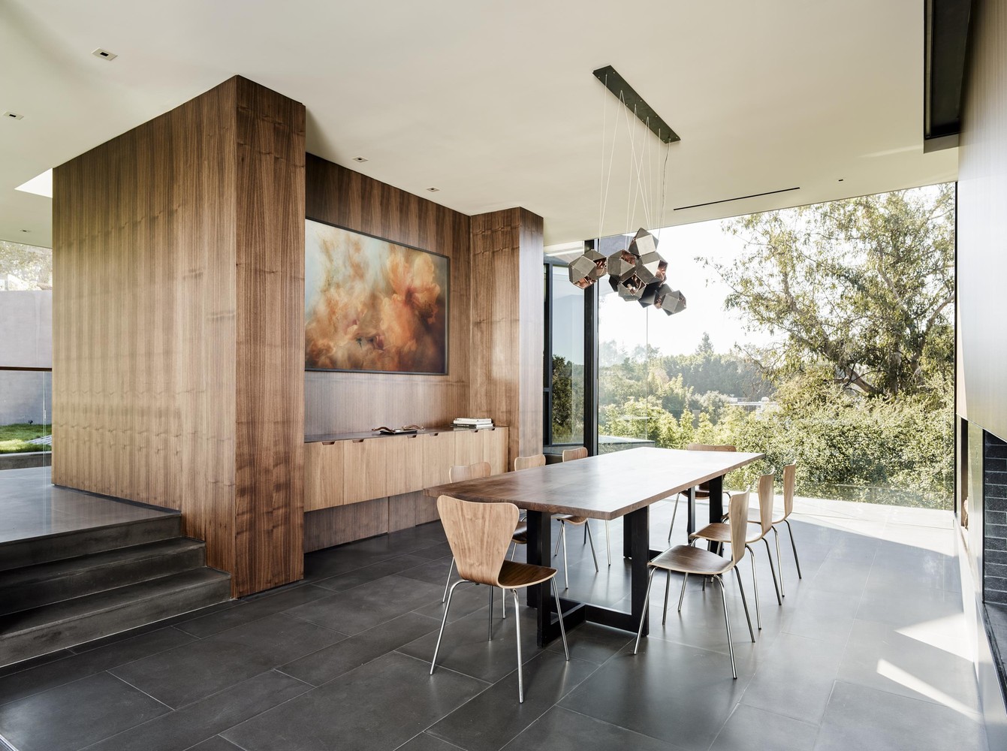
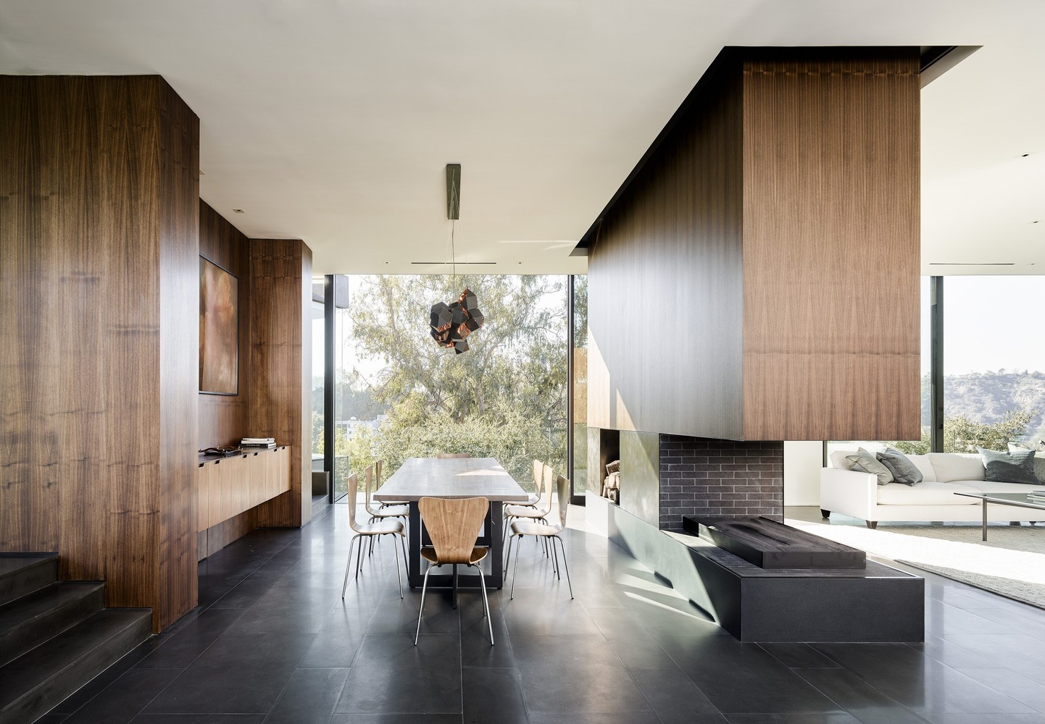
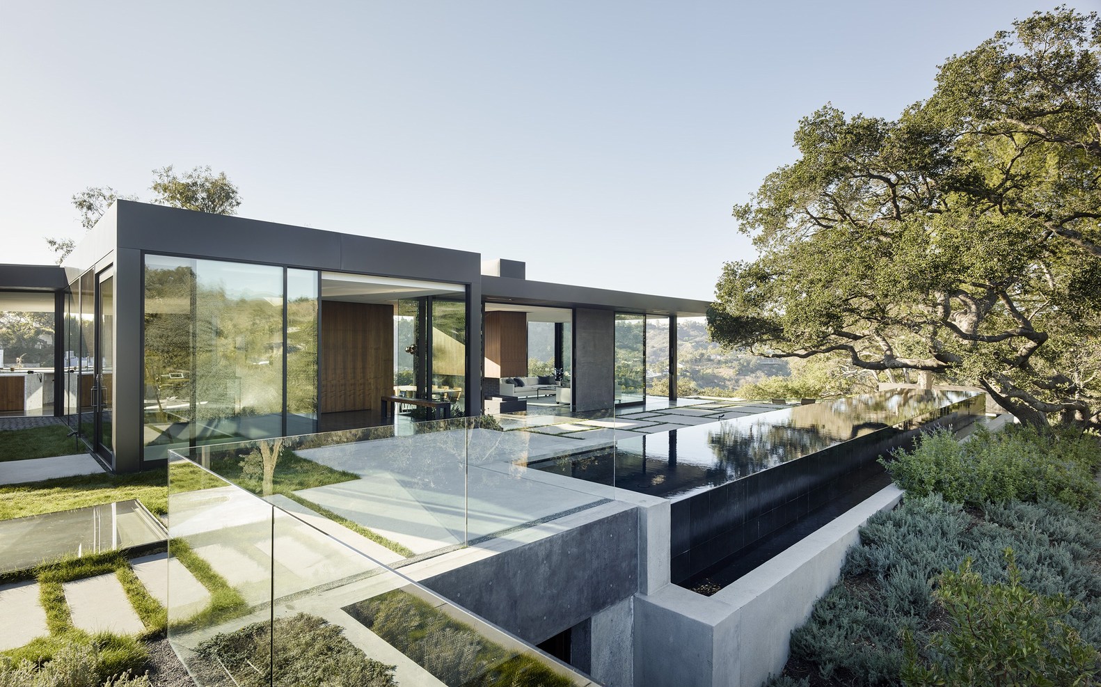
Making its way beneath one of the property’s largest oaks, a 75-foot long lap pool divides the residence in two. The main material used for the abode’s construction is concrete, which helped to create long spans without columns. At the bedroom level, the floors were made out of walnut wood, while the upper level floors are made out of limestone.
From the architect:
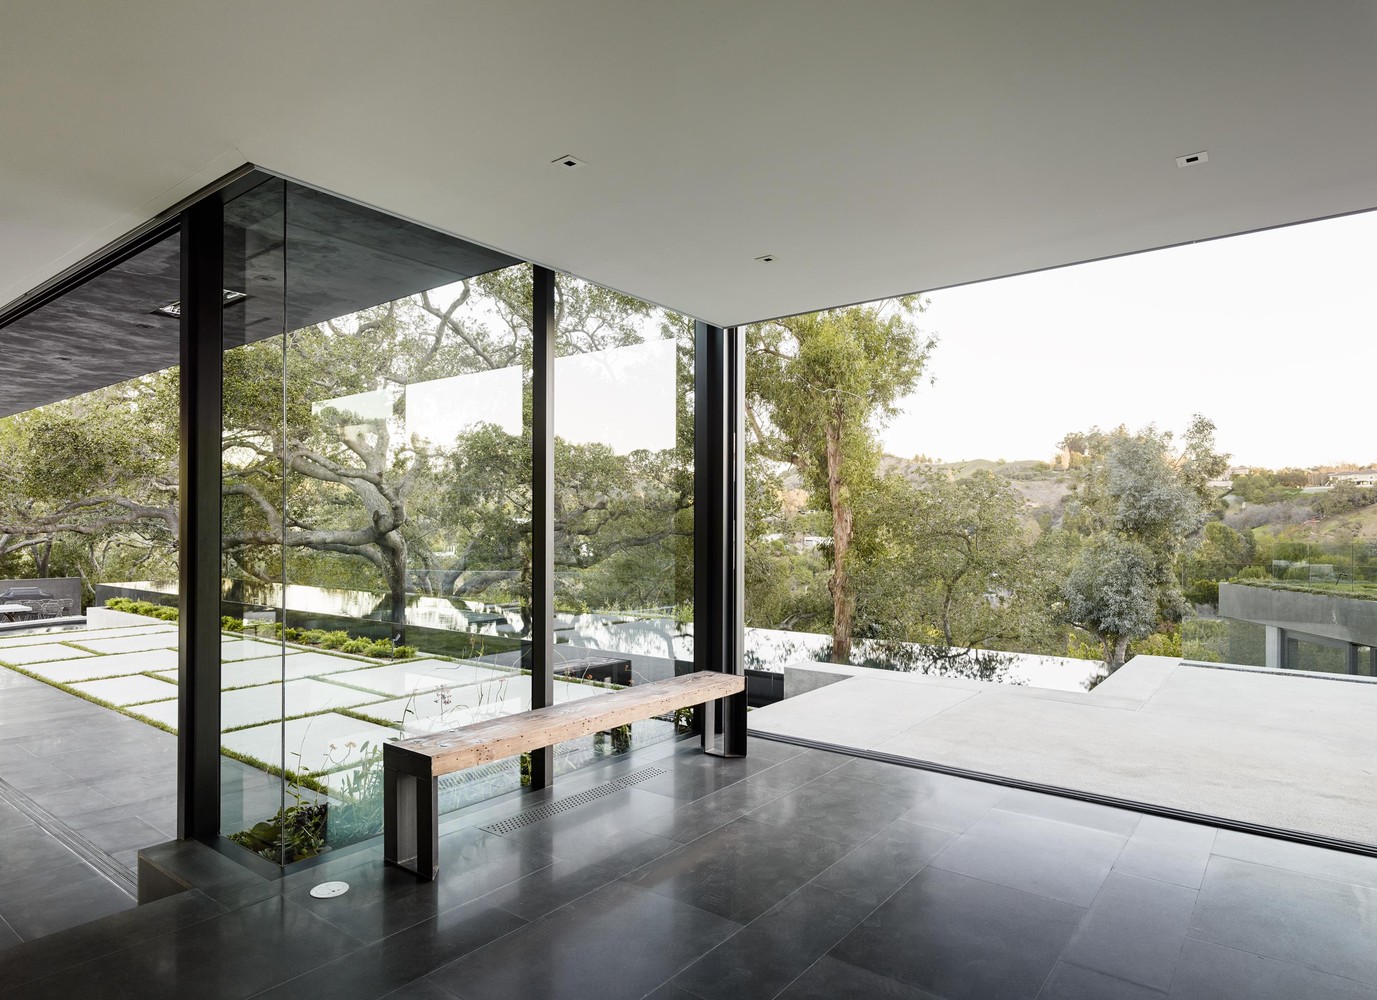
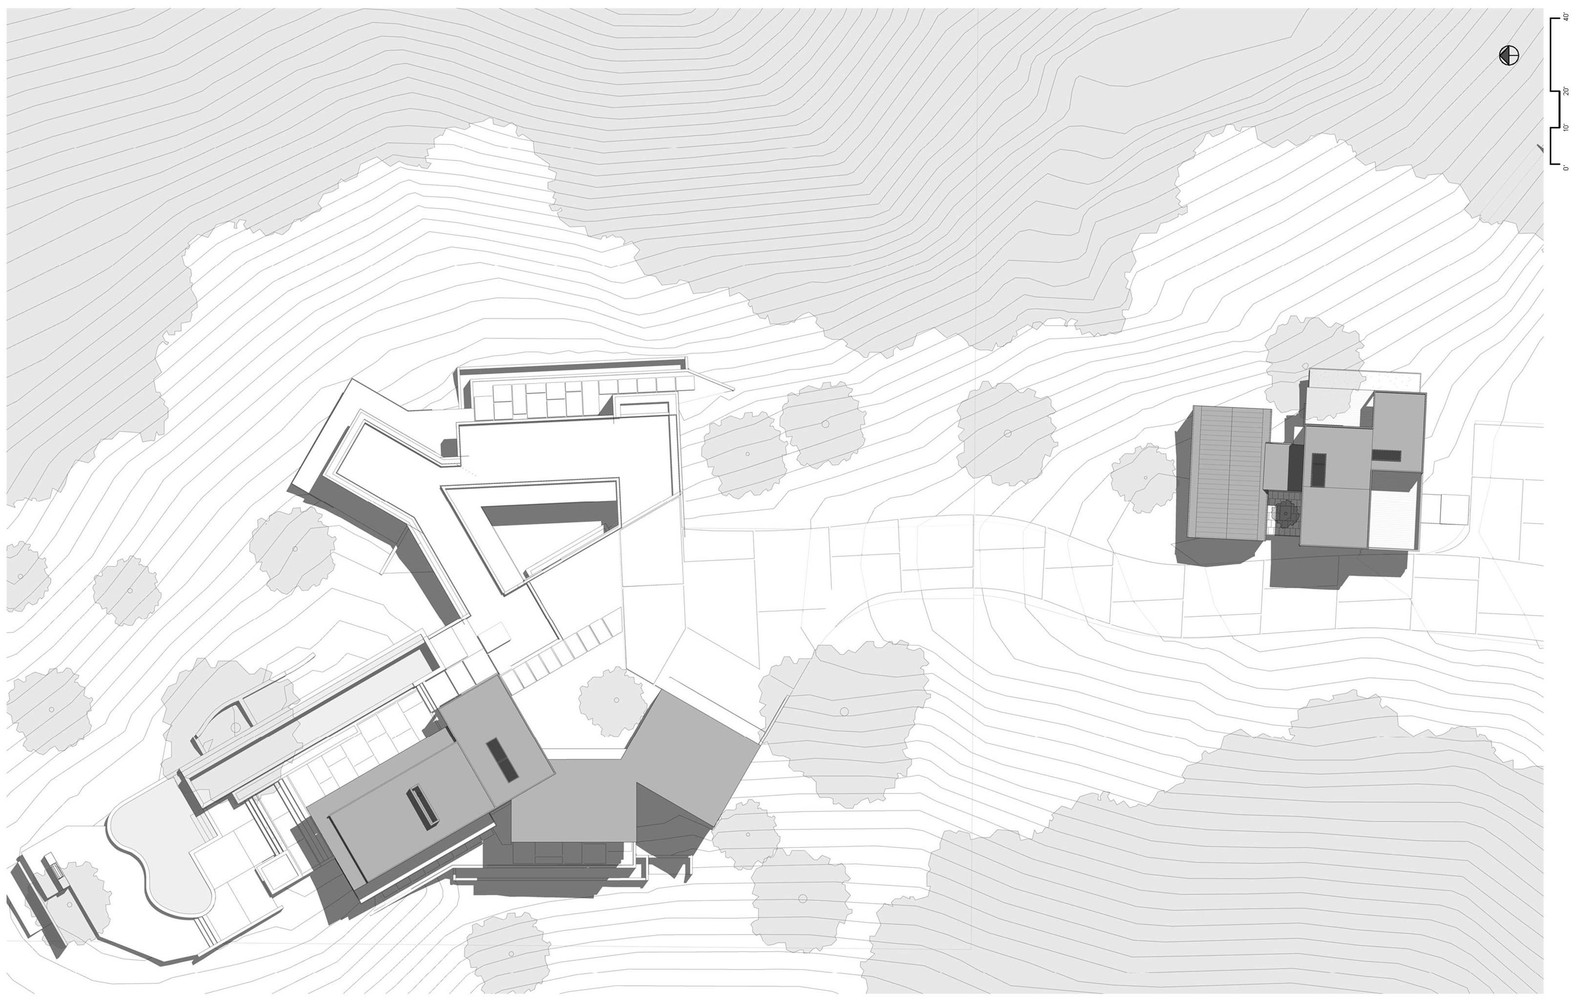
The Oak Pass main house sits on the top of a 3.5 acre ridge site with panoramic canyon views. There are over 130 protected Oak trees on the property. The house was sited to take advantage of the views without the house becoming a central visual focus.
The massing was reduced by utilizing an “upside down” program with the public spaces located above the bedrooms, which are buried into the hill and protected beneath a vegetated roof. A lower level courtyard allows light and air to flow to the buried hallway of the bedroom level.
A seventy five foot long lap pool with infinity edges on three of four sides, bisects the house and slips beneath one of the largest oaks on the property. The house is primarily constructed of structural concrete allowing for long, column free spans. The floors on the bedroom level are walnut. The floors on the upper level are limestone.
Architects: Walker Workshop
Location: 9556-9568 Oak Pass Rd, Beverly Hills, CA 90210, USA
Area: 8000.0 ft2
Project Year: 2015
Photographs: Joe Fletcher
Manufacturers: Capital, Crestron, Dornbracht, Duravit, Fibertite, Fleetwood, GL Veneer, Kohler, Miele, Mugnaini, Rajack, Rocky Mountain
Contractor: Walker Workshop
Structural Engineer: John Labib & Associates
Civil Engineer: Barbara L. Hall, P.E.
Site Area: 151,584 s.f.




























































More Similar Articles Like This
Exceptional Coronado Bay Front Estate in California
Best paint colors for the living room
Exquisite Crossacres Mansion In Surrey, England
2 Comments
How Seattle Lawn Care Service Deals With Overgrown Lawns
Vibrant Concrete Floor Paint Colors to Elevate Your Space
2 Comments
Lawn Care Tips, The Basics For Each Season
Plain Geometric Residence Designed by Lidija Dragisic
Extraordinary Constance Halaveli Maldives Resort