
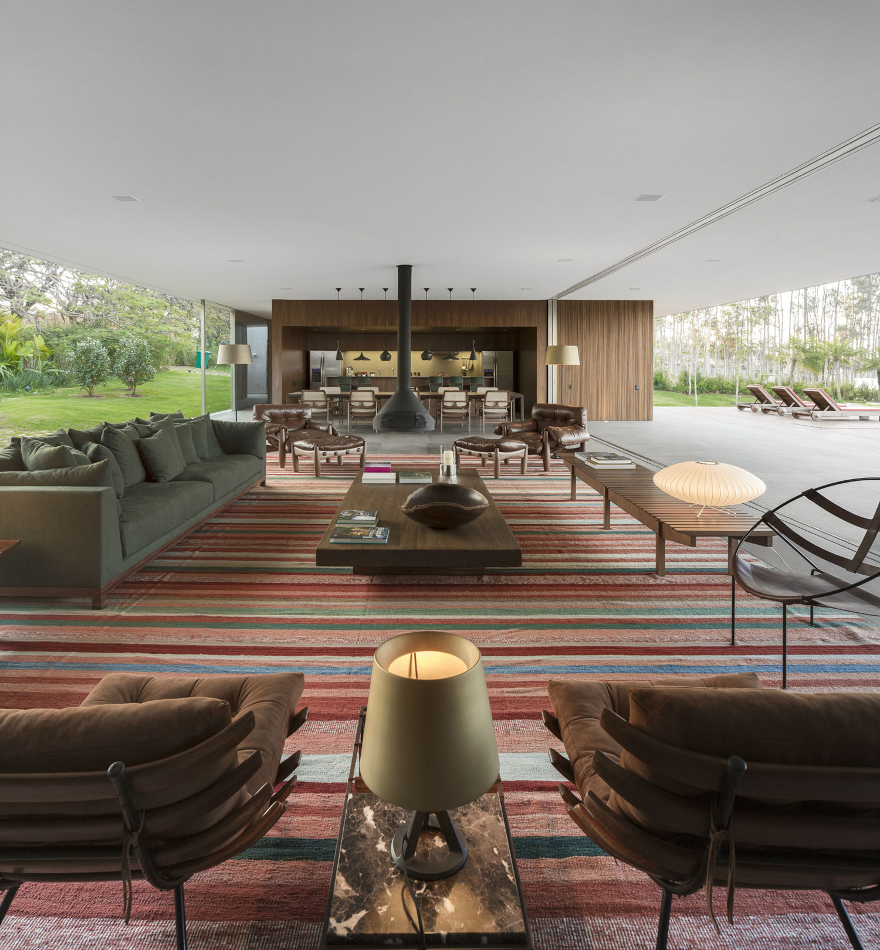
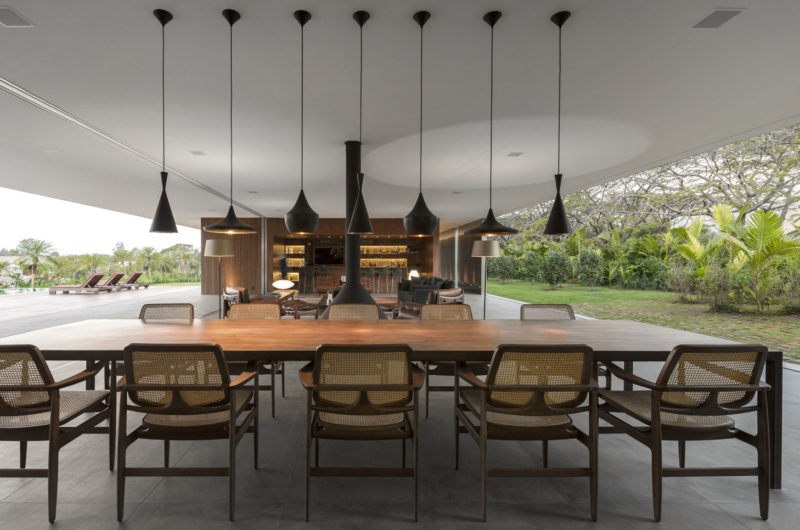
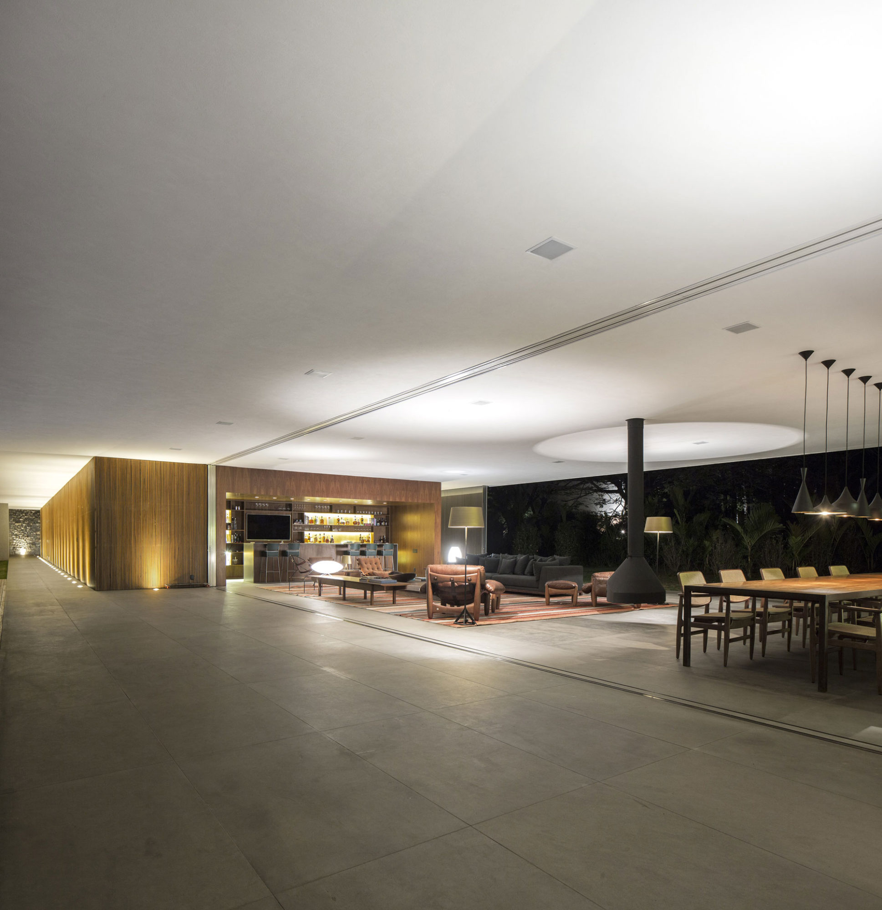
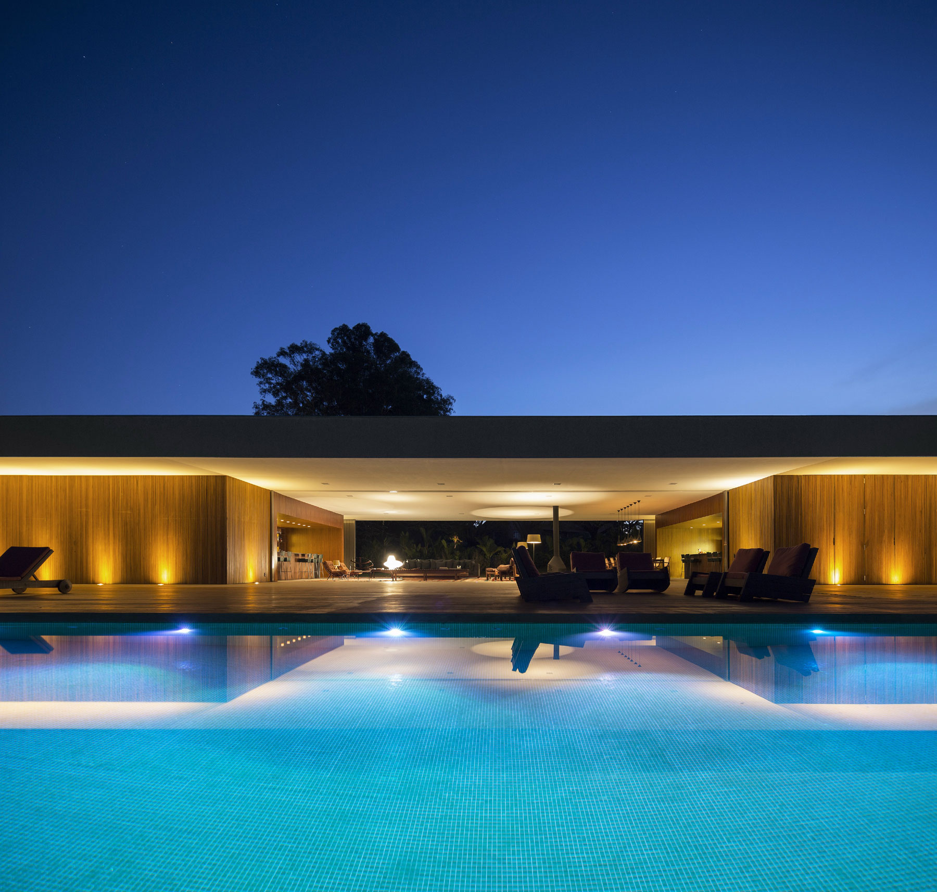
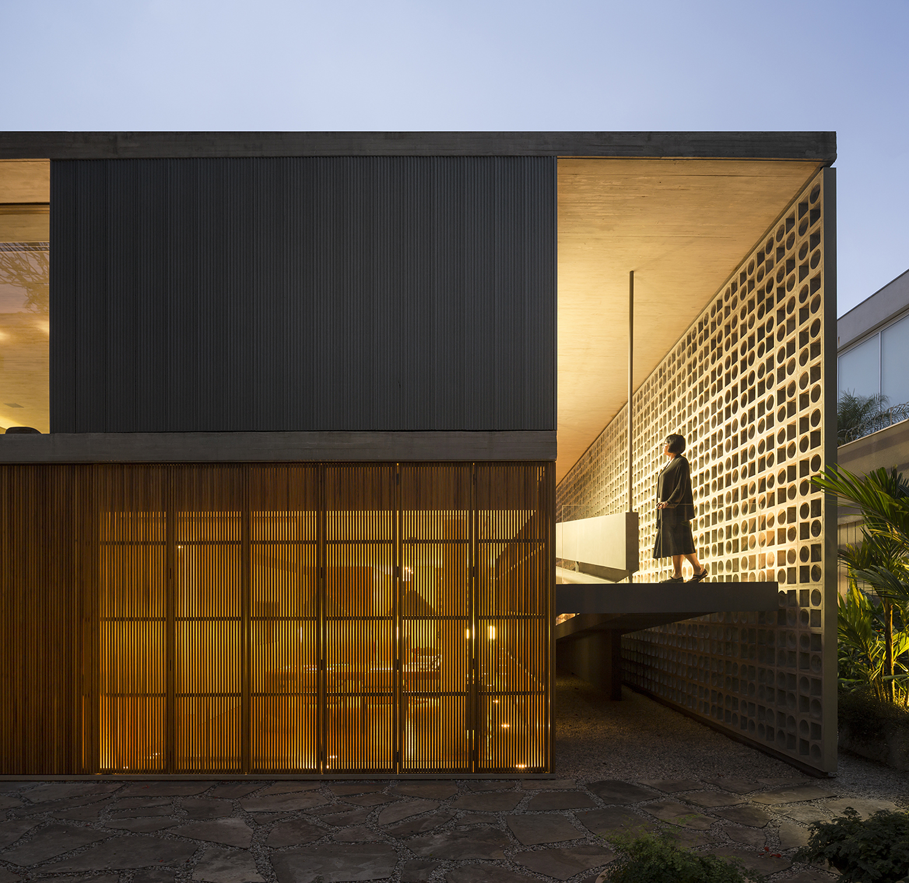
Studio MK27 designed by Lee House located in Porto Feliz, São Paulo, Brazil, is a spacious and open home that mixes the residential comfort with the natural surroundings.
Due to the specific climate of the area that has elevated temperatures almost every day, the architects found relevant solutions to adapt the house.
There is cross-ventilation in the living room, which lowers the temperature, while the other rooms of the house are safeguarded by wooden muxarabis panels attached to the sliding doors.
Two wooden boxes are delimited by the social area, the kitchen opening to the living room, which is encrusted in one of those boxes that include the utility areas. The box that holds the bedroom also includes the bar that opens to the social area.
A spa delimited by walls which is composed of a gym room, a sauna and a small outdoor pool, can be accessed from outside the house.
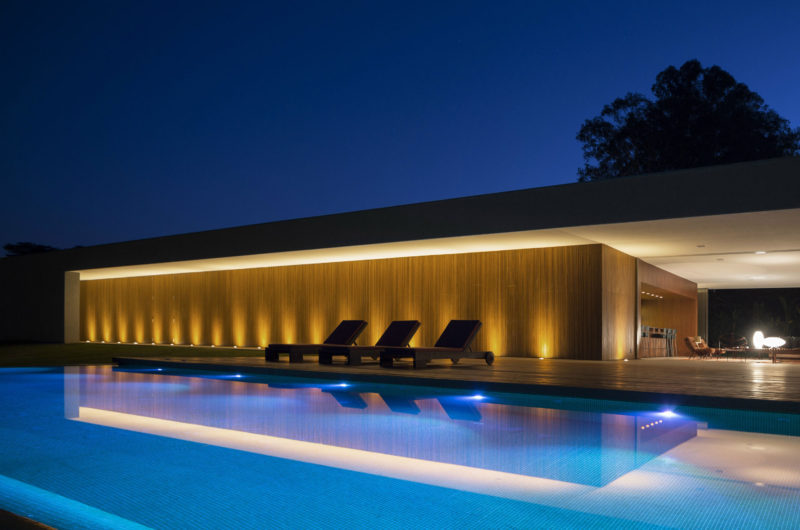
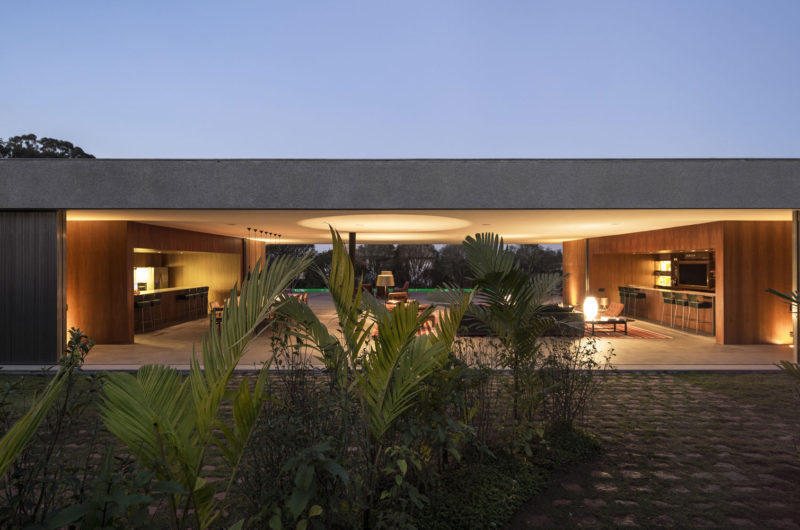
Photos by FG + SG Fotografia di Arquitectura





















































More Similar Articles Like This
Gayton Road Residence by Paxton Locher Studio
Spectacular Luxury House in Sarasota, Florida by DSDG Inc. Architects
10 Different Types of Blue Paint Colors
Beach House CN – A Superb Contemporary Home in Peru
6 Garden and Lawn Tips to Get Ready for Spring
Superb Luxury Penthouse in Portomaso, Malta
Unique Click Clack Hotel In Bogota, Colombia
Marvelous Anantara Dhigu Resort