
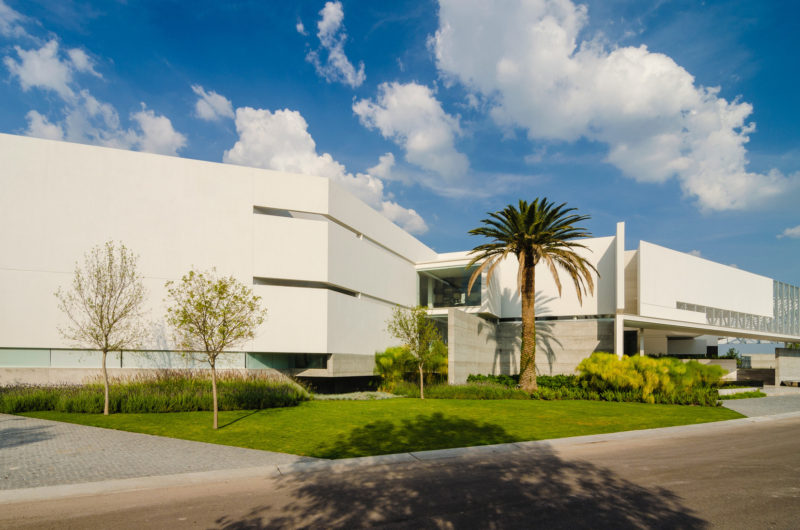
Completed in 2012 by Reims Architecture, the stunning JRB House in El Campanario, Querétaro, Mexico, is a 3,200-square-foot home with many luxury features and an eco-friendly character. All three levels are decorated with good taste, featuring high-end fixtures and expensive furnishings.

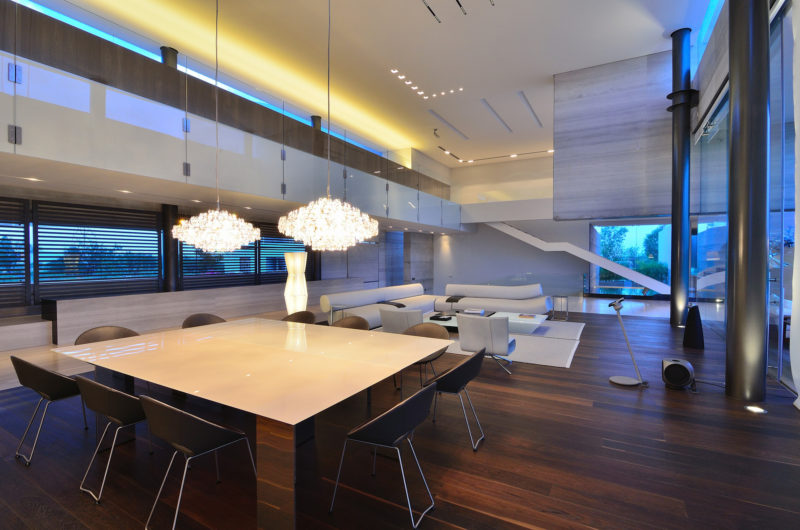
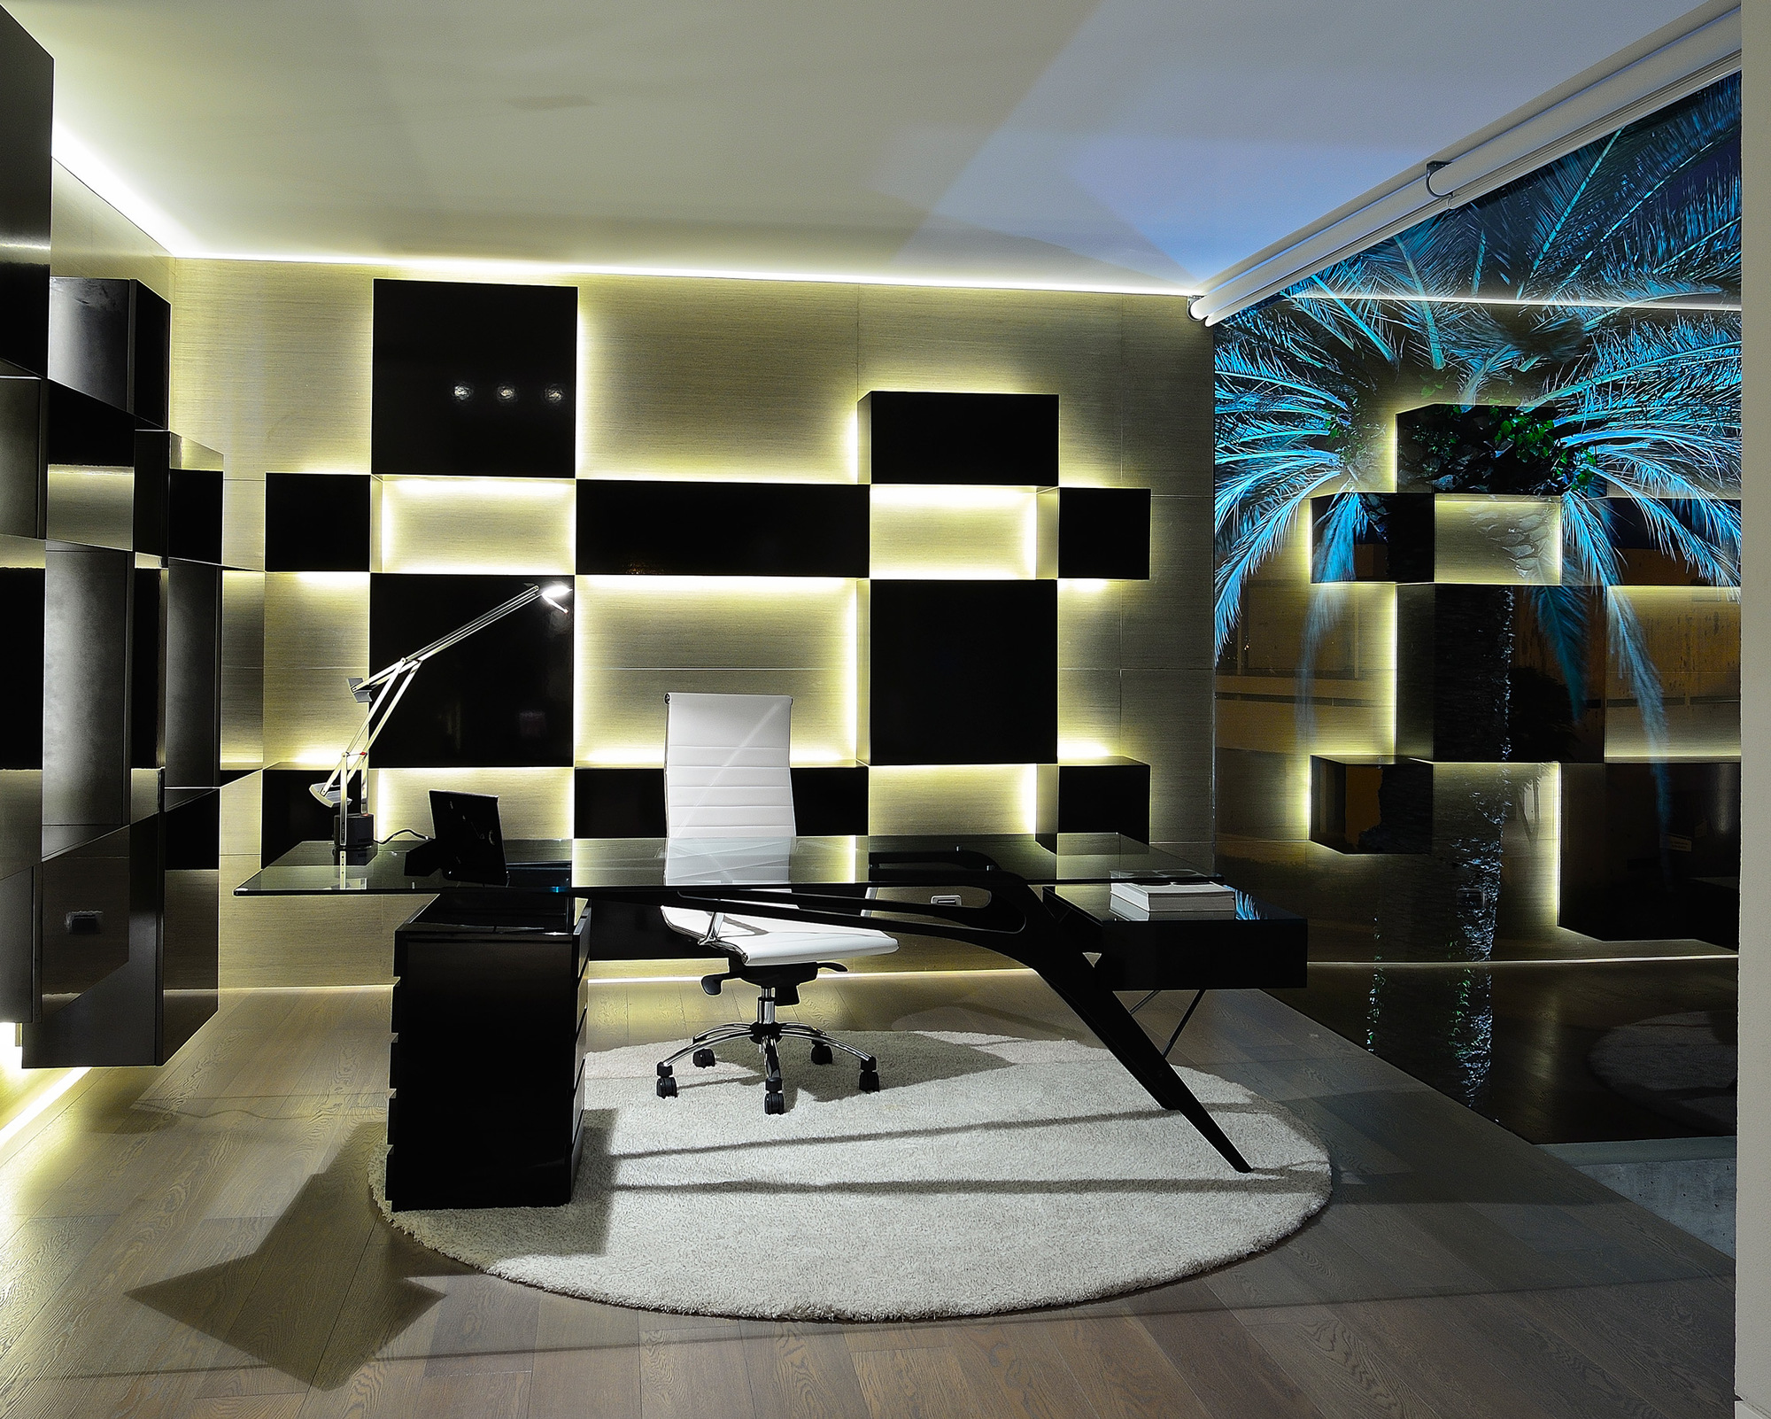
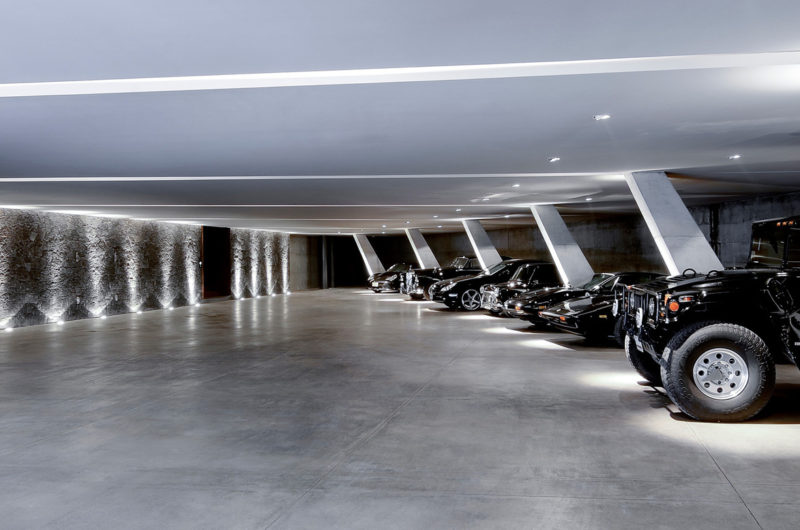
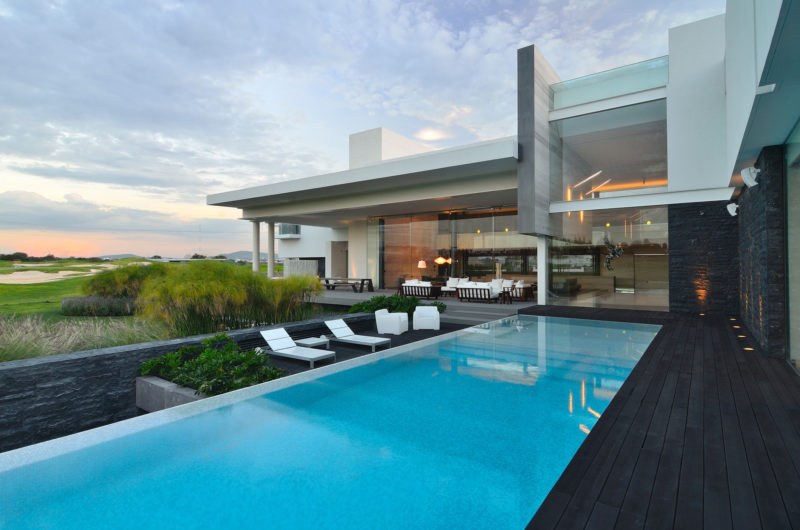
The basement level holds a stunning exhibition garage with 12 luxury cars, plus a wine cellar, office, machine rooms, and service areas. Some of the best areas can be found at the entrance level. Here is the home theater, gym, play room, main hall, huge living/dining area, family room, kitchen, terrace and swimming pool.
On the upper level there is a stunning master bedroom, plus three other bedrooms with en-suite baths and dressings. Also here a nice family room and study can be found. Lovely patios and vertical gardens freshen up the architecture and bring nature closer to the dwellers.
Speaking of nature, the architects put a strong emphasis on minimizing the construction’s impact on the environment, so they chose to introduce sustainable materials and systems around the house. For instance, the residence flaunts solar warming, electric energy generation and saving systems, and residual water reuse.
Photos by Ricardo Janet























































More Similar Articles Like This
6 Garden and Lawn Tips to Get Ready for Spring
The Superb Maradiva Villas Resort & Spa in Mauritius
2 Comments
Shadowed Depths: Vintage-inspired Paint Colors for Dark Basements
Gorgeous And Spacious Home In Sunset Strip
A Superb Italianate Mansion in California, USA
2 Comments
Lawn Care Tips, The Basics For Each Season
Vibrant Wood Tones: Explore a Spectrum of Spray Paint Colors!
Tips for Choosing the Right Blue Paint Color for Your Dining Room
2 Comments