
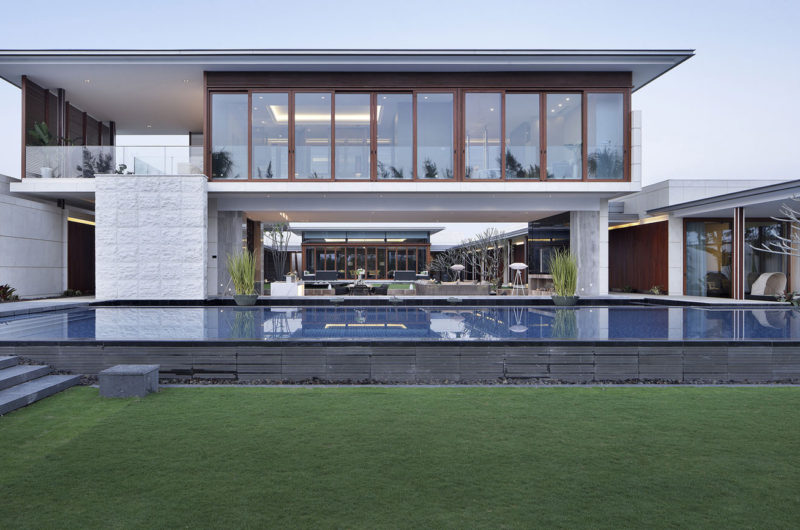
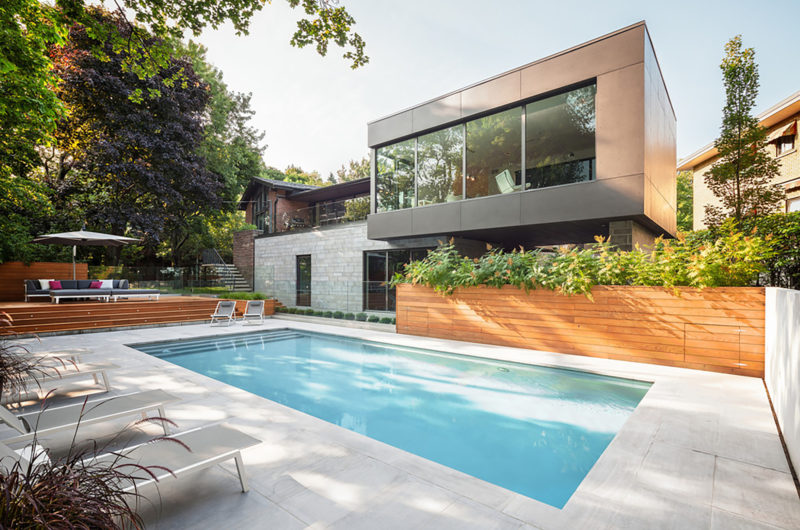
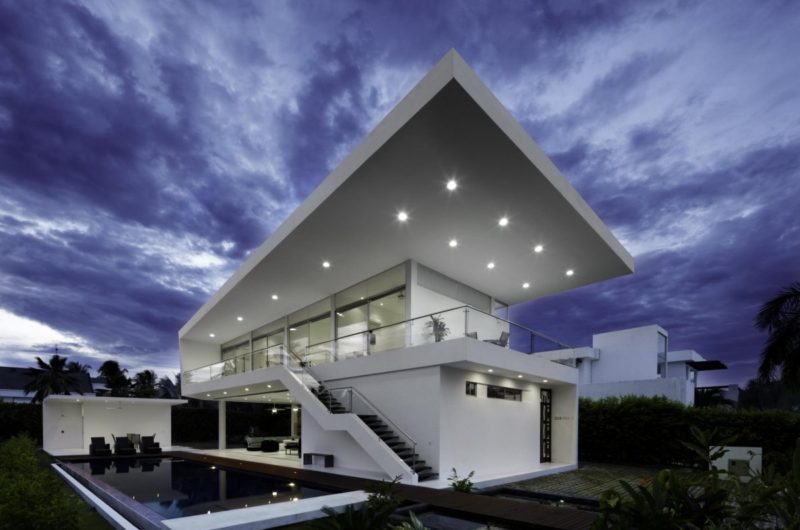
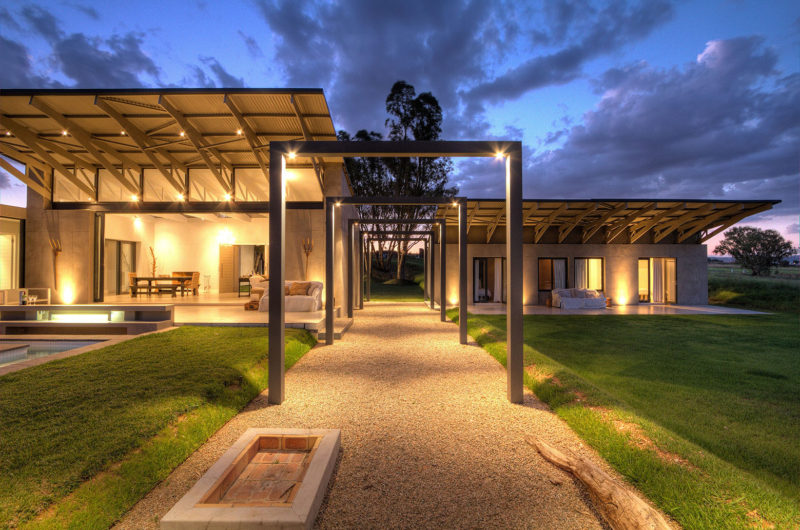
The Lookout House project was completed in 2011 by Ike Kligerman Barkley Architects. It was actually a renovation project, where the original structure of the 1979 building was retained: a pyramid shaped residence, centered on a double-height living area surrounding an indoor pool. Quite impressive, we must say.
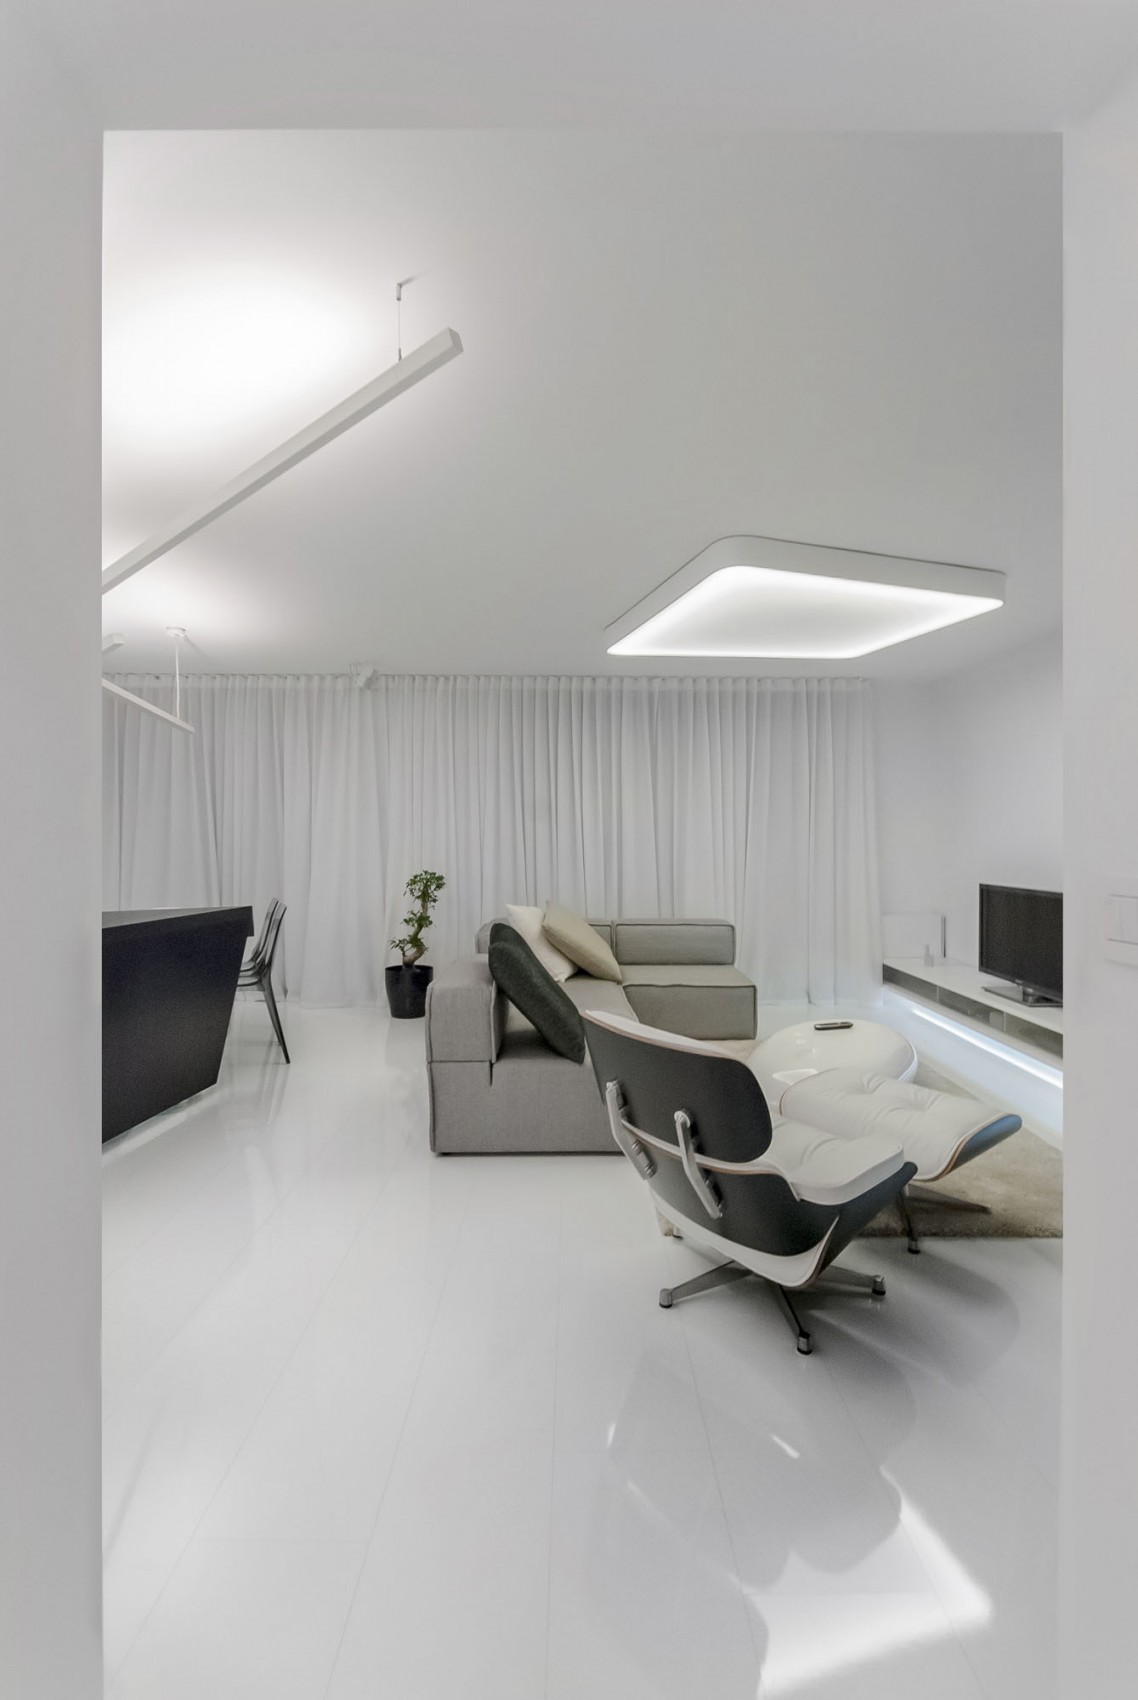
The renovation program included a simpler, lighter material palette (bluestone, bamboo, glass tile), and a brand new lighting system. The main house and the master suite are connected by a glass bridge, an element that the architects like to describe as an architectural synapse.
Using renewable materials, eco-friendly finishes and paints, geothermal heating, and natural cooling systems, the architects gave this home a fresh, nature-friendly vibe. The new suite imitates the original structure, having a small volume encased in a larger one. That is, a freestanding claro walnut cube which is meant to separate the bath and sleeping areas. The house is located in Fairfield County, Connecticut.
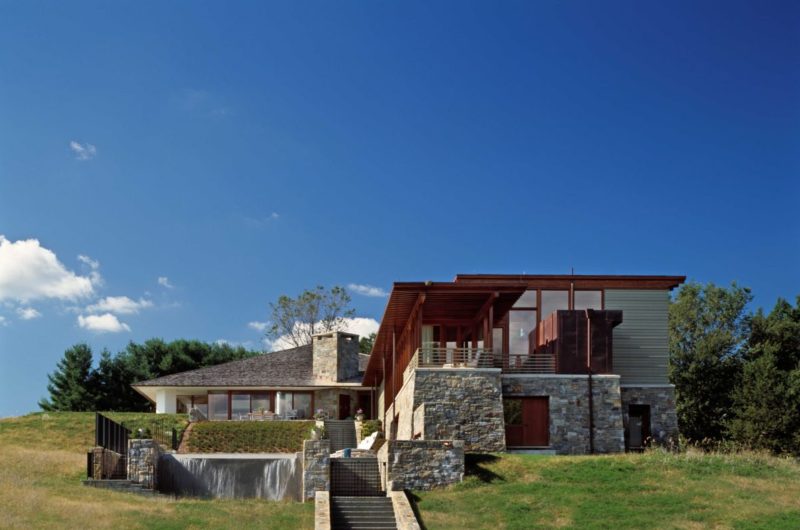
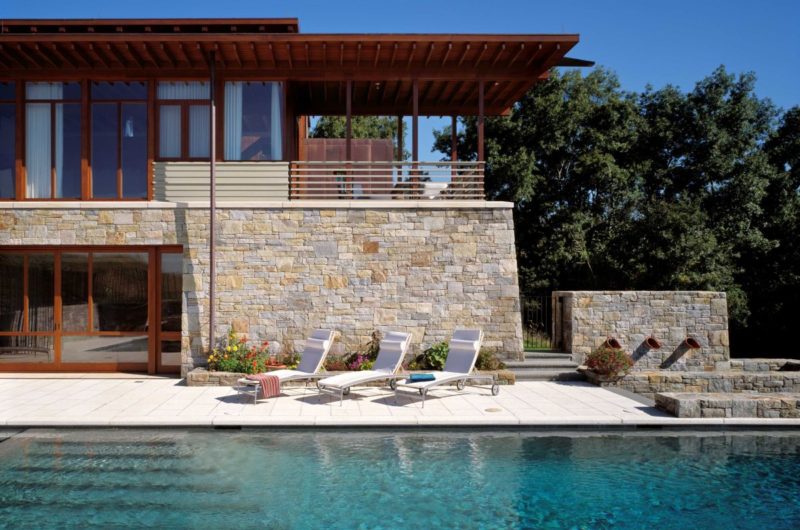
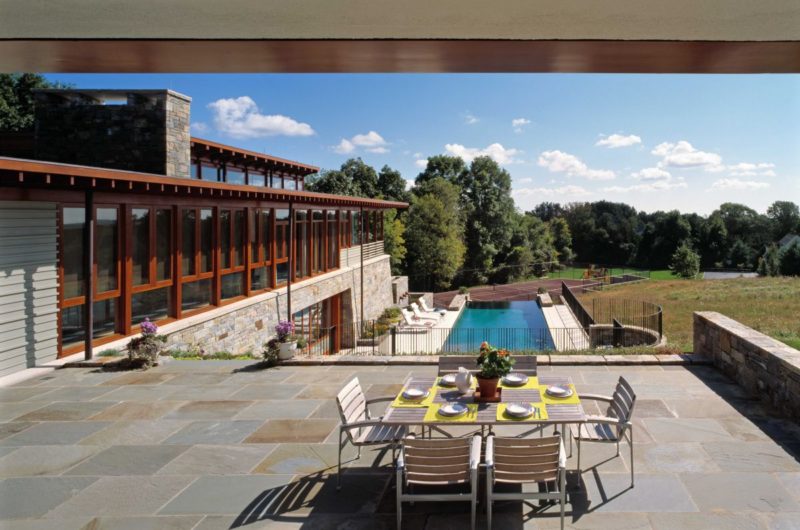
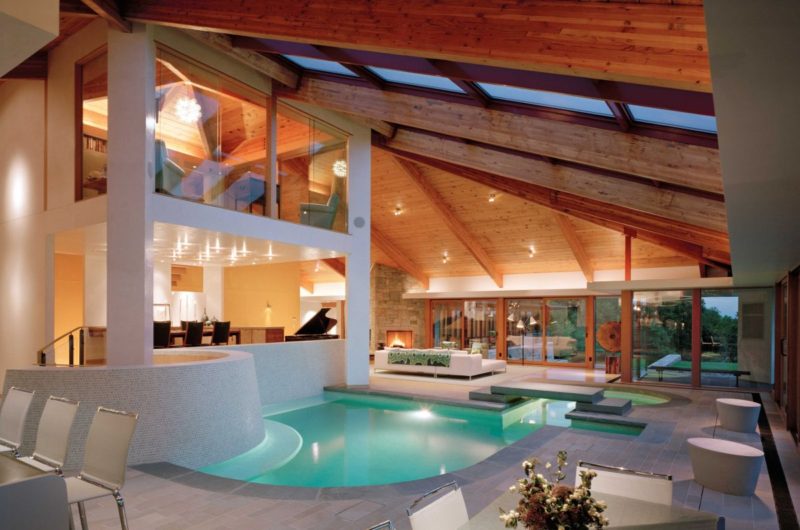
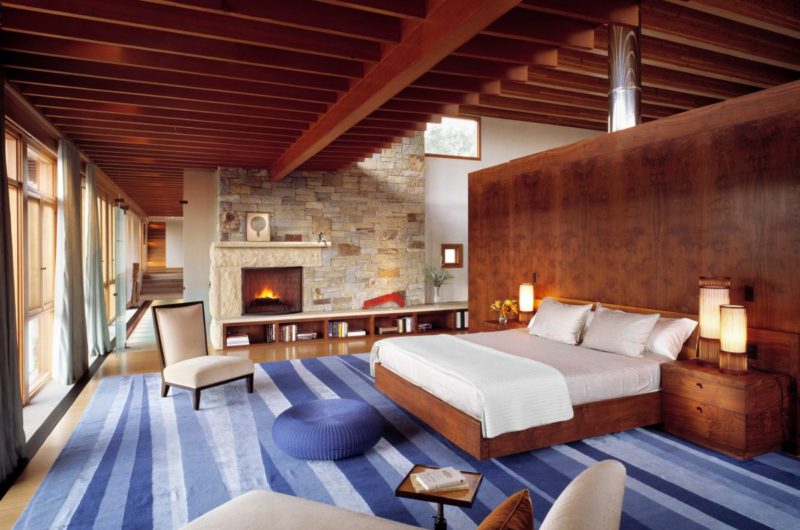
Photos by Peter Aaron





















































Ah, preserving a 1979 pyramid and calling a glass bridge an “architectural synapse”—because nothing says eco-friendly like a walnut cube floating in mid-air. At least they upgraded the lighting; even pyramids need mood lighting these days.
Thanks for your thoughtful comment! The design aims to blend preservation with modern sustainability, using light and materials thoughtfully. The “architectural synapse” symbolizes connection and flow, enhancing both function and eco-consciousness in a unique way. Glad you noticed the lighting upgrade—it really sets the tone!