

Amalfi Drive Residence located in Queensland, Australia was designed by BGD Architects. It is set on an older established residential island and was built in accordance with the dynamic outdoor lifestyle of the members of the family.
When creating the project, cross ventilation to the South was a priority. The house presents itself as being clean and featuring a contemporary design due to the use of different materials and finishes.
On the eastern side of the building, there’s a 25 m swimming pool that acts as a moat between the public and the private space.
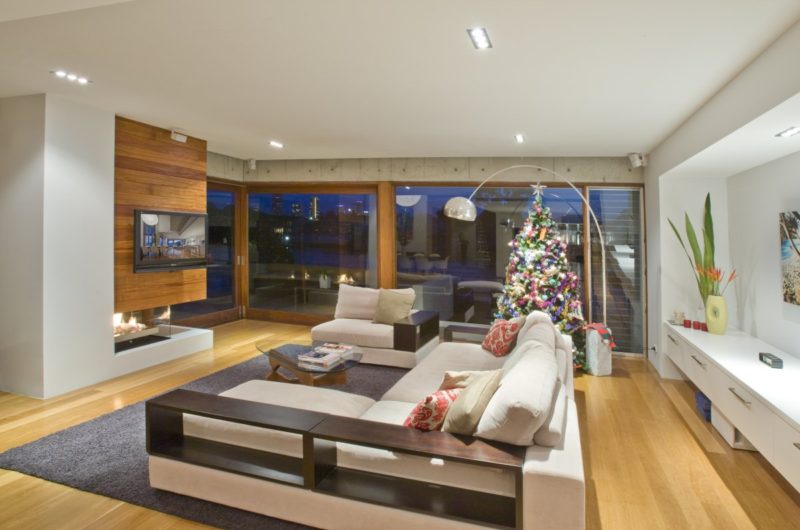
As for the interior design, there a balance they wanted to keep consisting in the exposed raw structure in contrast with the refined applied finishes or marble surface, bluestone flooring and blackbutt timber.
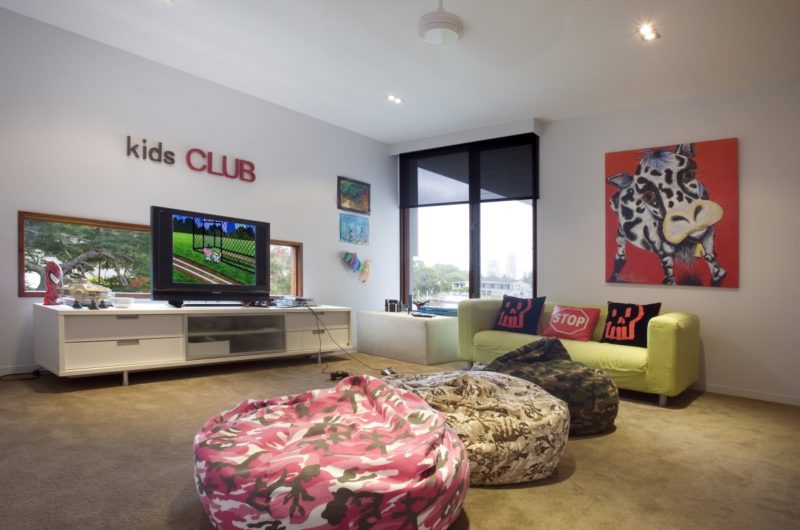
The lower level includes the open planned living areas, while the upper level accommodates the bedrooms.
The flat roof with circular void sustained by two storey high timber columns is the perfect area of the outdoor daybed and the barbeque area.























































The balance between exposed raw structure and refined finishes like marble and blackbutt timber sounds fascinating. How did the team manage the thermal mass of those materials to support the cross-ventilation strategy in Queensland’s heat?
Thanks! We strategically placed the thermal mass elements to absorb daytime heat and release it at night. Paired with high cross-ventilation, this passive cooling strategy keeps interiors comfortable without over-relying on mechanical systems, perfectly suiting Queensland’s climate.