Family St Leon 10 Residence by SAOTA – Antoni Olmesdahl Truen Architects

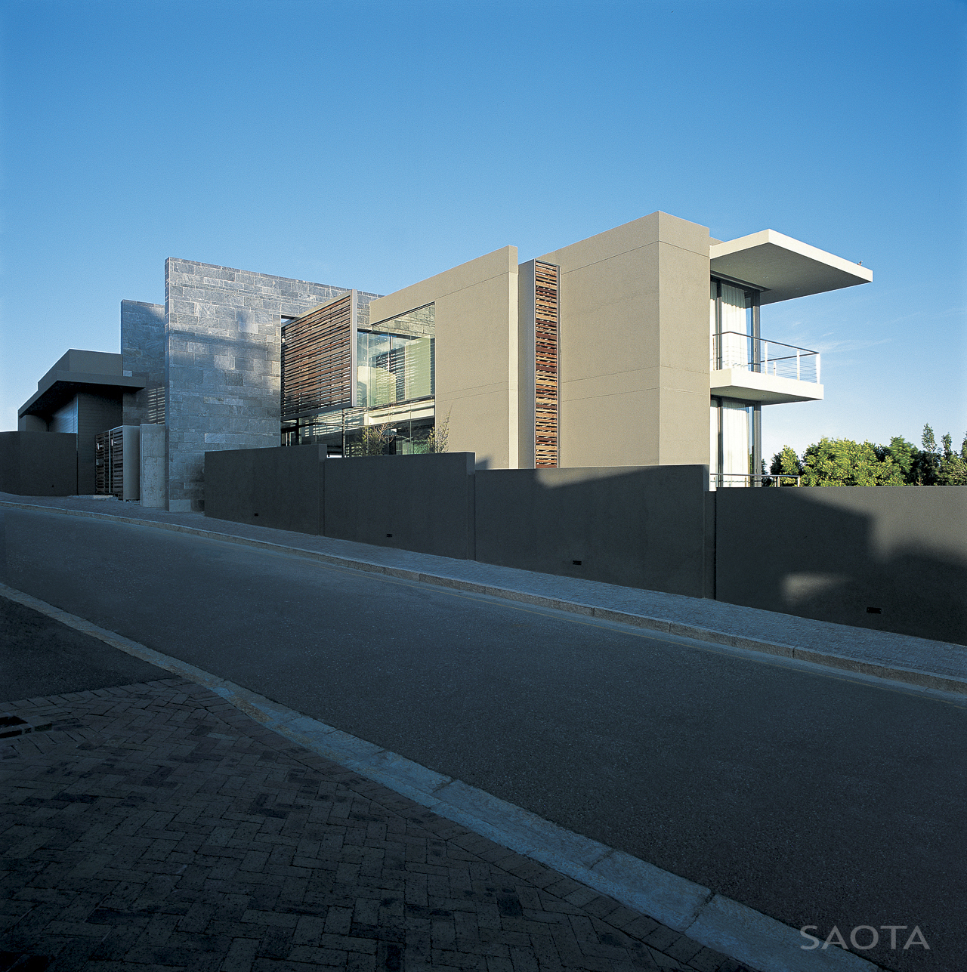
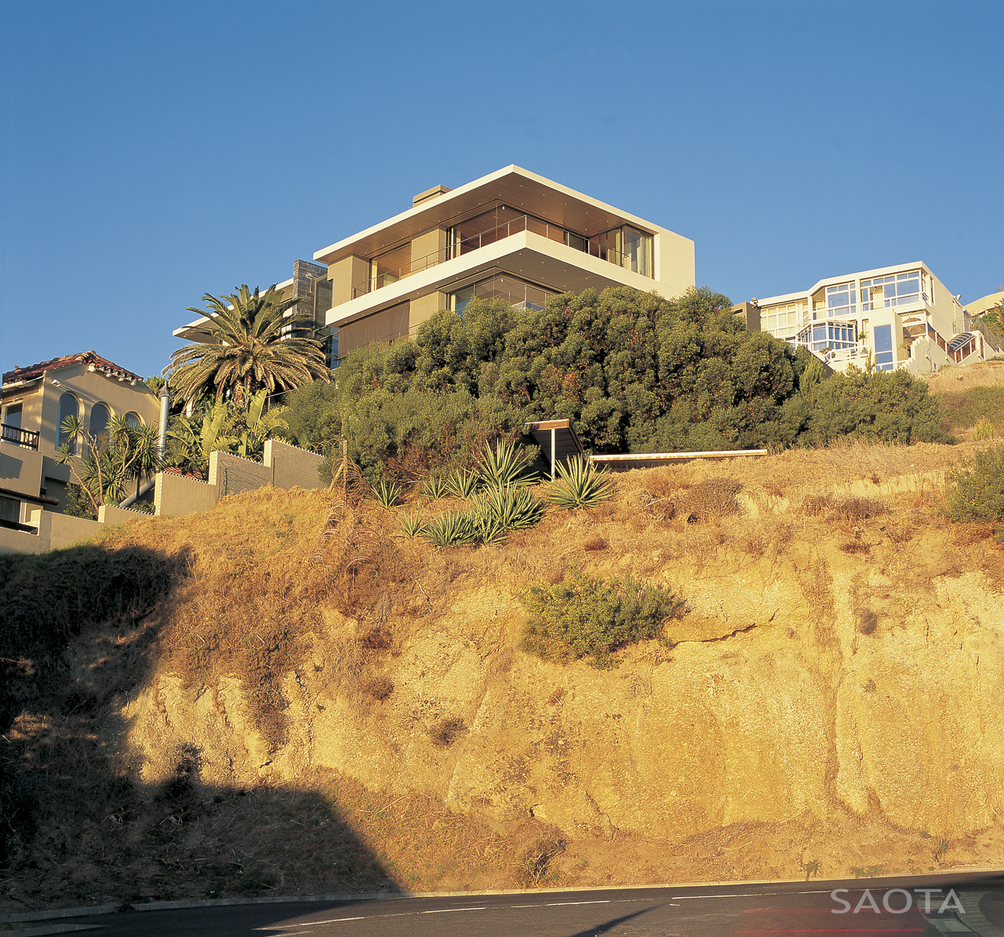
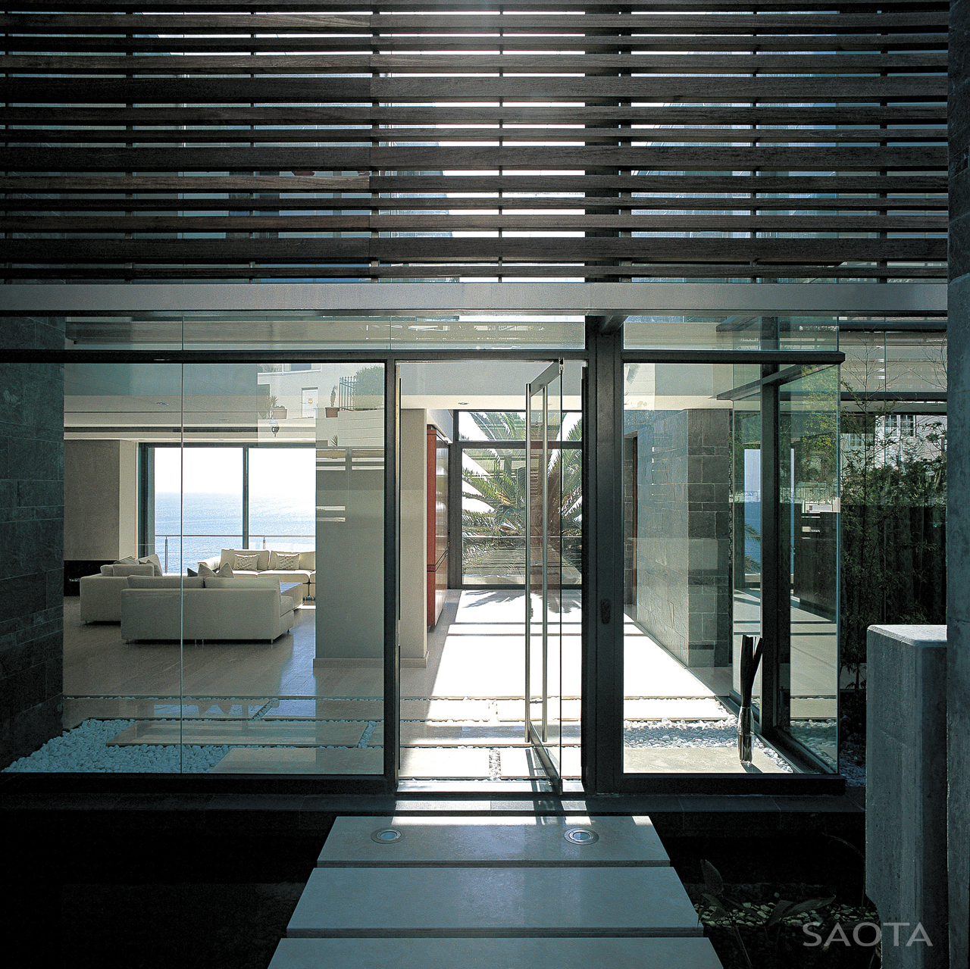
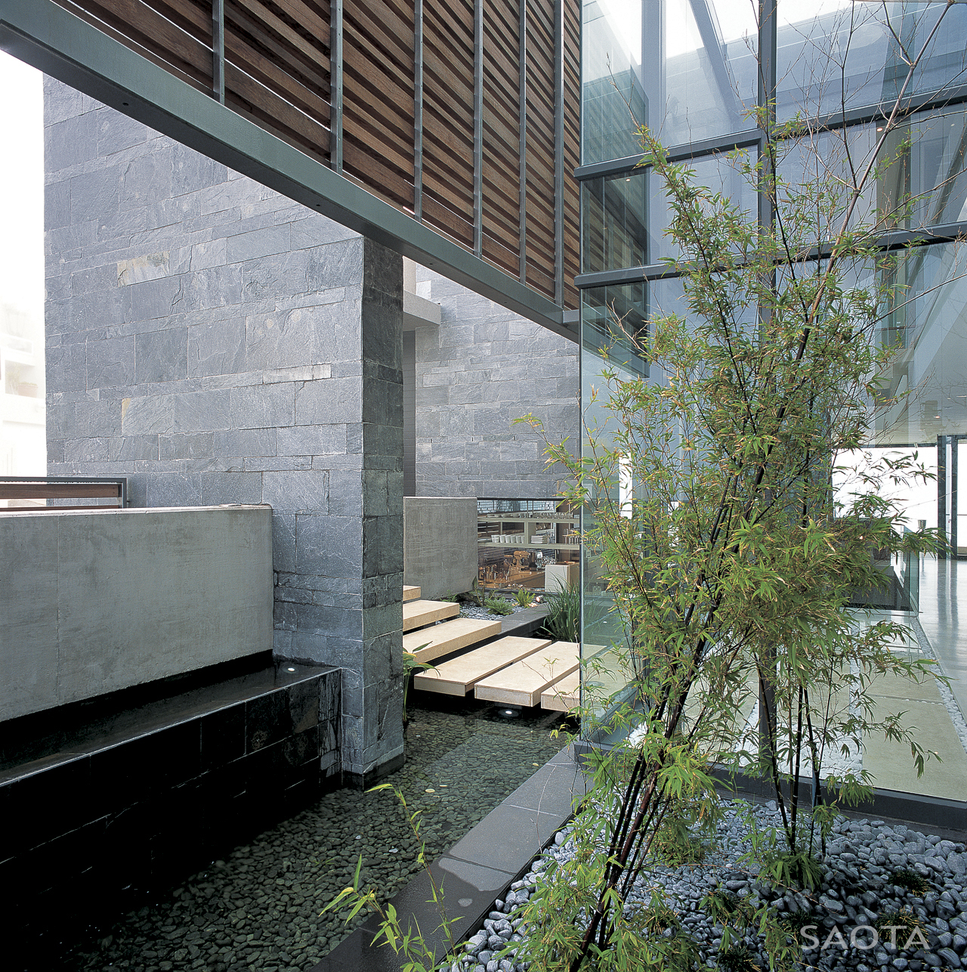
The St Leon 10 residence designed by SAOTA-Stefan Antoni Olmesdahl Truen Architects is a home created for a family with two kids who wanted to own a house both for intimacy and large get-togethers.

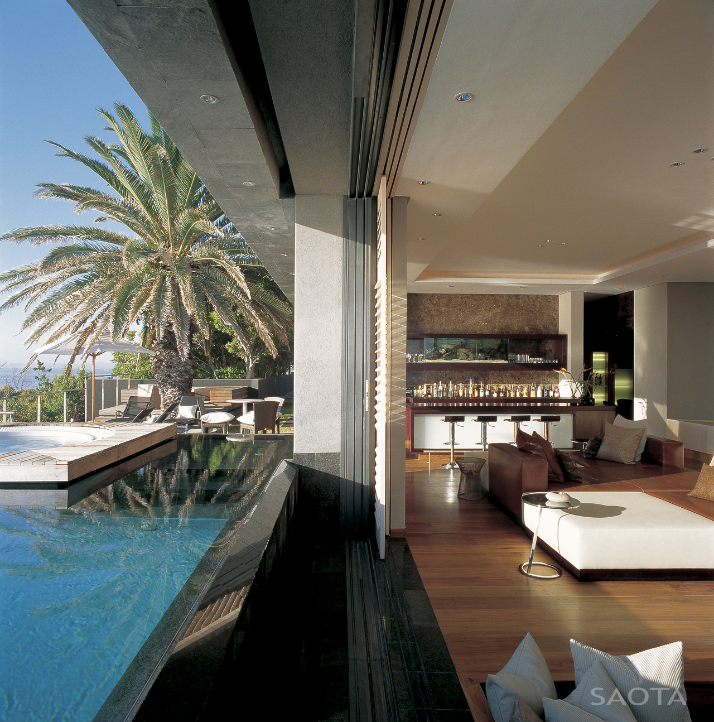
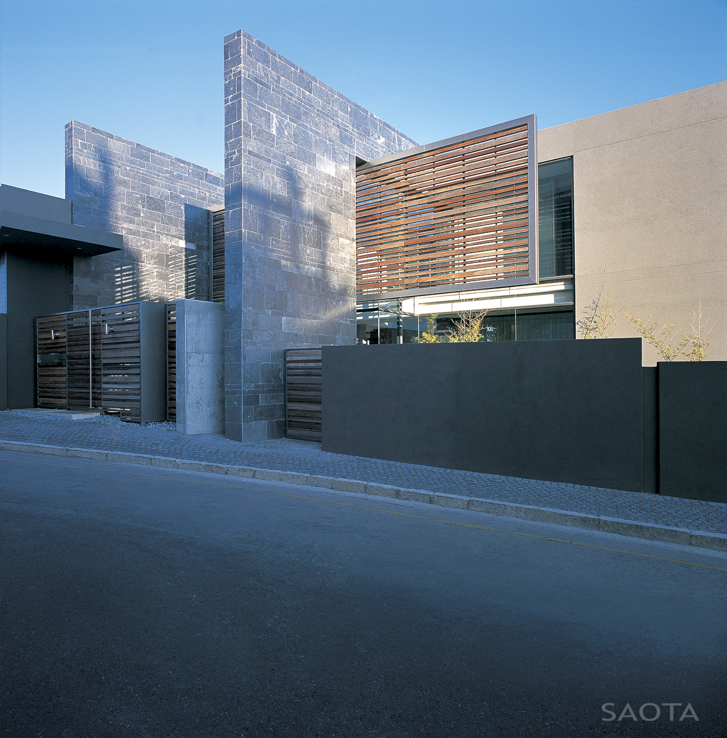
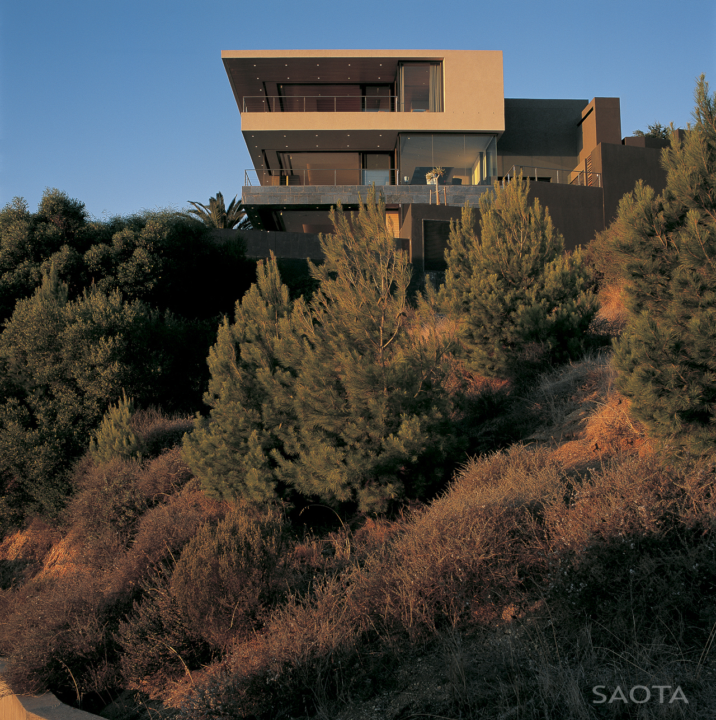
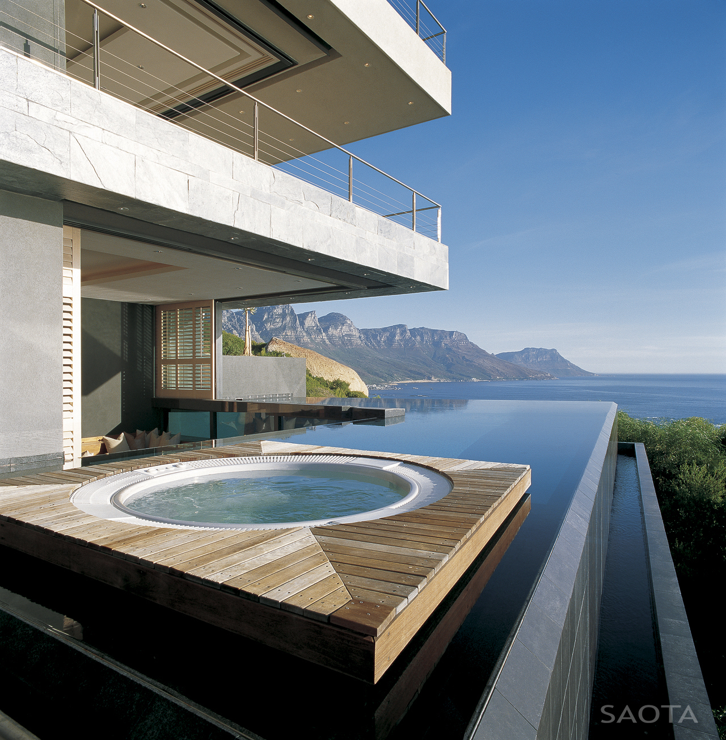
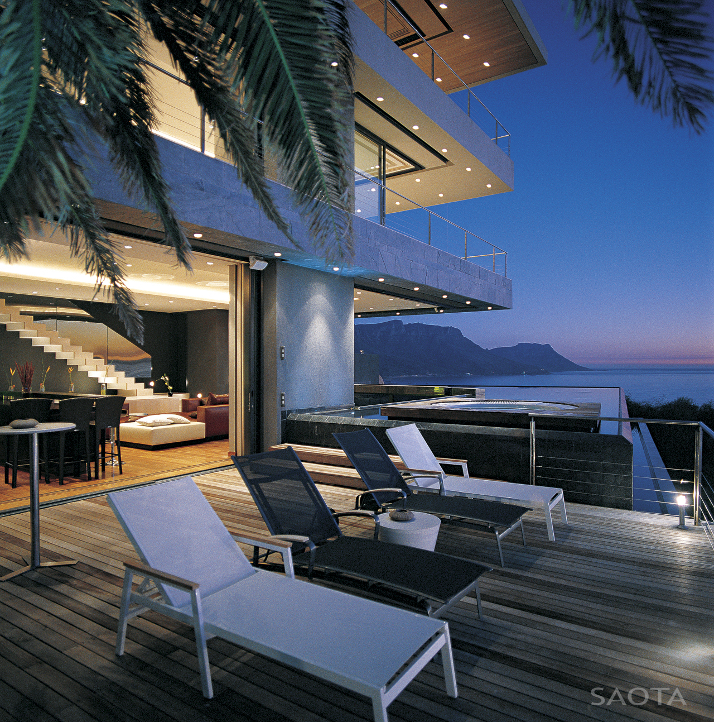
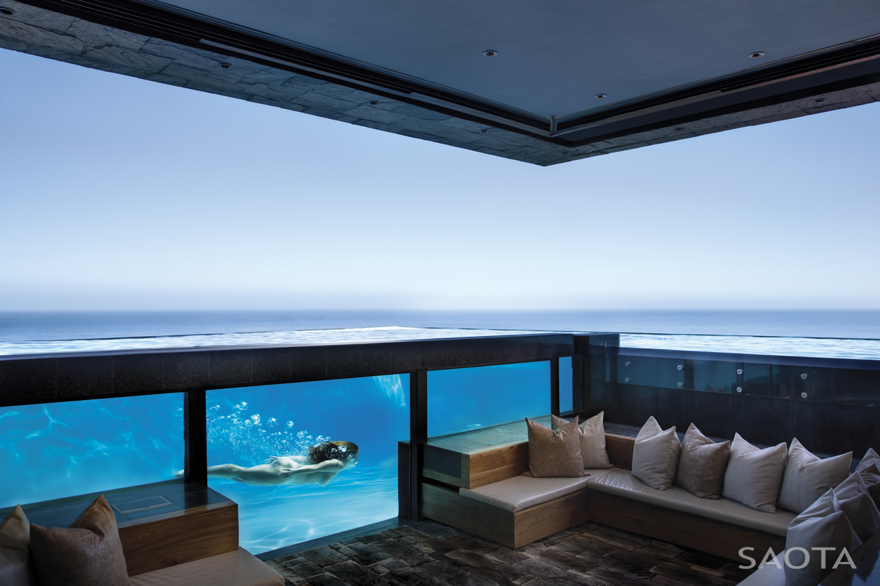
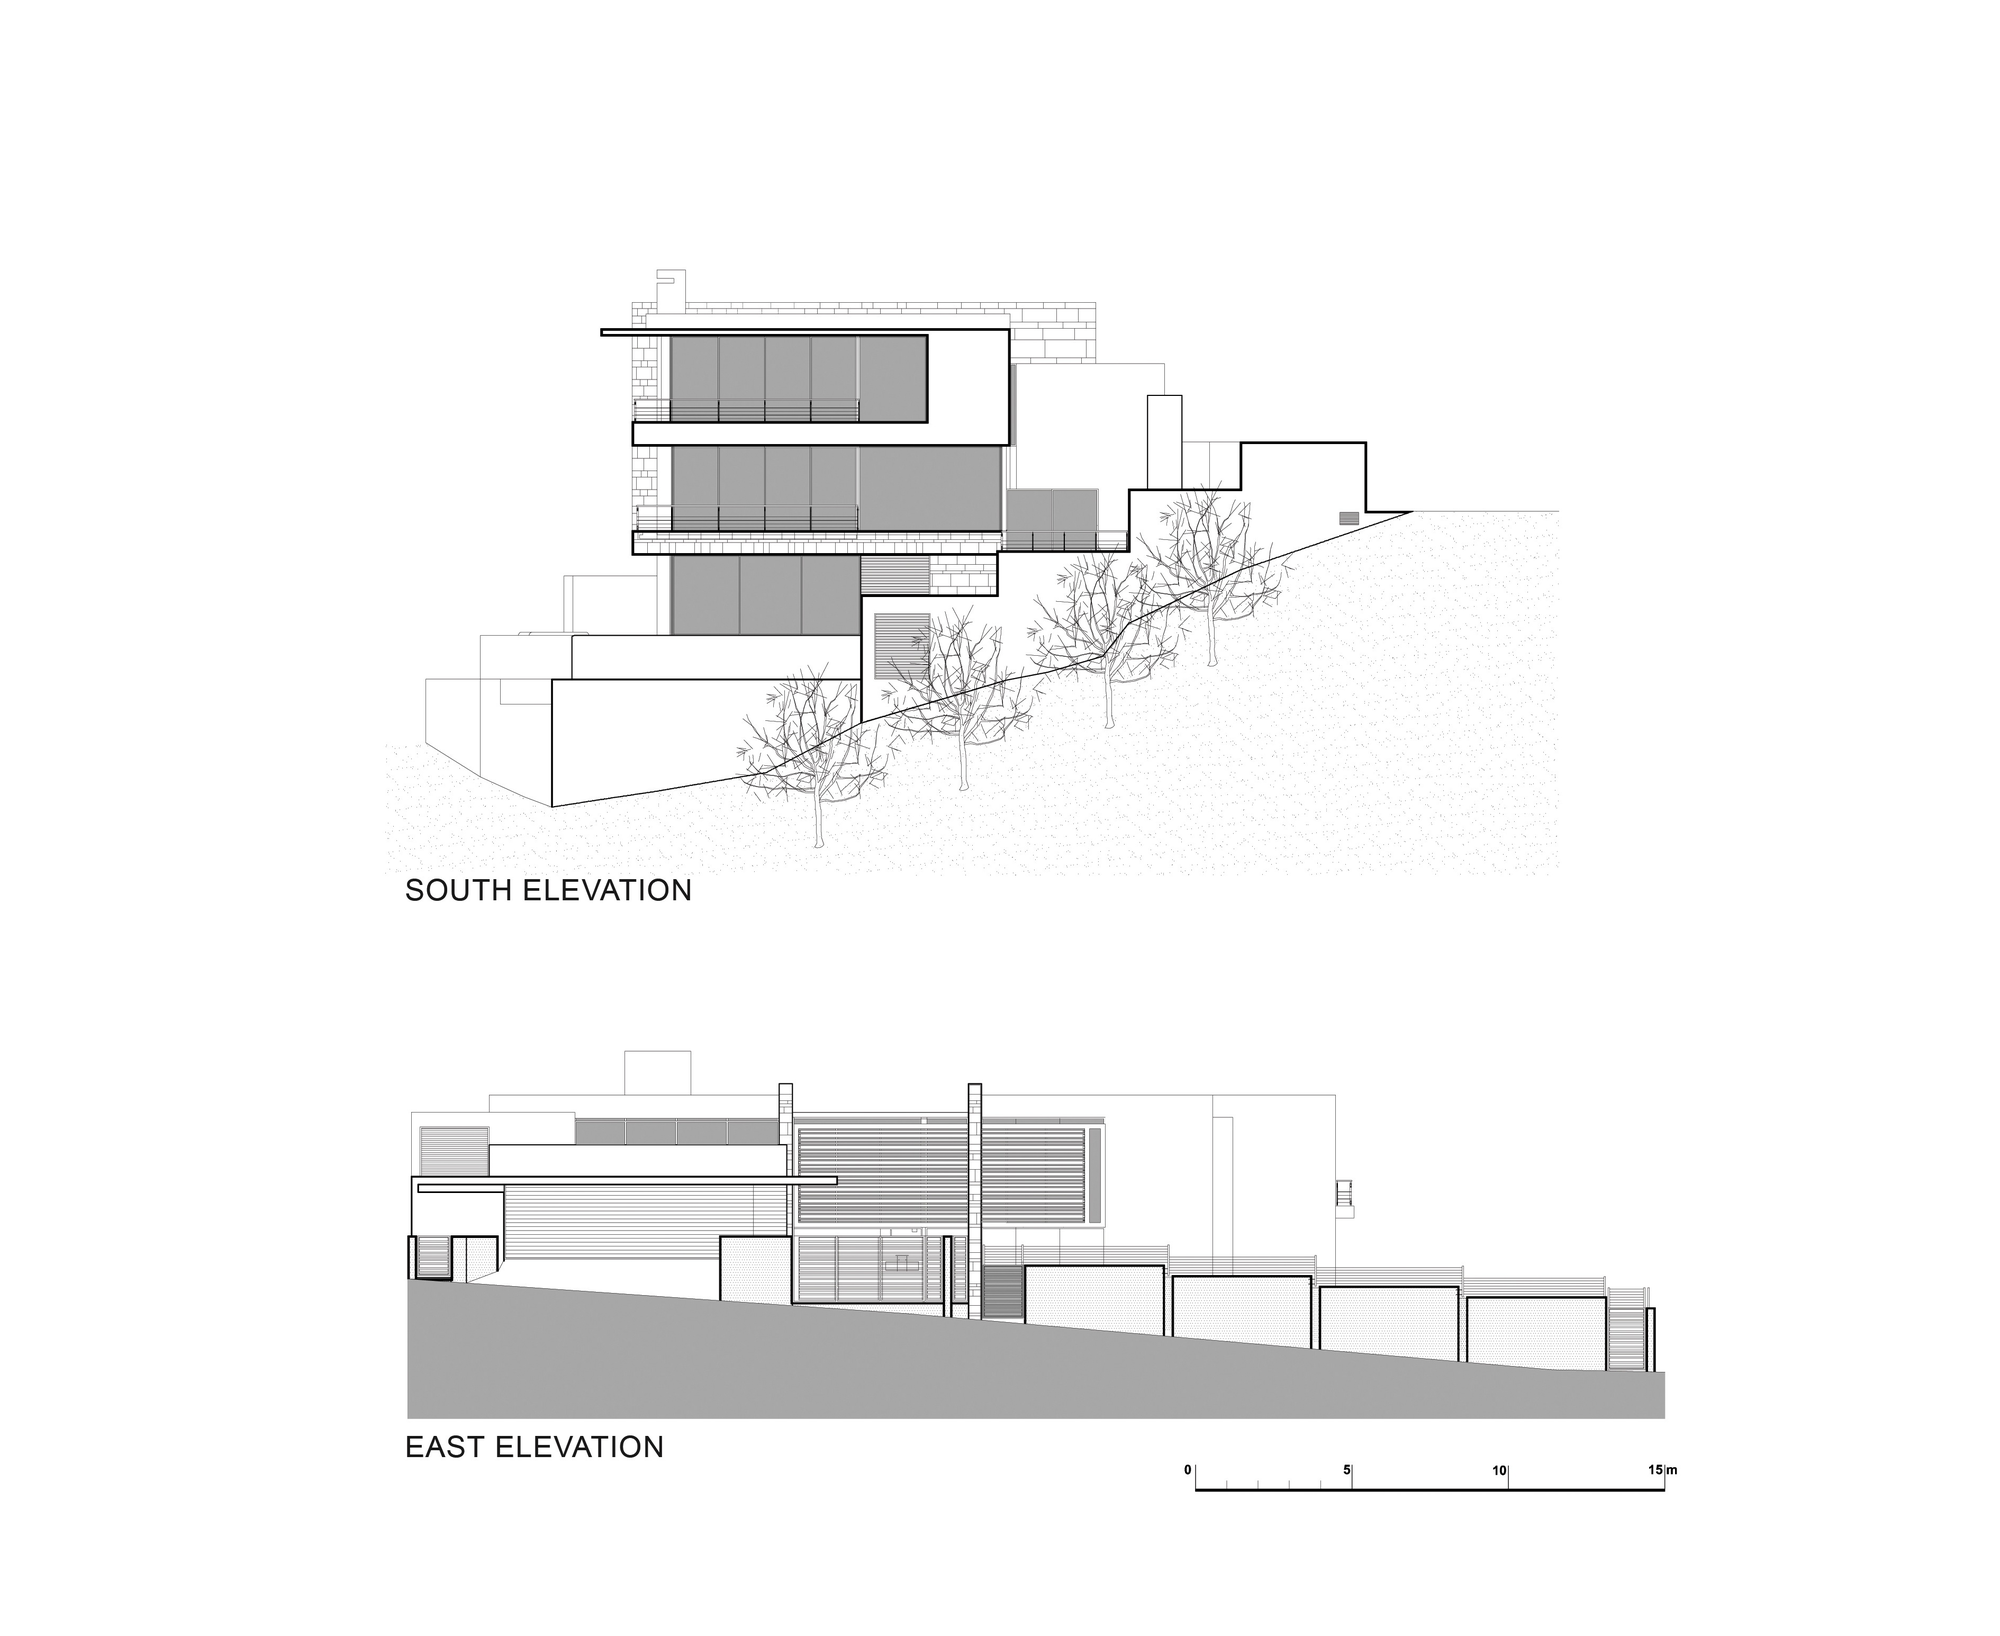
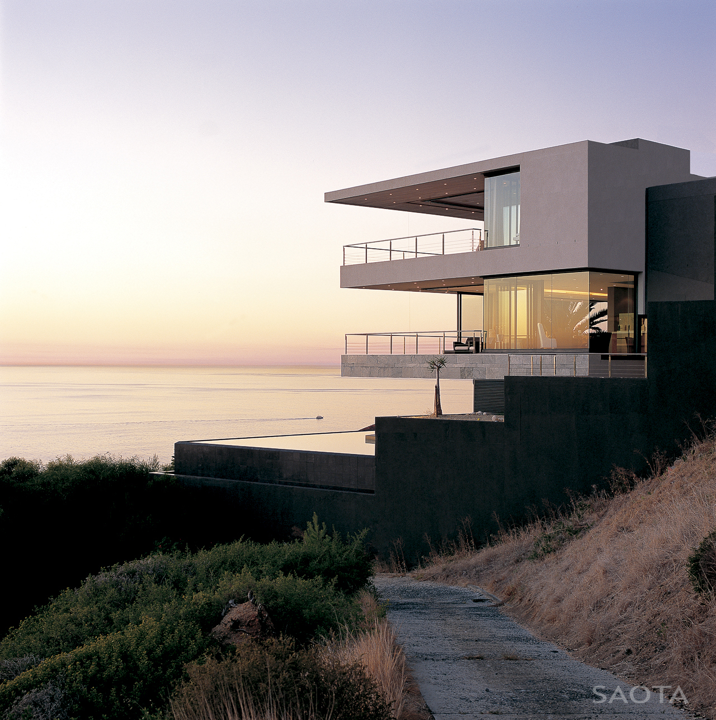
It offers gorgeous views over the 12 Apostle Mountains, Clifton beaches and Robben Island. Because the upper level floats over the first floor, this thing caused the exaggeration over the building’s height. All the rooms are facing the sea view.

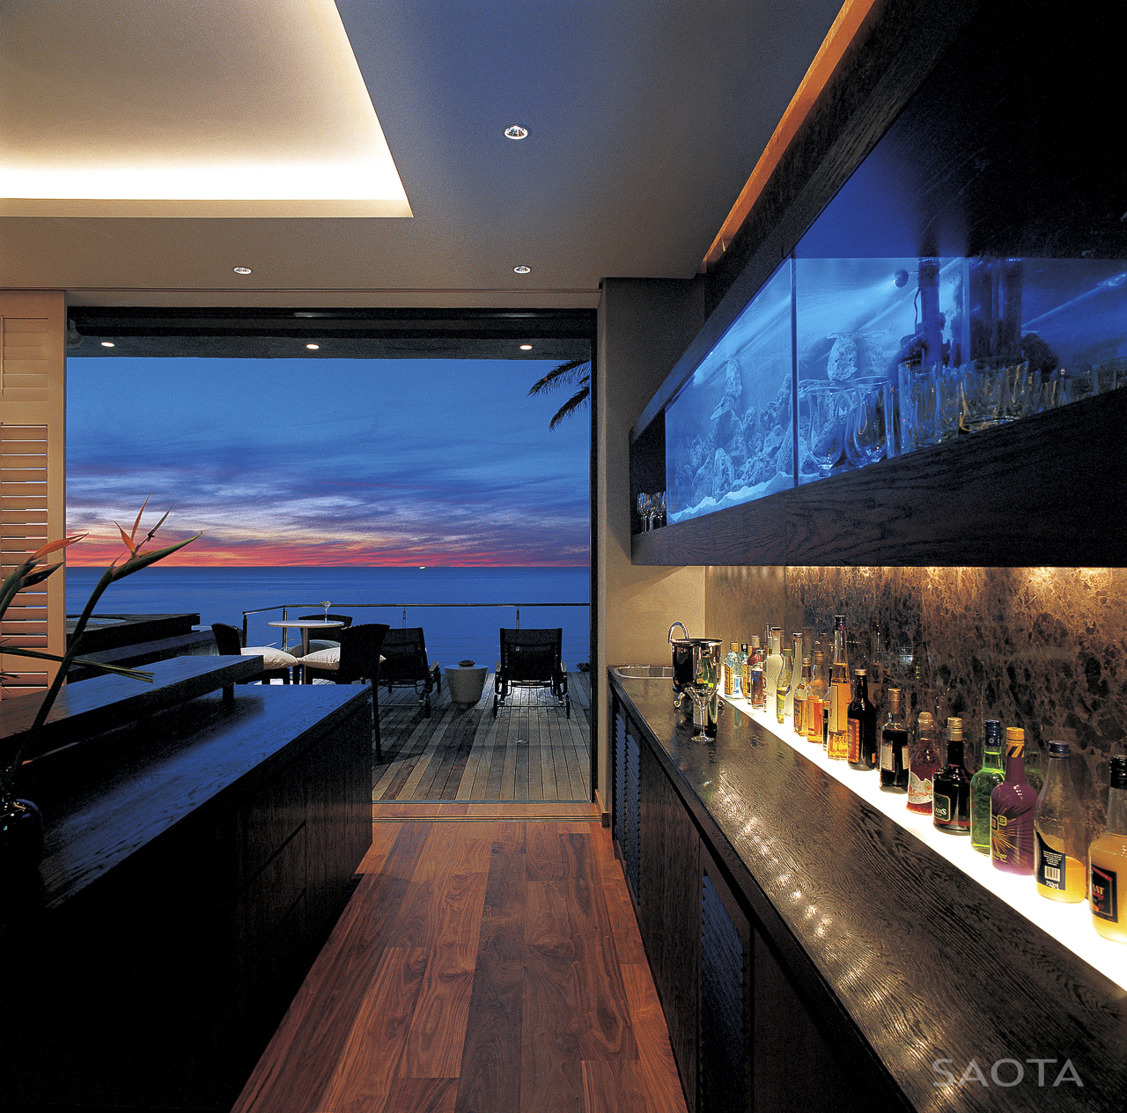
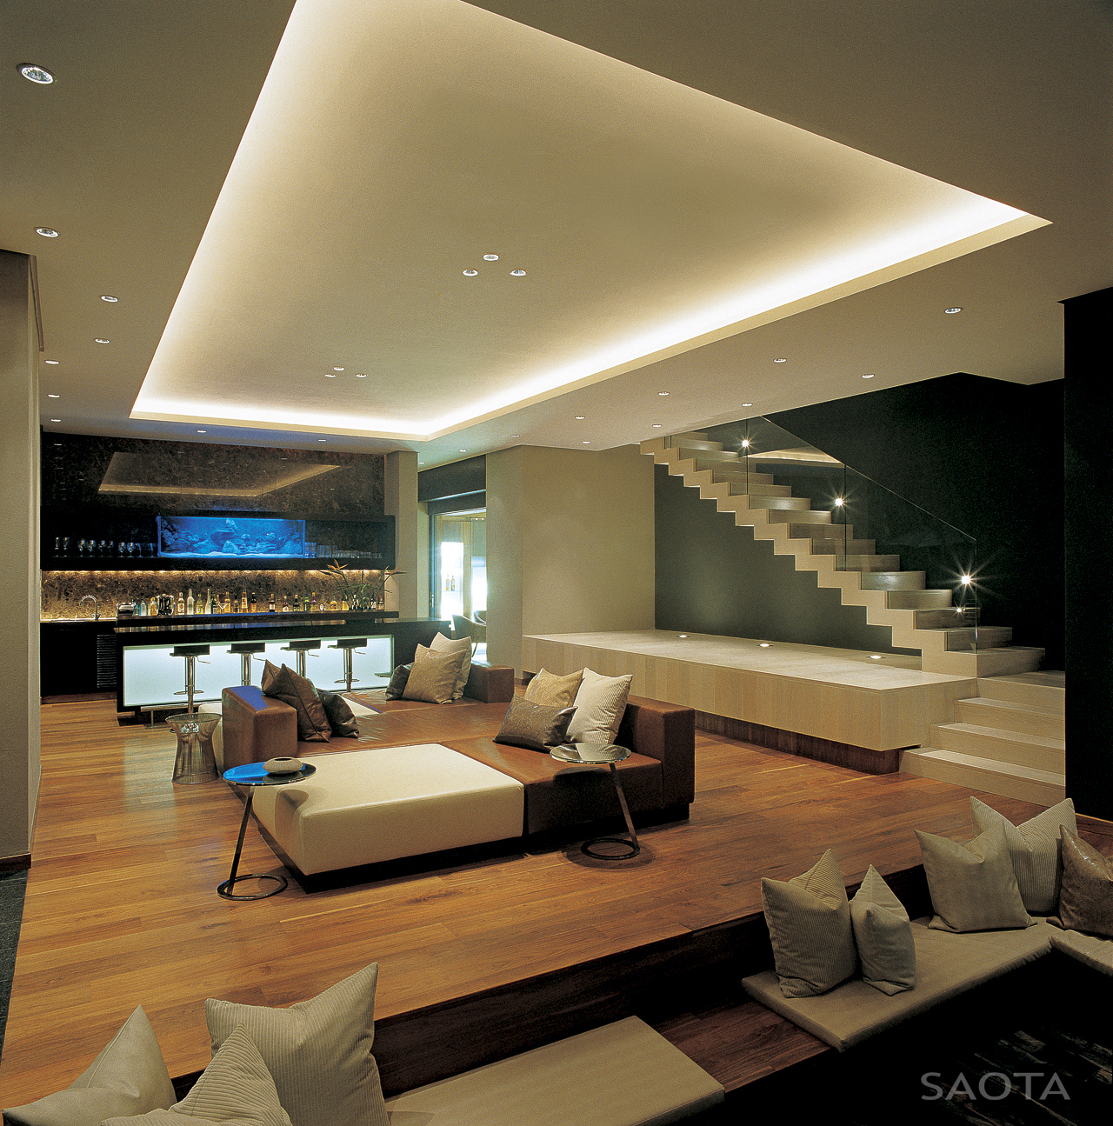
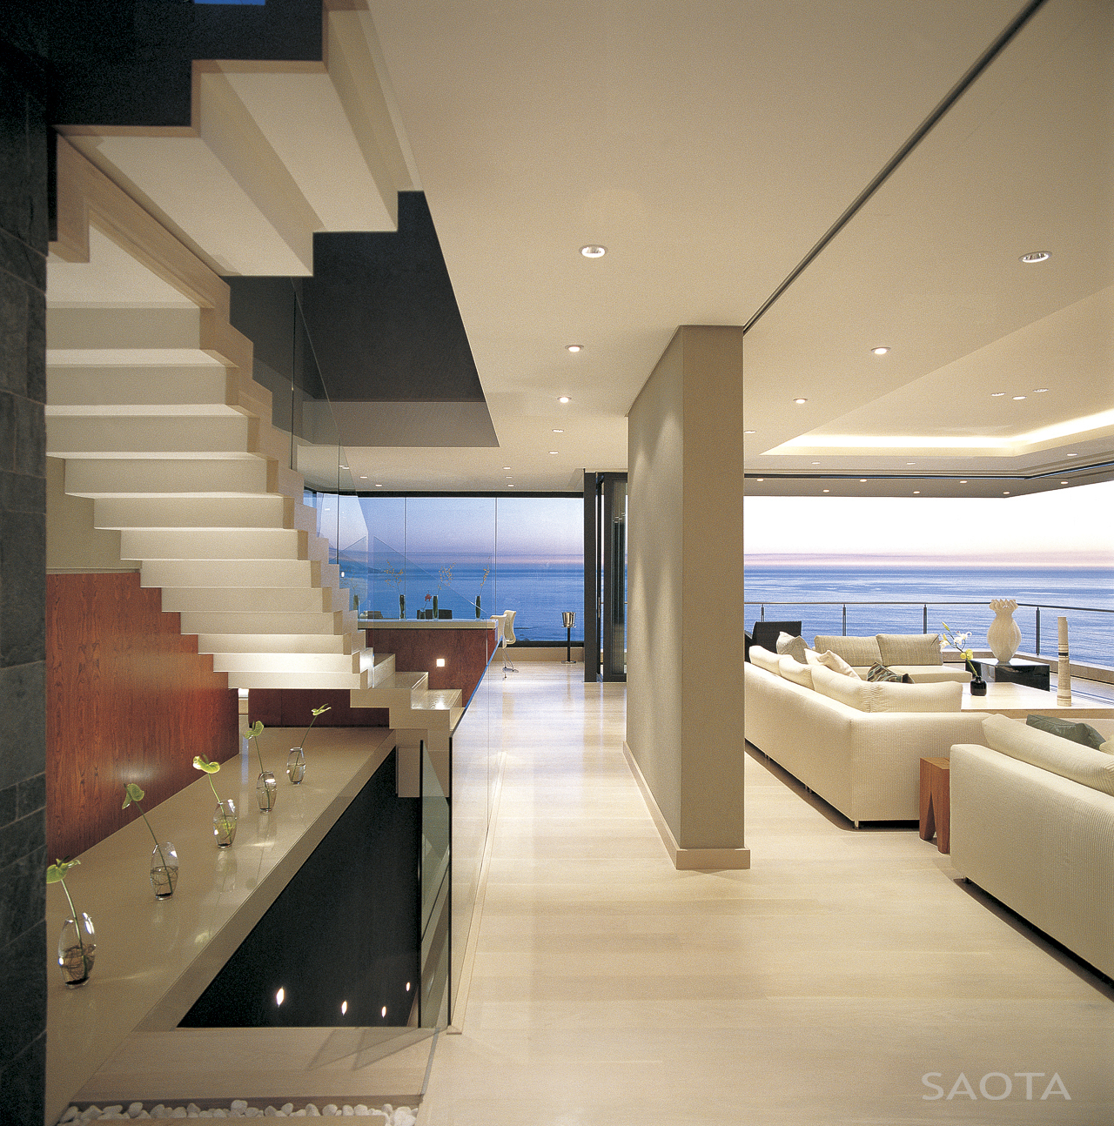
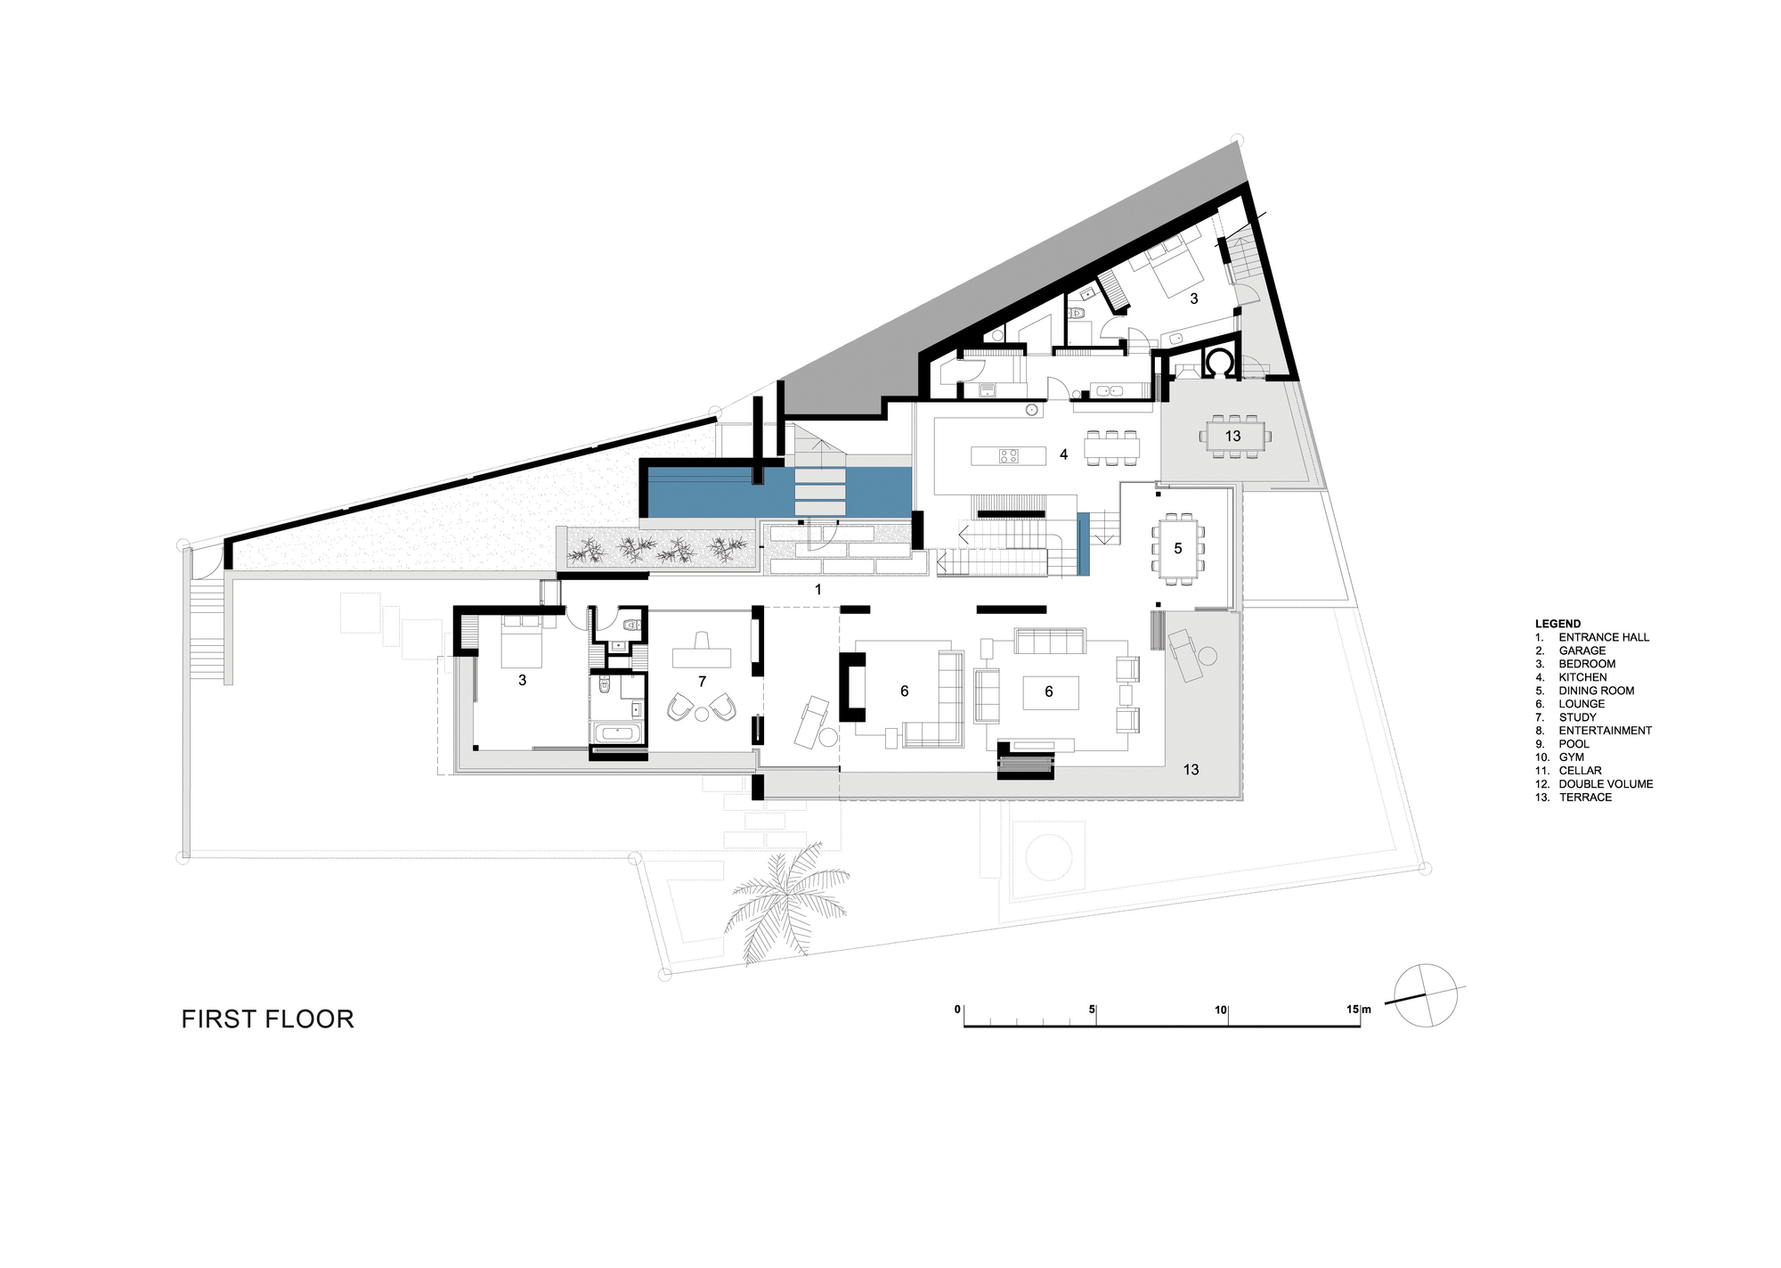
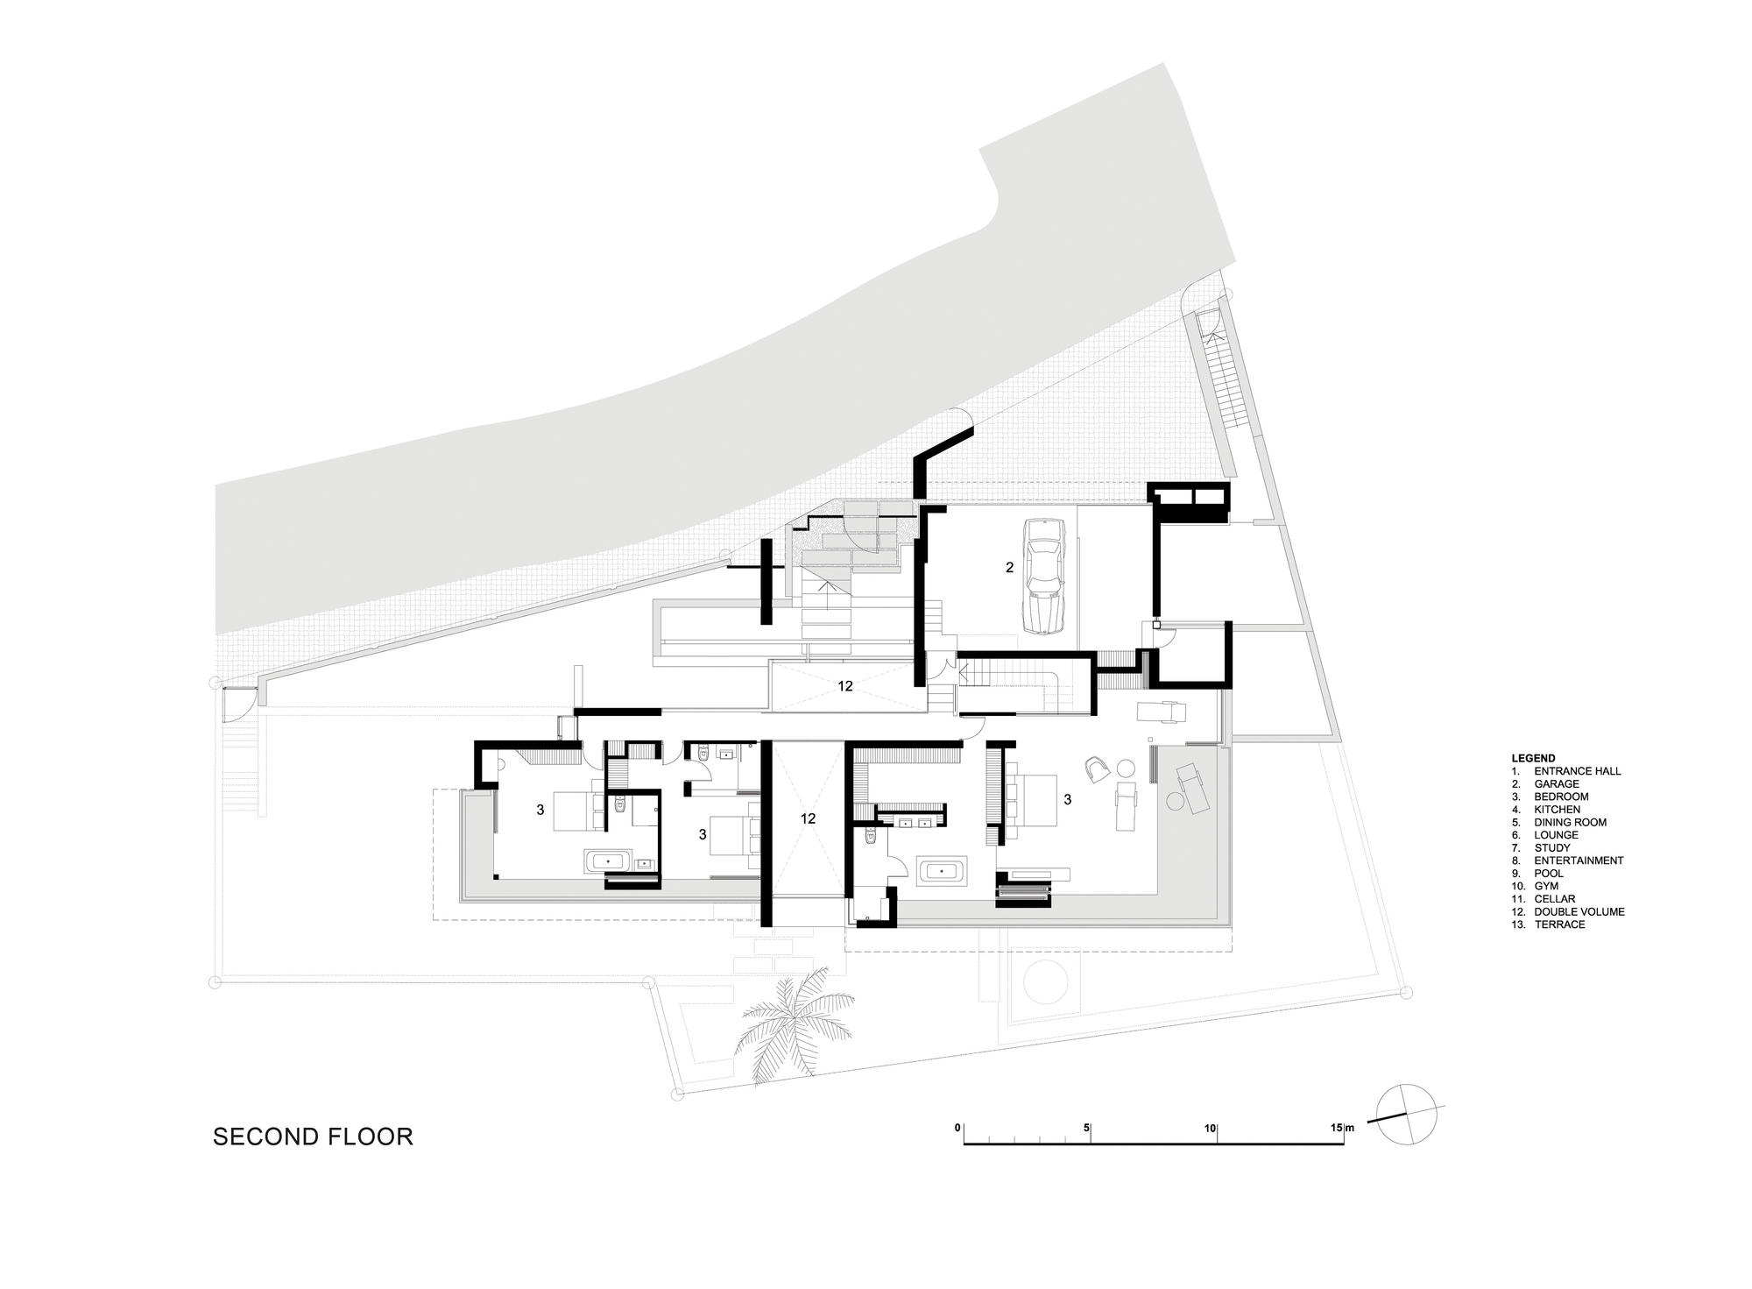
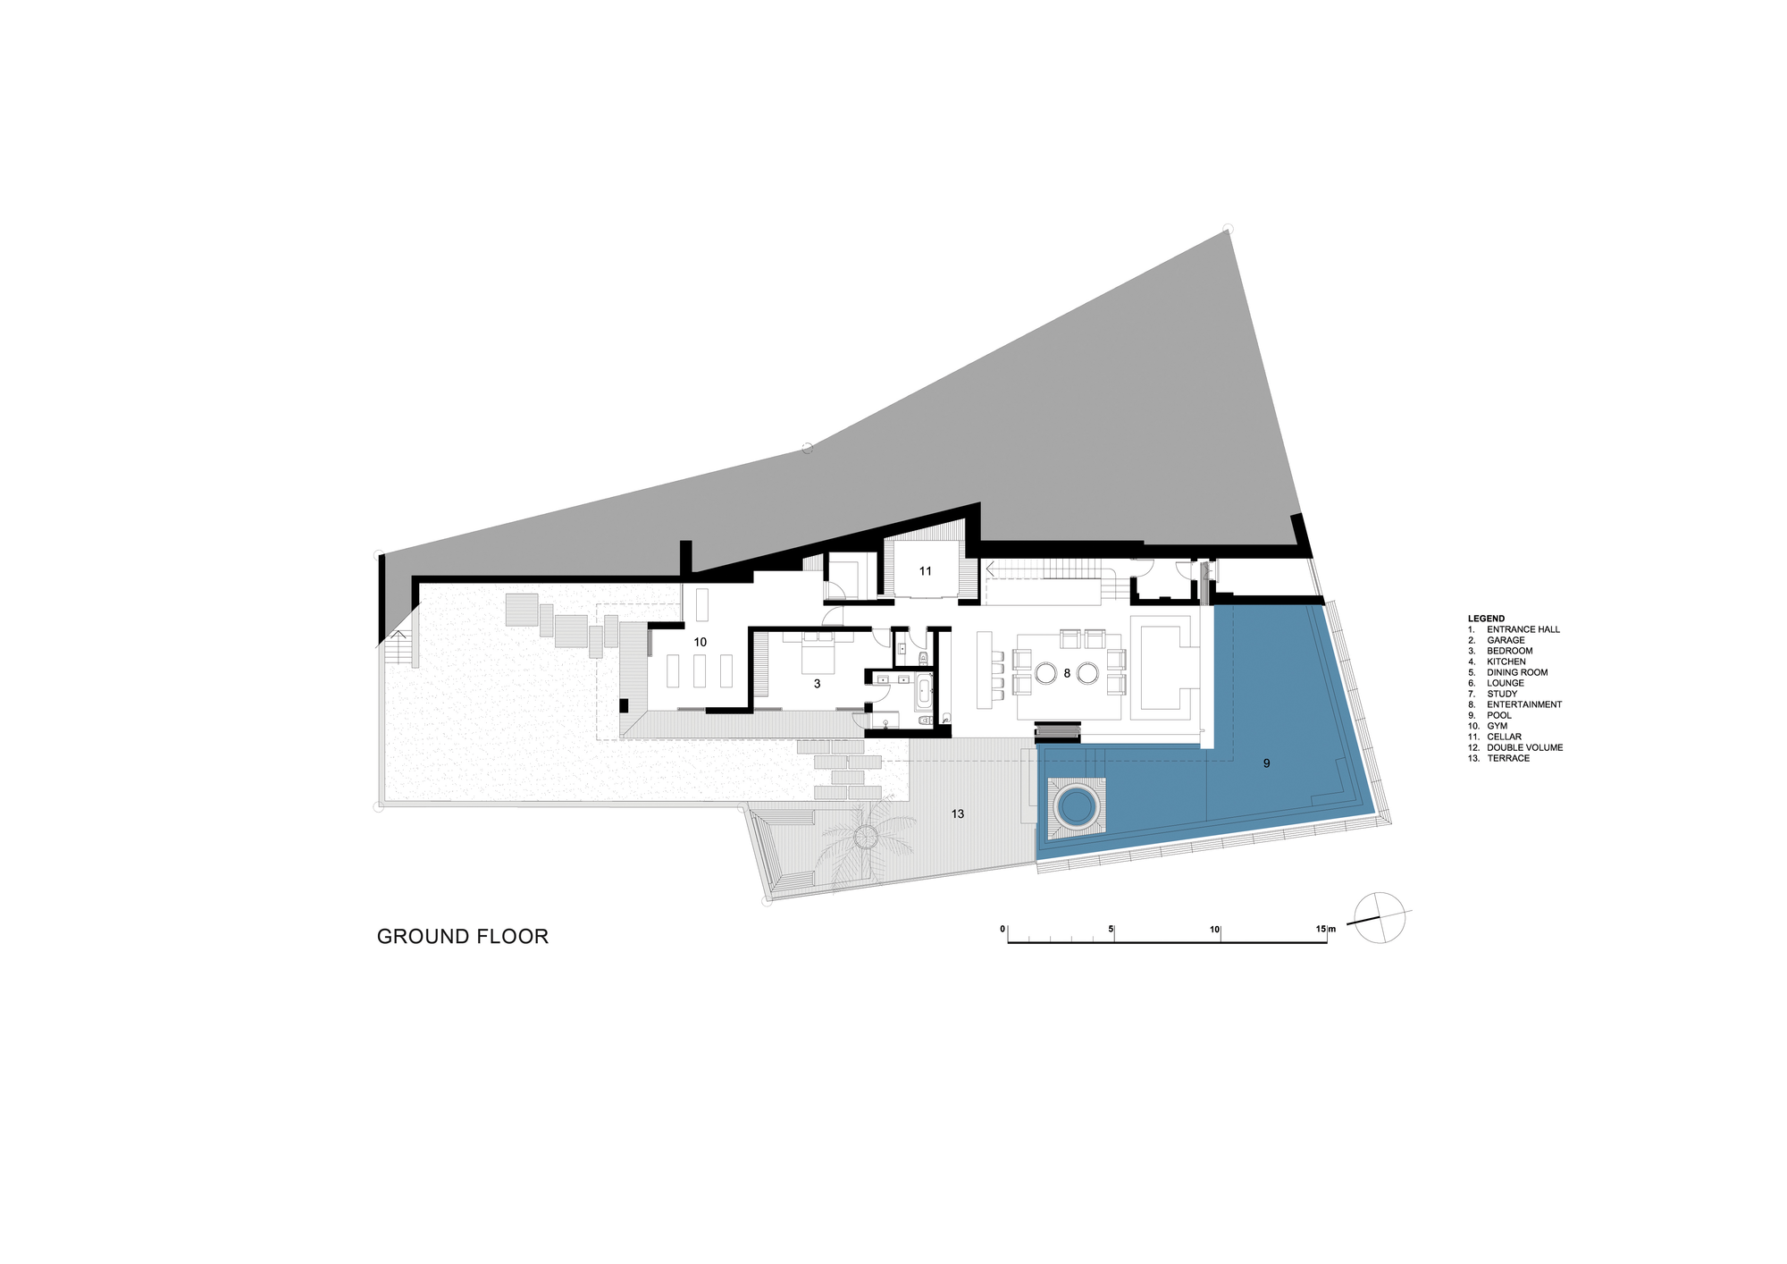
The main living wing of the house includes 2 lounges, a dining room and a kitchen. The ground floor accommodates a large pool entertainment room with a feature sunken lounge, a back-lit onyx bar, a wine cellar, a gym and also a guest room.

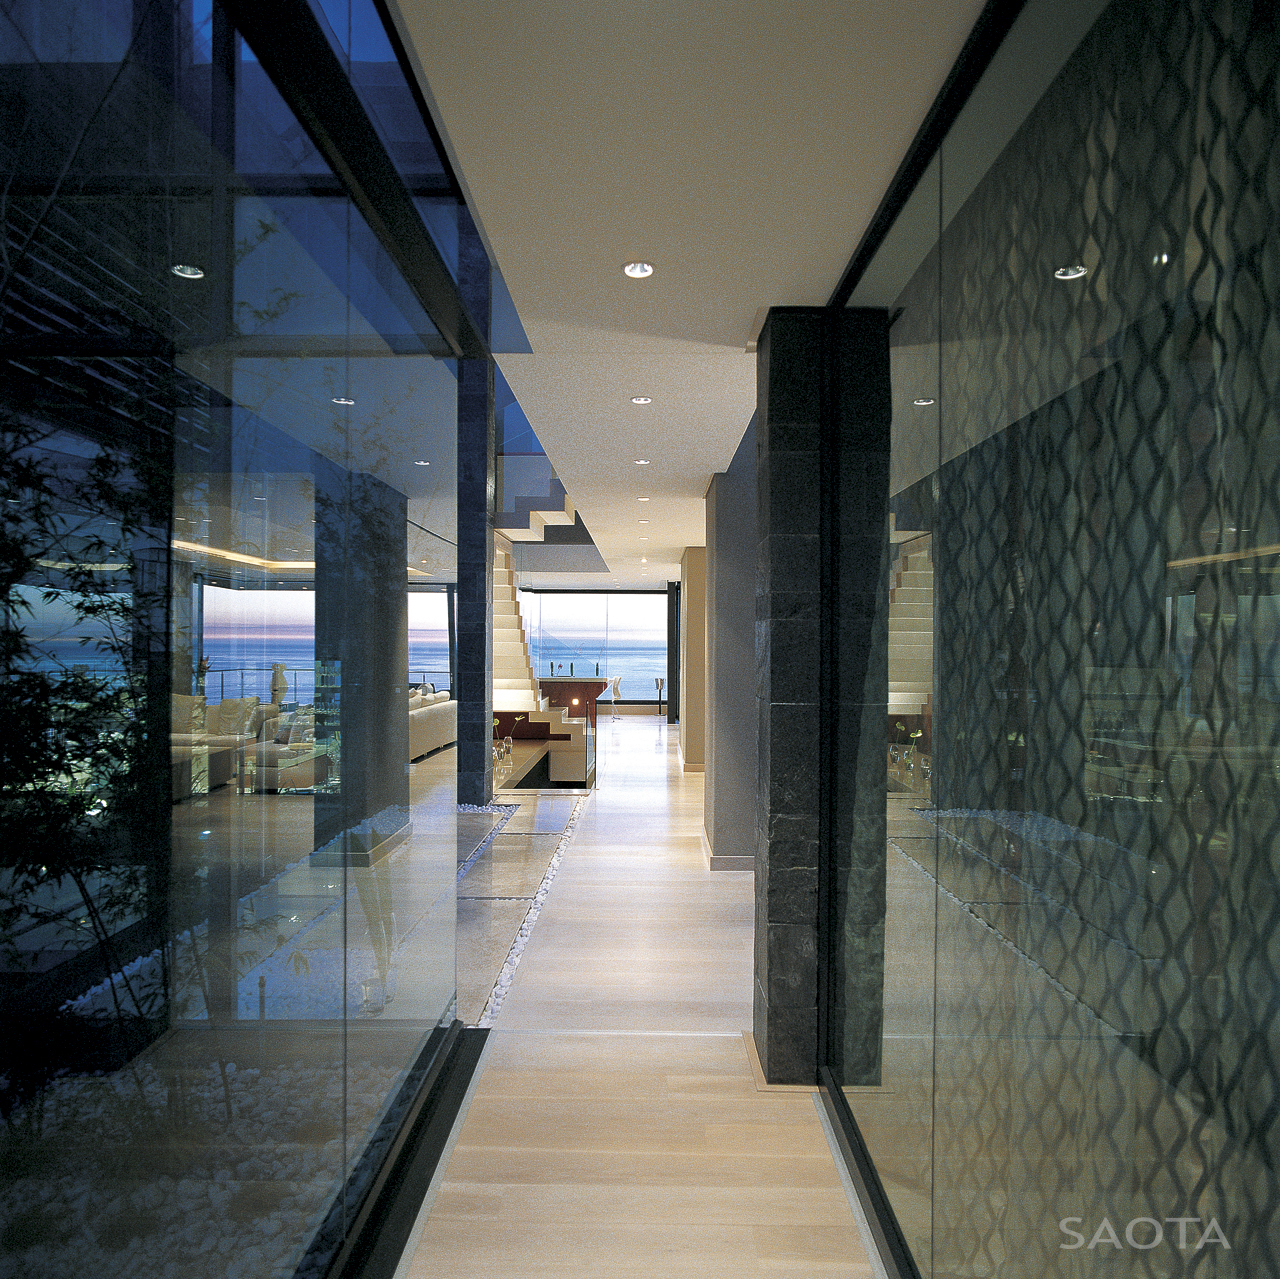
Responsible for the interior were the ANTONI ASSOCIATES who preferred to keep the interiors from the entrance living level to a neutral palette with a subtle play on texture. As a whole, the house is welcoming and offers a favorable environment for a family to grow.
family st leon 10 residence by saota antoni olmesdahl truen architects 1f4e2abfamily st leon 10 residence by saota antoni olmesdahl truen architects 8eb0ed9 family st leon 10 residence by saota antoni olmesdahl truen architects 9a5d886 family st leon 10 residence by saota antoni olmesdahl truen architects 0e71283 family st leon 10 residence by saota antoni olmesdahl truen architects dd4f5c6 family st leon 10 residence by saota antoni olmesdahl truen architects d04bcf0 family st leon 10 residence by saota antoni olmesdahl truen architects 998b0f3 family st leon 10 residence by saota antoni olmesdahl truen architects 52f9a1b family st leon 10 residence by saota antoni olmesdahl truen architects 2a79ea5 family st leon 10 residence by saota antoni olmesdahl truen architects 1fe50d5 family st leon 10 residence by saota antoni olmesdahl truen architects be2b337 family st leon 10 residence by saota antoni olmesdahl truen architects dd7d312 family st leon 10 residence by saota antoni olmesdahl truen architects e2d4800 family st leon 10 residence by saota antoni olmesdahl truen architects 45a9129 family st leon 10 residence by saota antoni olmesdahl truen architects b034056 family st leon 10 residence by saota antoni olmesdahl truen architects 848e58b family st leon 10 residence by saota antoni olmesdahl truen architects bca4df8 family st leon 10 residence by saota antoni olmesdahl truen architects fea0047 family st leon 10 residence by saota antoni olmesdahl truen architects c235e97

Related Posts

2 thoughts on “Family St Leon 10 Residence by SAOTA – Antoni Olmesdahl Truen Architects

  1. Michael Rodriguez says:

    A home like this transcends mere shelter; it’s a sanctuary where architecture embraces life’s rhythms—intimacy and celebration harmonizing against nature’s vast backdrop. It’s in such spaces that family truly finds its deepest roots and wings.

    • Luke Martin says:

      Thank you for your thoughtful reflection. We aimed to create a space that nurtures both connection and individuality, blending seamlessly with nature to support the family’s unique lifestyle and memories. Your words beautifully capture that spirit.

Leave a Reply

Your email address will not be published. Required fields are marked *