
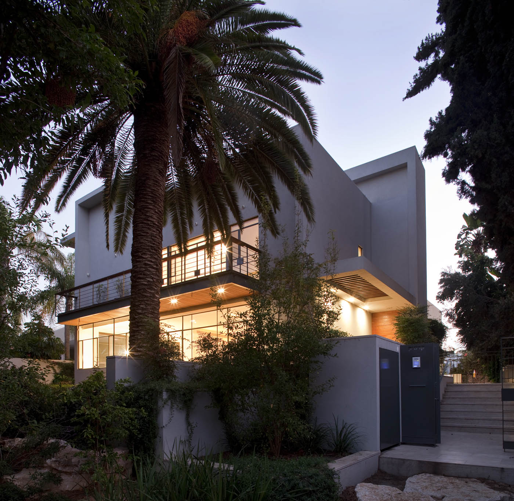
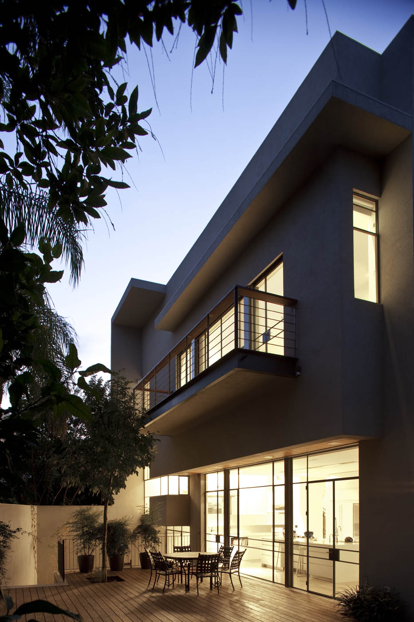
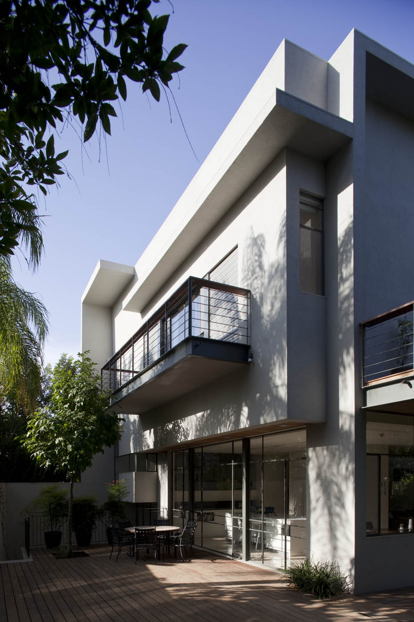
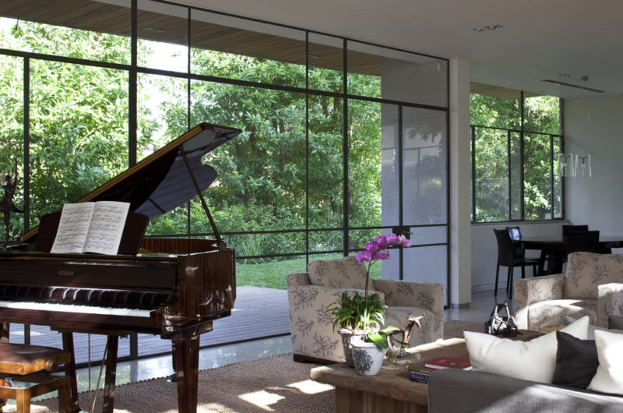
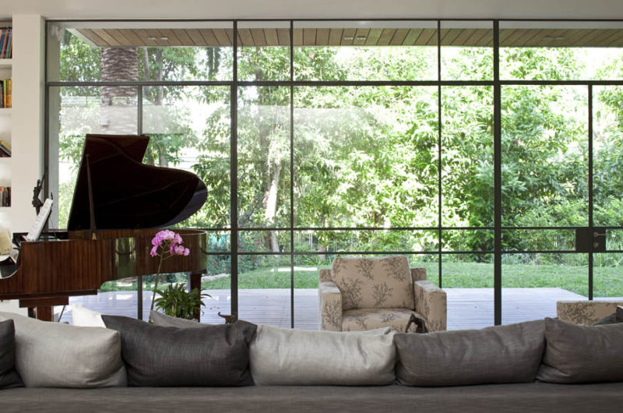
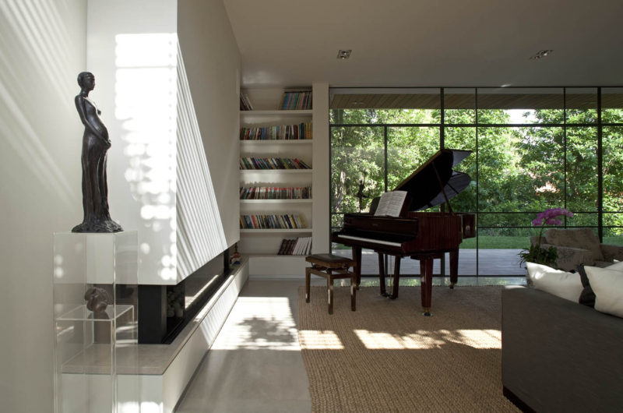
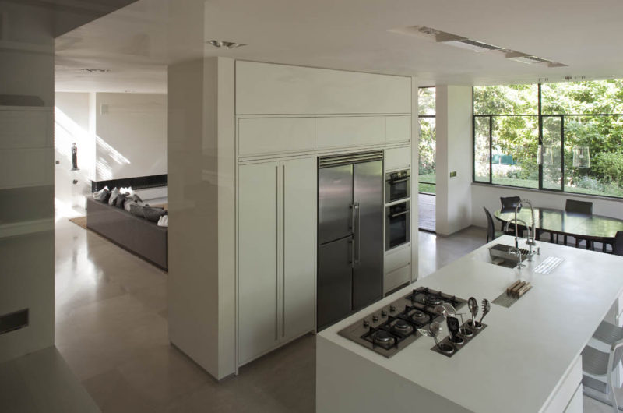
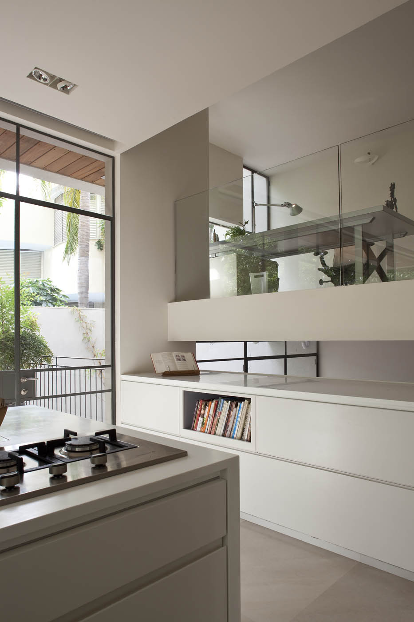
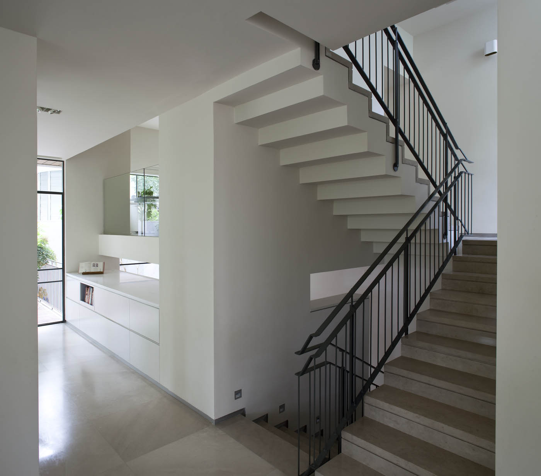
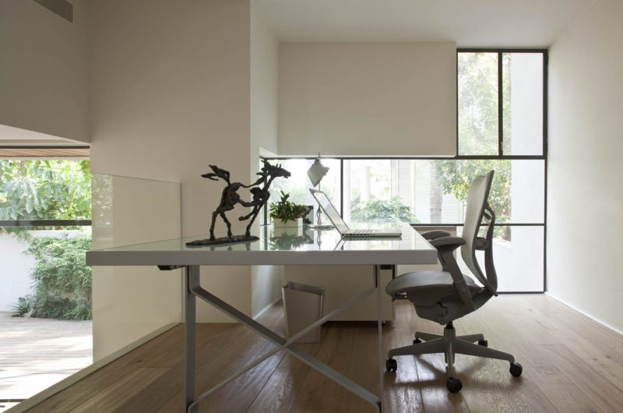
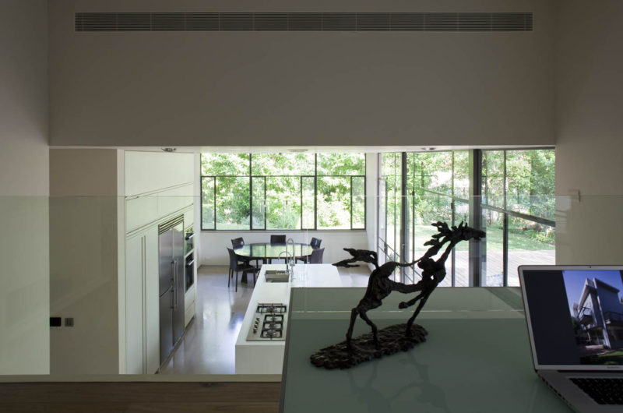
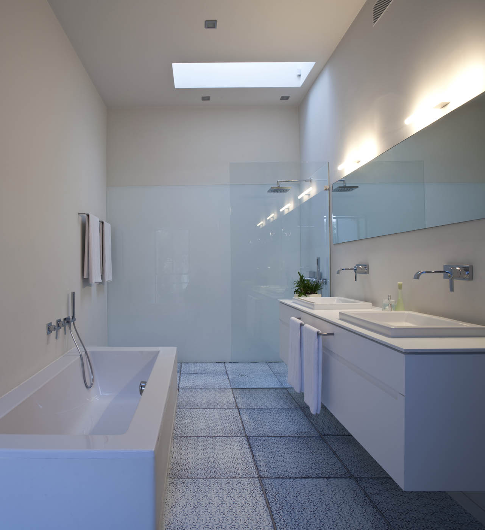
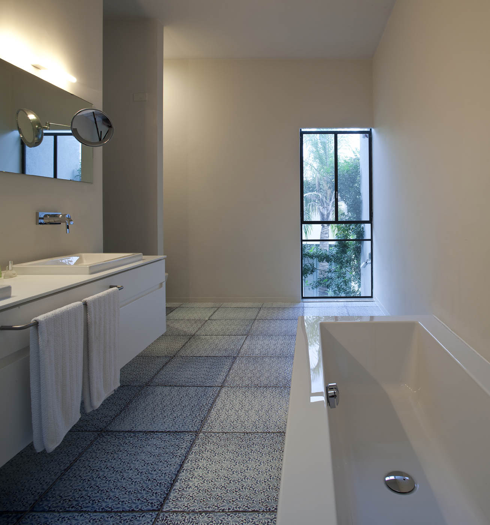
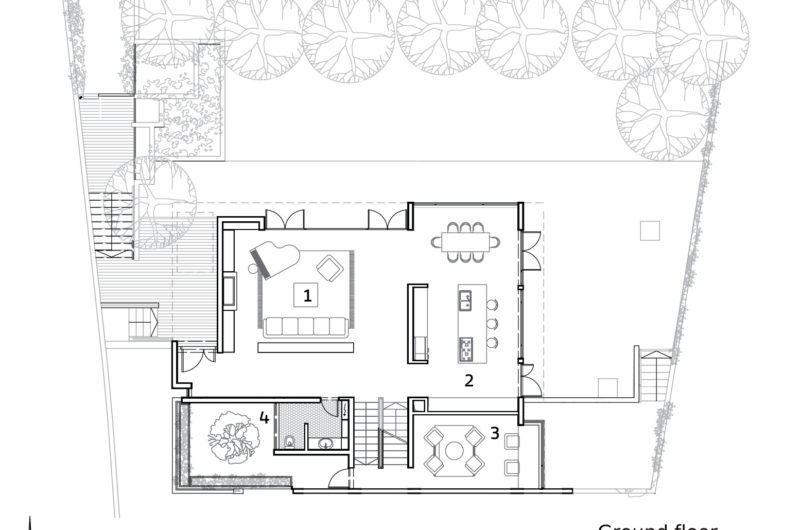
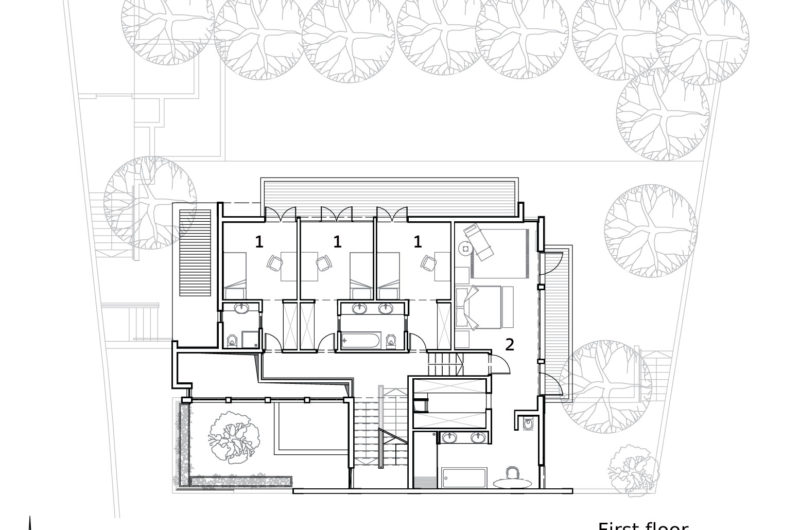
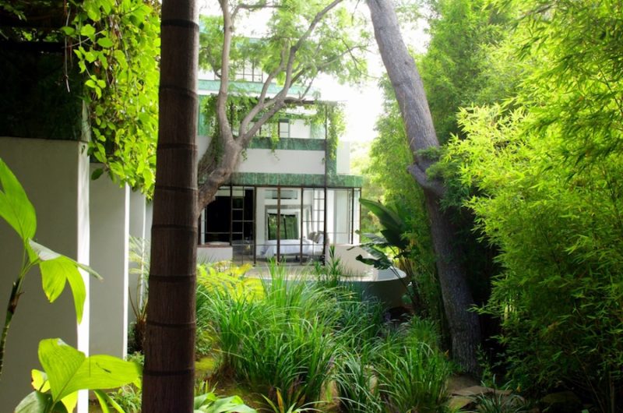
K House is a lovely two-story residence in Ramat HaSharon city near Tel Aviv, Israel. It was completed in 2009 by studio Paz Gersh Architects, for a family with three kids. The architects changed “the existing orientation into a house that creates a complex relationship with the green belt surrounding the house”.
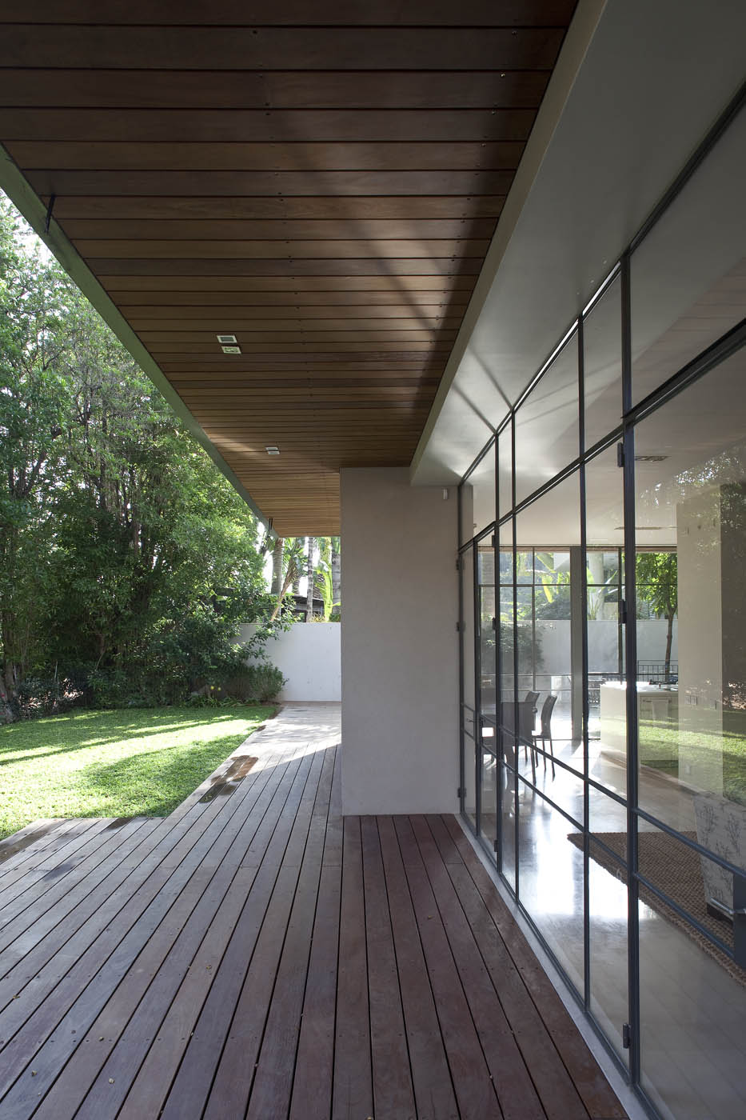
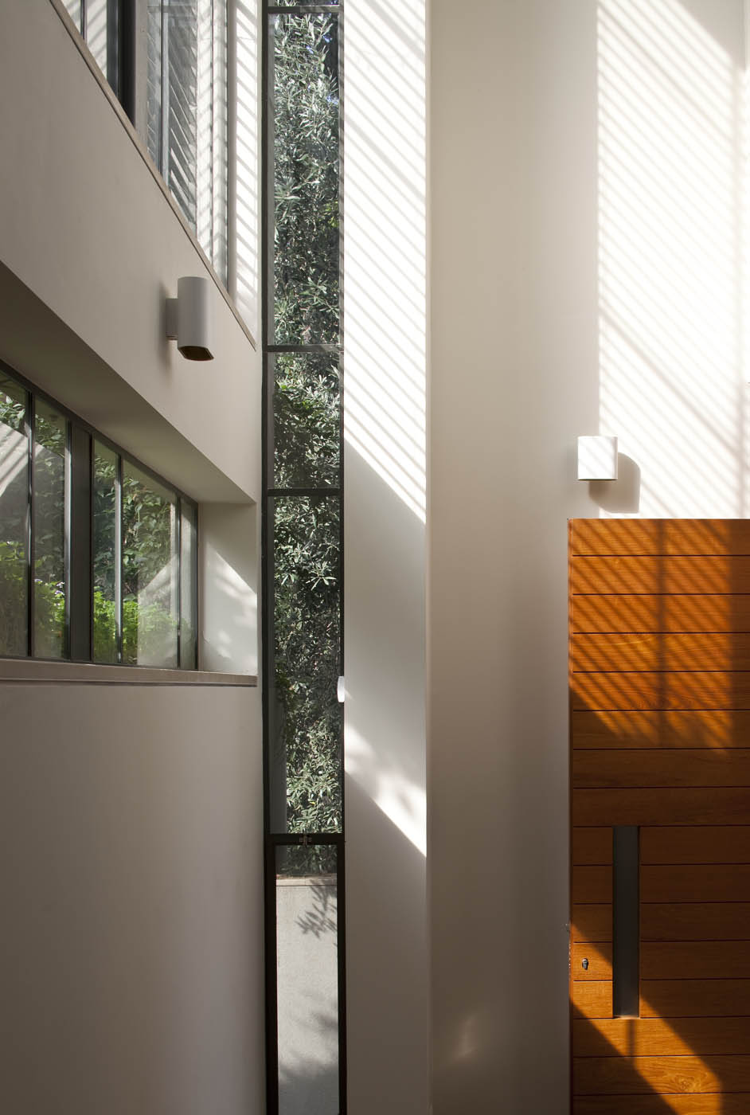
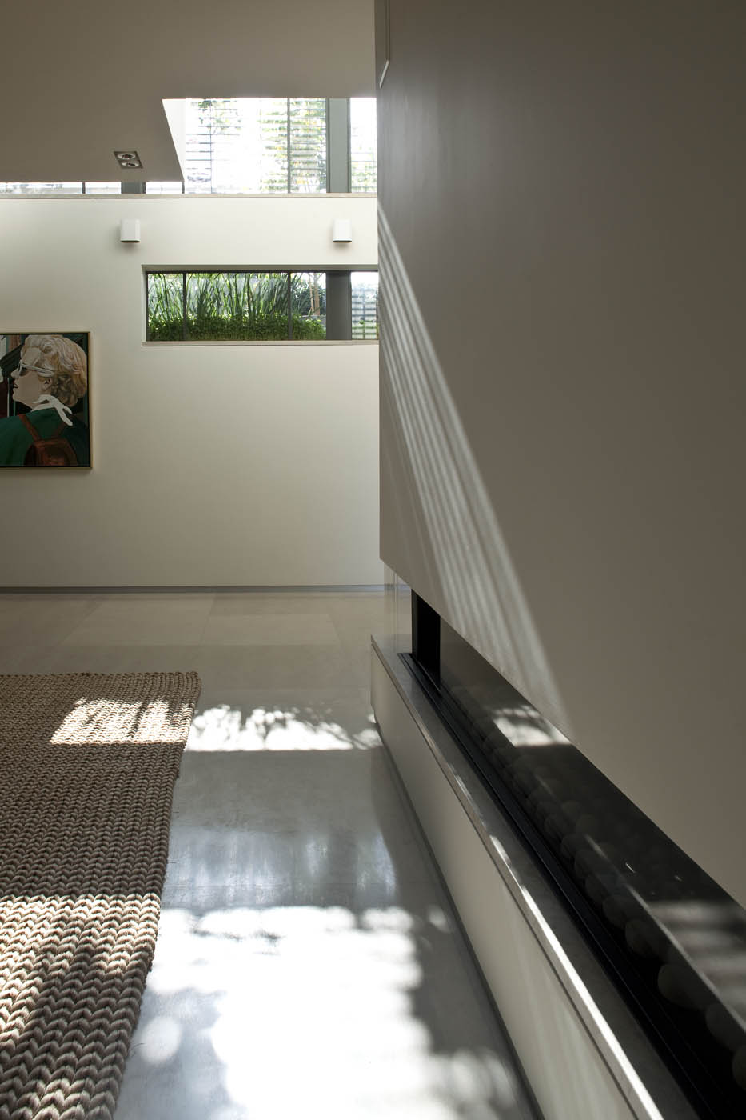
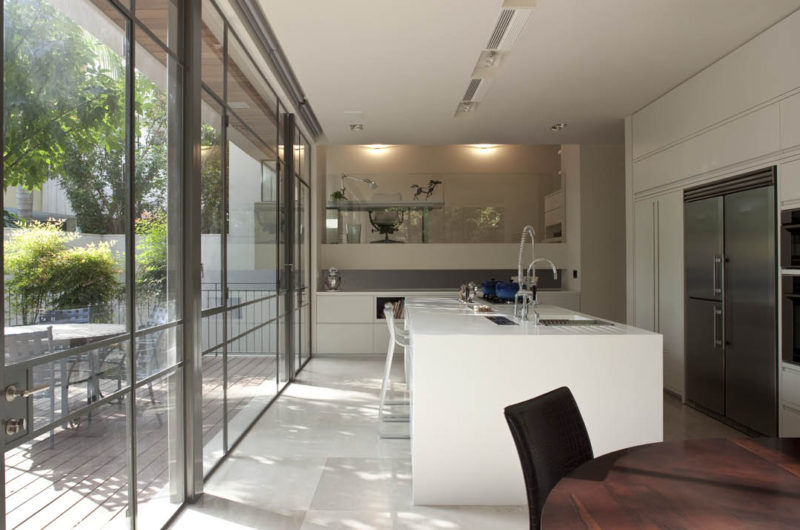
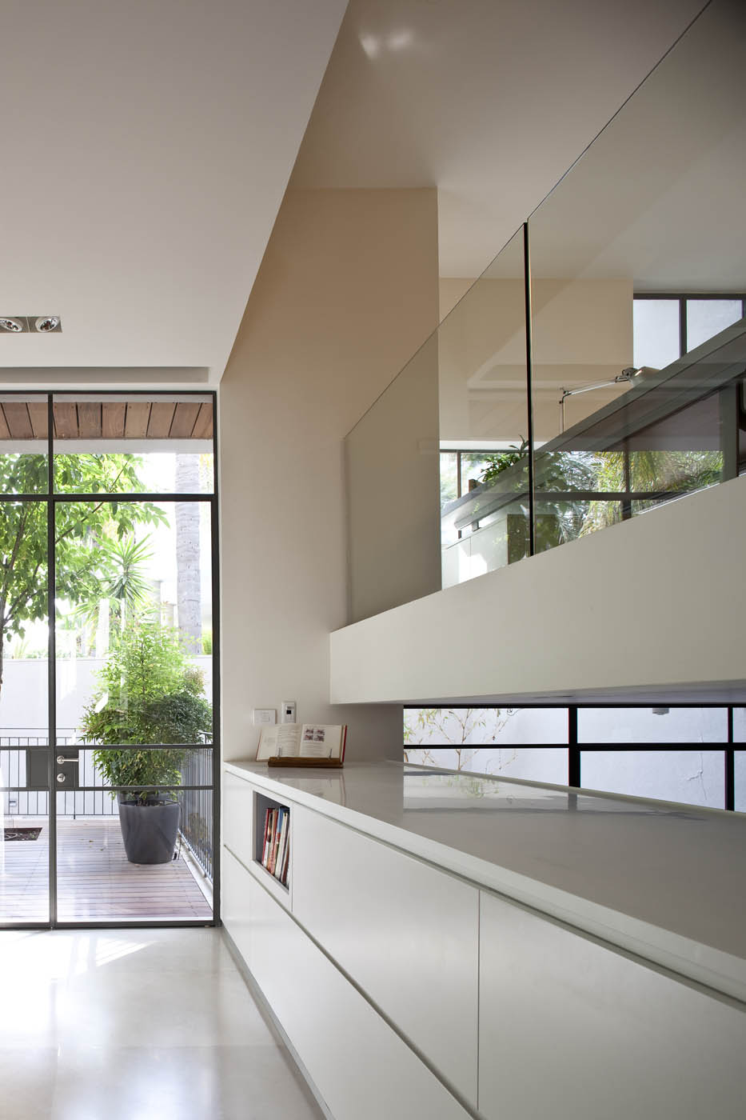
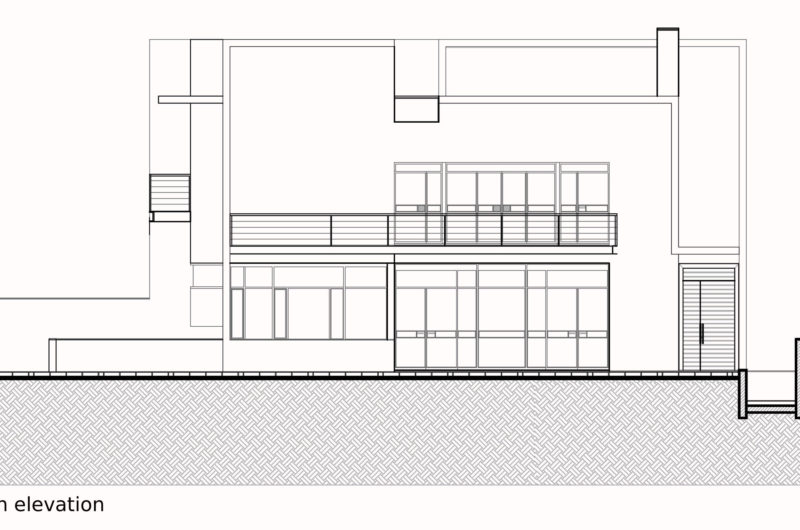
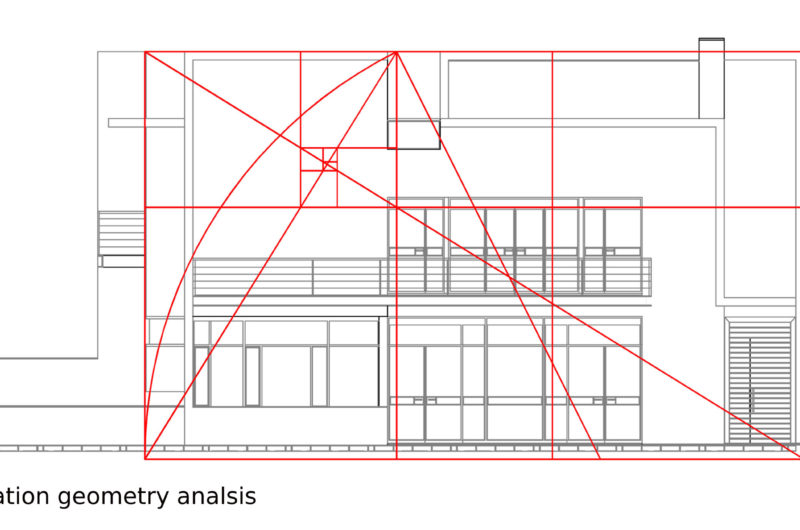
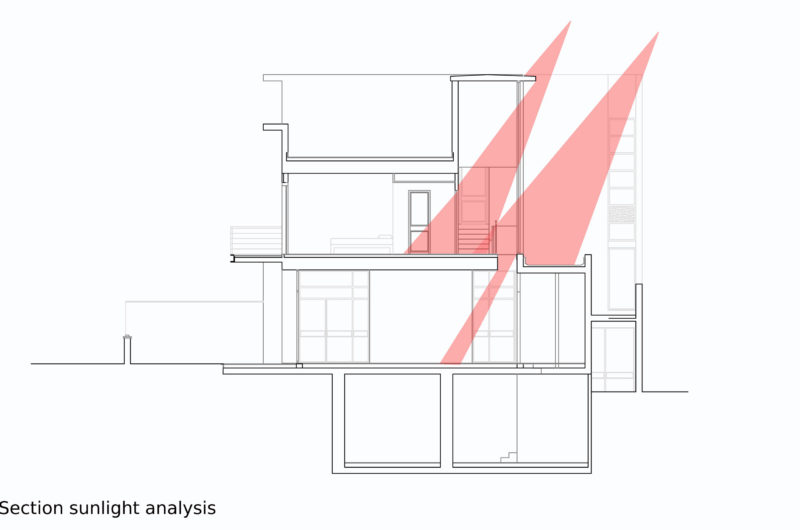
The home has two main facades: a North facing and a South facing one. The first is open and transparent, and it faces the green outdoors. This gives it a sense of space and openness, while also ensuring enough privacy in the large public area. The second façade is actually a double façade that filters the light as it passes through and goes towards the center of the home.
With a combination of local architectural influences and modern “International style”, the K House is a perfect family home: spacious, luminous and inviting.





















































It’s ironic how a house can be so open and transparent, yet designed to keep privacy intact—kind of like people at a party who want to be seen but not really noticed. Architecture really mirrors life sometimes.
Absolutely! The K House masterfully balances openness and privacy, creating a space that feels connected yet personal—much like navigating social moments with subtlety and grace. Architecture truly reflects human experience.