
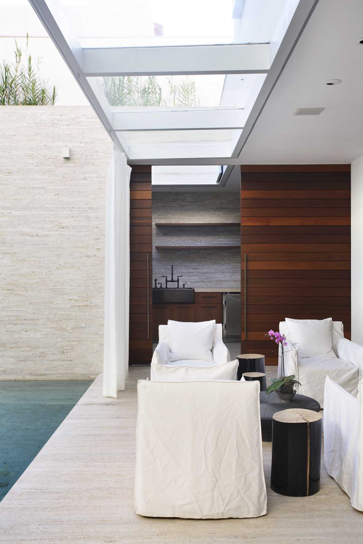
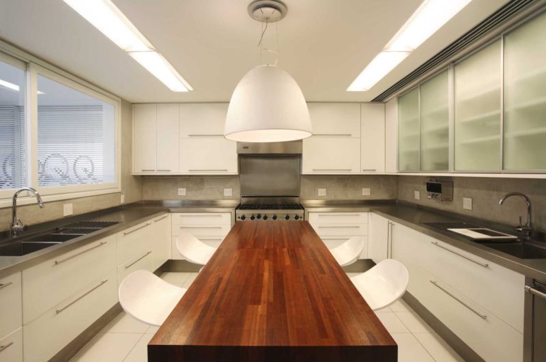
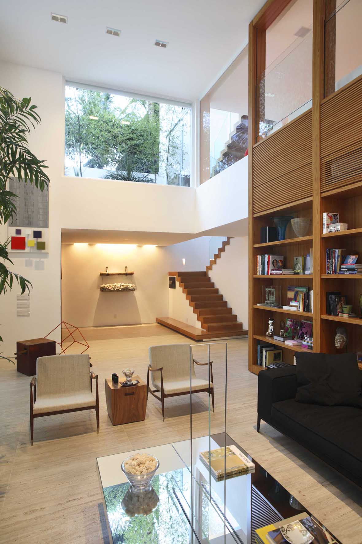
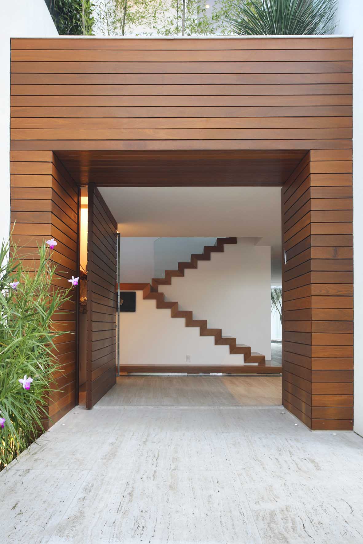
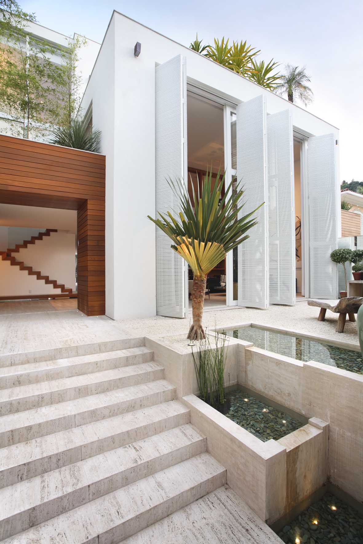
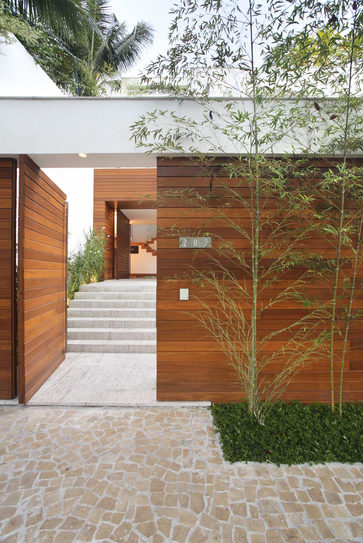
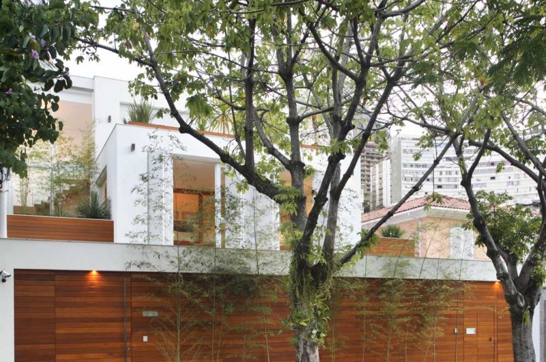
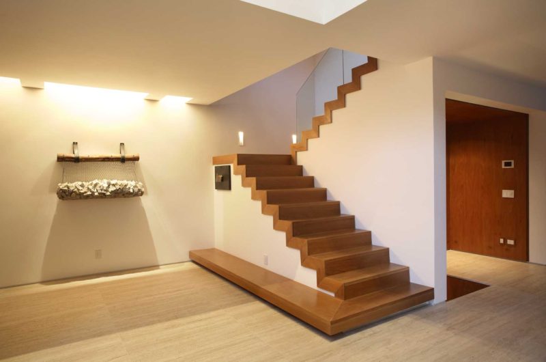
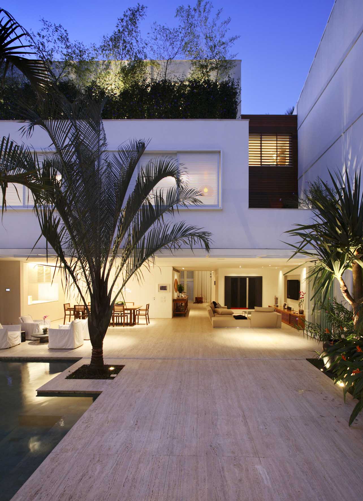
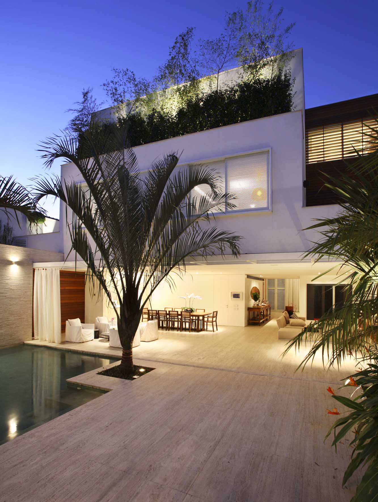
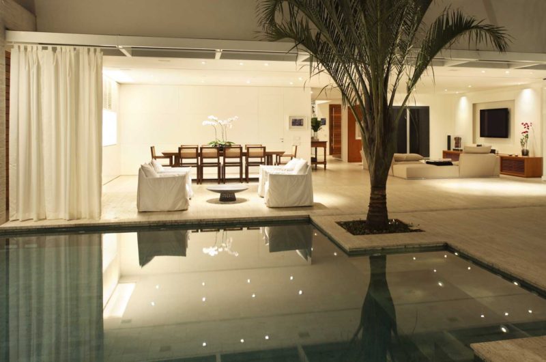
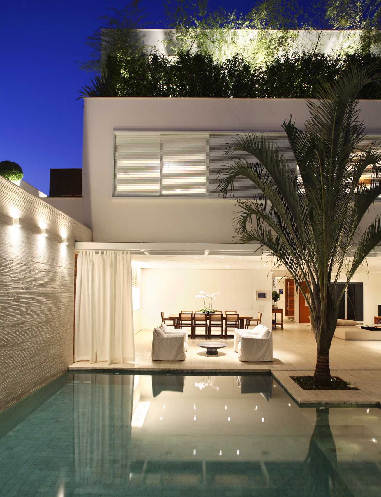
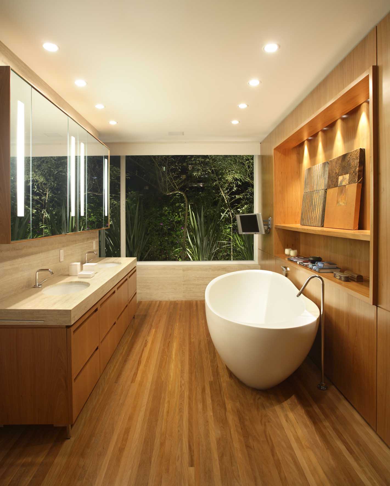
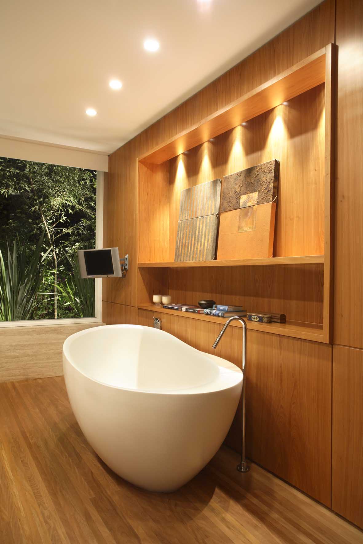
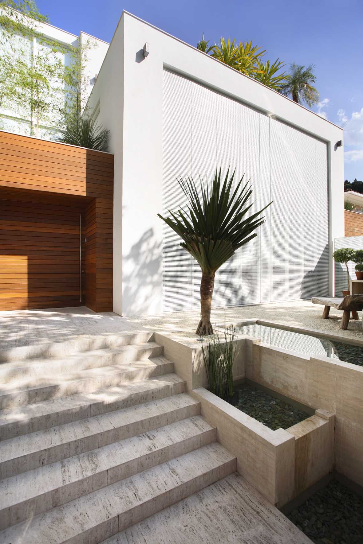
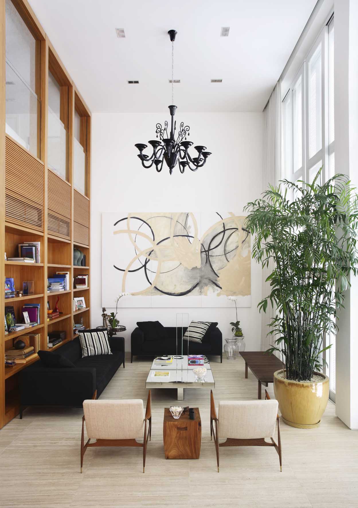
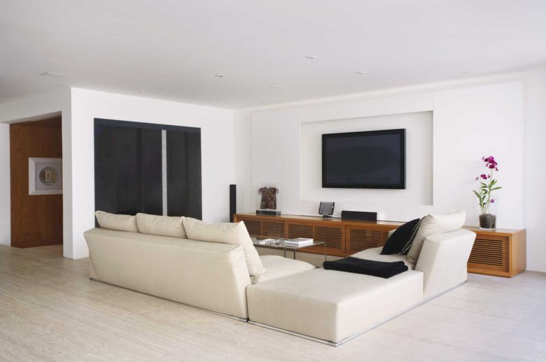
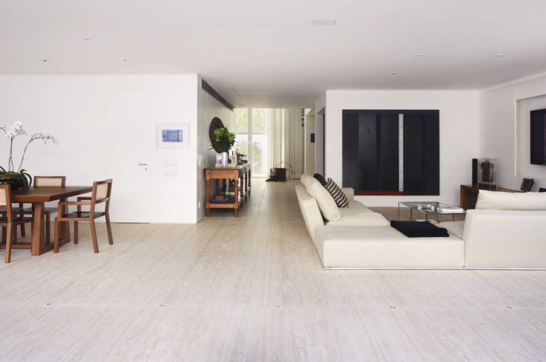
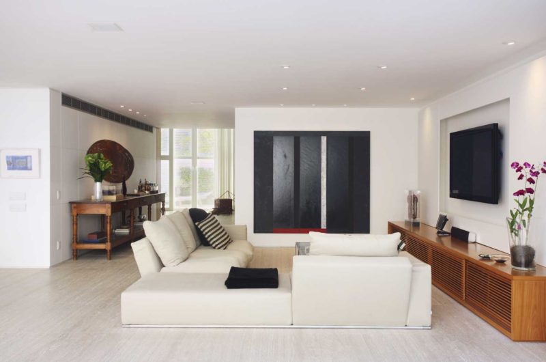
Completed in 2006 by Izabela Lessa and Gisele Taranto of Progetto Architetura & Interiores, this lovely contemporary residence is located in Rio de Janeiro, Brazil. It is called Leblon House and it features 8,000 square feet of contemporary spaces, with a continuous communication between the indoor and outdoor areas.
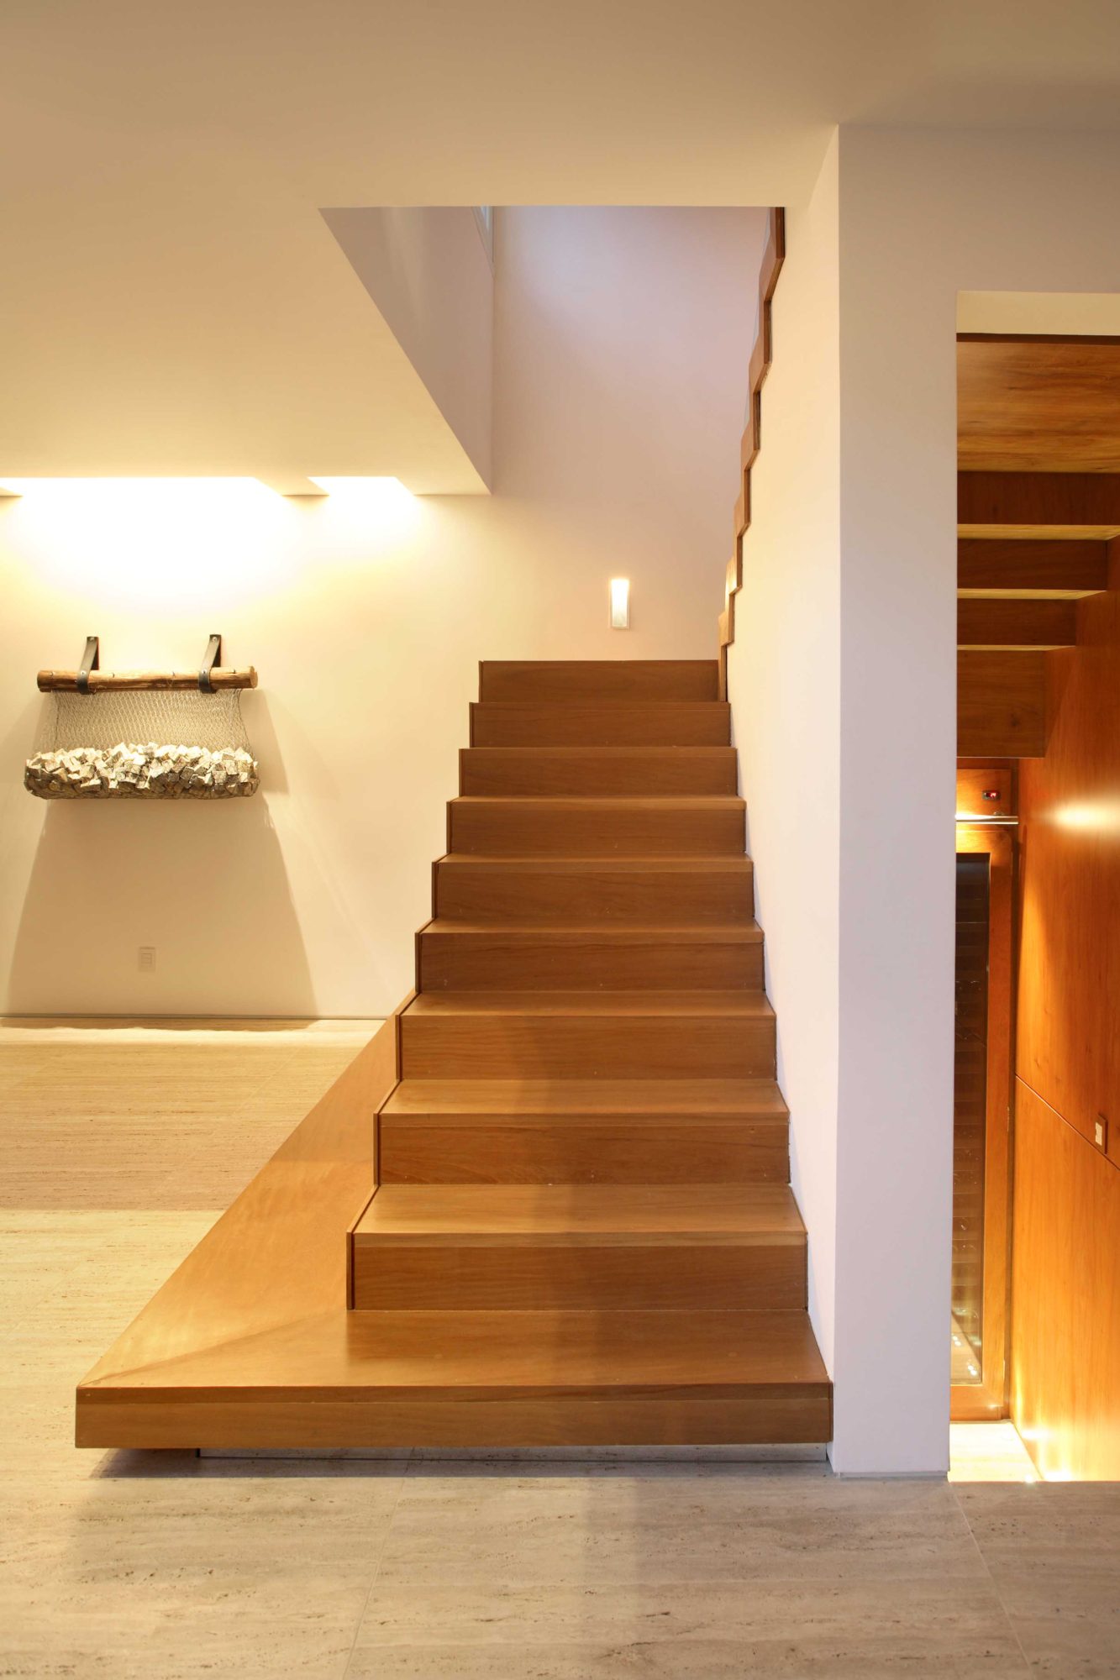
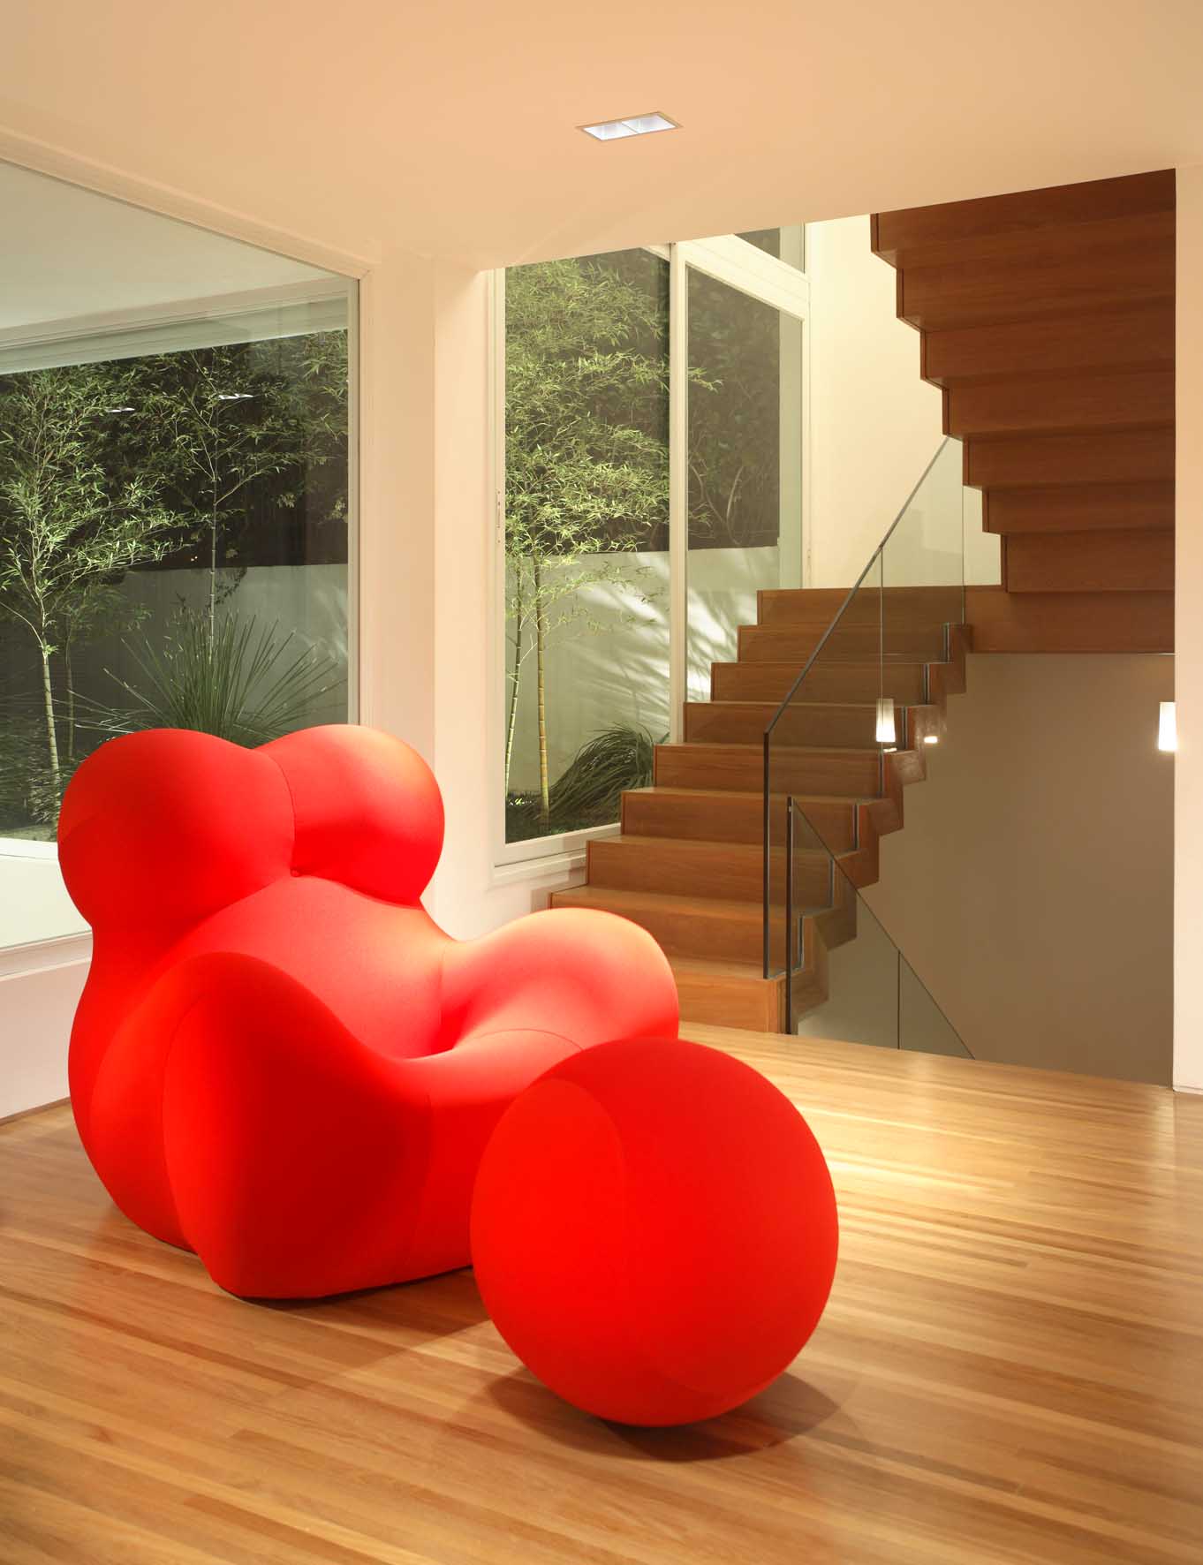
The architects put the leisure and socialization area in the spotlight, and they made it a priority to keep spaces open, luminous and with high ceilings. The rooms are distributed over three levels, accessible via a staircase and an elevator. The private areas and bedrooms are located on the two upper floors, while the social and leisure spaces can be found on the ground level.























































More Similar Articles Like This
Spectacular Luxury House in Sarasota, Florida by DSDG Inc. Architects
2 Comments
Exploring the New World of Luxury Hoteling
2 Comments
The Superb Maradiva Villas Resort & Spa in Mauritius
Gayton Road Residence by Paxton Locher Studio
Plain Geometric Residence Designed by Lidija Dragisic
A Superb Italianate Mansion in California, USA
Astonishing El Tovar by the Sea
Exceptional Coronado Bay Front Estate in California