
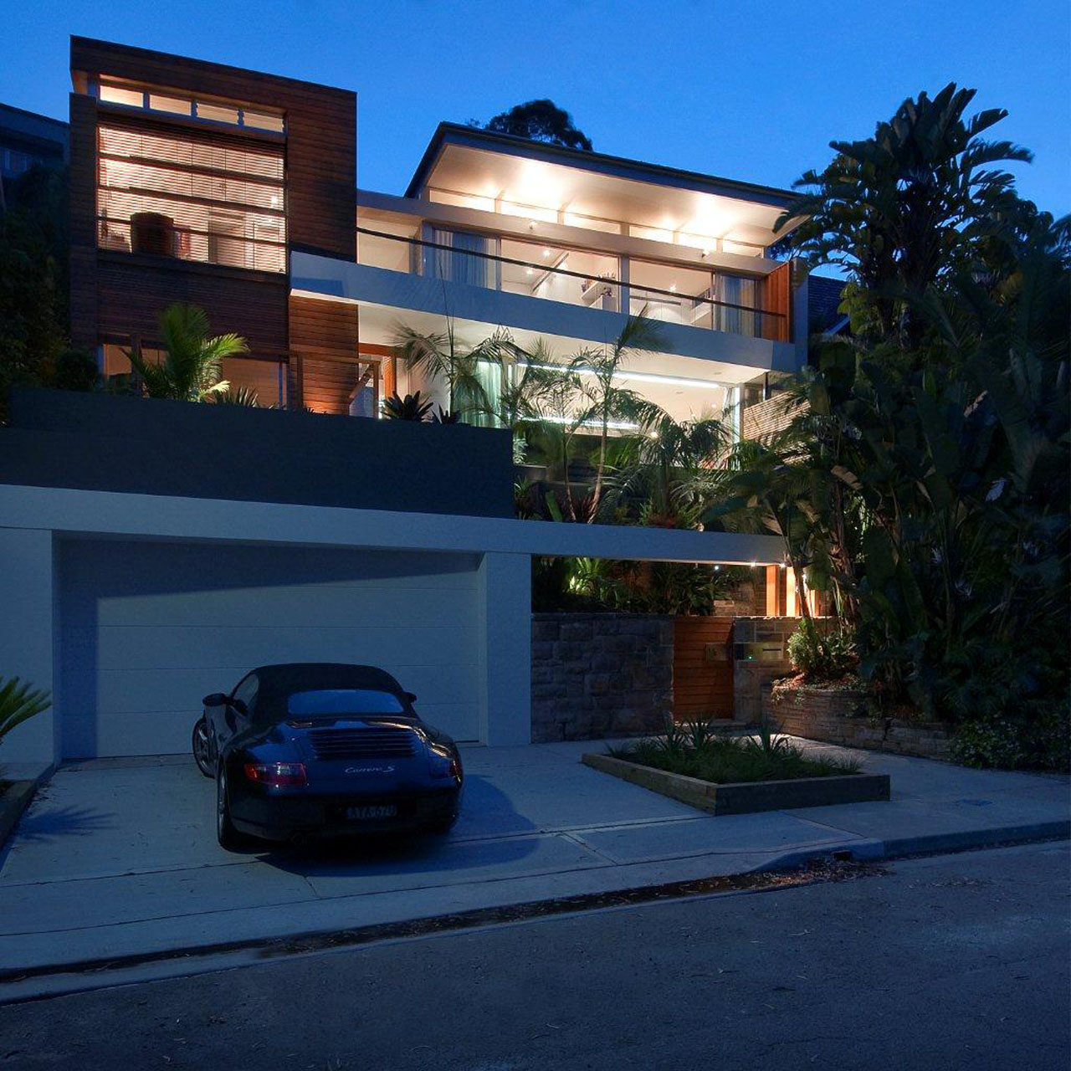
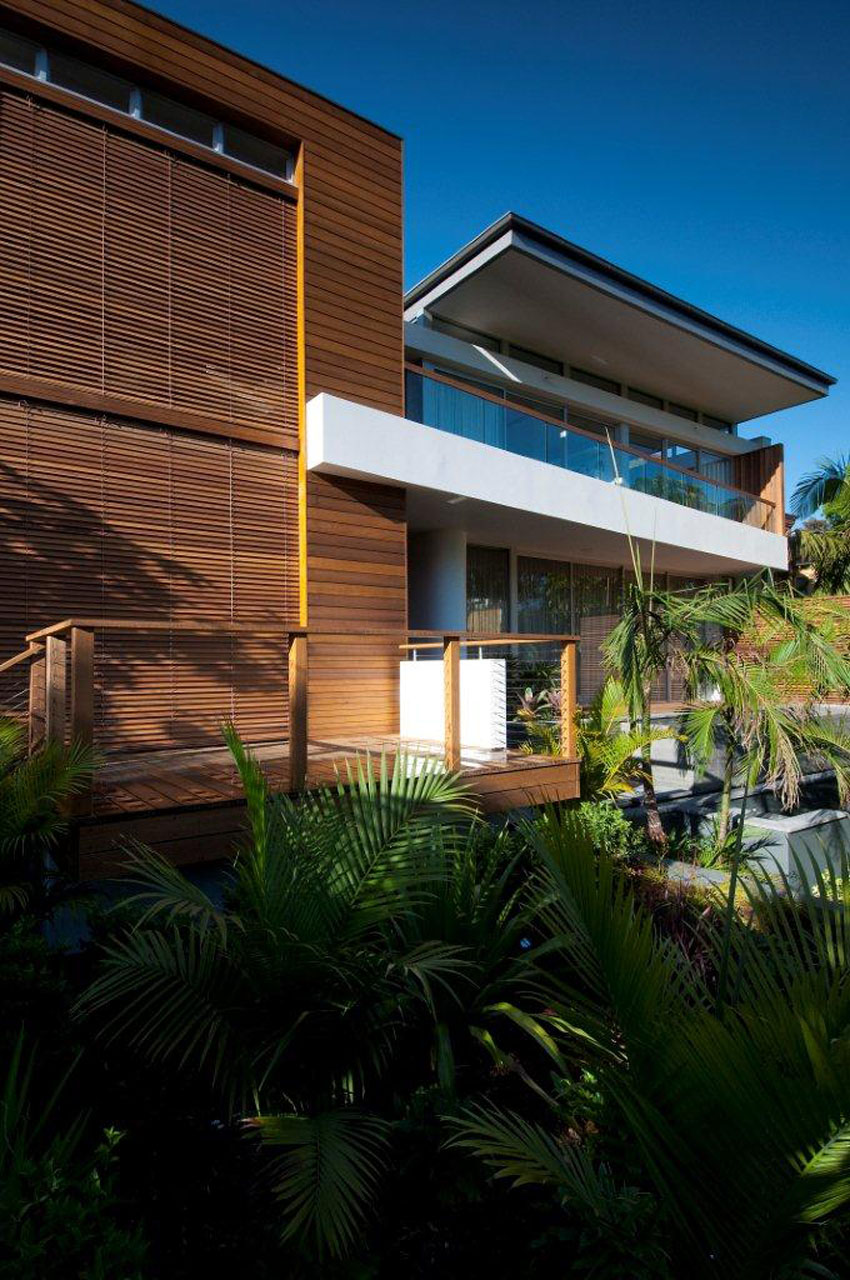
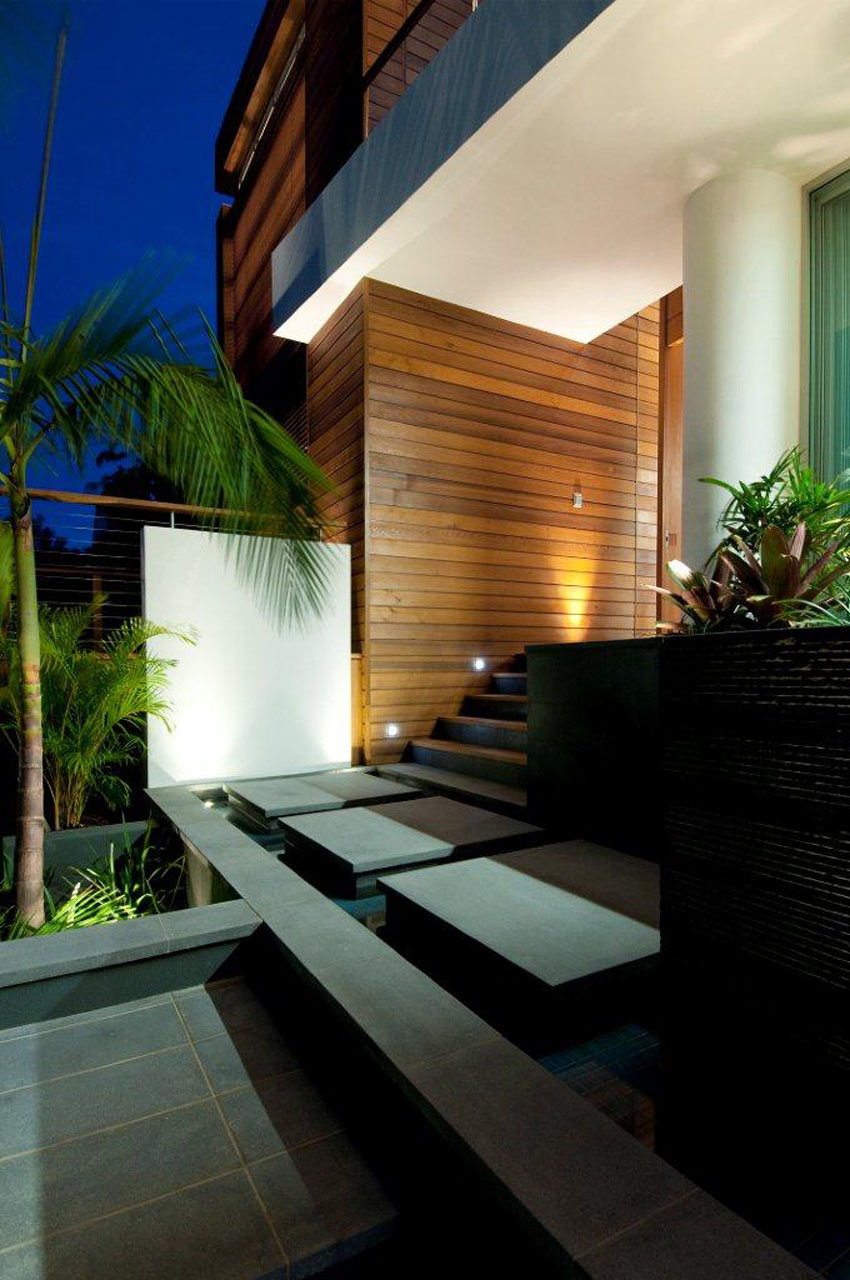
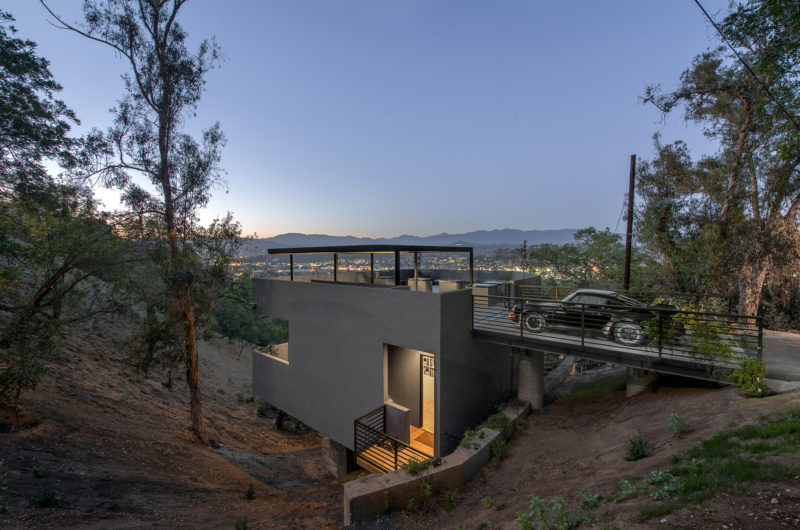
This masterpiece by Bruce Stafford Architects can be found in Sydney, Australia, and it represents the result of an extensive renovation project. The project team for this amazing transformation consisted of Rachel Kayode, Bruce Stafford and Anna Antoniades, and they all did an exceptional job in designing and shaping this place into reality.

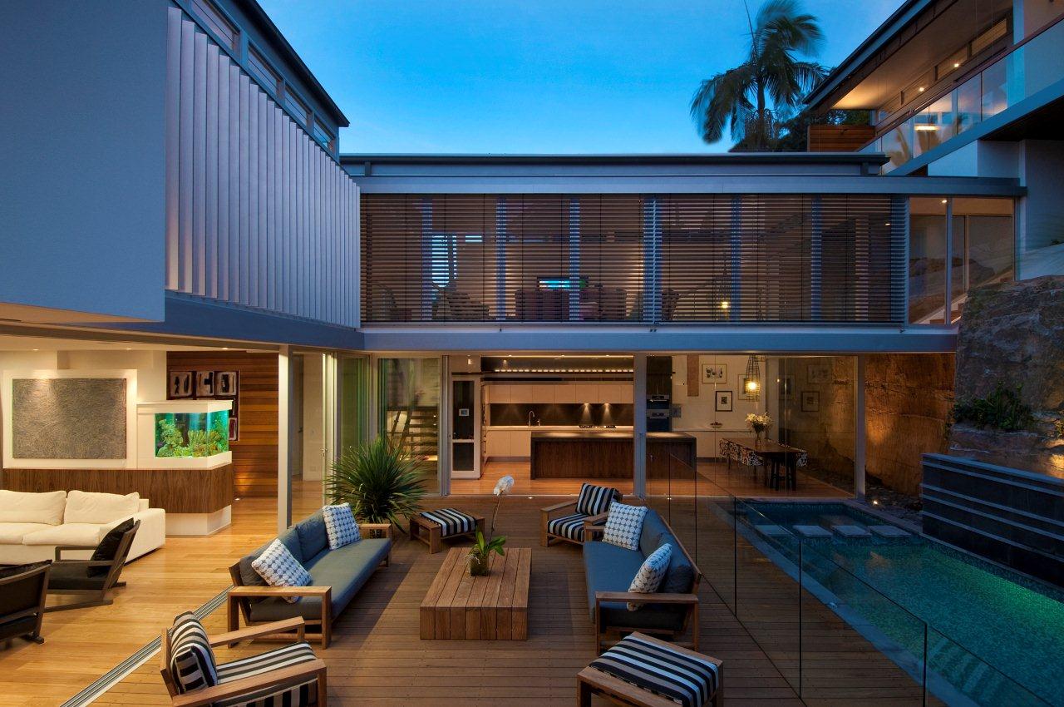
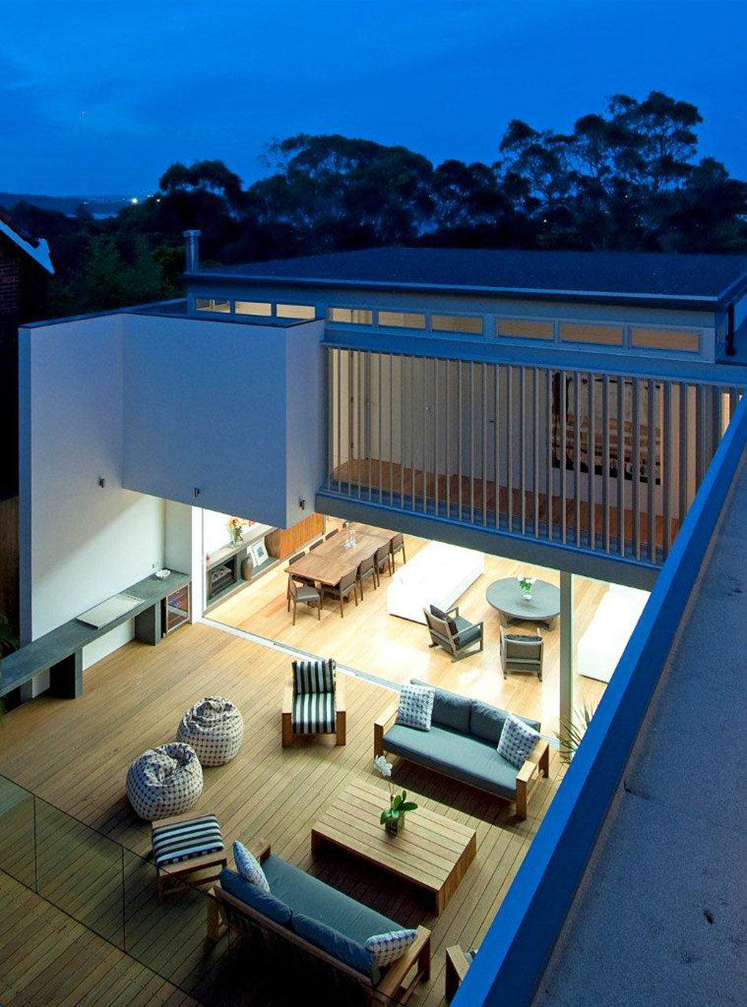
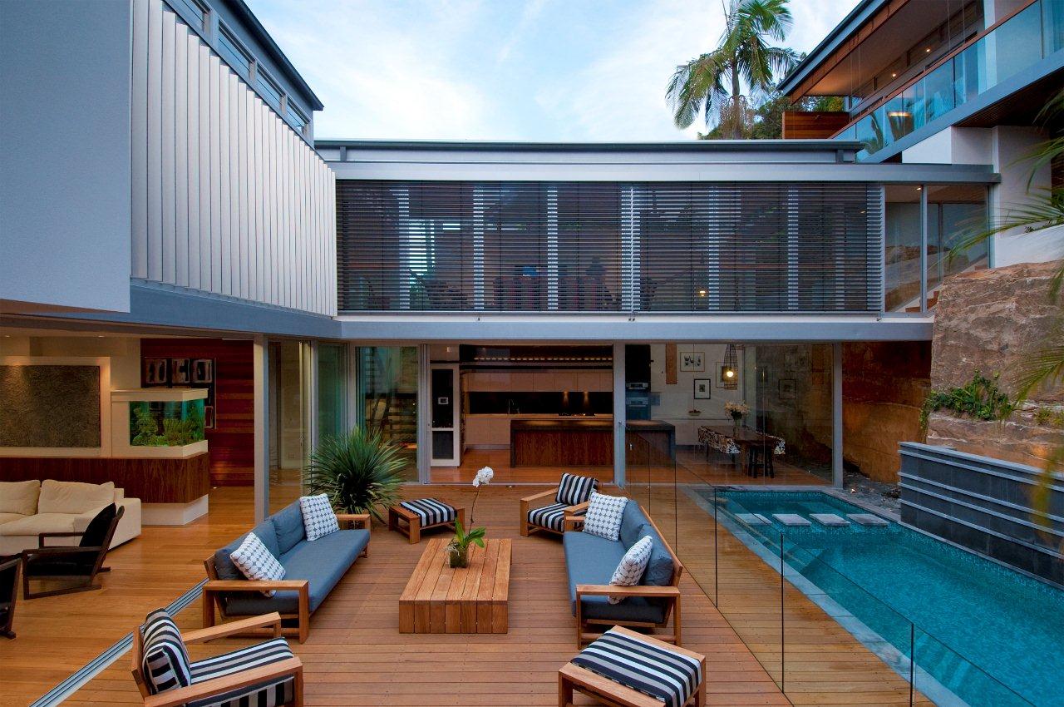
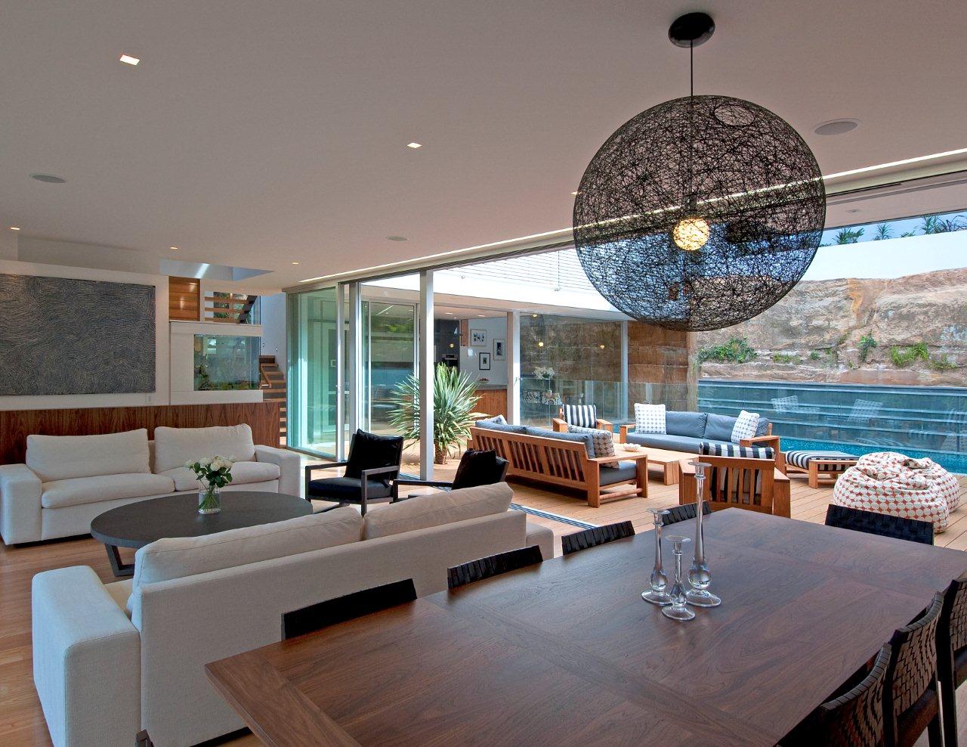
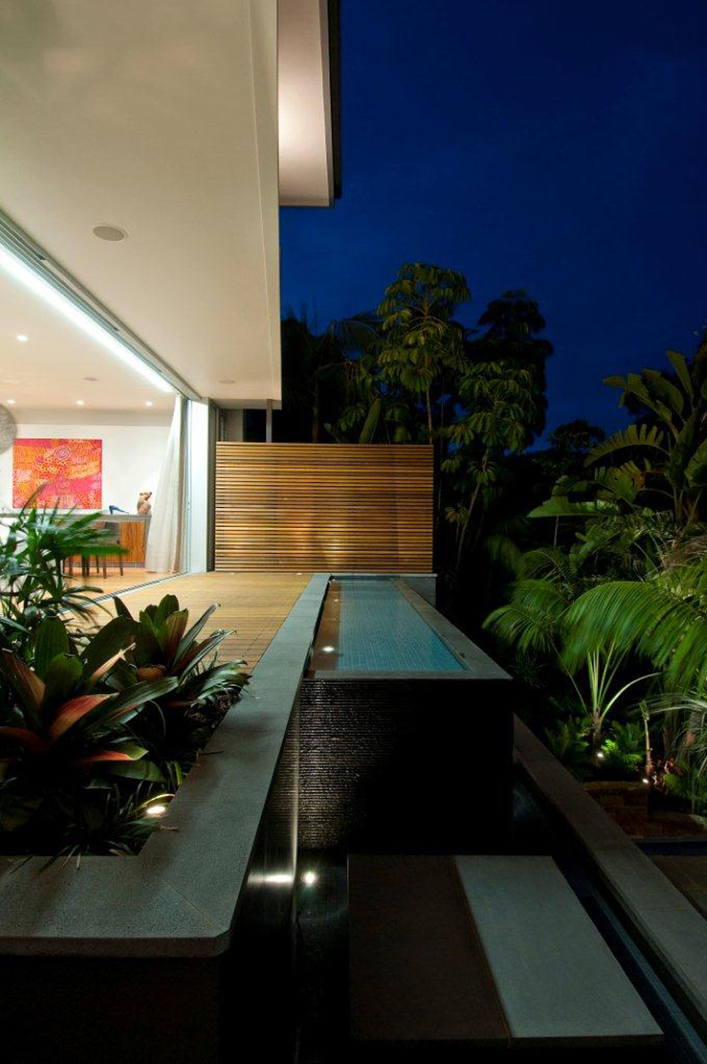
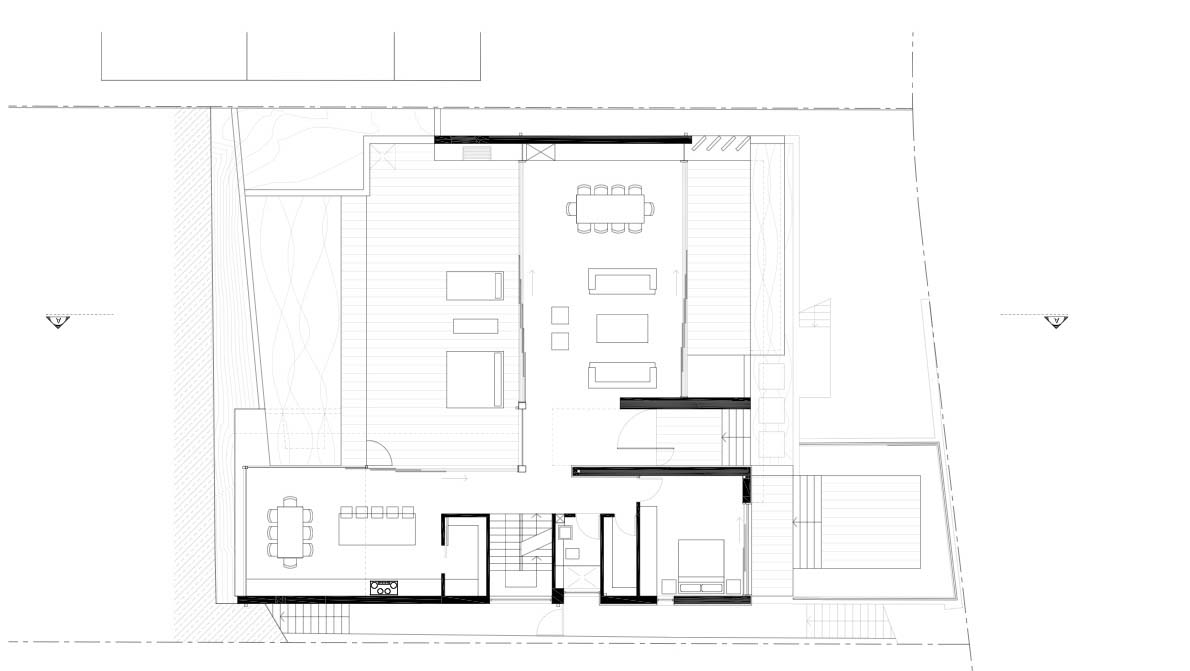
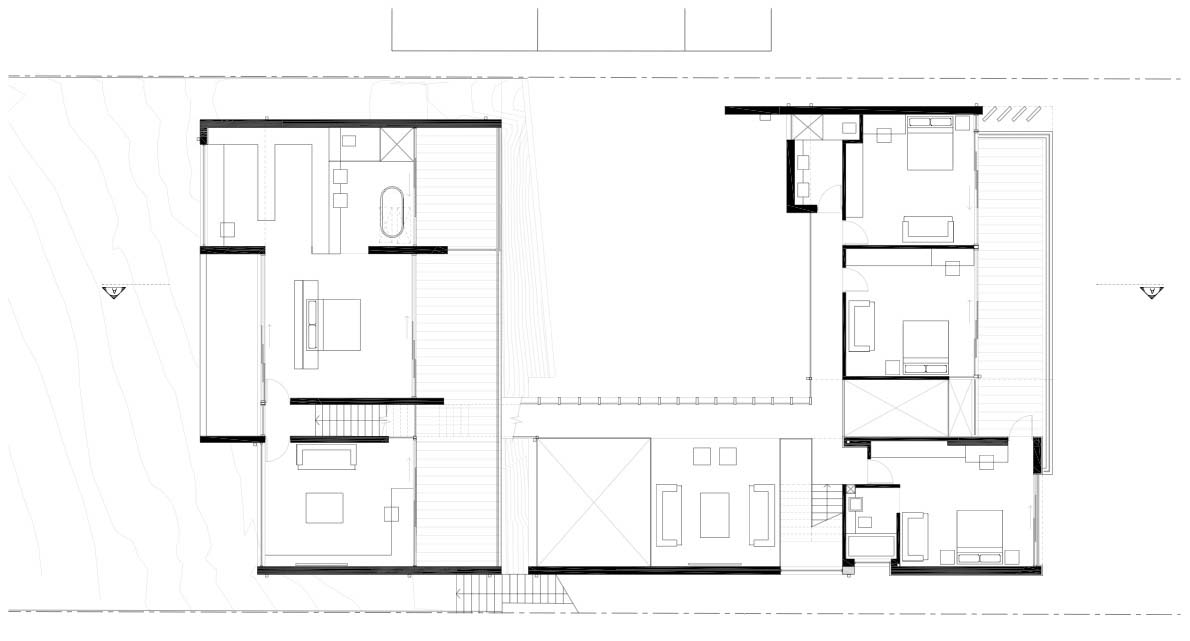
One of the main highlights of the abode comes in the form of an internal courtyard that boasts plenty of natural vegetation. The indoor and outdoor areas are connected efficiently with the help of large sliding glass doors that can be closed or opened according to the owner’s own needs and preferences. All living areas benefit from staggering views of the encircling environment but the master suite is definitely the most privileged thanks to its elevated positioning on the rock face.
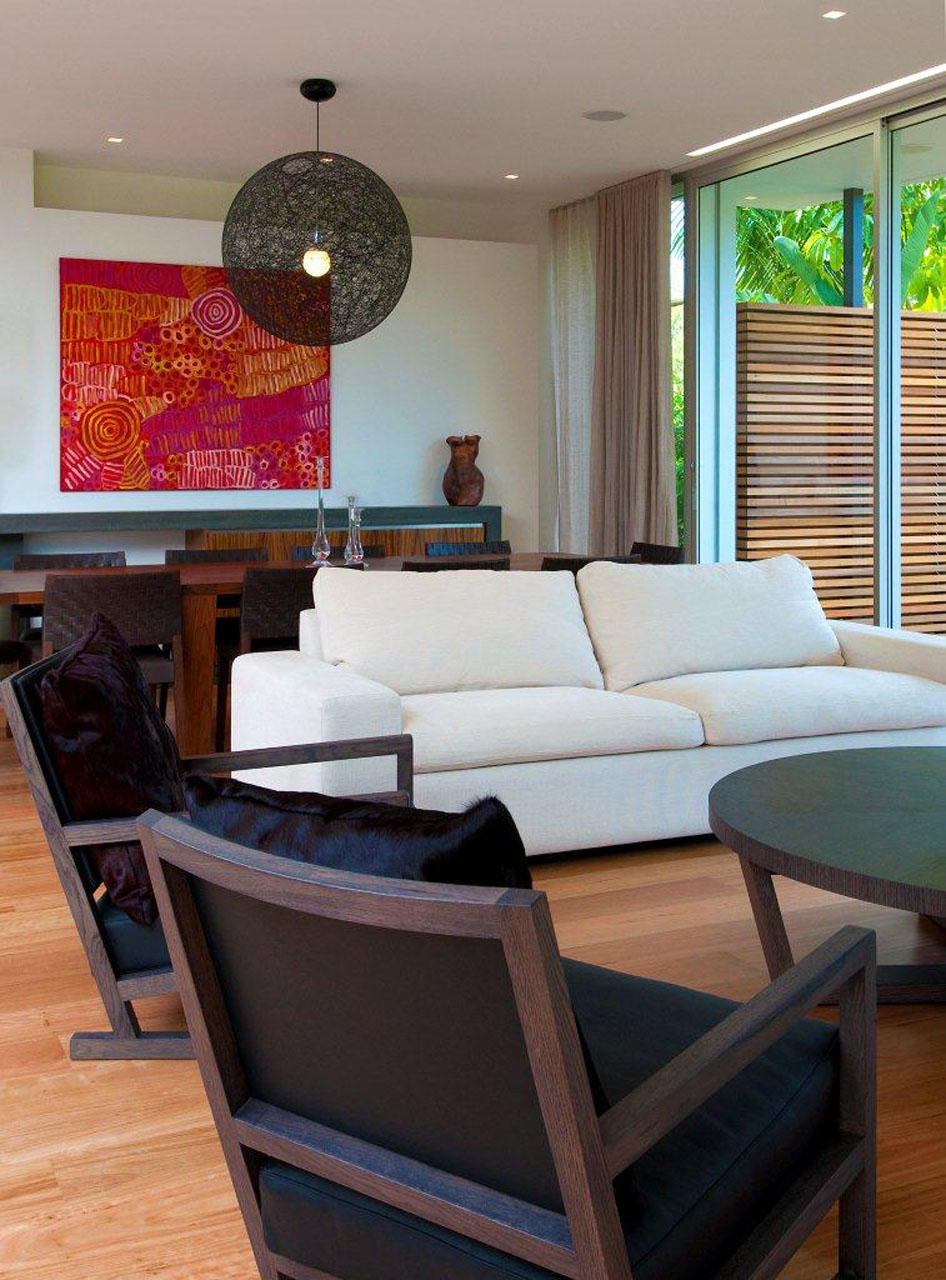
The parents are able to relax and enjoy their privacy within the master suite while still being able to observe what happens in the main living areas. Comfortable furnishings, large dining tables and impressive lighting arrangements are just some of the other highlights of the K3 House.
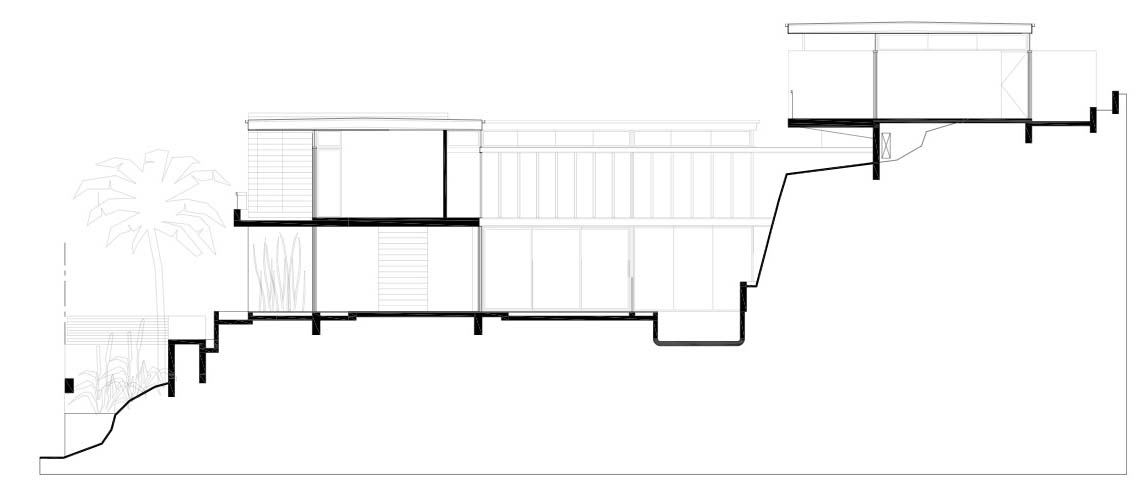























































The master suite’s elevated perch sounds incredible. How do the sliding doors affect the courtyard’s microclimate? Also, what materials did they use for the rock-face foundation to ensure longevity?
Glad you love the suite! The sliding doors maximize cross-ventilation, naturally cooling the courtyard. For the foundation, we used high-strength concrete with protective sealants to ensure durability against Sydney’s weather while maintaining that rugged rock-face aesthetic.