
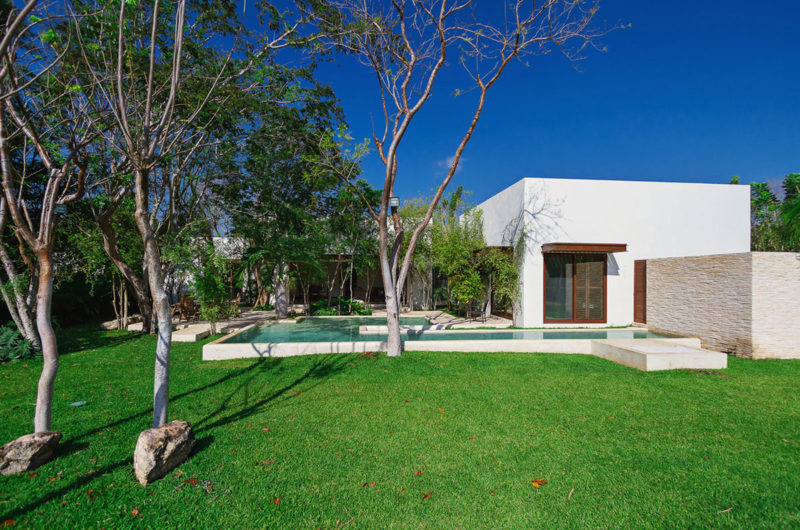
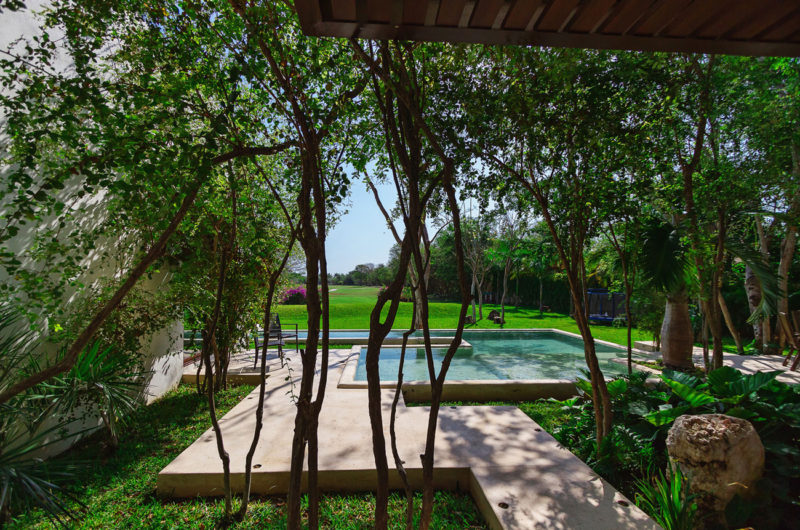
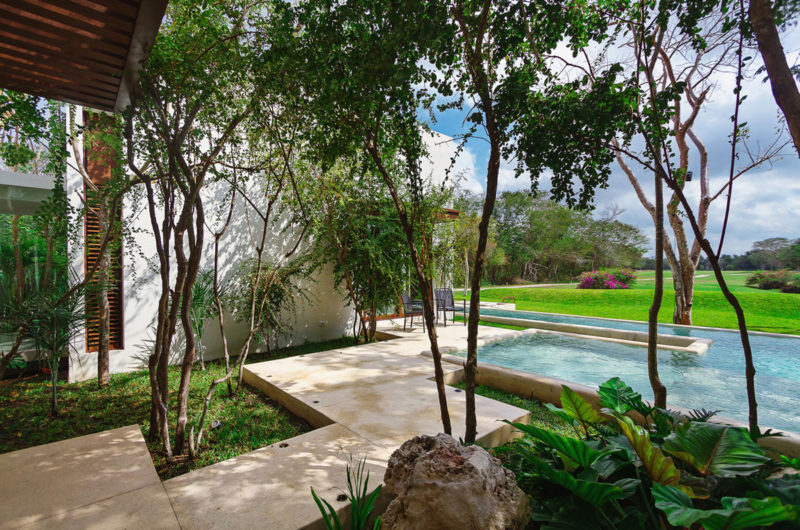
Located in Mérida, the capital of the Yucatan State in Mexico, the Aldea House was sketched out by a firm called Seijo Peon Arquitectos y Asociados, and it was completed in 2012. The main challenge faced by the architects that were in charge of this unique project was to build the home itself without cutting or damaging any of the site’s trees.
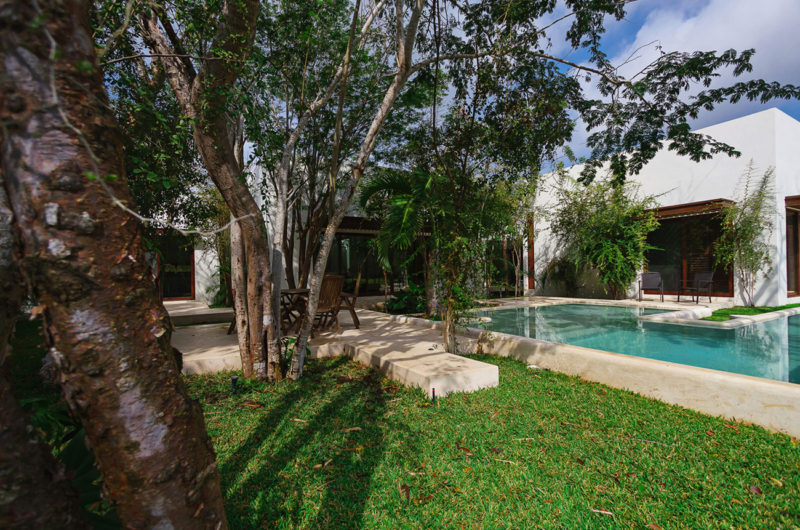
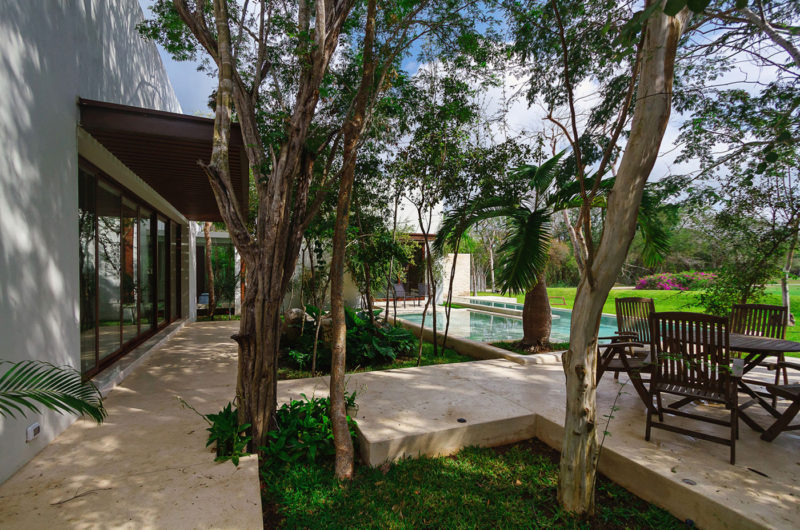
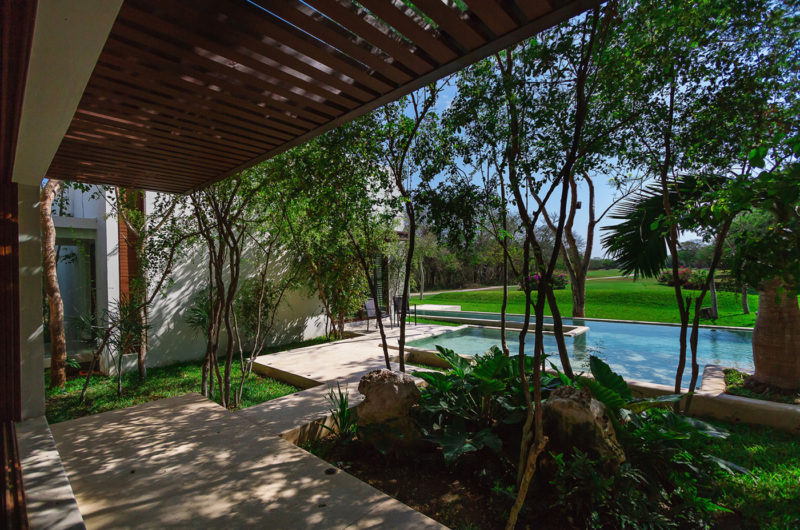
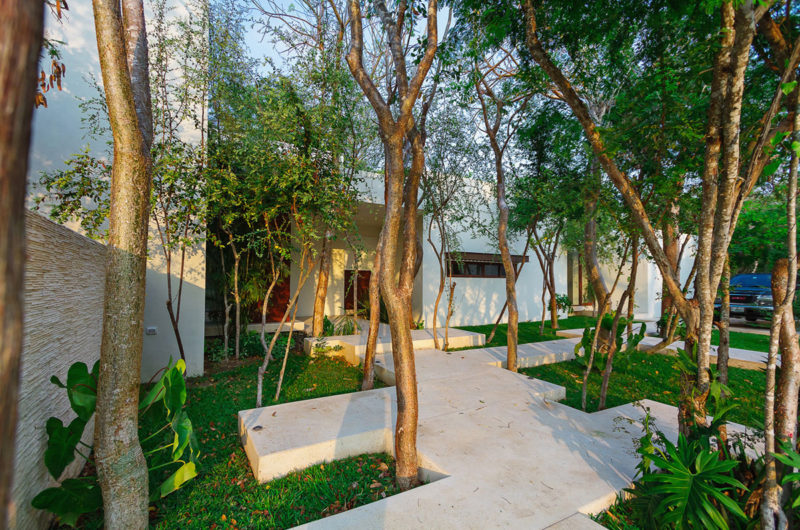
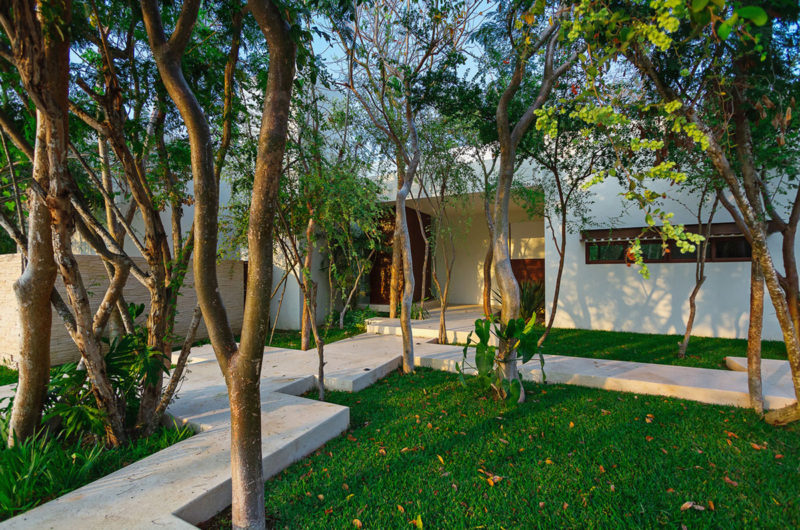
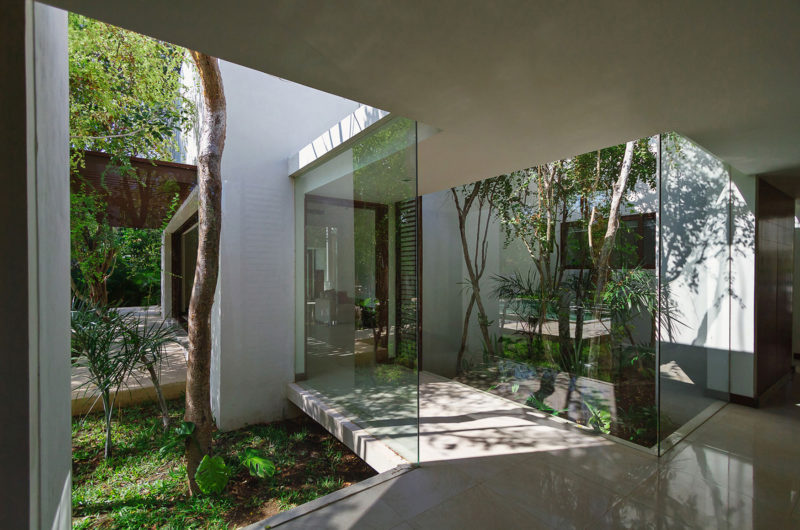
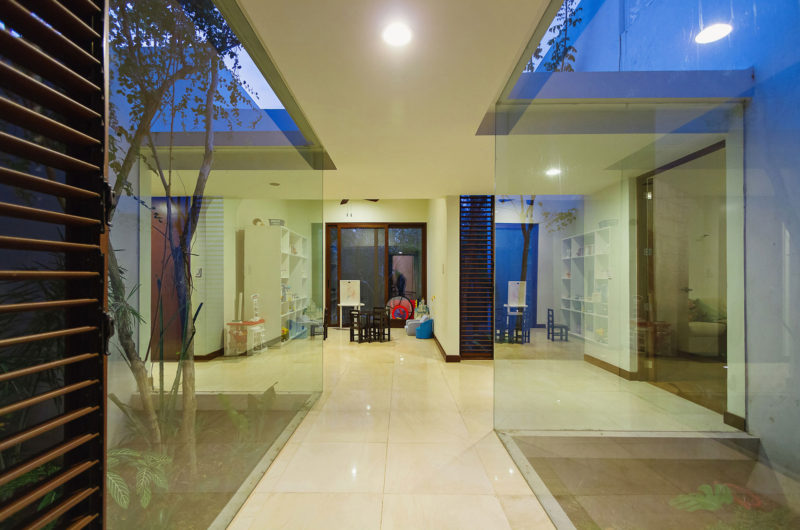
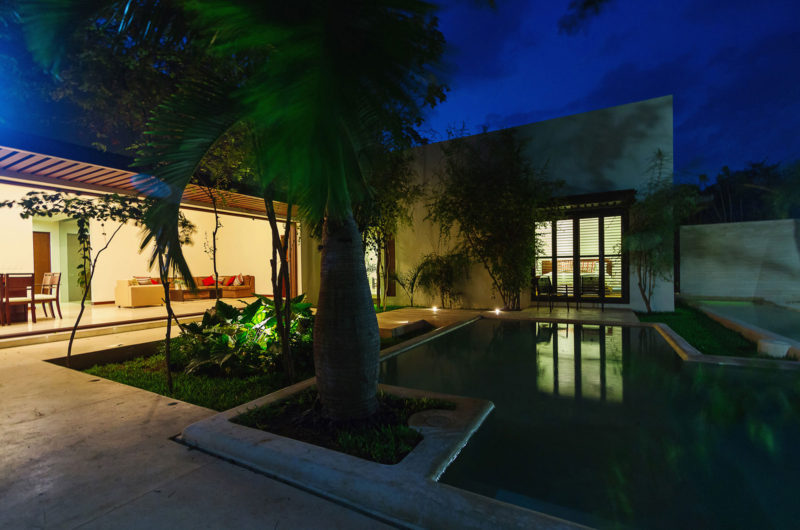
After much planning and consideration, the architects decided to overcome the challenge by creating a design that would involve smaller, habitable rooms, which could be accessed through the vegetation. Therefore, the Aldea House flaunts a village-like design that comprises parallelepiped-shaped rooms. The different rooms can be accessed via a series of small trails amidst the trees, which enhance the building’s connection to its encircling natural environment.
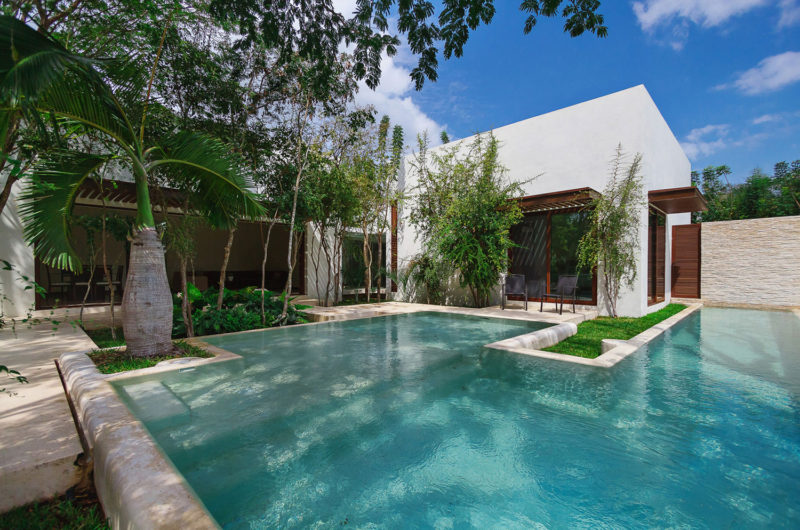
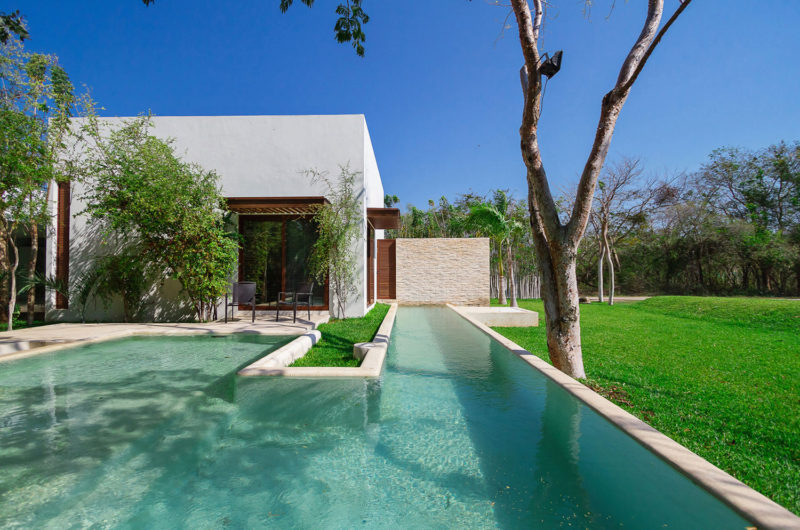
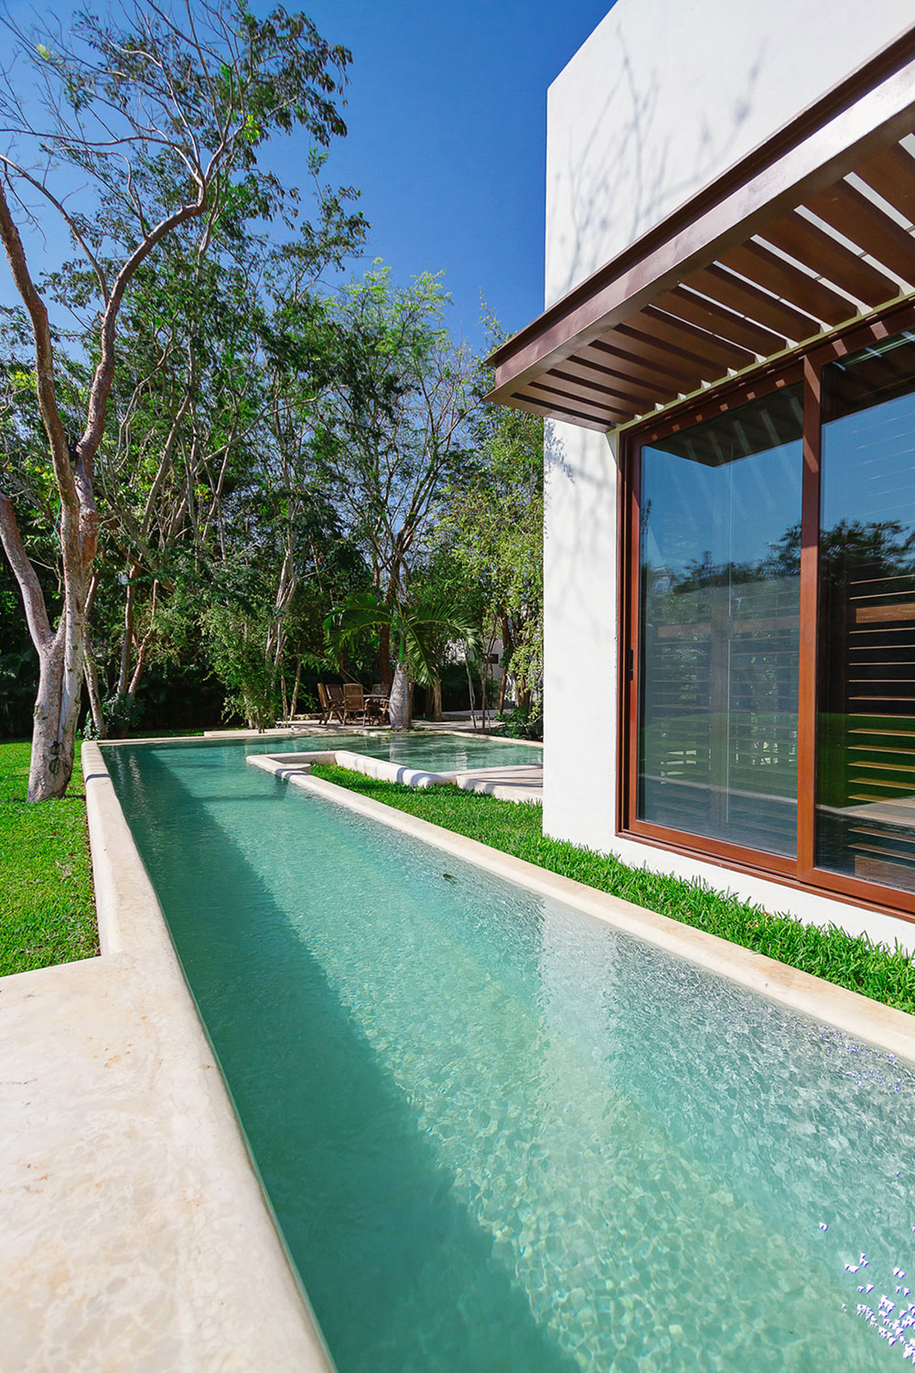
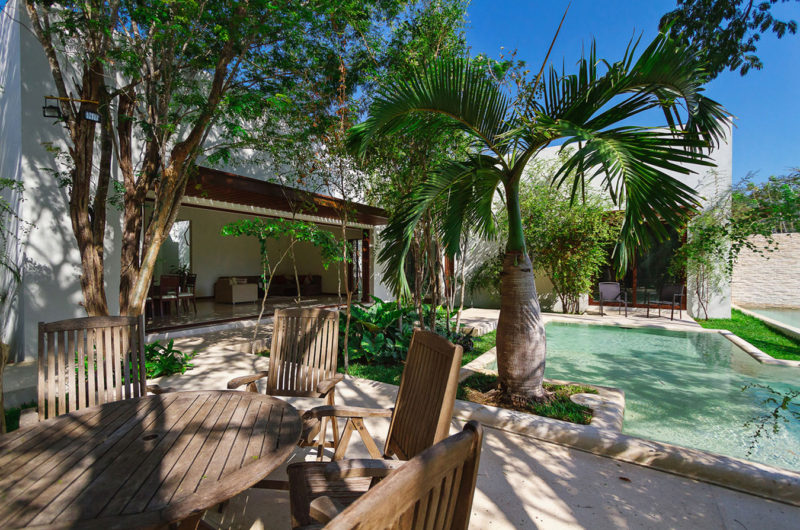
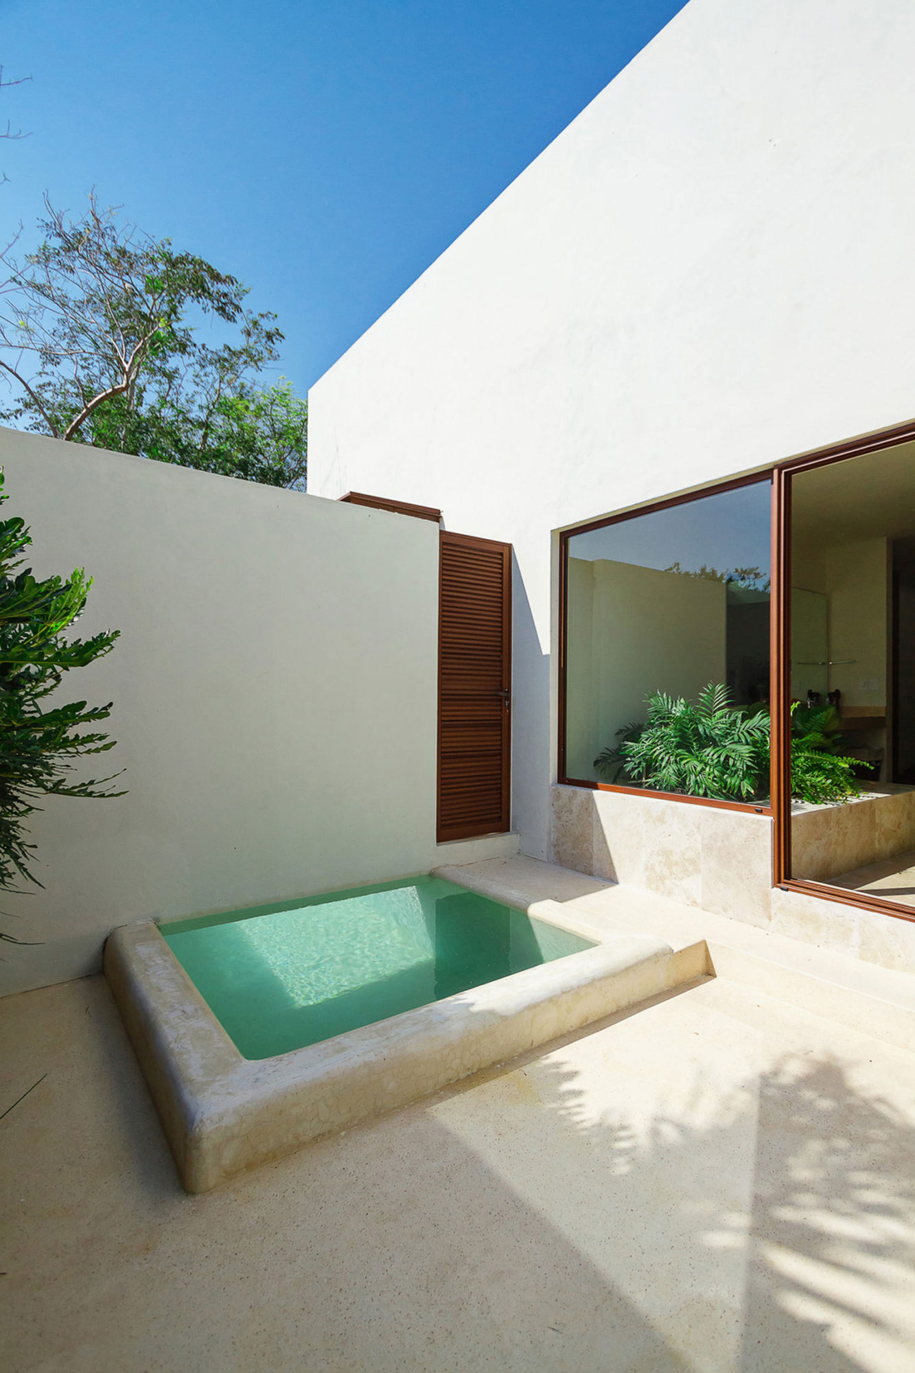
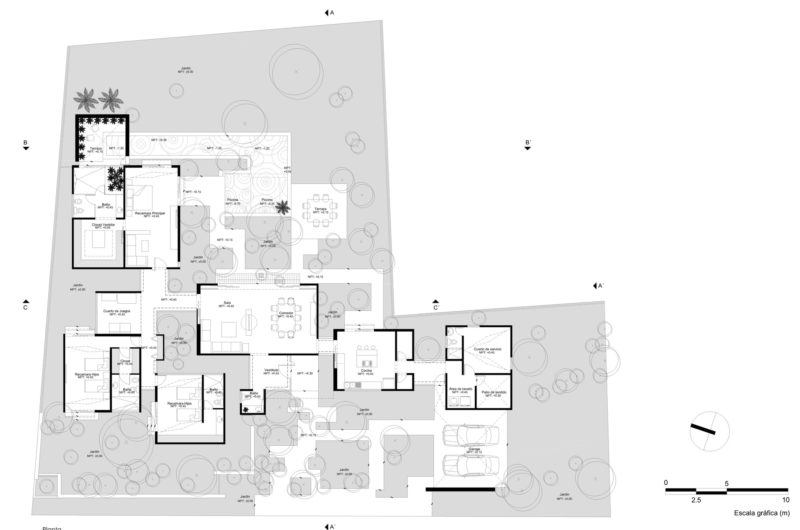
The main accommodations include 3 bedrooms, but we should also mention the kitchen, dining room, living room, service area and game room. Outside, the residents can enjoy multiple relaxation and entertainment opportunities thanks to a large swimming pool, which tempts with clean, cool, turquoise waters.
From the Seijo Peon Arquitectos y Asociados
The site of the house is in front of a golf course. On our first visit to the site was remarkable the amount of native trees that were in the field. As a first request to our client we asked for a detailed topographic study of all the trees in the site. From the beginning we intended to respect all the trees. Once we had the study in our hands, we faced a notable challenge… the possibility of keep all the trees, at least all of the medium and large size, assumed significant complexity. After studying multiple alternatives with conventional layouts (U shape, L shape, in two or three volumes, etc…) we figured out that in all cases we would have to cut an important amount of trees.
From that point we decided to build a project of multiple small habitable rooms would be filtered through the vegetation in a manner that all the trees are respected. This led us to think that the concept of the house would be like a village in which one travels outside in a sinuous way through the trees to get from one building to another.
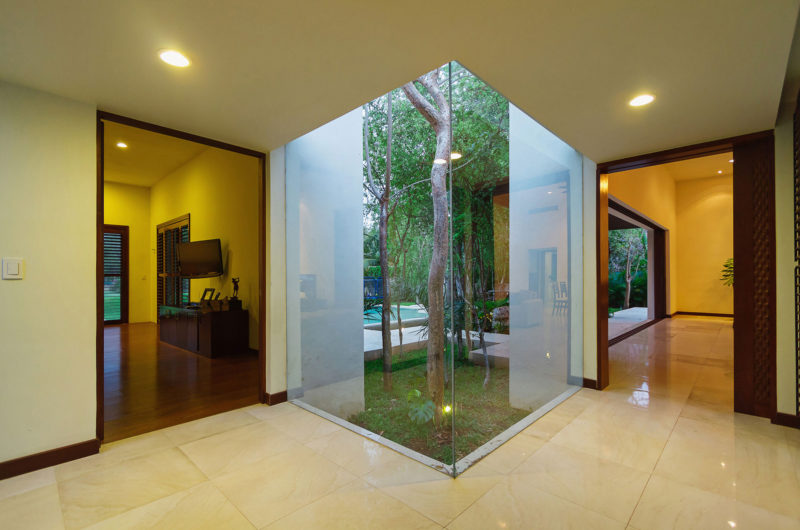
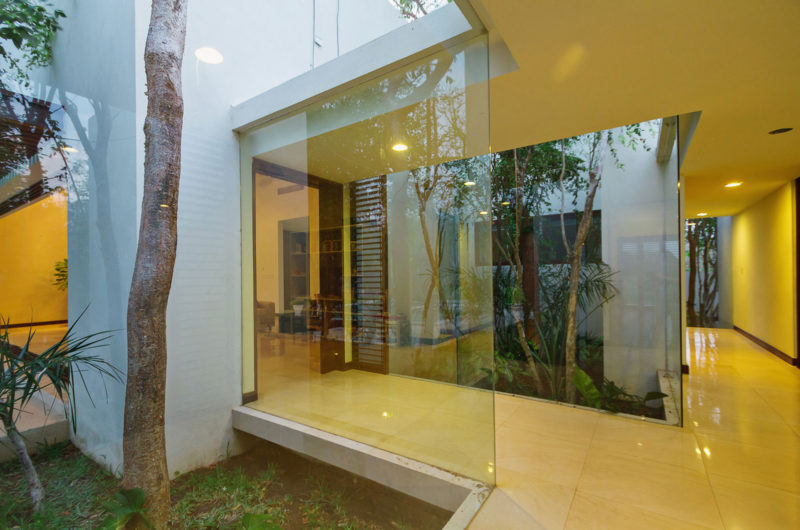
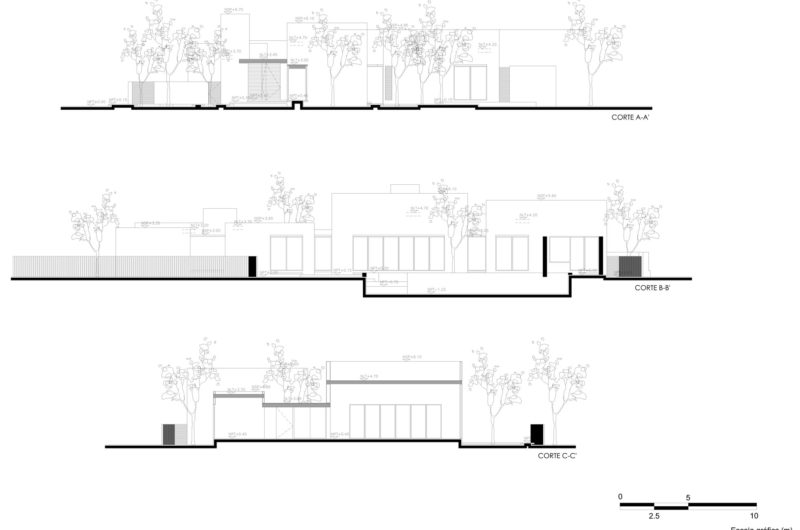
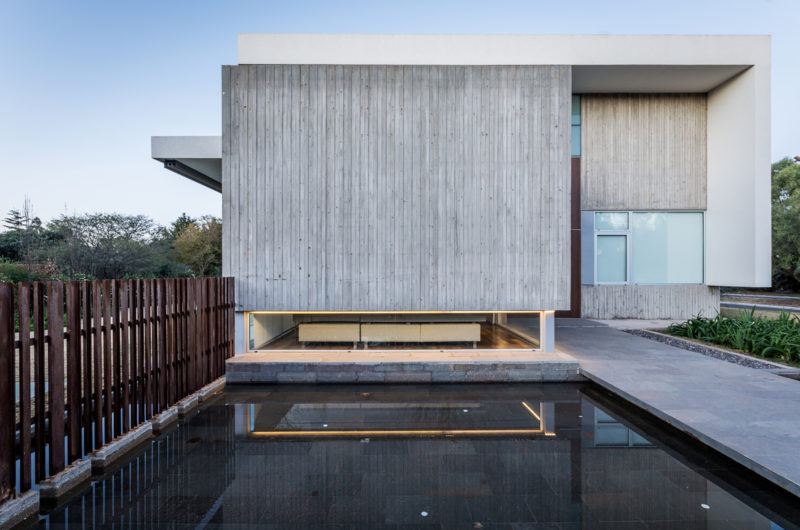
To make more evident the project posture, the rooms of the house are designed as parallelepipeds that have very strong and clear volumetric presence. As opposed, the outer trails and the inner circulation (roofed and closed with glass walls) melt with the sinuous, organic and seemingly complex framework that the trees generate. The house is then conceived as a “village” so as to reach every single space you have to travel in a trail across the trees… like on a village in the jungle.
The program consists in 3 bedrooms, game room, living room, dining room, kitchen, service area and an outer social area with pool. The social area works as a link between the service areas and the private zone. The bedrooms are grouped into a set of pieces in a way that safe inner playgrounds are generated for the children. We take advantage of the site areas that have no view of the golf course to locate the service and support areas. The distribution of the social and private areas allows to form an outer space rich in environment quality from which the visuals vanished to the depth of the golf course.
Even with the notorious complexity and peculiar distribution on the floor plan, the house is presented to the context and the user as a simple building, without more pretentiousness but enjoy the life and the singular natural context.
Photos by Tamara Uribe





















































This sounds impressive, but I’m curious—how exactly did they ensure none of the trees were harmed during construction? Are there detailed reports or evidence showing the preservation efforts were truly successful?
Thank you for your interest! The construction team carefully mapped and protected each tree, using non-invasive techniques and regular monitoring. Detailed preservation reports were documented by environmental specialists, ensuring all trees remained unharmed throughout the project.