
A family home in Rodaun, a suburb of Vienna, Austria, became the project for Caramel Arhitects. The owners had big plans for the 1640-sq-ft property in the suburbs of the town. They imagined it like a residence with green areas for children to play in.
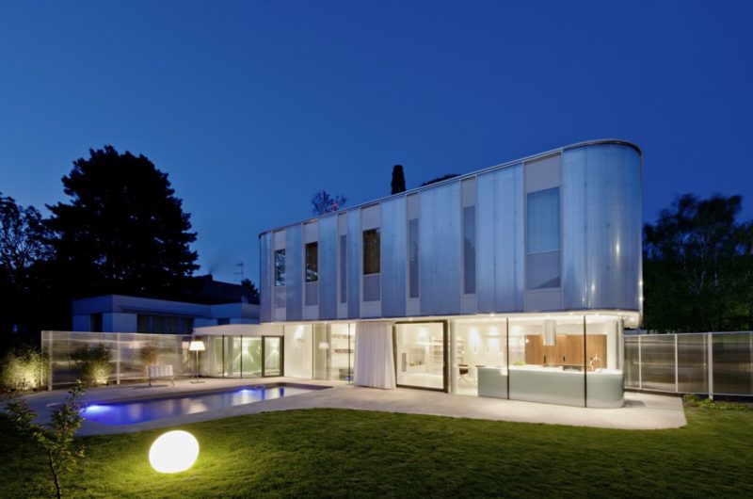
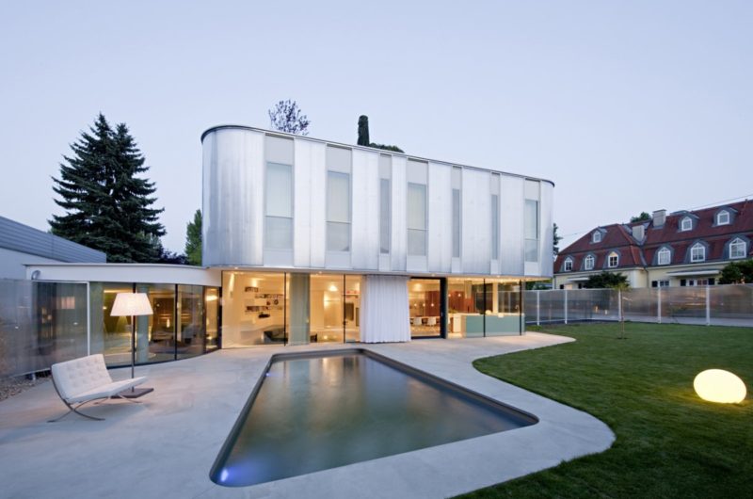
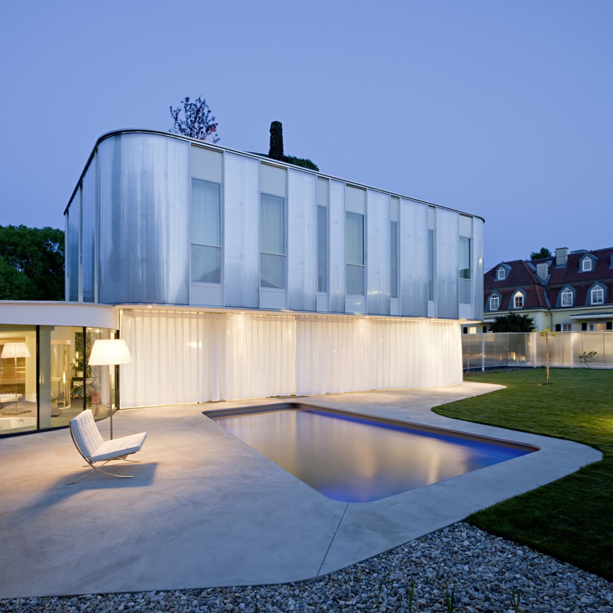
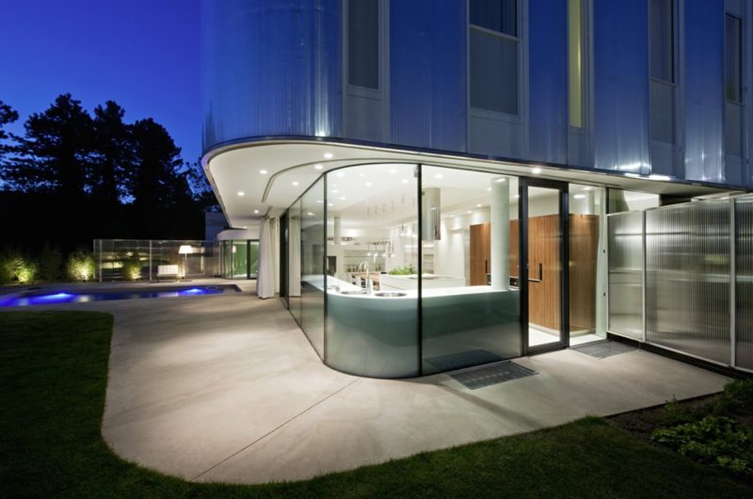
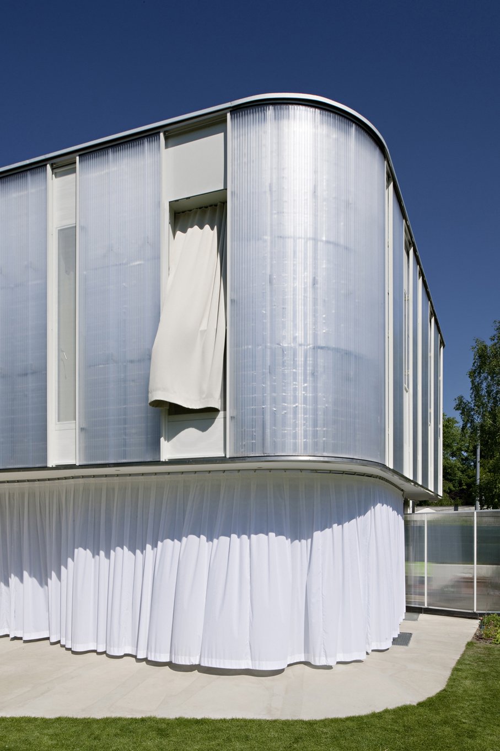
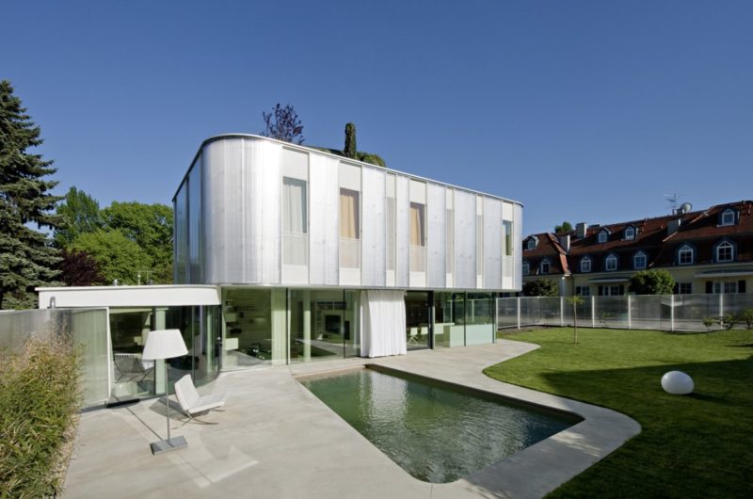
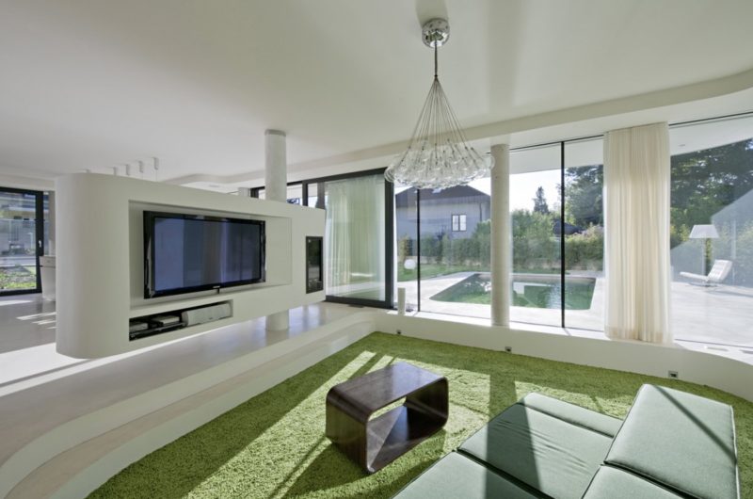
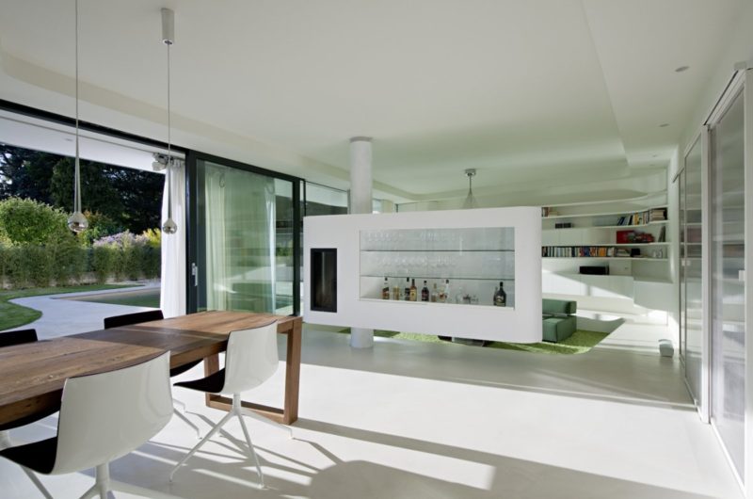
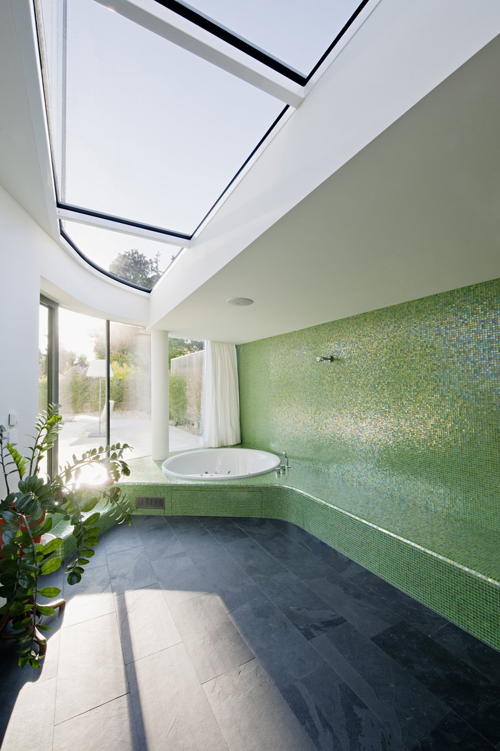
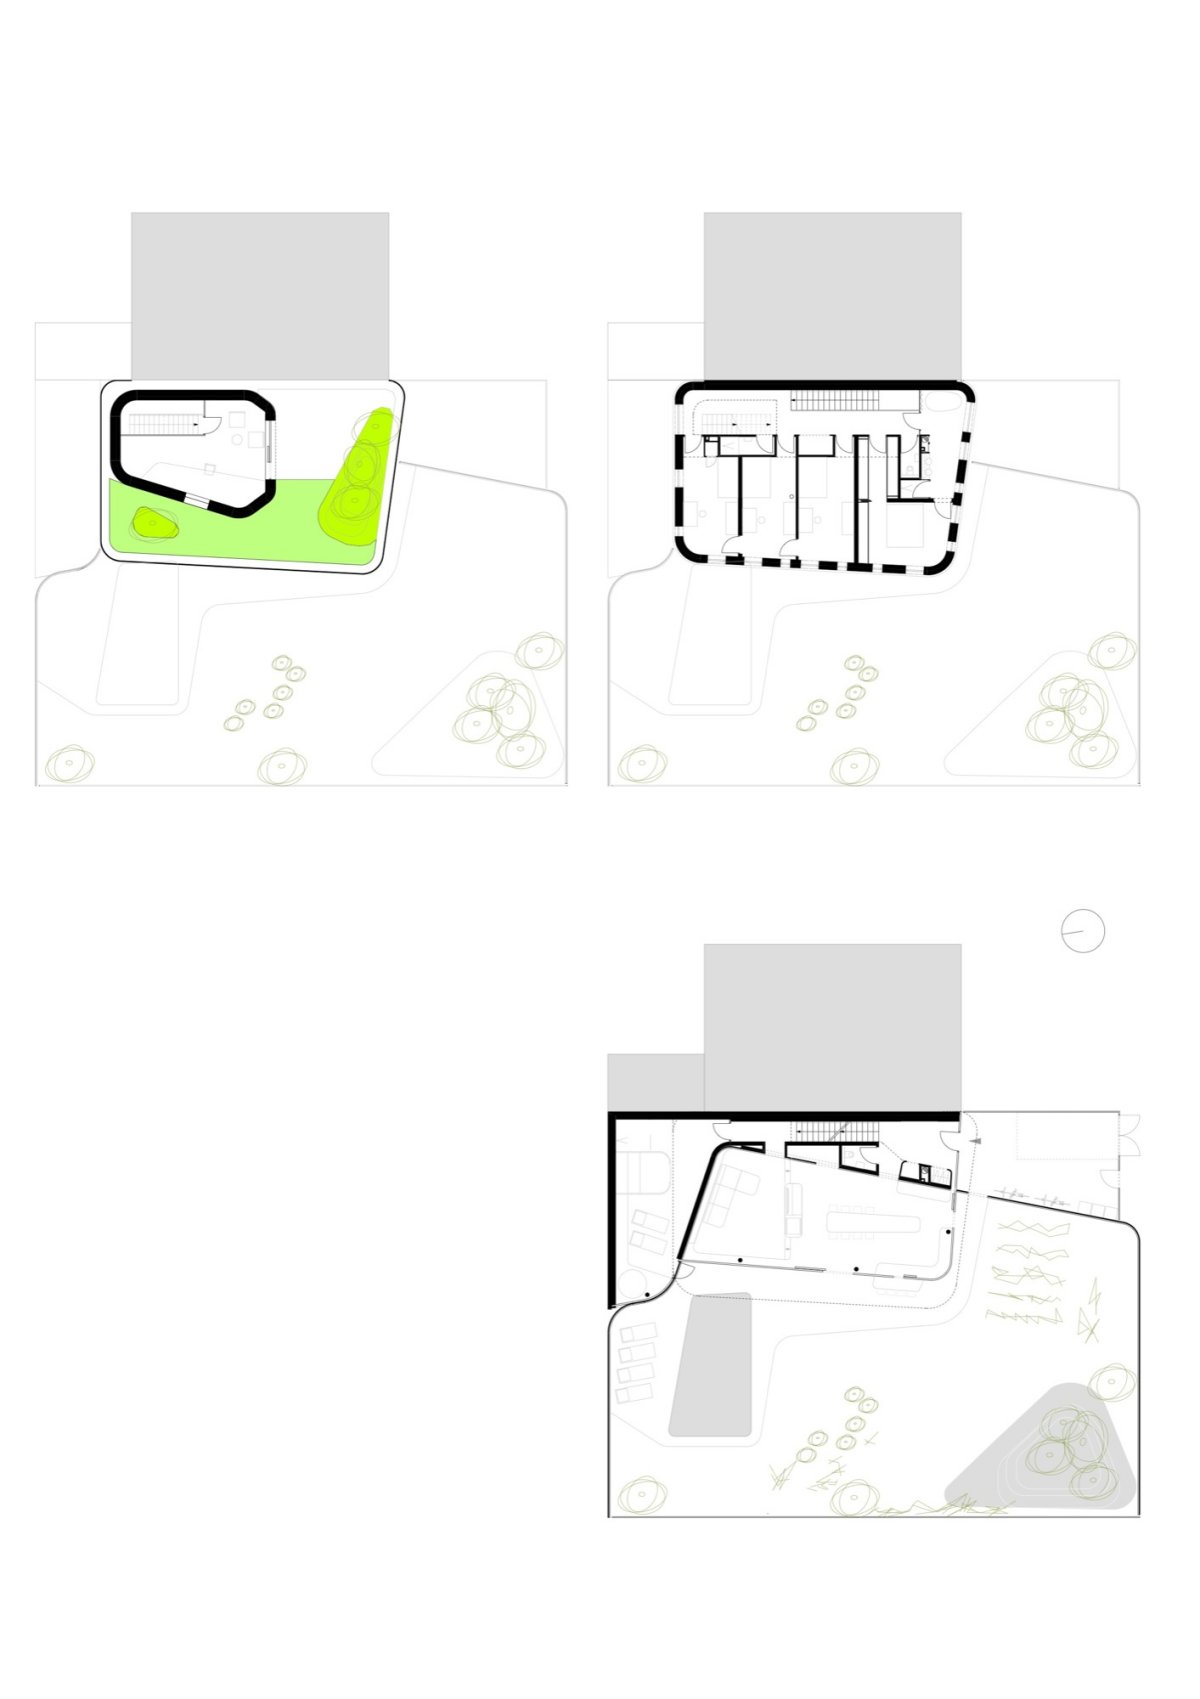
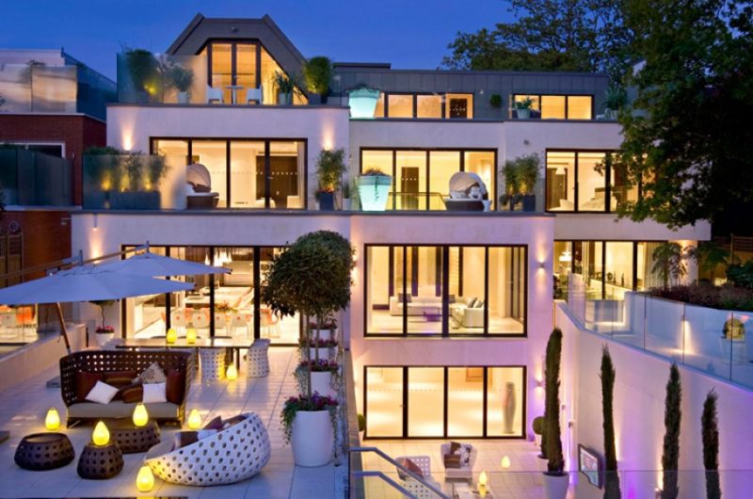
The four-level house was structured so that the living and dining – set on the lower floor – open towards the pool area and garden. All-glass walls to the exterior connect the inside area to the outside and enhance the entire space. The semitransparent polycarbonate terrace with round corners highlights the green area of the garden.
The same materials used for the terrace is used for creating privacy over the upper floors. The texture creates an ephemeral web-like design making the entire structure look airy.
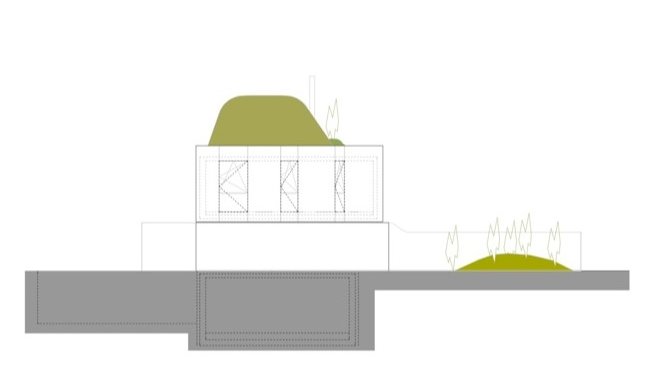
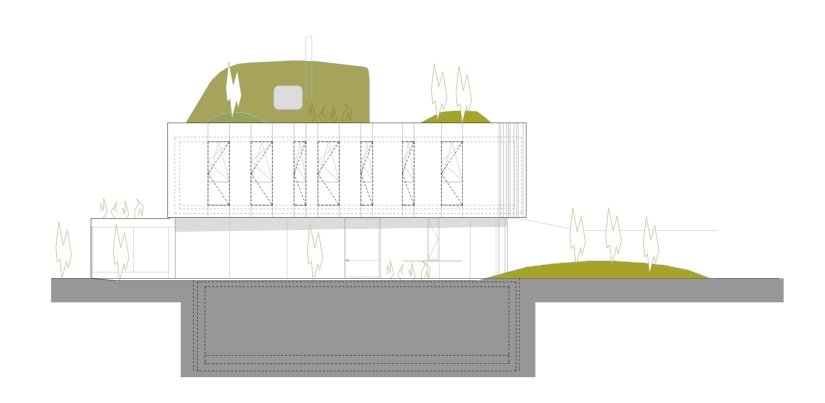
The rooftop of the building is covered by the patch of meadow that was removed from the garden to build the house. The undulating design and the light materials use make this suburb home perfect for a family.
Photos by Hertha Hurnaus





















































This design beautifully blends nature and modern living. How did the architects balance privacy with the extensive use of glass? Also, I’m curious about the environmental impact of using polycarbonate materials in such a family-focused space.
Thank you! The architects used strategic landscaping and smart glazing techniques to ensure privacy without compromising openness. Polycarbonate was chosen for its durability and recyclability, minimizing environmental impact while maintaining safety and comfort for families.