
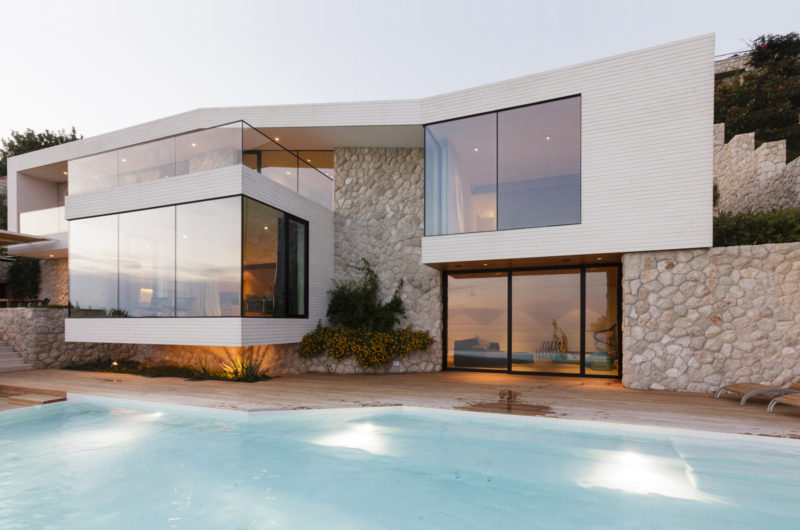
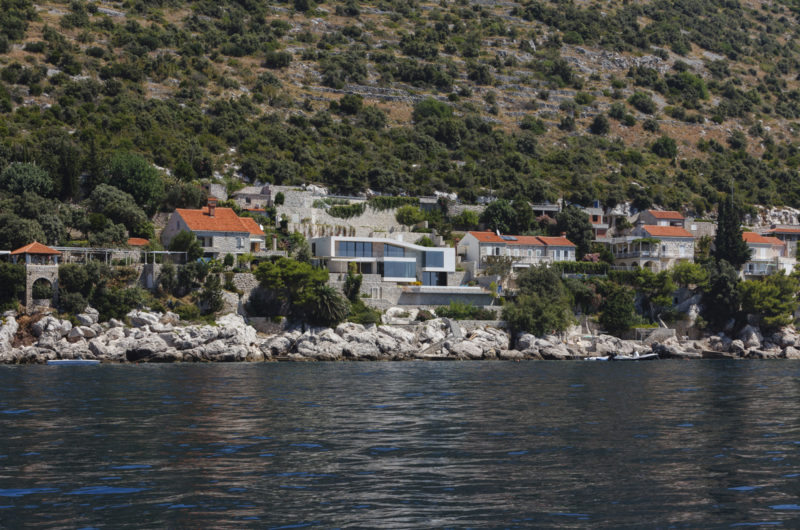
House V2 is a modern architectural project that was designed by 3LHD Architects. It is located in Dubrovnik, Croatia in an attractive location near the sea.
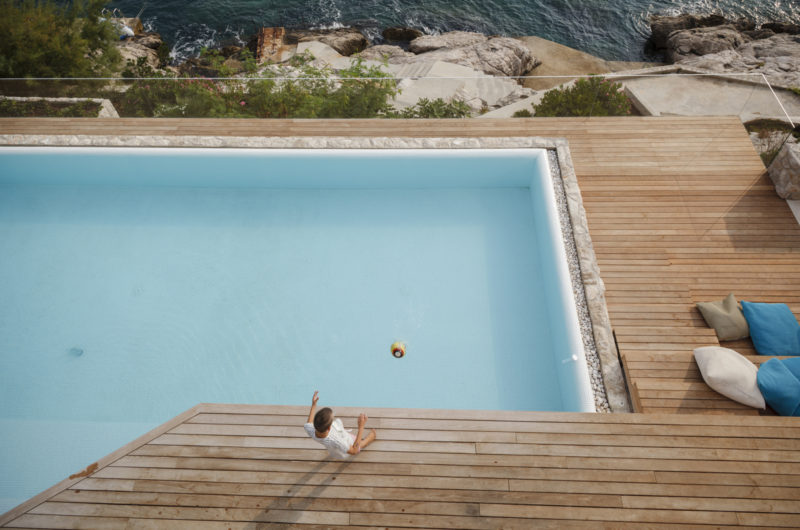
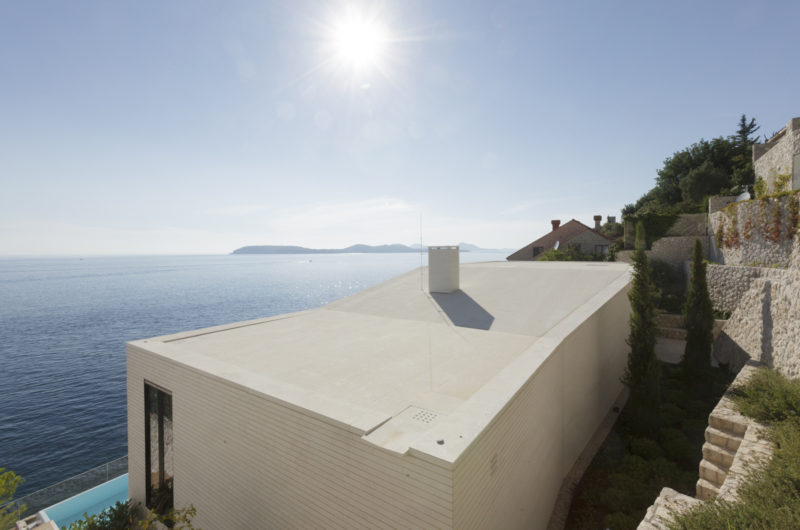
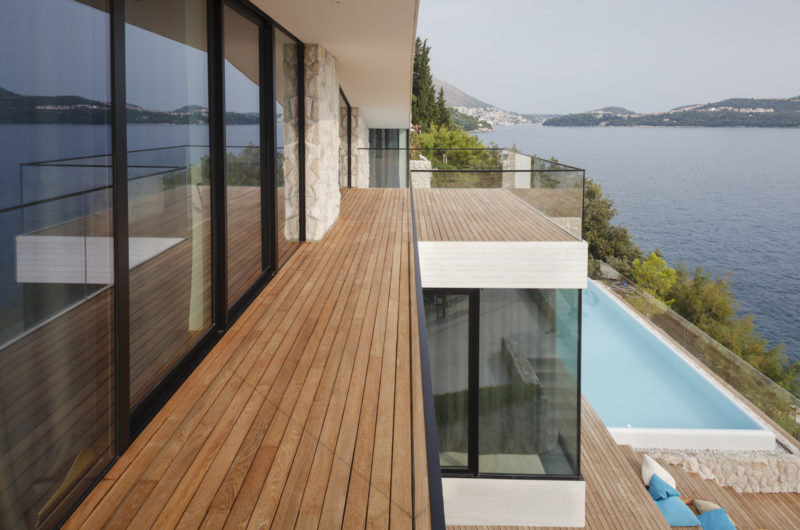
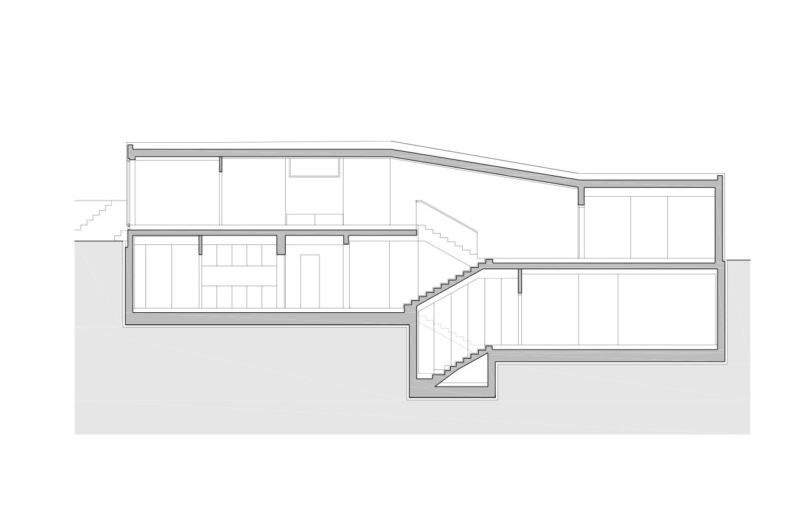
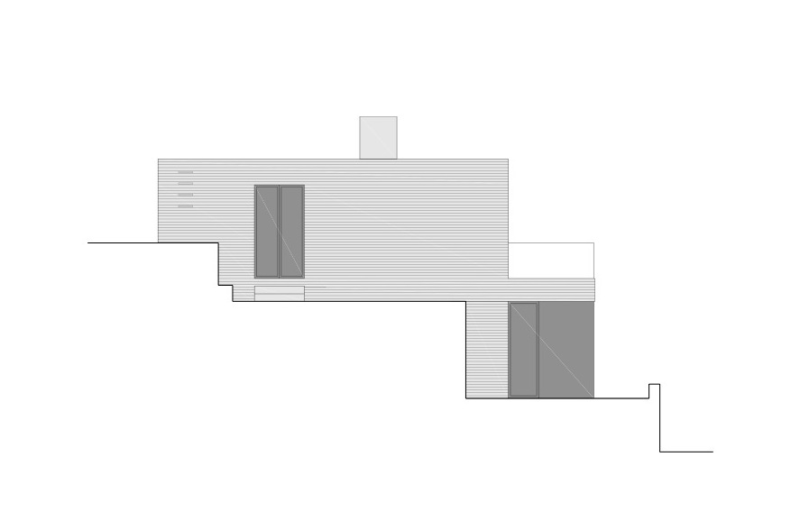
The body of the house is incorporated into the landscape and is defined by the undulating roof plate. The construction features simple and geometric forms and white stone facades, which make it blend perfectly with the surroundings.
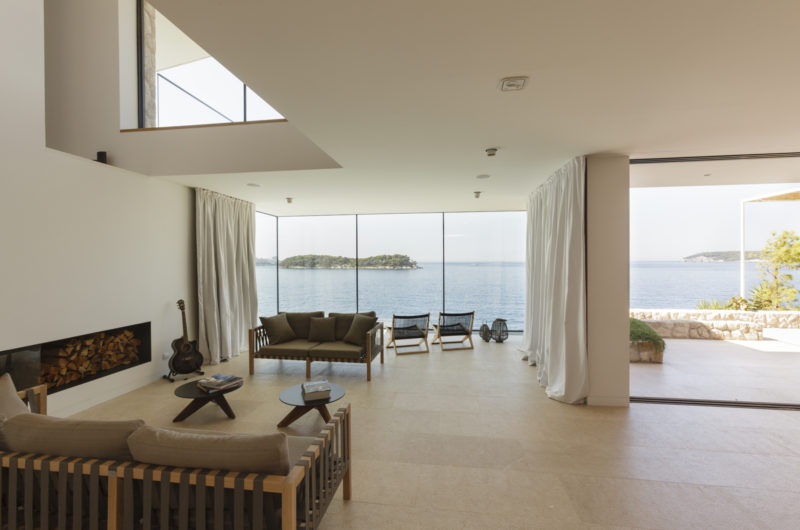
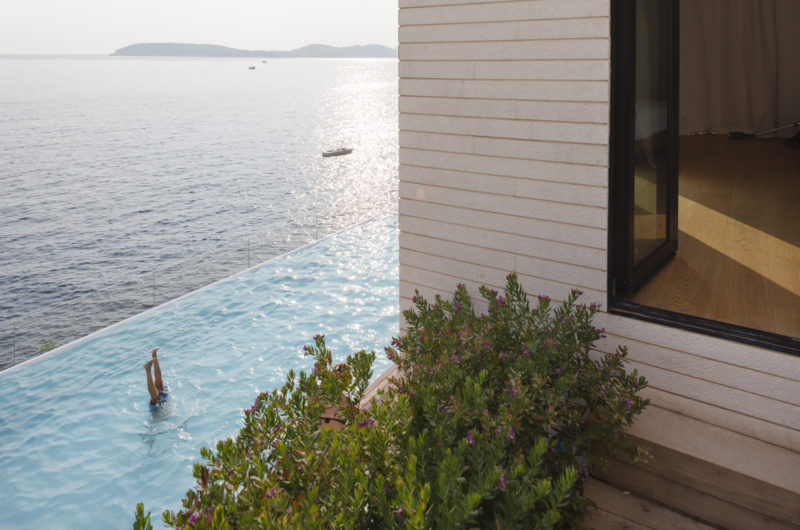
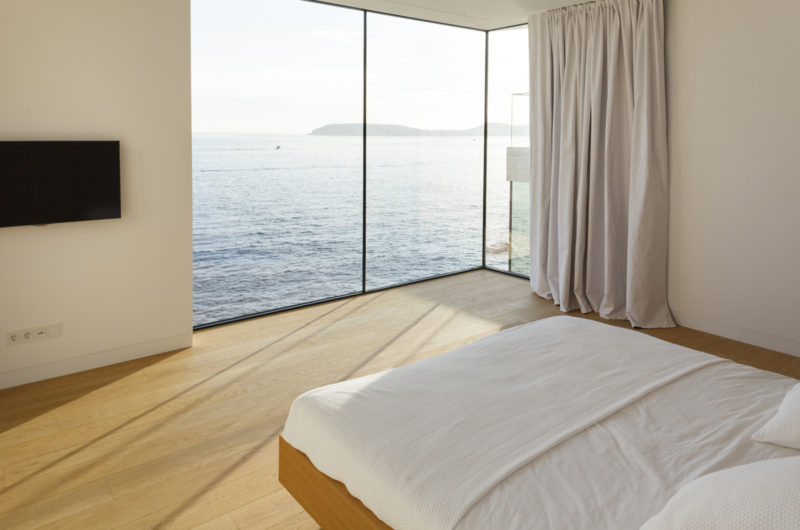
The project started from the idea of designing a home that should be open to nature but also protected against the climate and private.
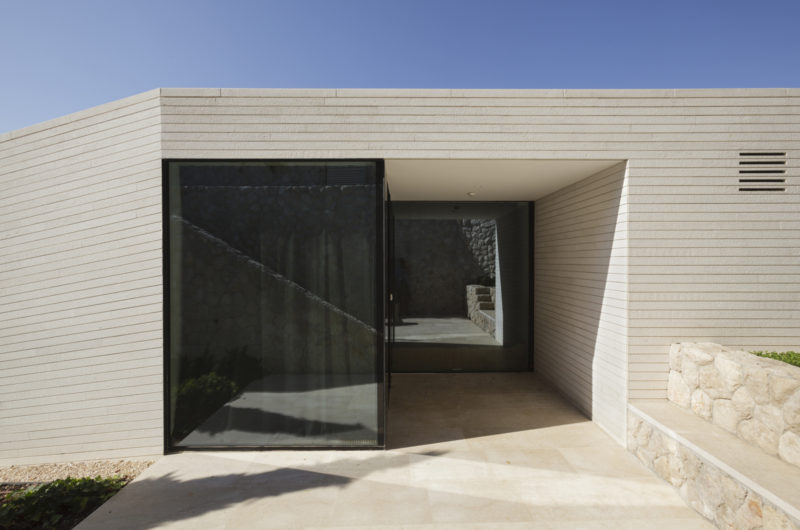
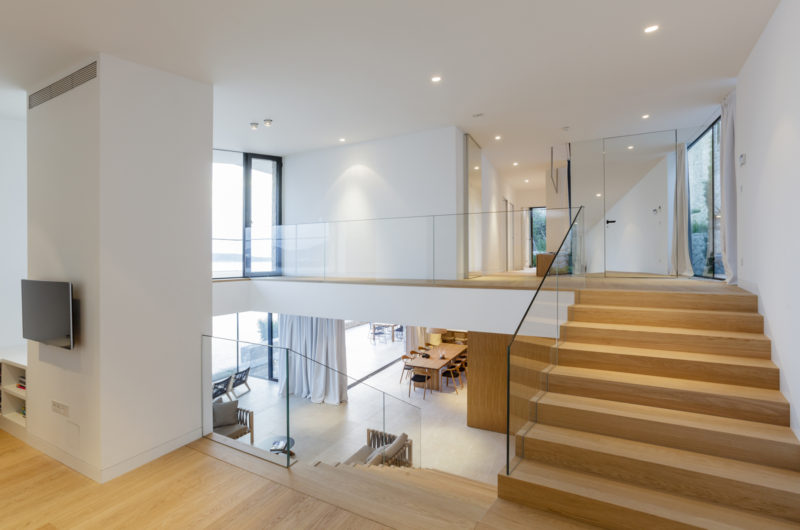
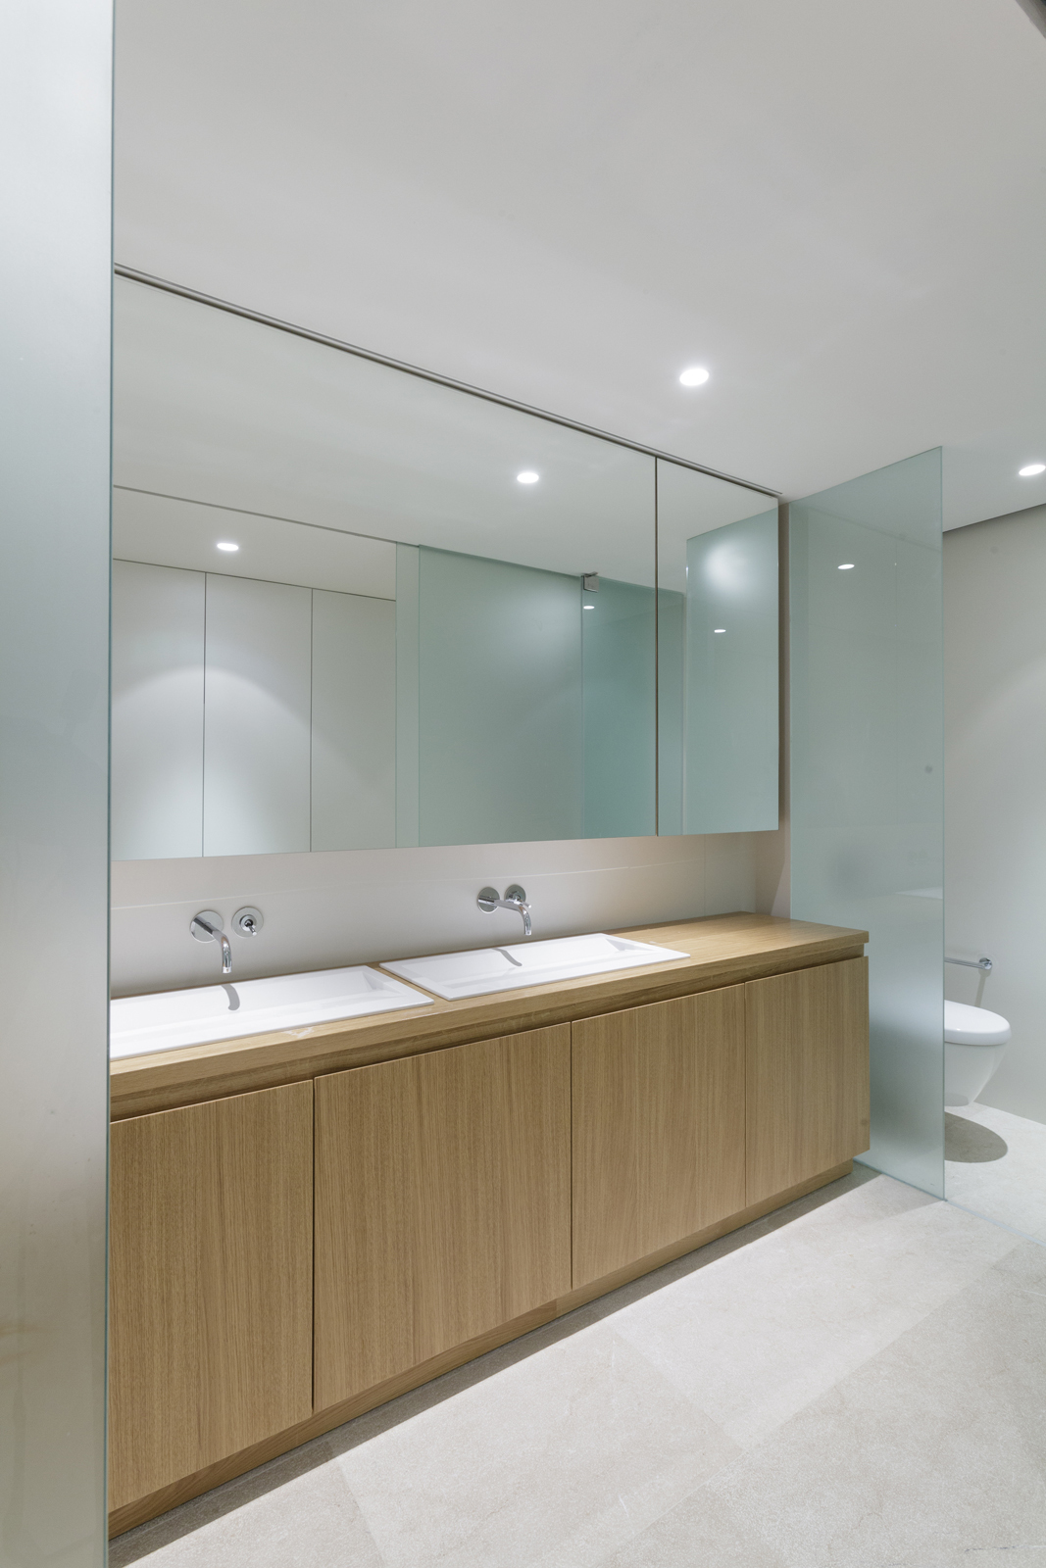
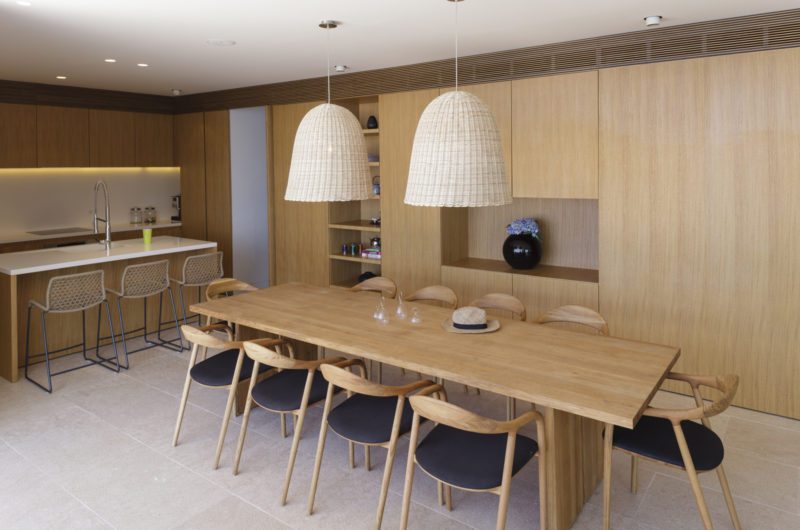
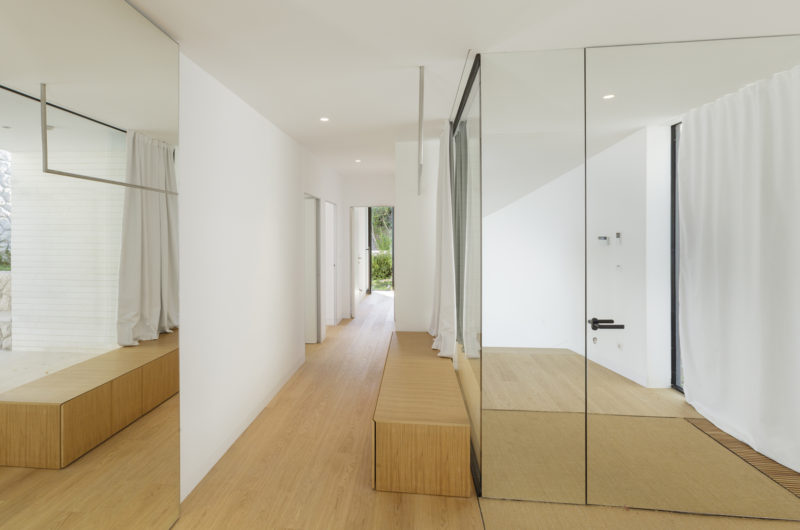
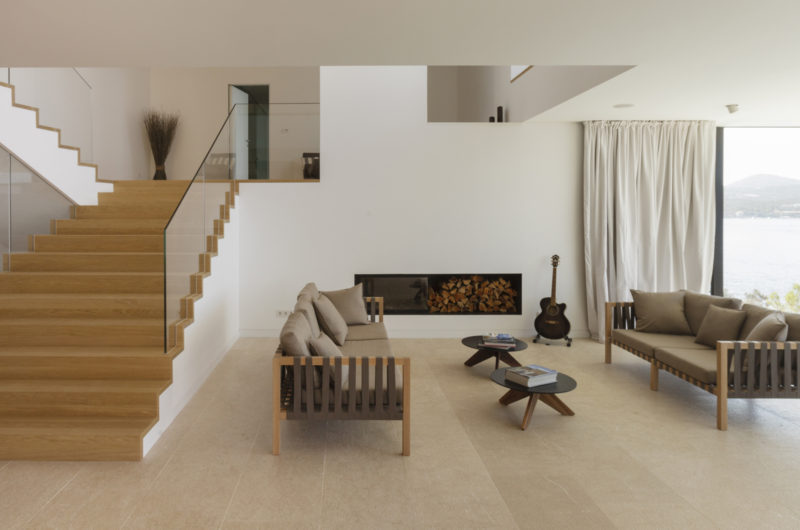
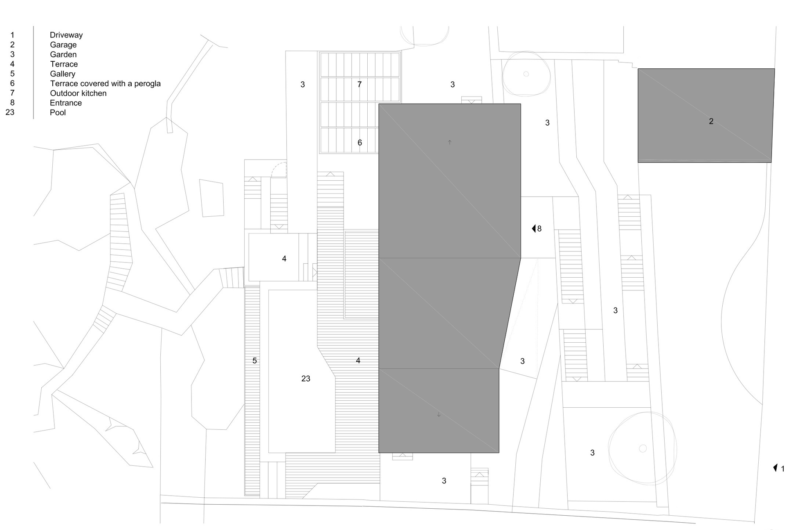
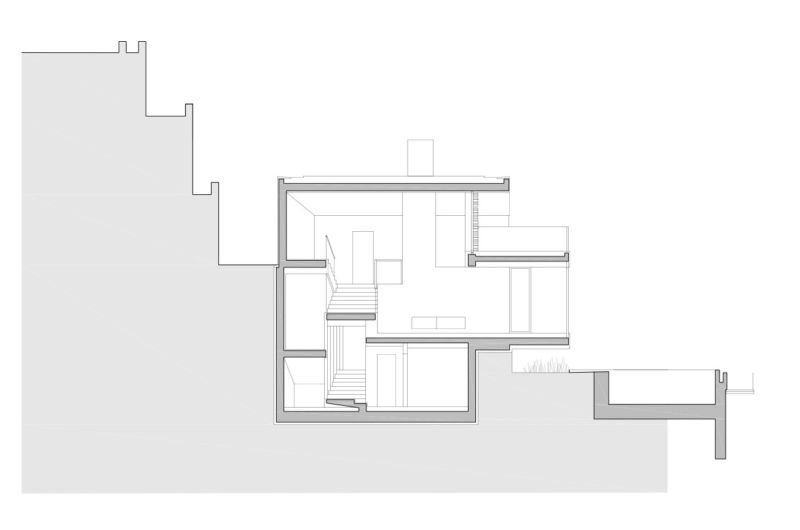
The structure of the house consists of several levels, the entrance being set on the top floor, while the parking area is located next to the street. Other amenities include three bedrooms with bathrooms, the parents’ bedroom with a dressing room and a bathroom, staircase, spacious living room, dining area, kitchen, service space, storage and toilet, TV lounge with projector screen and also a space for kids to play.




























































Ah, a house that’s “open to nature” yet “protected against the climate”—because who doesn’t want to enjoy fresh sea air while hiding from the weather like a modern hermit? Truly the perfect seaside paradox!
Exactly! Waterfront House V2 balances openness with protection, letting you embrace the sea breeze while staying comfortable and sheltered—a seamless blend of nature and modern living.