
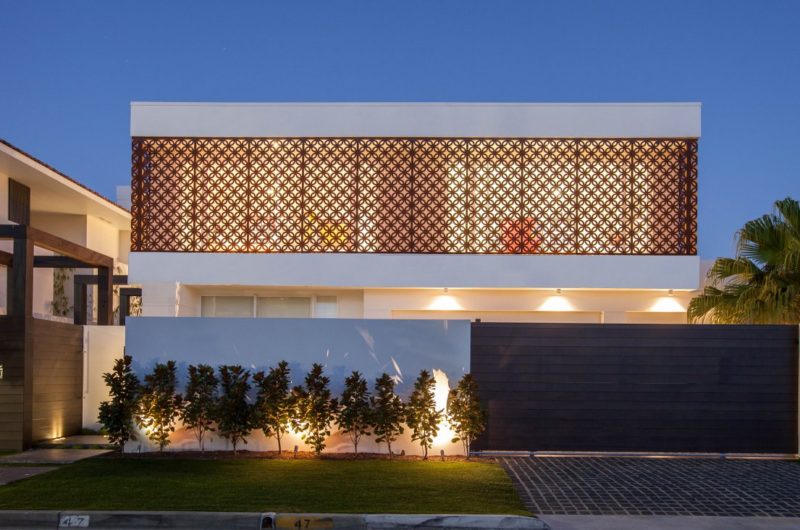
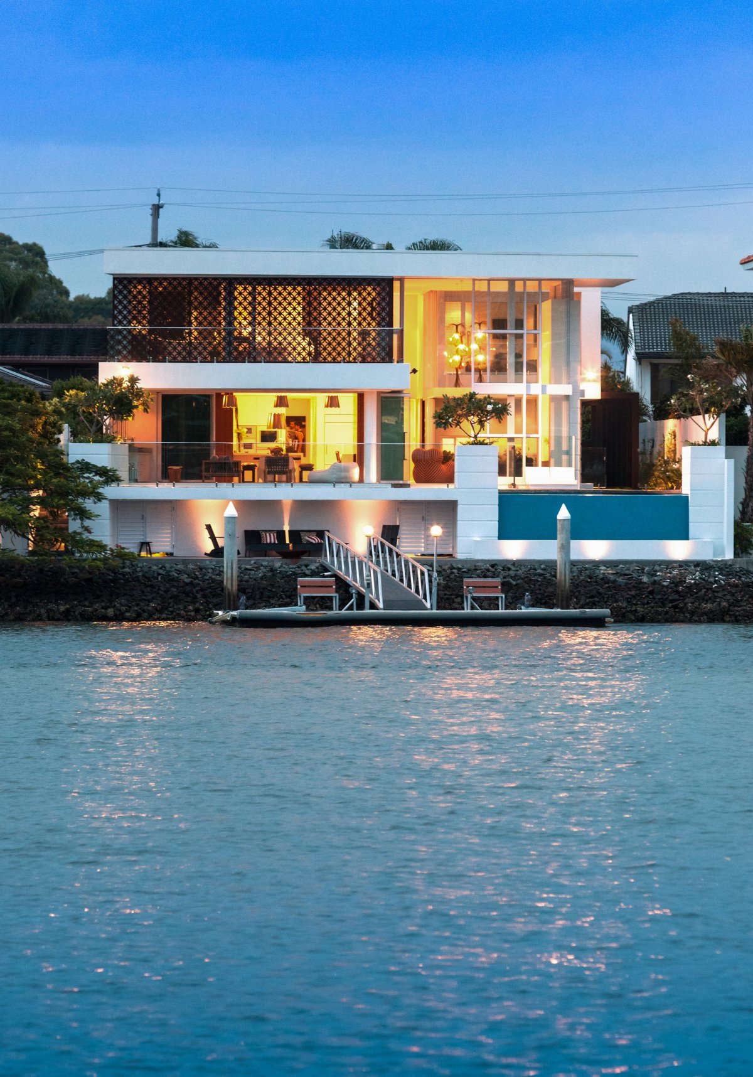
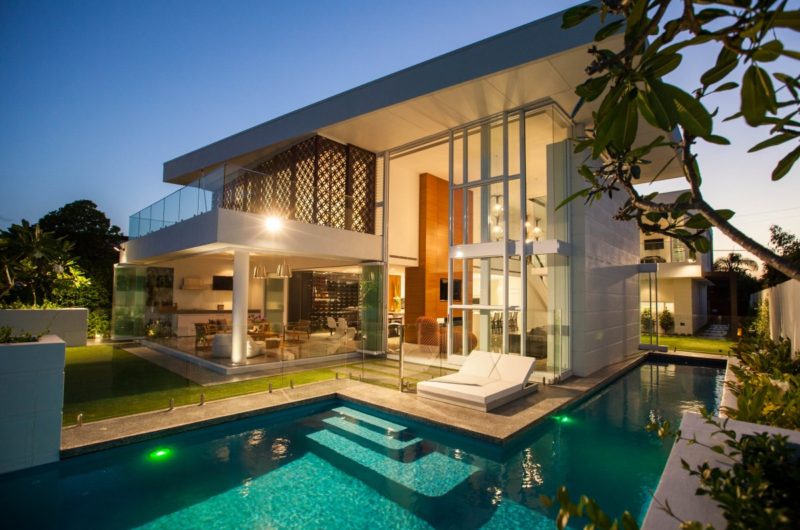
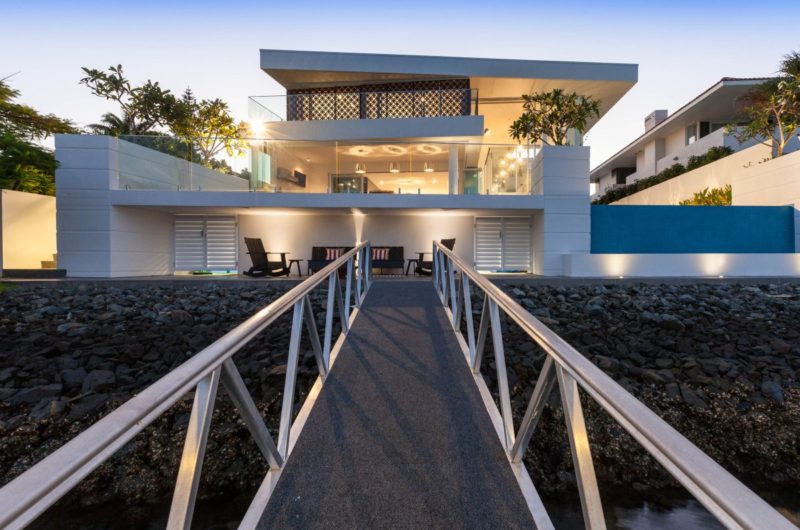
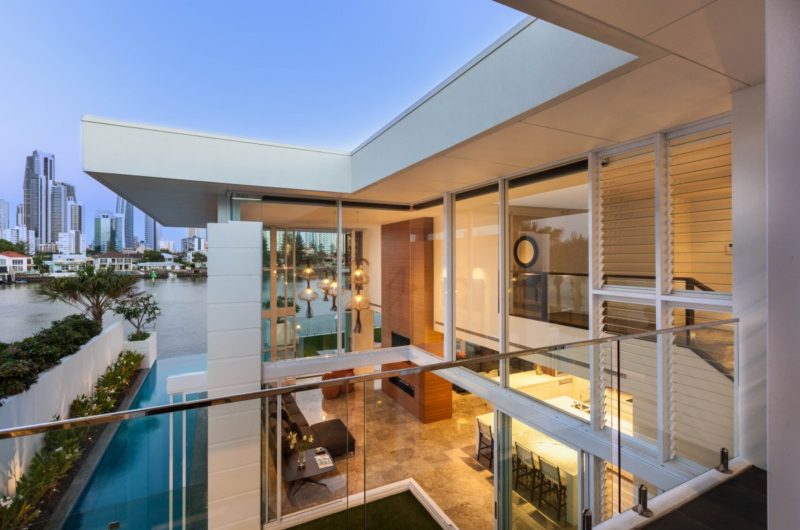
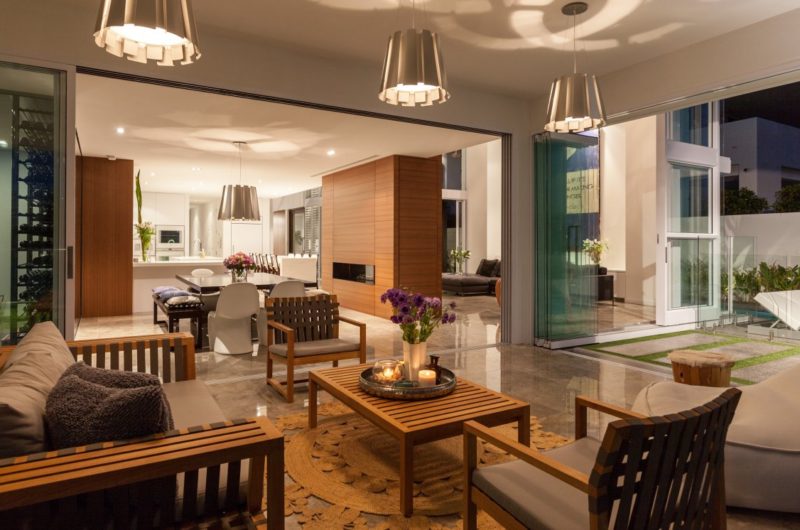
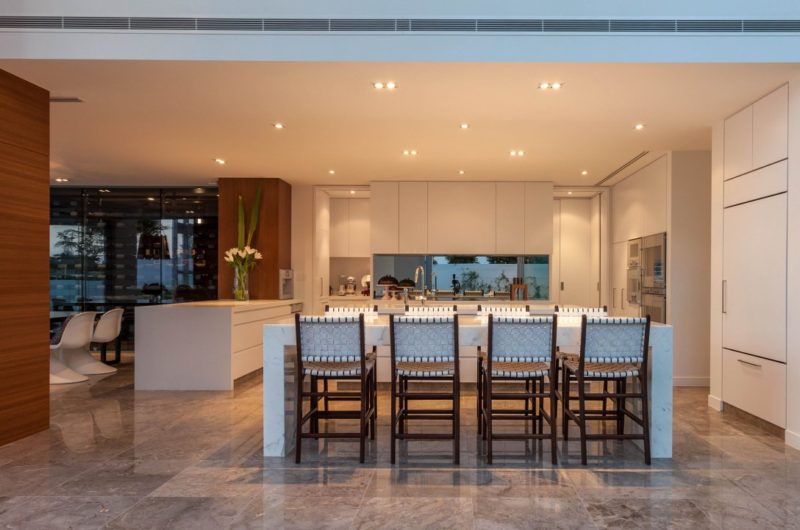
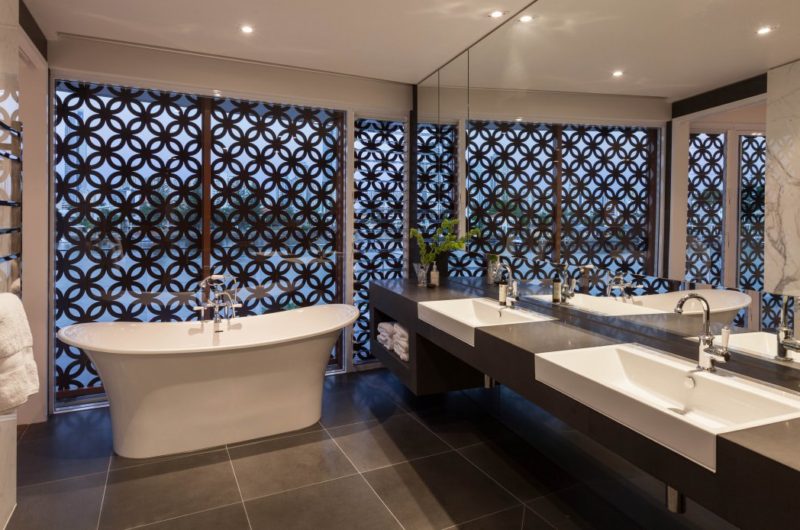
The Promenade Residence located in Queensland, Australia was designed by BGD Architects. It was specially created for a family of four and is situated on an exclusive residential street. Everything had to be planned carefully in order to achieve both private spaces and open areas. If you compare the appearance of the house depending on the time of the day, you’ll see that at night it transforms to a glowing lantern.
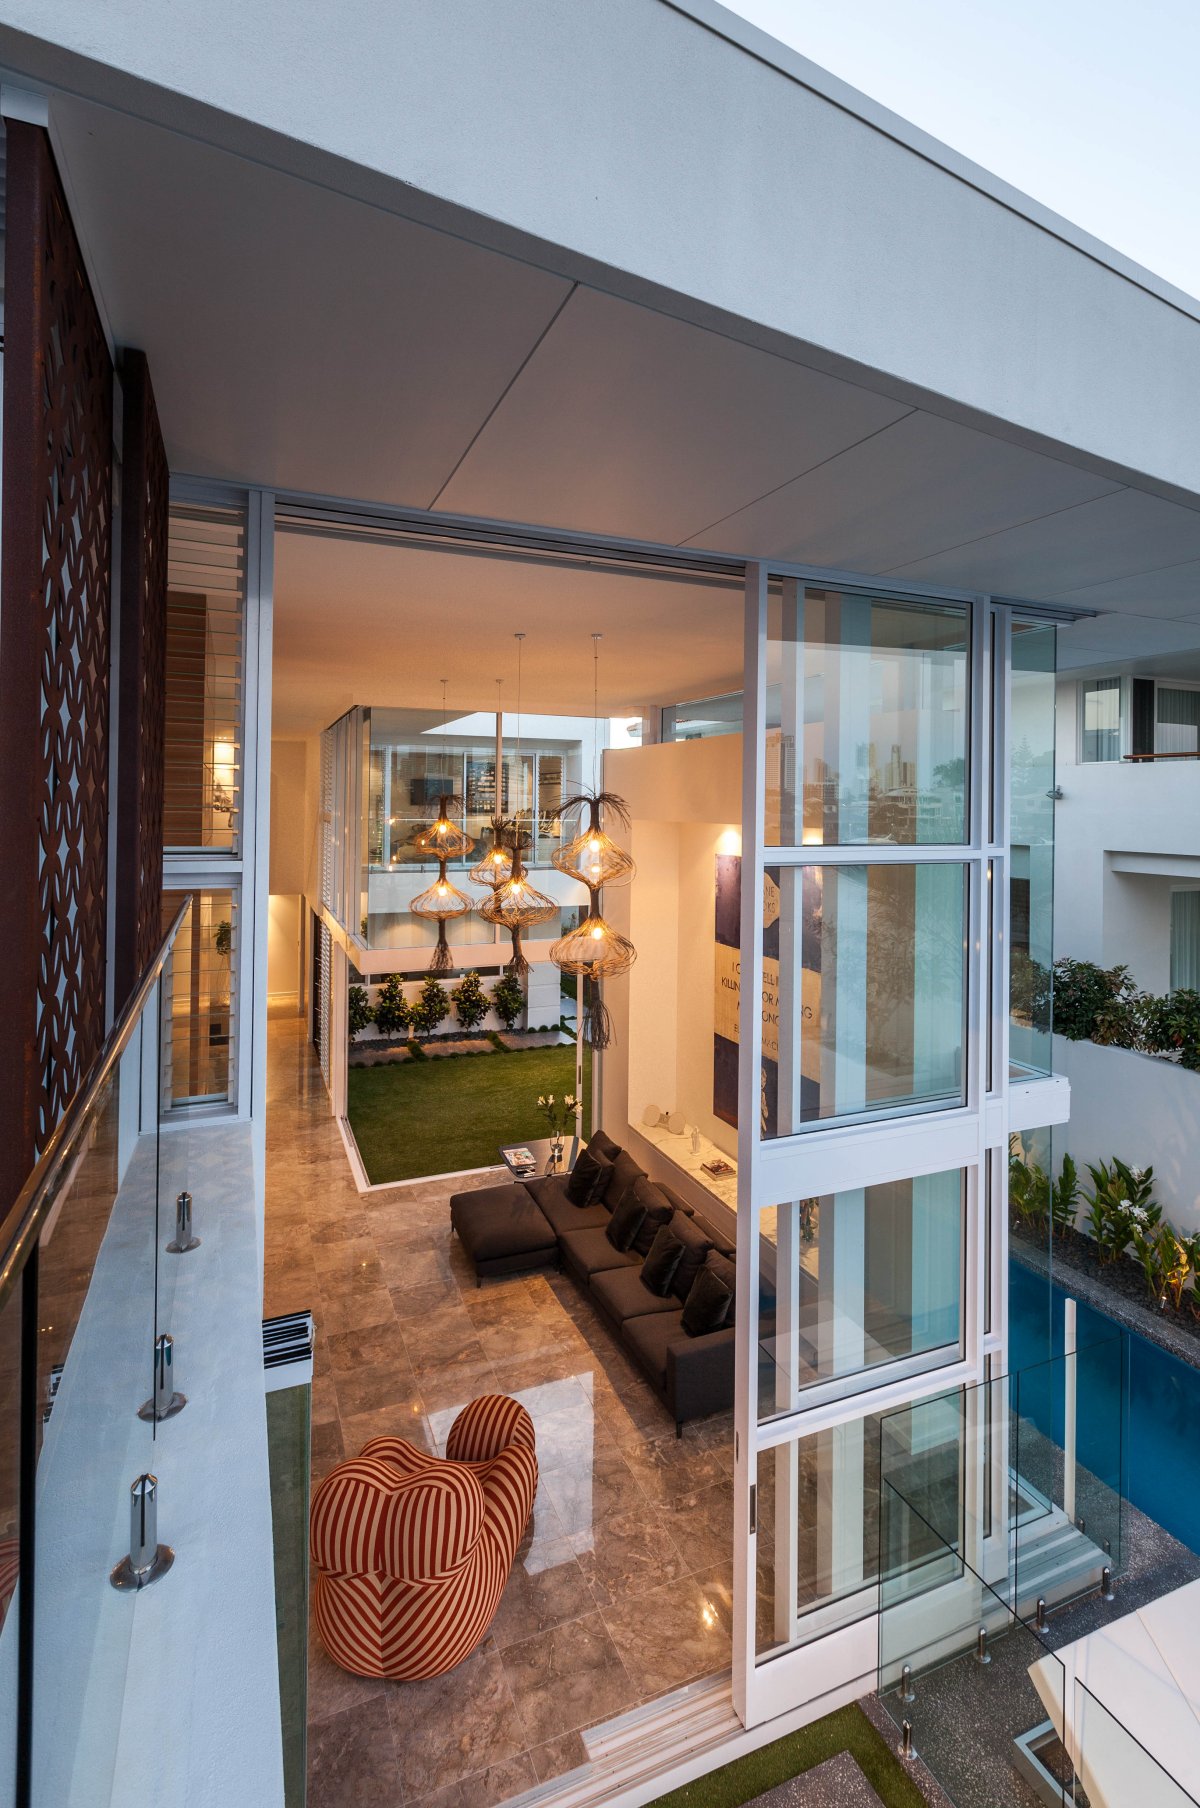
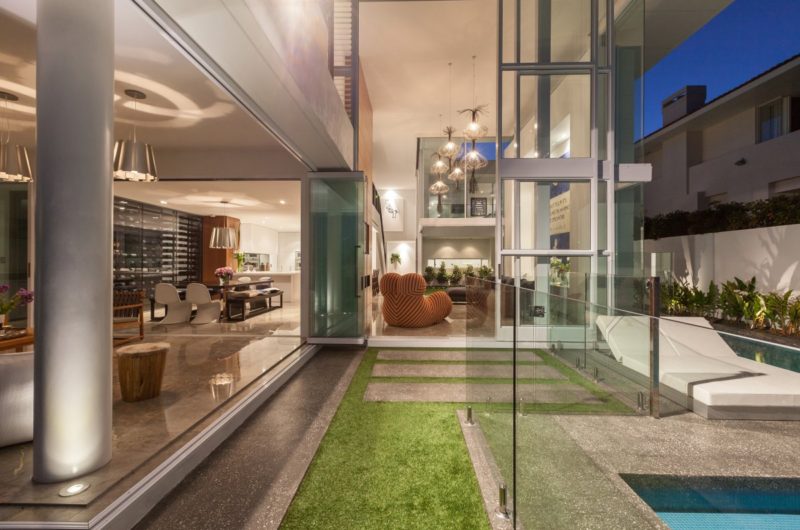
The main living area opens upbeautifully to a generous internal courtyard that frames the city skyline.
The inclusion of a two storey space to the waterfront edge with sliding doors was an important feature because it brings the light right into the heart of the house.
Cross ventilation and natural breezes are provided due to the louvered glazing utilized all over the house.
Photos by Murray Rix – Rix Ryan Photography


























































More Similar Articles Like This
Superb Luxury Penthouse in Portomaso, Malta
Tips for Choosing the Right Blue Paint Color for Your Dining Room
6 Garden and Lawn Tips to Get Ready for Spring
Beach House CN – A Superb Contemporary Home in Peru
Behr’s Brilliant Blues: 70 Shades of Stunning Paint Colors
Vibrant Wood Tones: Explore a Spectrum of Spray Paint Colors!
The Superb Villa Verai on Phuket Island, Thailand
Saguaro Palm Springs by Joie de Vivre