
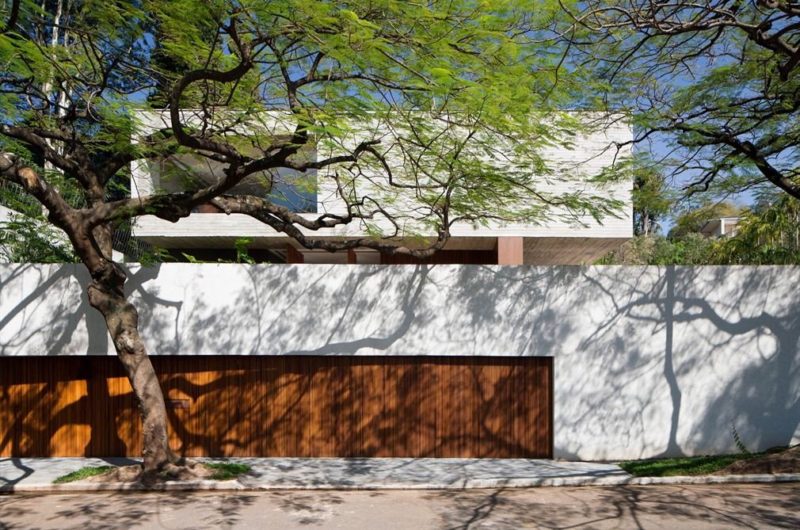
Casa dos Ipês is a spectacular residence in Brazil. It was designed by StudioMK17, a design studio based in Sao Paulo. The beauty of its architecture is only matched by its wonderful surroundings with different species of trees and plants.
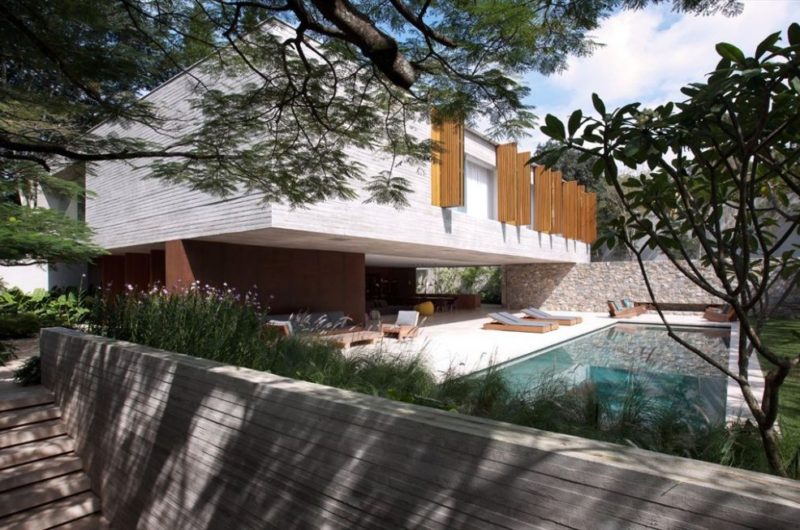
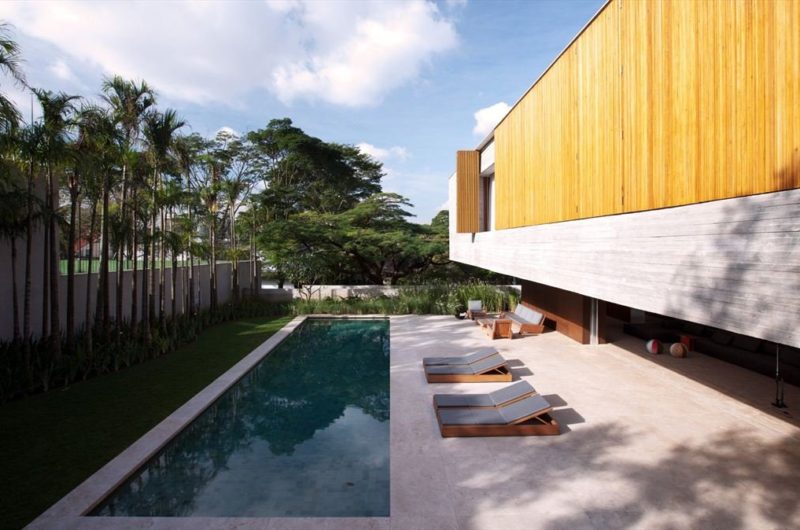
The lower floor is spacious and luminous, and it opens generously towards the veranda, swimming pool and garden. Several pivoting panels help blur the border between indoor and outdoor spaces, by opening the living room towards the outside area. The upper floor seems to be hovering above the glazed volume below.
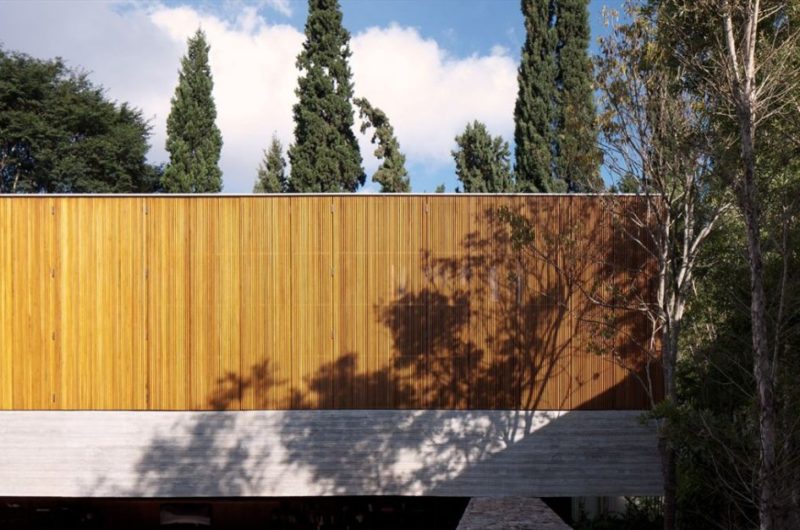
The box-like look of the top floor can be interrupted by opening the shutters that compose the elegant wooden panel of the façade. This wooden panel has more than an esthetical role: it also helps maintain an ideal temperature inside the house.
Photos by: Reinaldo Cóser























































More Similar Articles Like This
Seamlessly Apartment by the Beach by ZZ Architects
A Superb Italianate Mansion in California, USA
2 Comments
Different Types Of Foundations For Summer Houses and Garden Buildings
Plain Geometric Residence Designed by Lidija Dragisic
Vibrant Wood Tones: Explore a Spectrum of Spray Paint Colors!
Tips for Choosing the Right Blue Paint Color for Your Dining Room
2 Comments
Exceptional Coronado Bay Front Estate in California
Saguaro Palm Springs by Joie de Vivre