
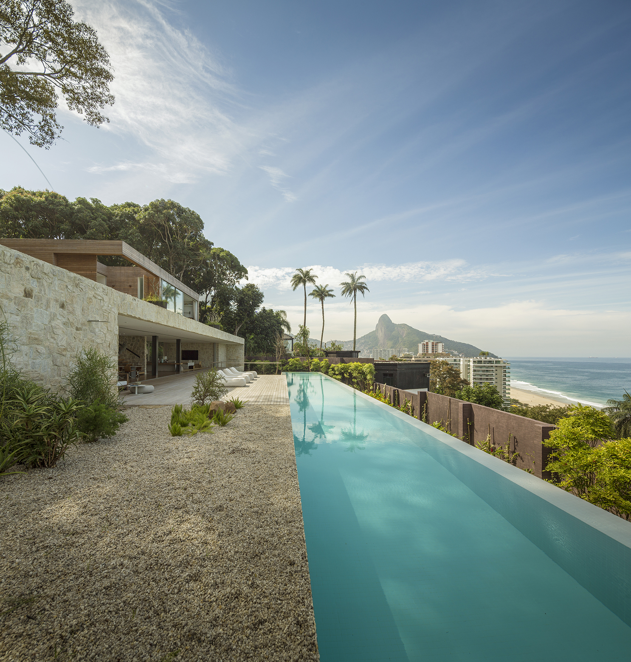
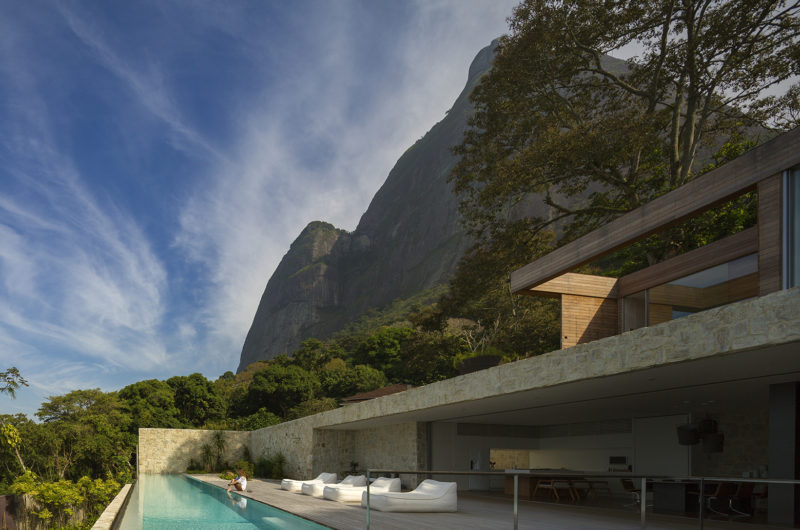
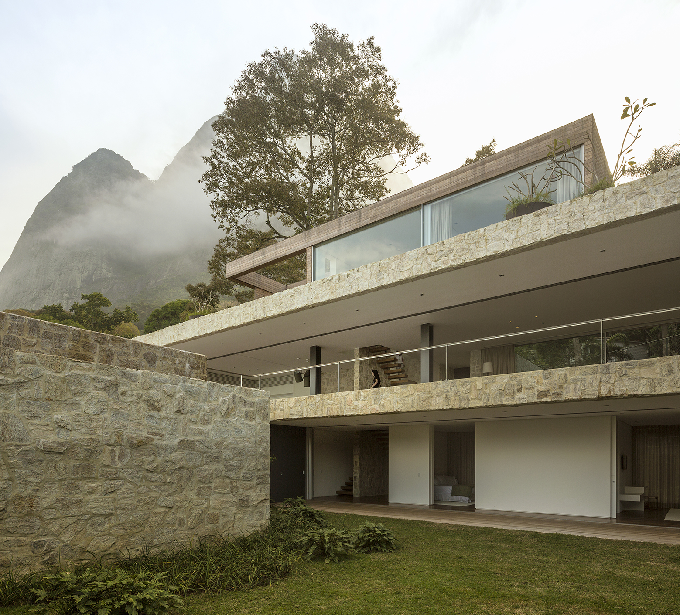
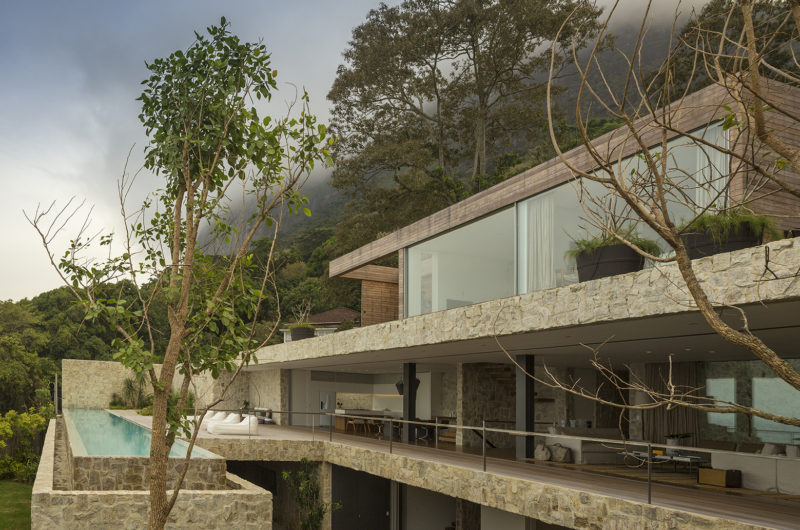
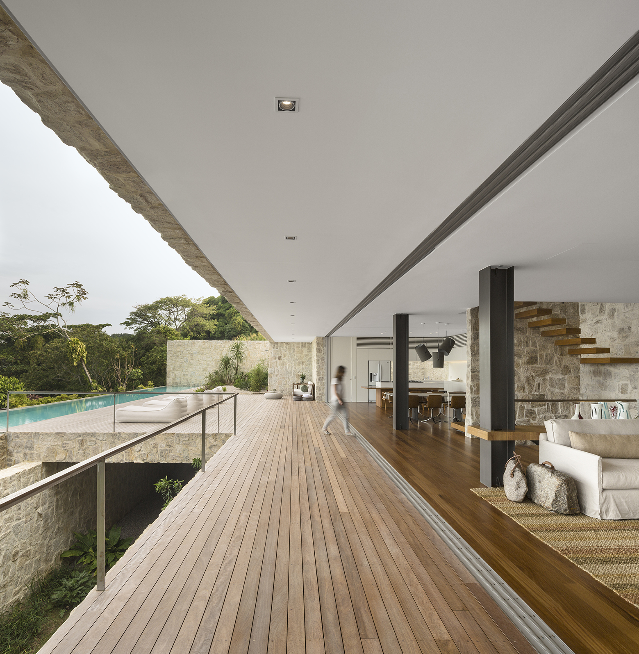
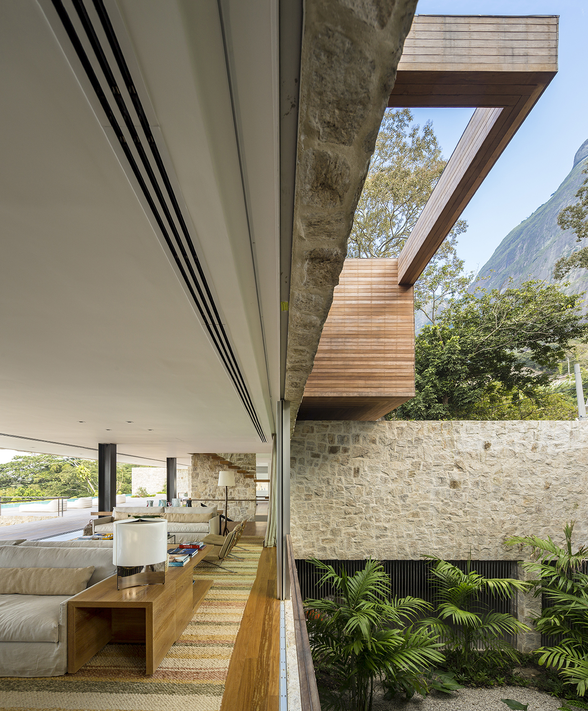
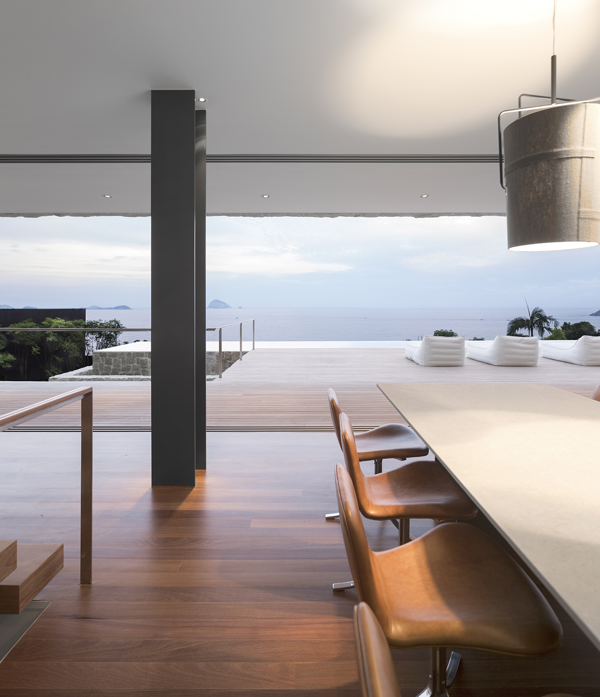
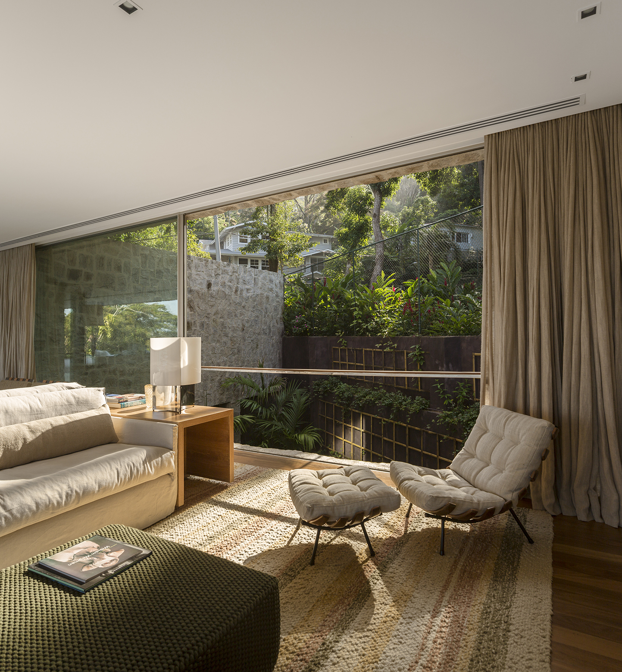
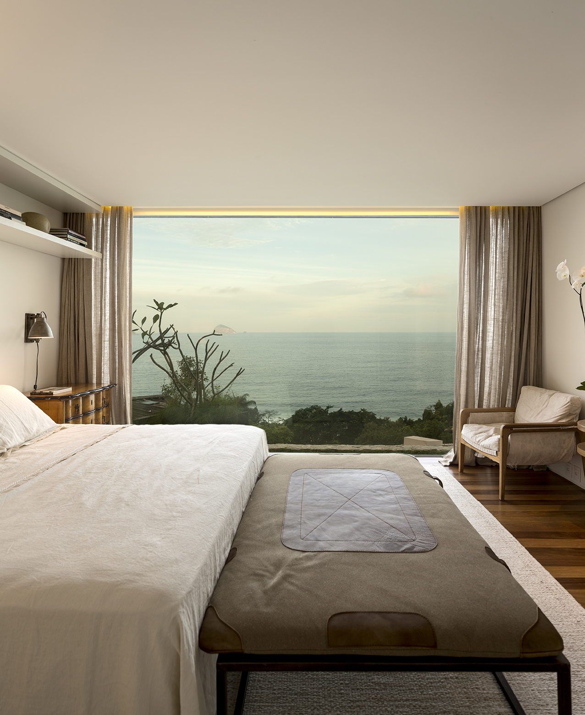
Designed by Studio Arthur Casas for a successful businessman, the AL House is a truly remarkable home that can be found on a prime location in Praia de São Conrado, Brazil. Offering 5,220 square feet of living space, the residence was completed in 2013, and it flaunts breathtaking views of the sea that can be admired from all of its living areas.
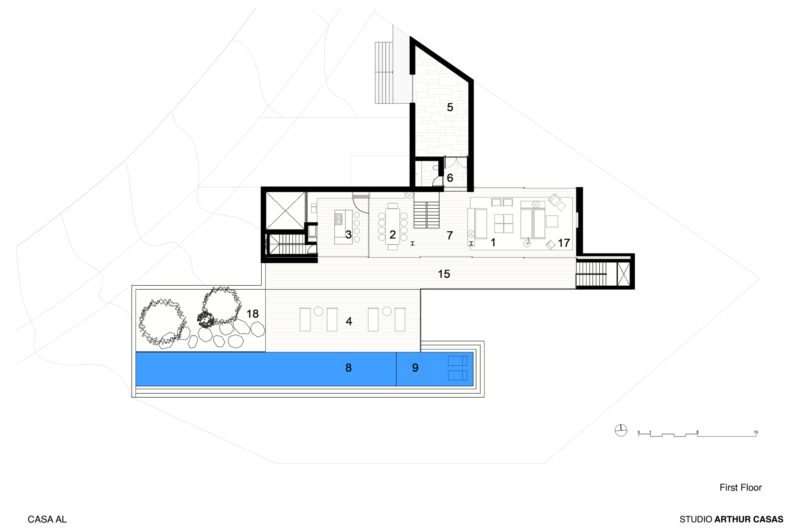
This was possible thanks to the ingenuity of the architects who decided to place the entrance, social areas and swimming pool at an elevated location on the second floor. Furthermore, the abode features multiple glass panels that efficiently blur the limits between the indoors and outdoors. The home office and the master suite can be found at the third floor and boast great views of the endless horizon.
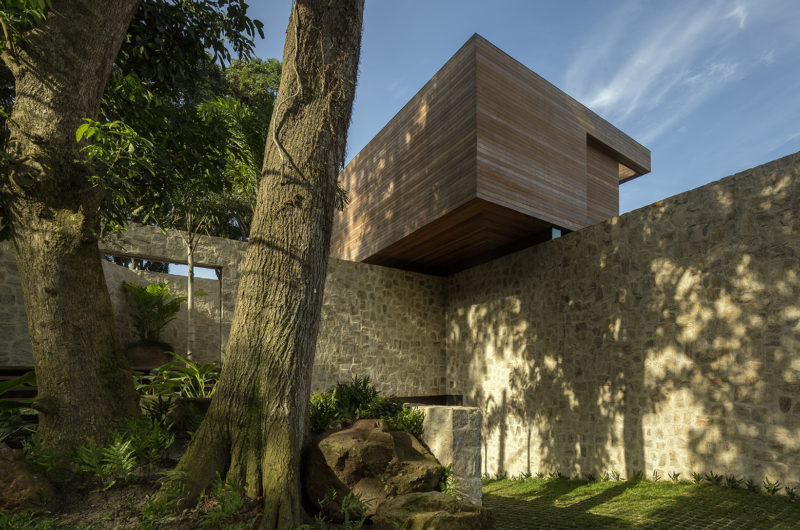
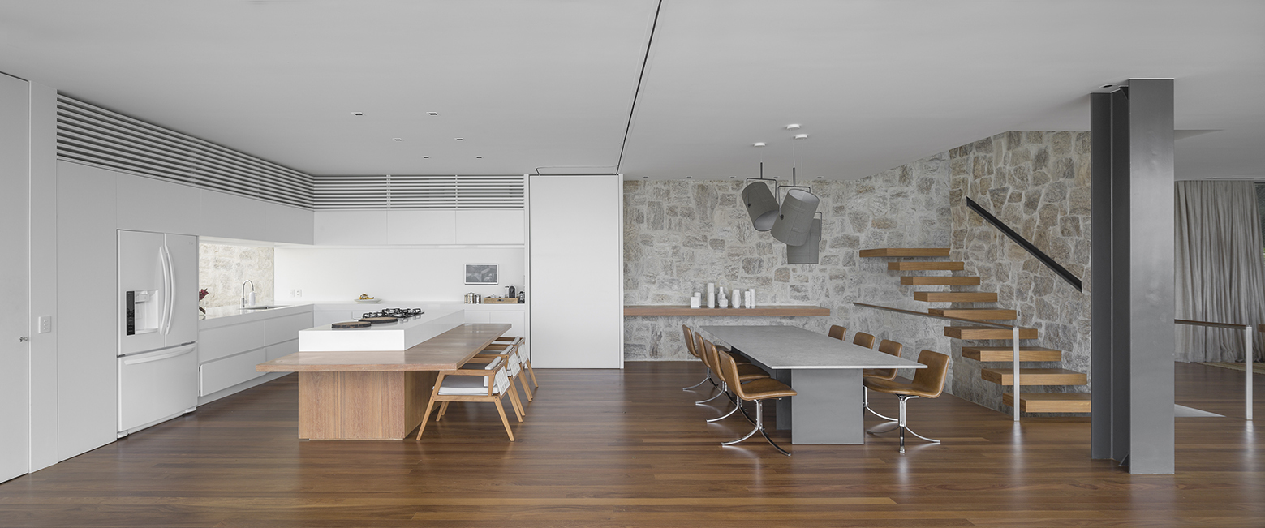
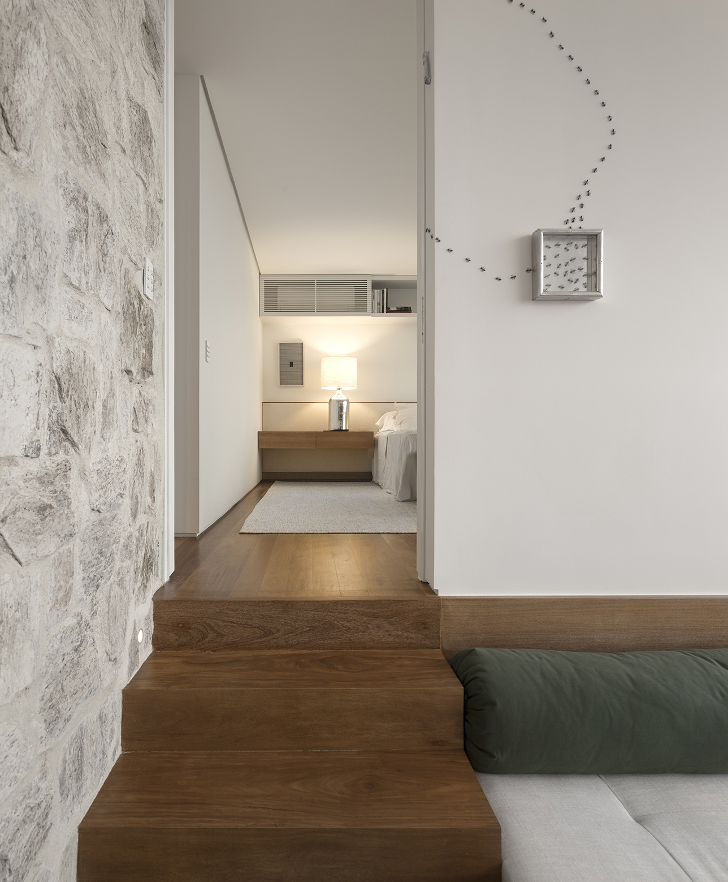
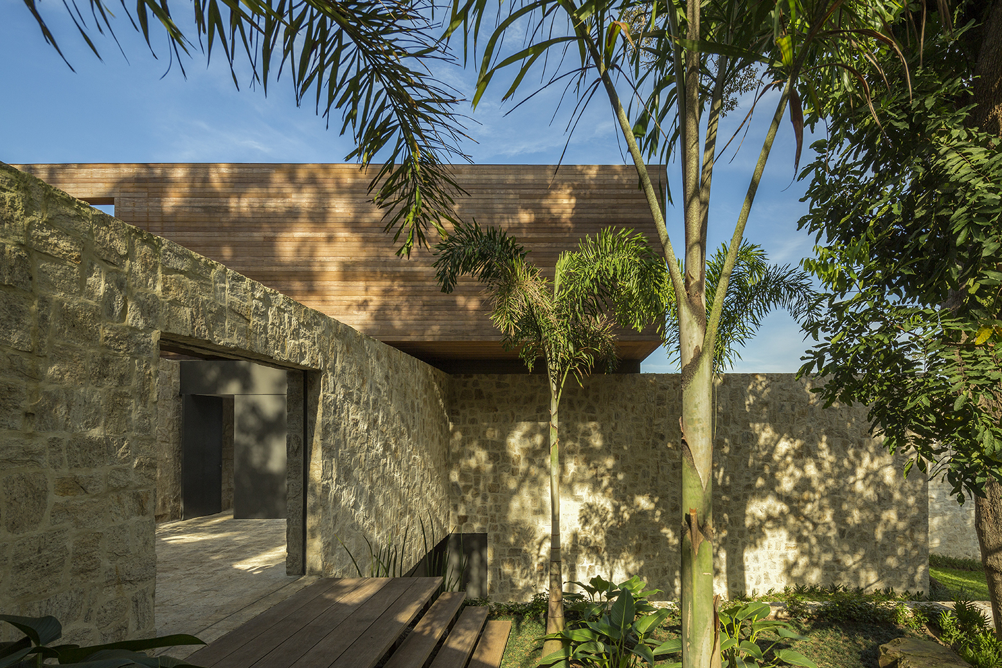
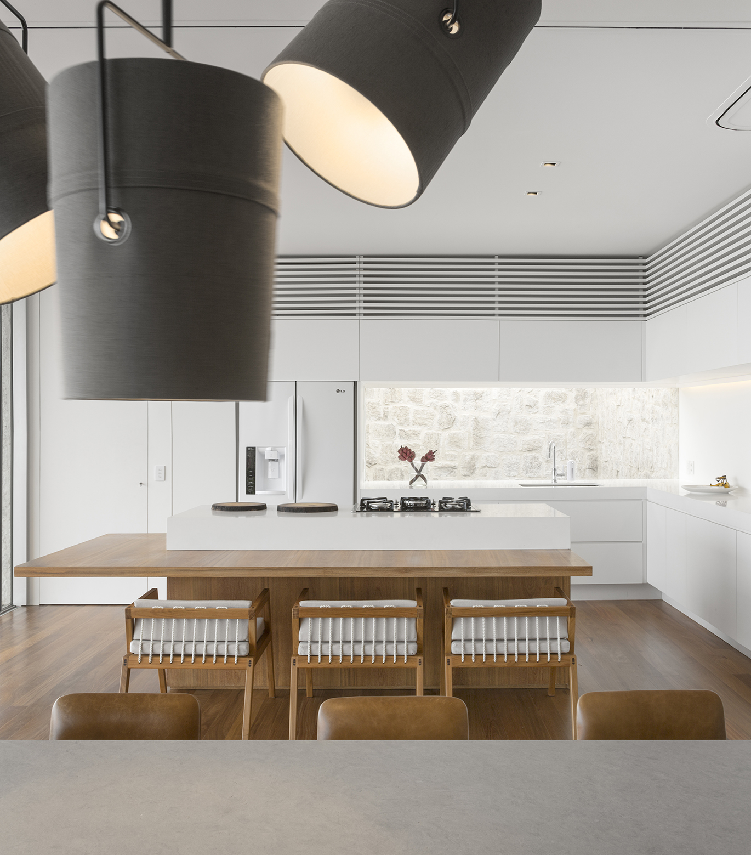
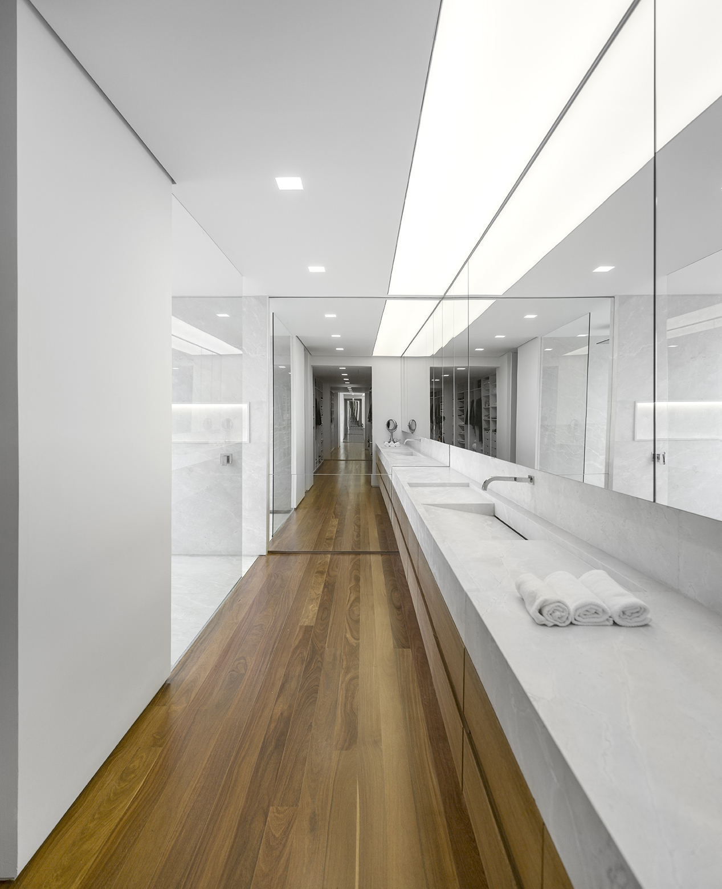
The construction process involved high-end materials such as cumaru wood and local stone. The interior furnishings are modern yet elegant, and some of them were sourced locally from Brazil. Spacious, luxurious and aptly designed, the AL House conquered the difficult topography of its surroundings and became a superb example of modern and intelligent architecture.
Photos by Fernando Guerra | FG + SG




























































More Similar Articles Like This
Gorgeous And Spacious Home In Sunset Strip
The Superb Villa Verai on Phuket Island, Thailand
Best paint colors for the living room
Stunning Sustainable Home in Costa Rica by SPG Architects
Exploring the New World of Luxury Hoteling
2 Comments
Exceptional Coronado Bay Front Estate in California
6 Garden and Lawn Tips to Get Ready for Spring
Astonishing El Tovar by the Sea