
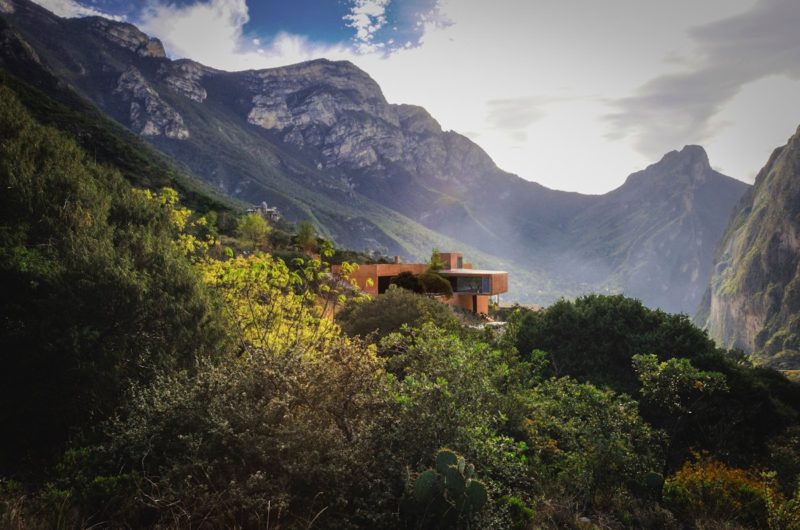
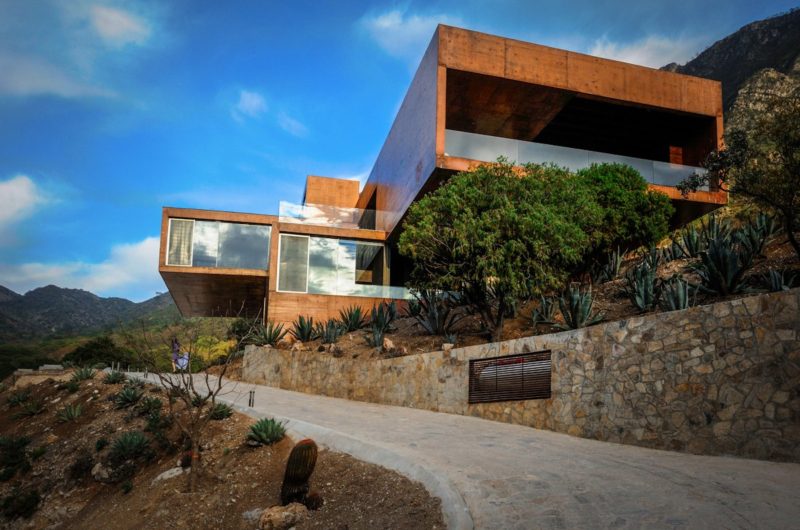
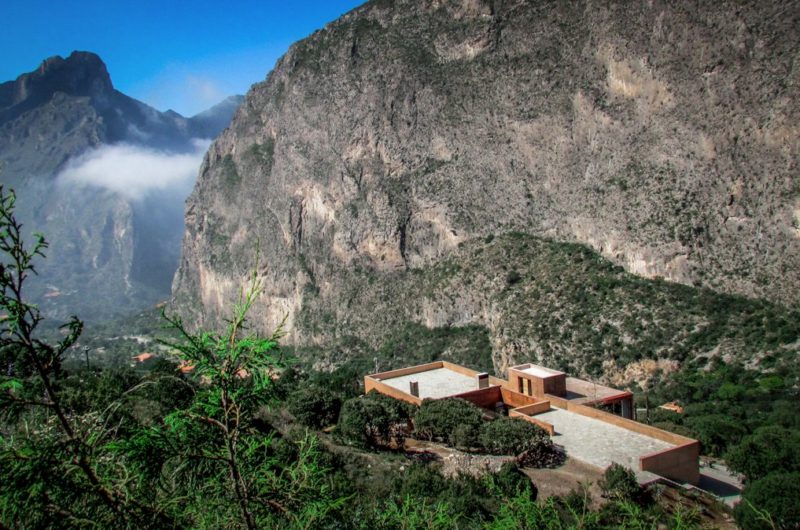
Narigua House is a gorgeous project designed by P+0 Architecture. It is located in El Jonuco, Mexico and is sited on a site that provides spectacular views. The mountain-enclosed neighborhood in which the house is found is a tranquil place with vegetation and wildlife.
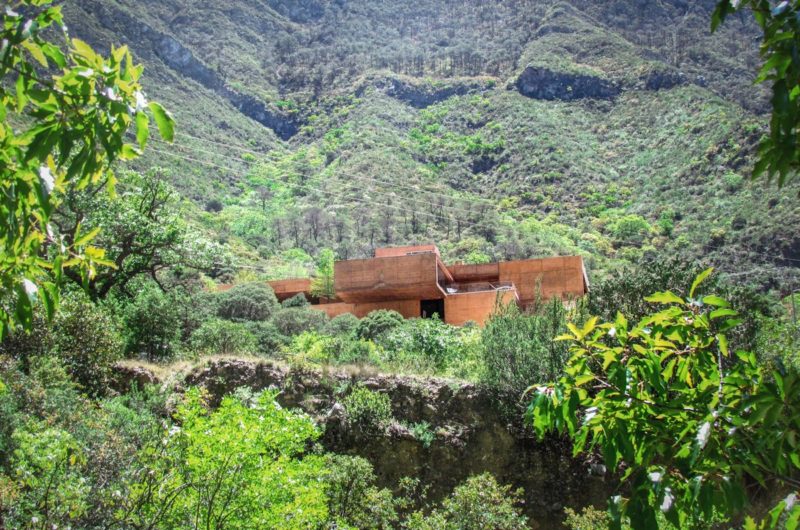
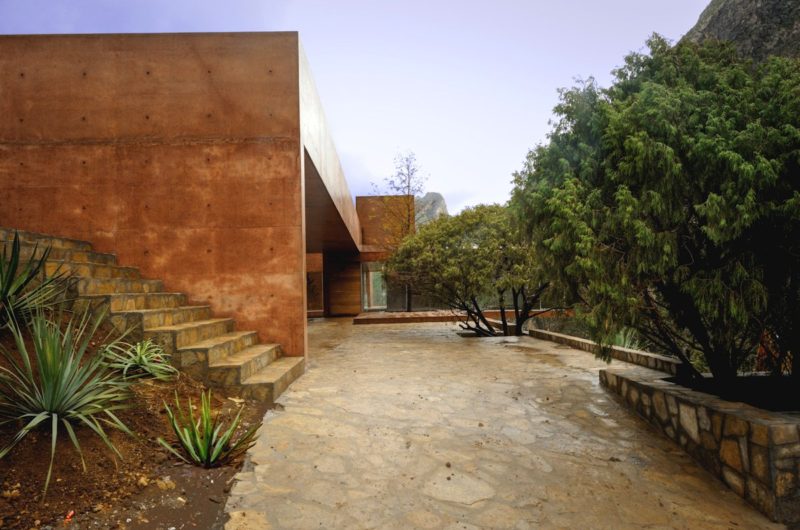
This home is basically a simple structure that enjoys the view of the mountains, while respecting the ecosystem.
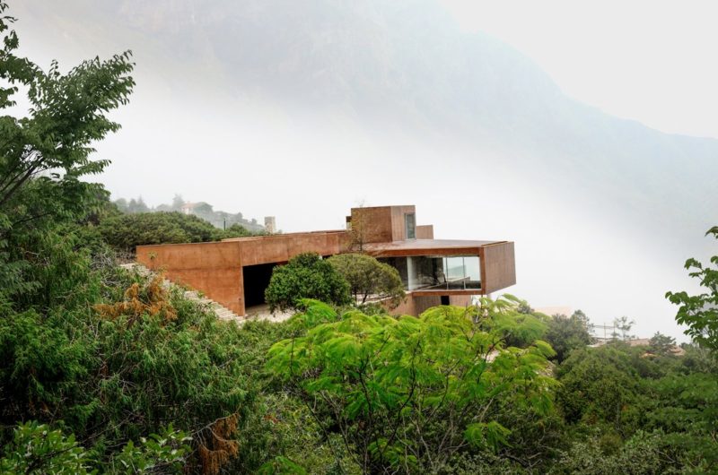
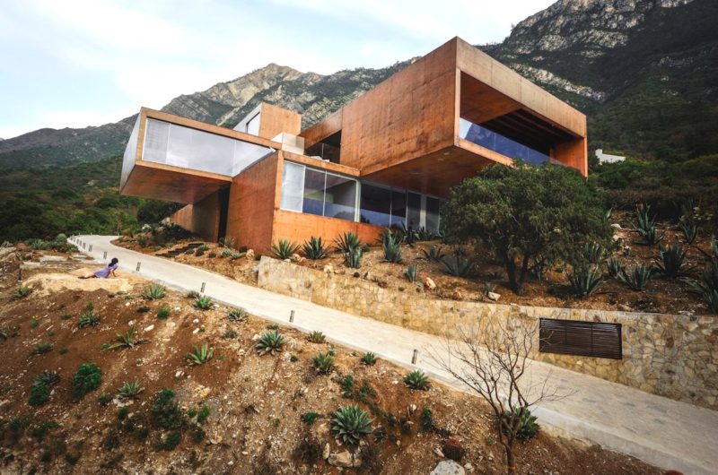
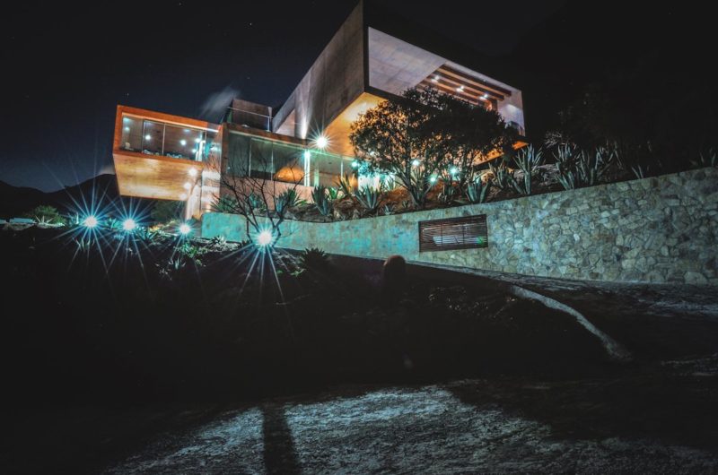
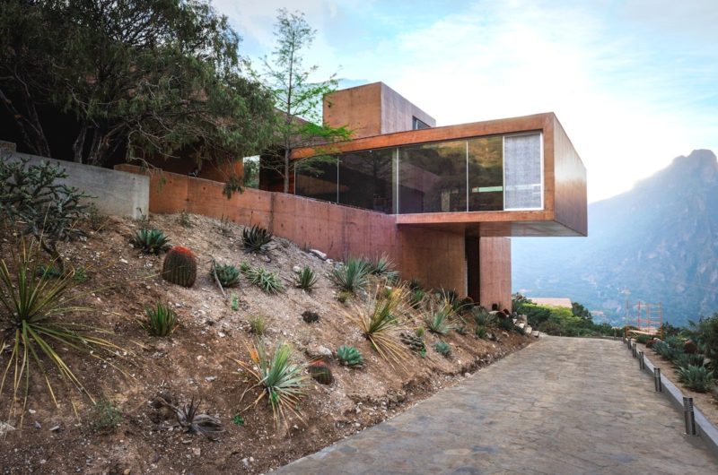
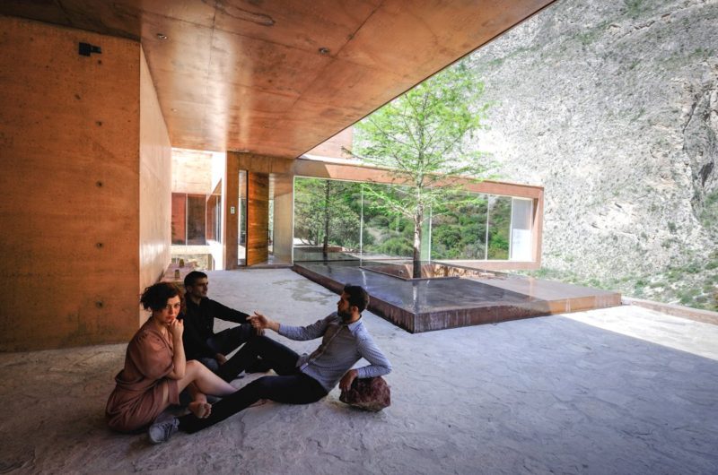

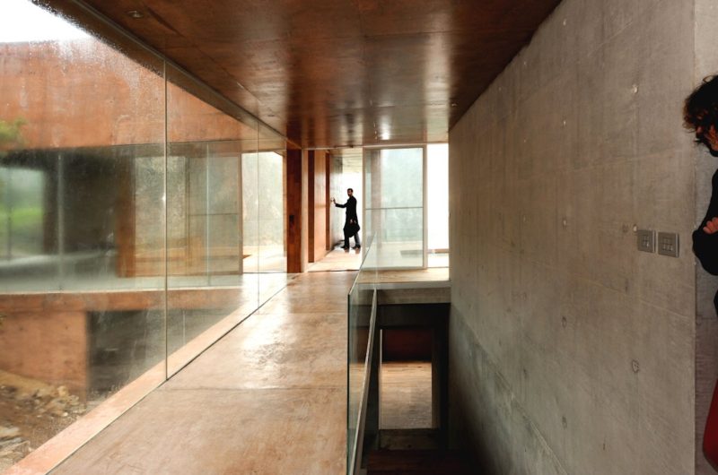
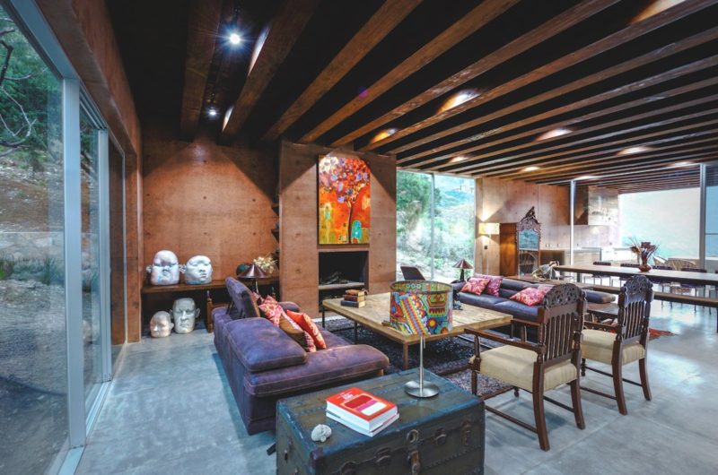
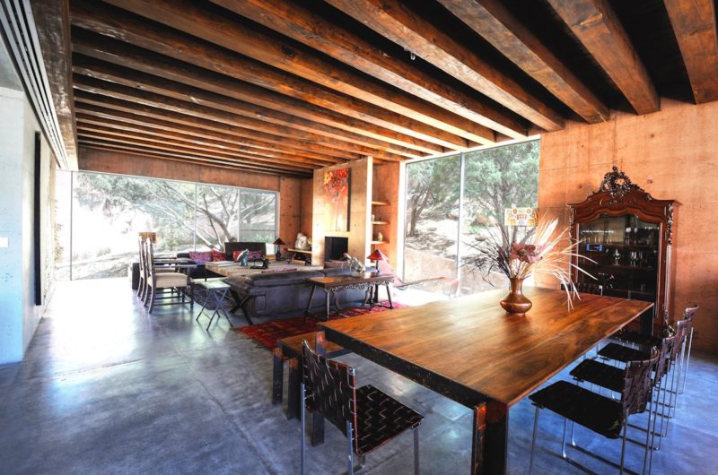
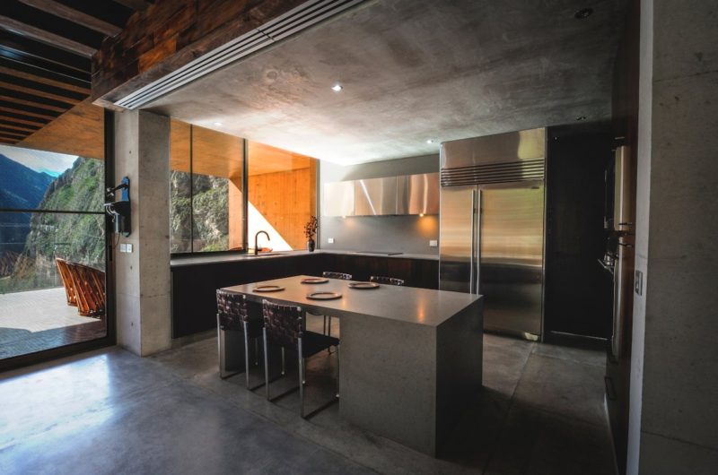
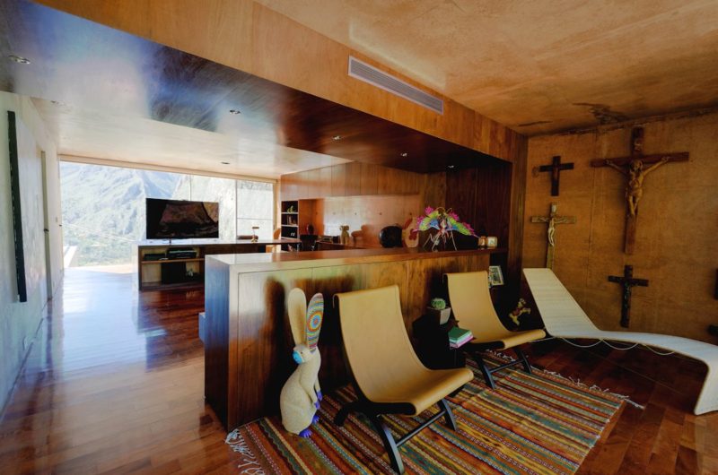
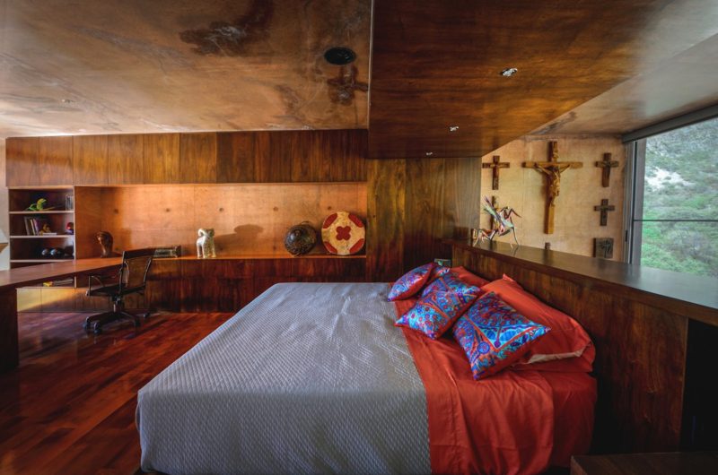
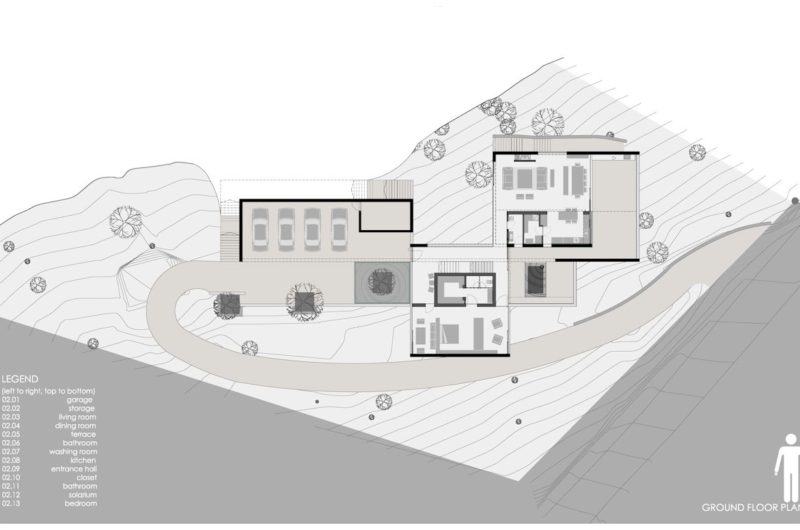
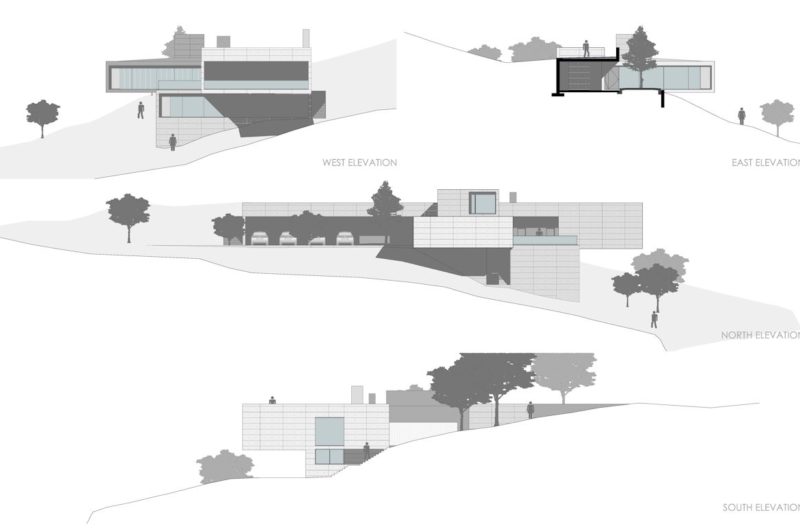
The building is comprised of three different volumes, as it follows: the first one includes the garage and the storage spaces, the second one contains the entrance hall, the master bedroom and the staircase to the lower level and the third volume houses the kitchen and the service and social areas.
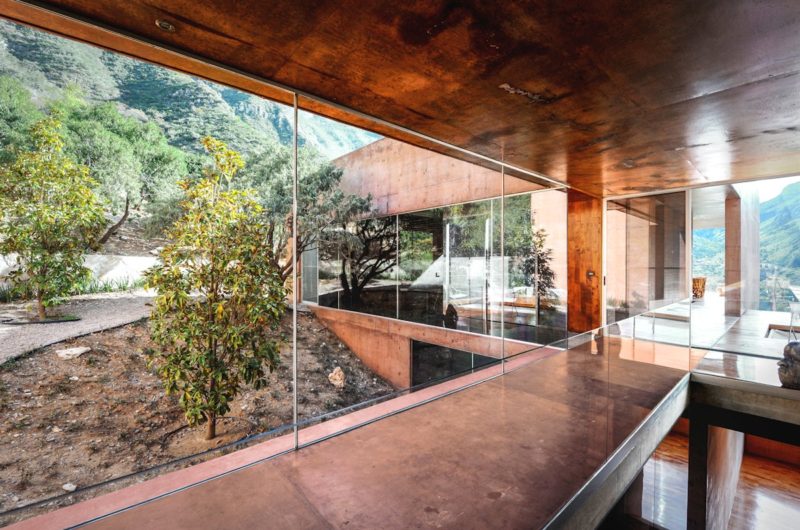
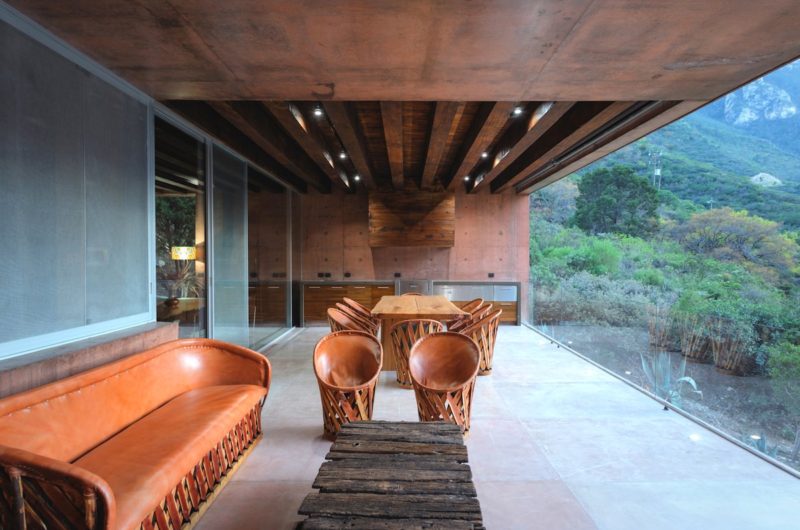
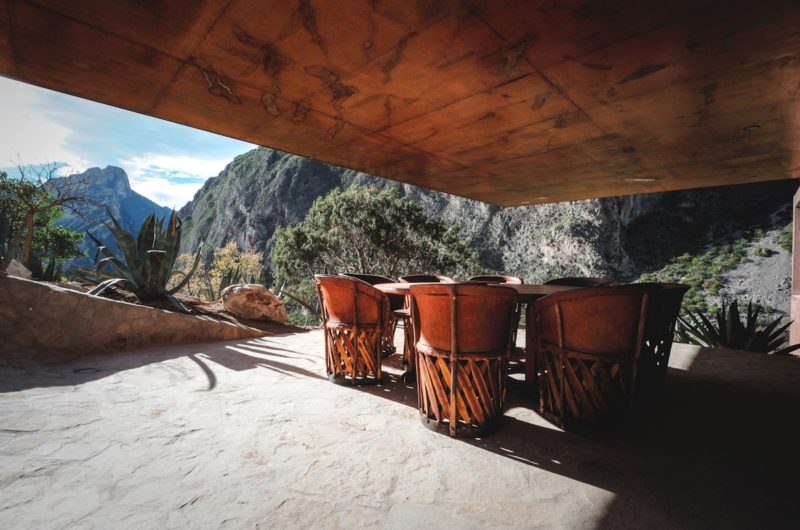
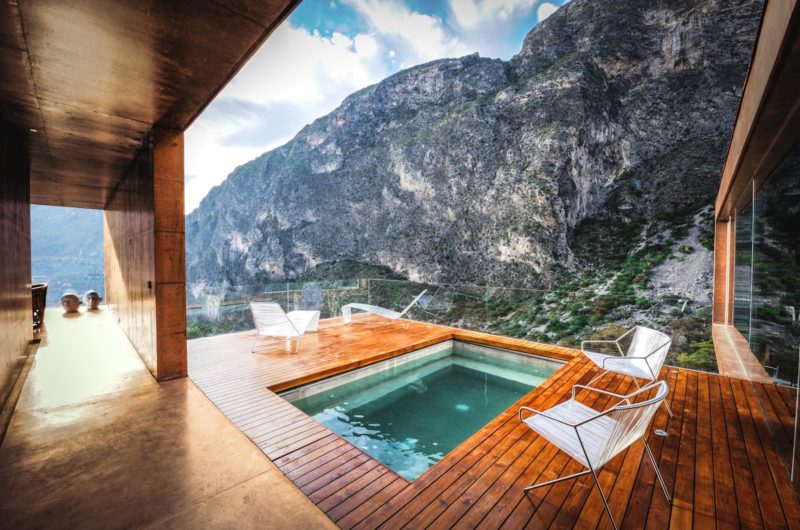
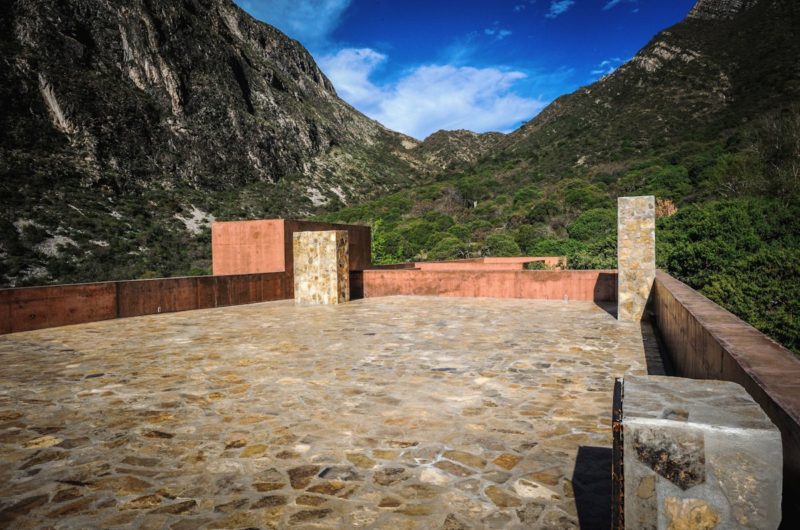
A group of terraces are located on the west side of the house and offer unobstructed views of two amazing mountains that seem to touch.
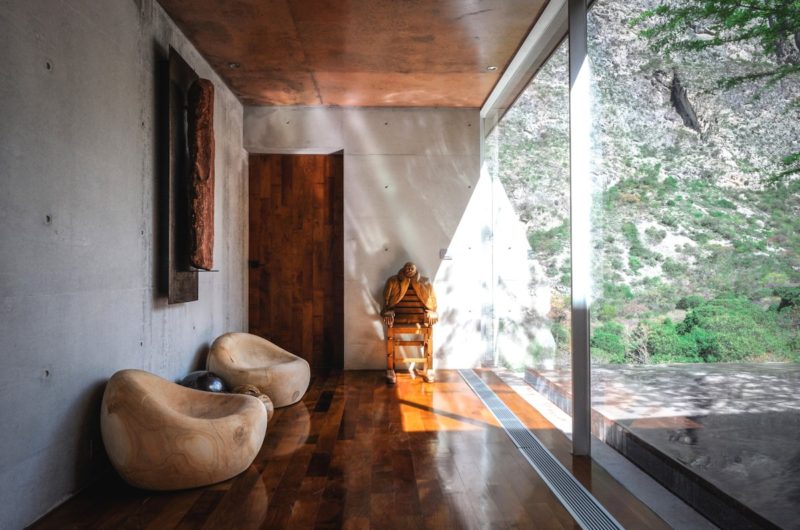
Because of the colored walls and the huge floor to ceiling windows that reflect the landscape, the house seems to disappear. From a distance it is easy to mistake Narigua for a geological accident.























































More Similar Articles Like This
Beautiful Apartment in Stockholm for $1 Million
2 Comments
Lovelli Residence: Mediterranean-Style Dwelling in Bali
2 Comments
Wonderful Yachting Club Villas at Elounda Beach by Davide Macullo Architects
2 Comments
Santa Barbara Style Home in Paradise Valley, Phoenix
Gorgeous And Spacious Home In Sunset Strip
Astonishing El Tovar by the Sea
The Sophisticated Casa Villa Flamingo in Spain
Beach House CN – A Superb Contemporary Home in Peru