
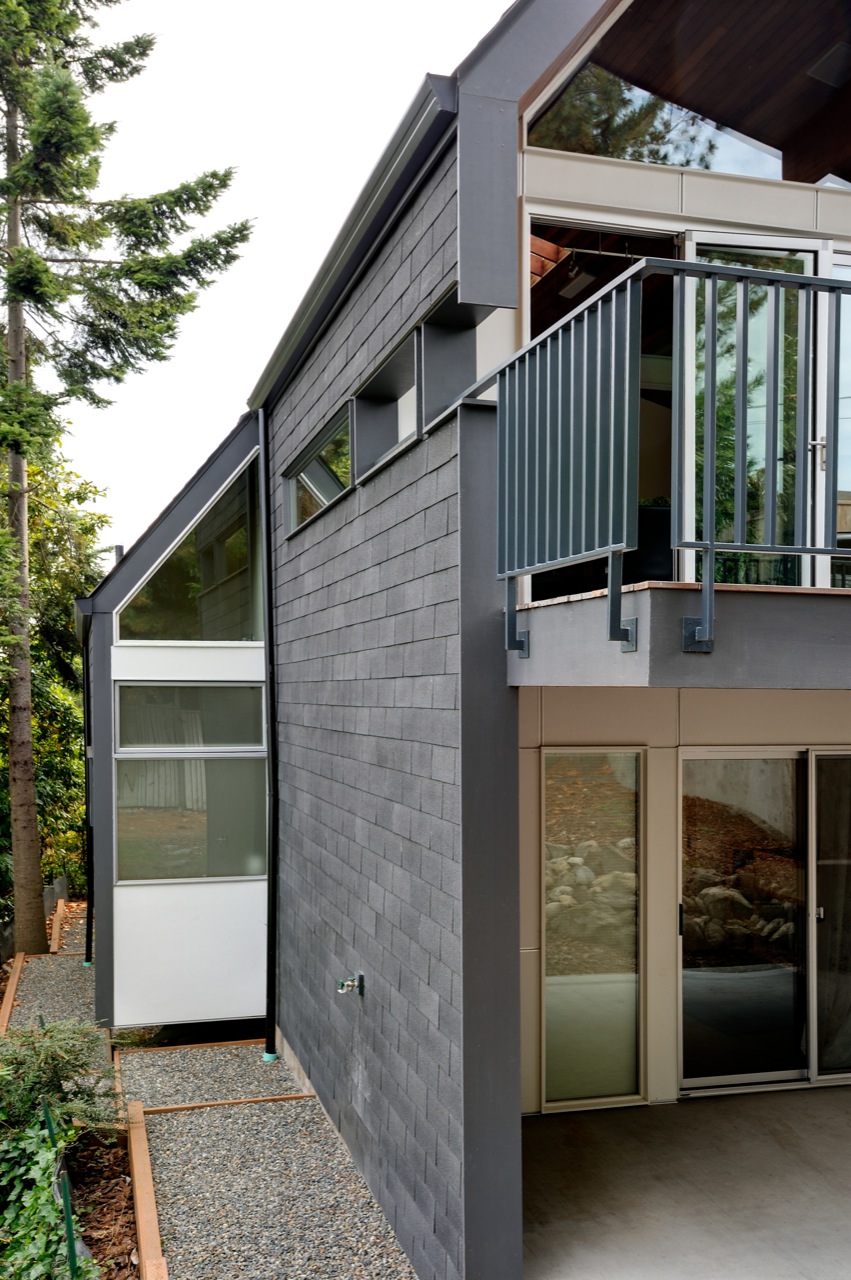
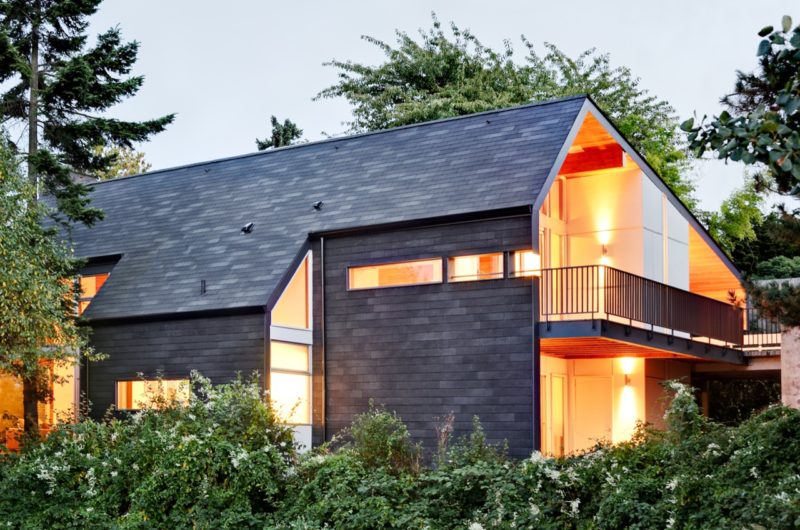
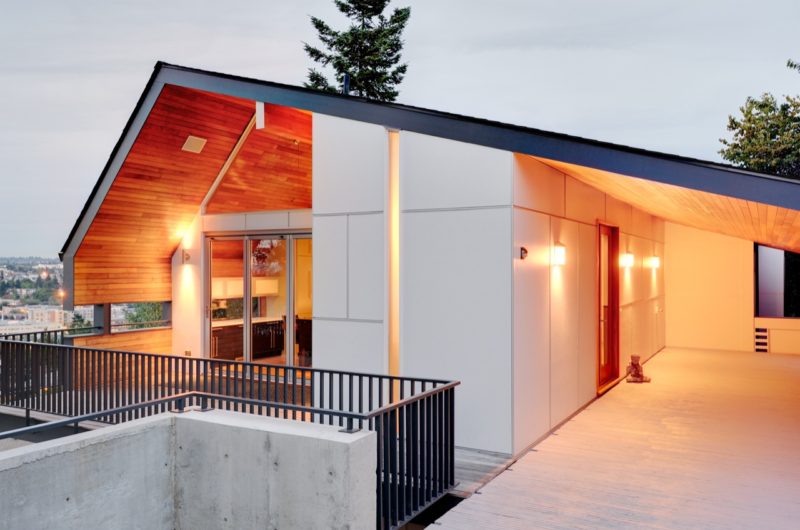
This is a renovation plus extension project, carried out by Coop15, a Seattle-based studio. The house is called Queen Anne Mid-Modern, and it is located in Seattle, Washington. The original esidence was designed by Paul Hayden Kirk, a much appreciated architect of the past century.
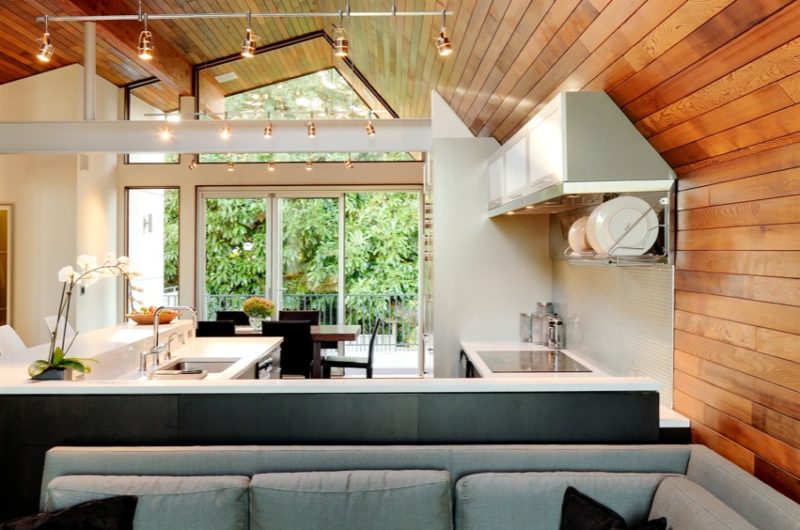
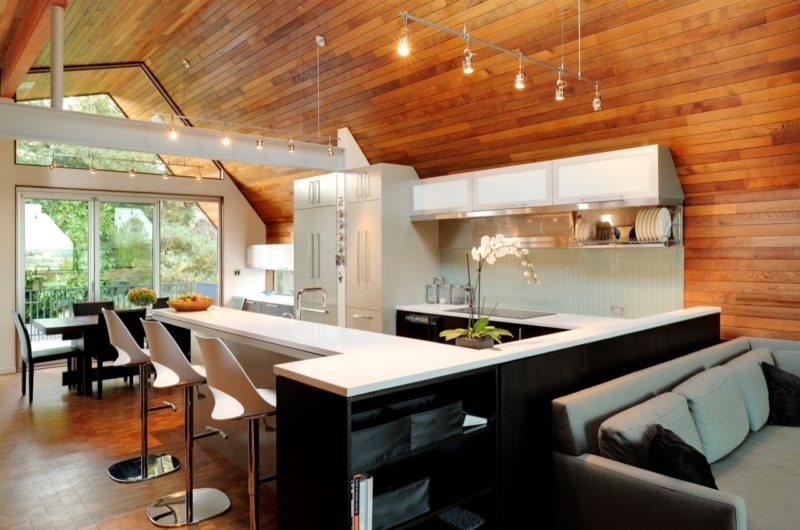
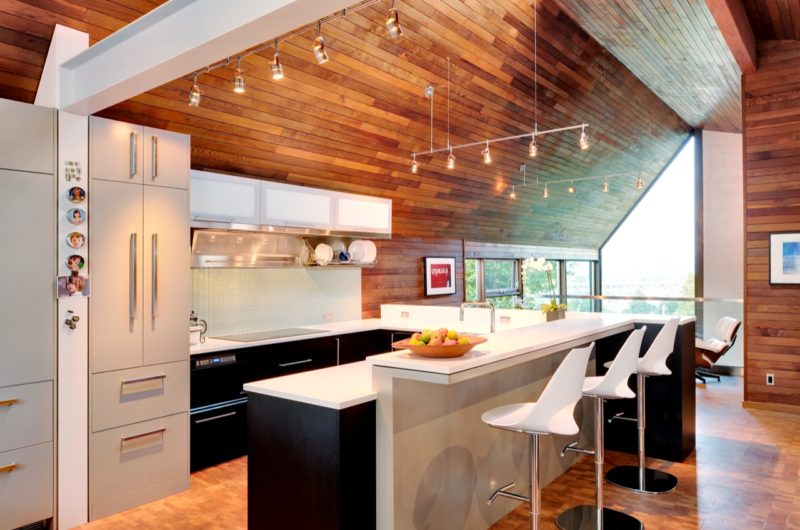
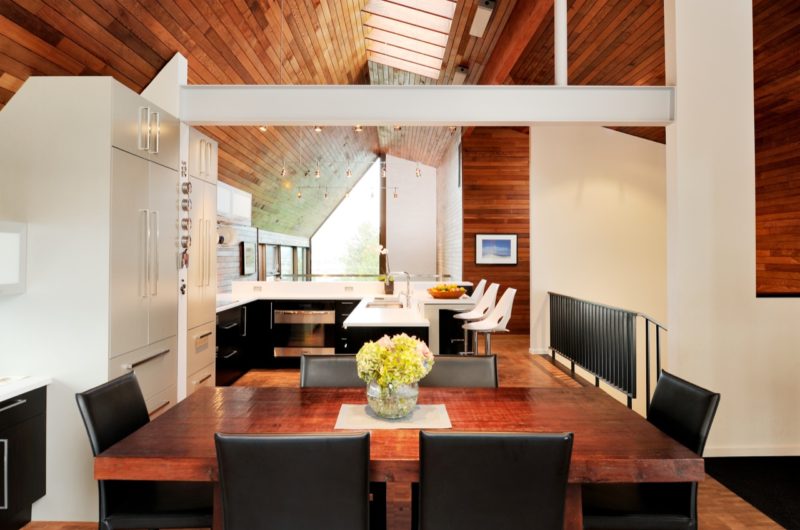
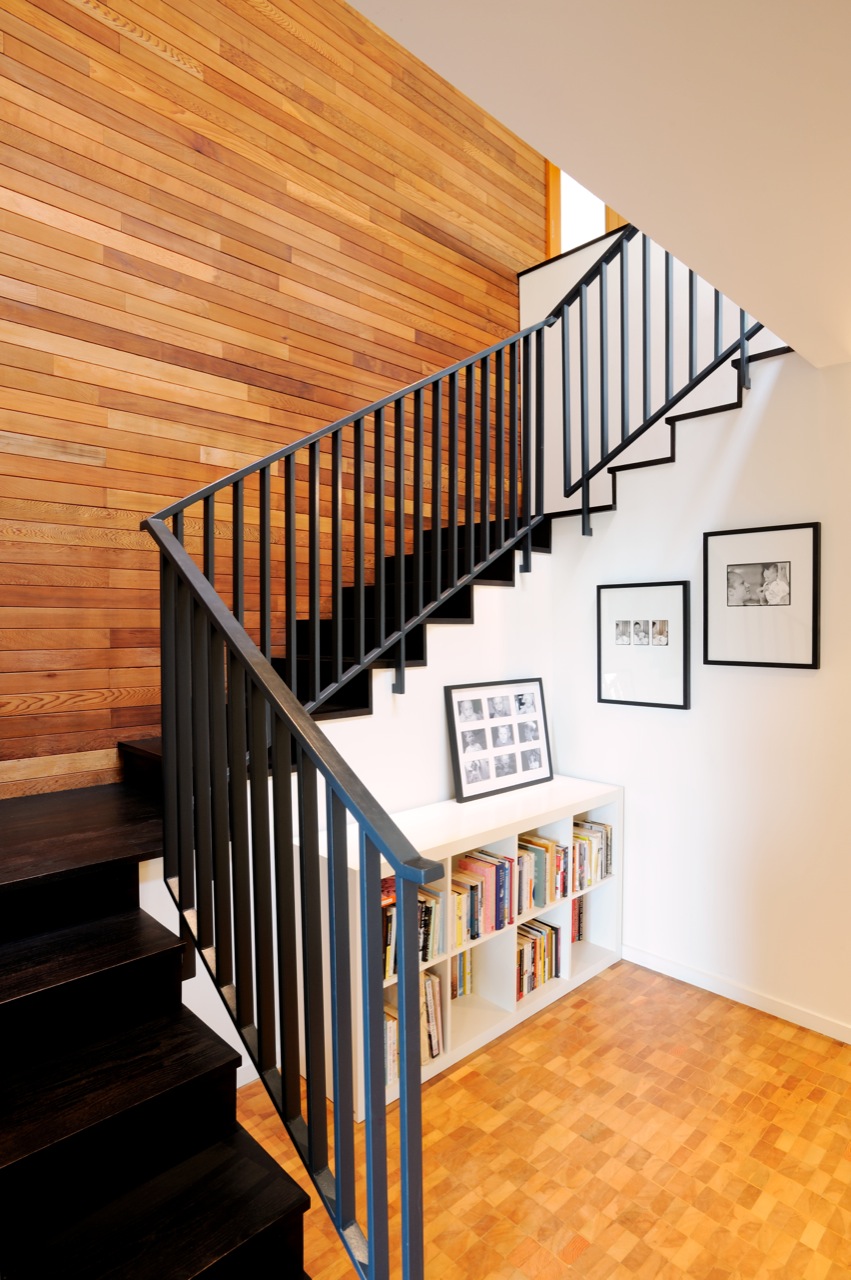
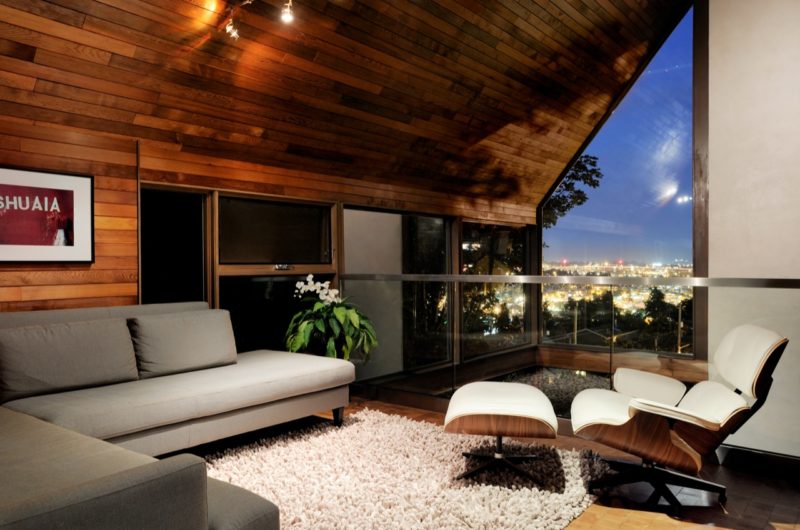
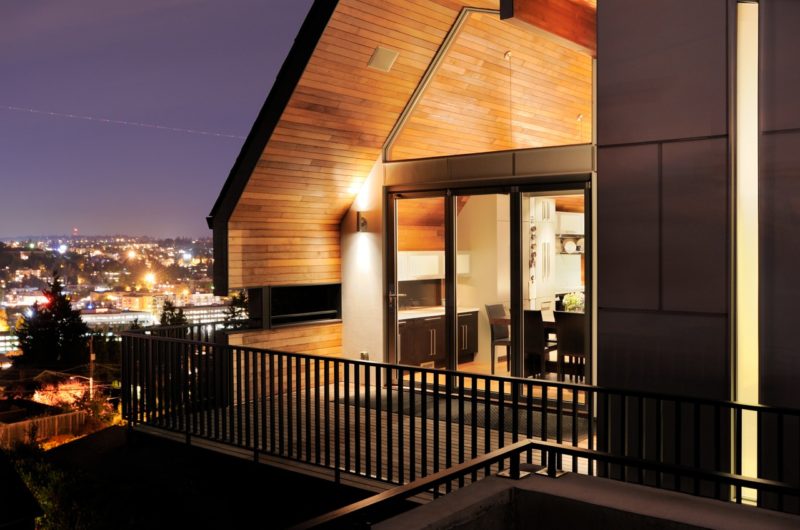
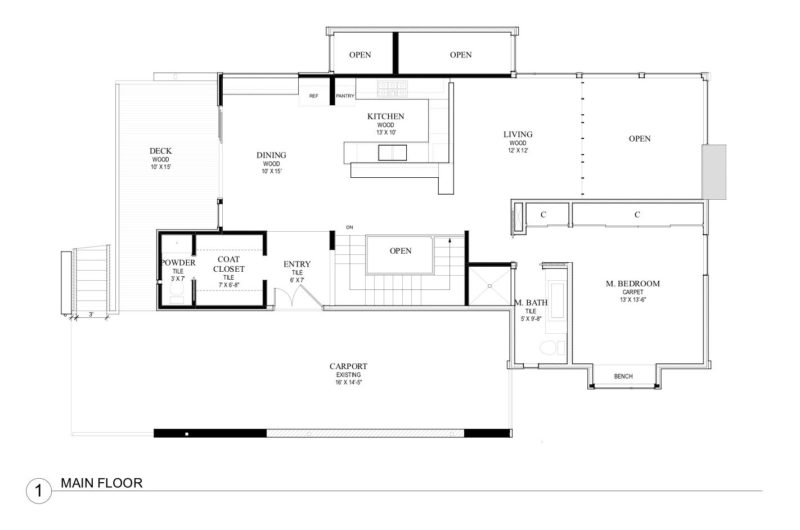
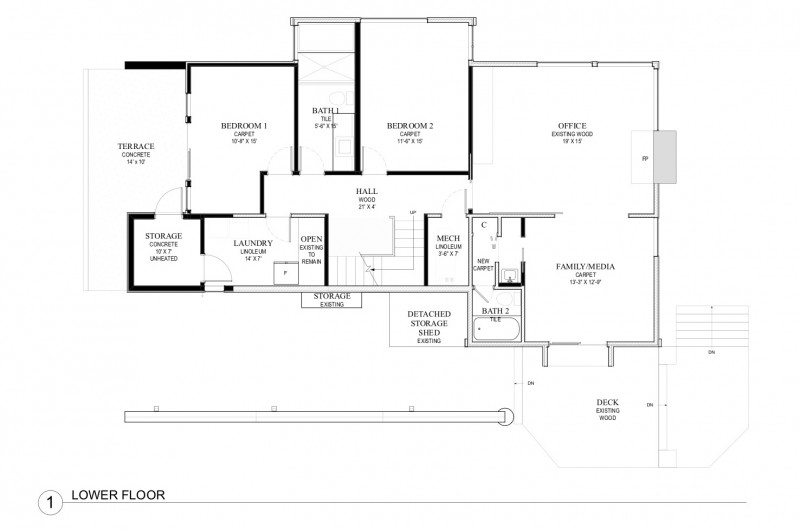
The owners are a family with two children, so they needed extra space for family activities, and more elbow room for the 6’7” father. This was obtained by expanding the plan, adding an extra bedroom on the lower level, a bathroom for the kids, expanding the living/kitchen/dining area, and completely changing the staircase.
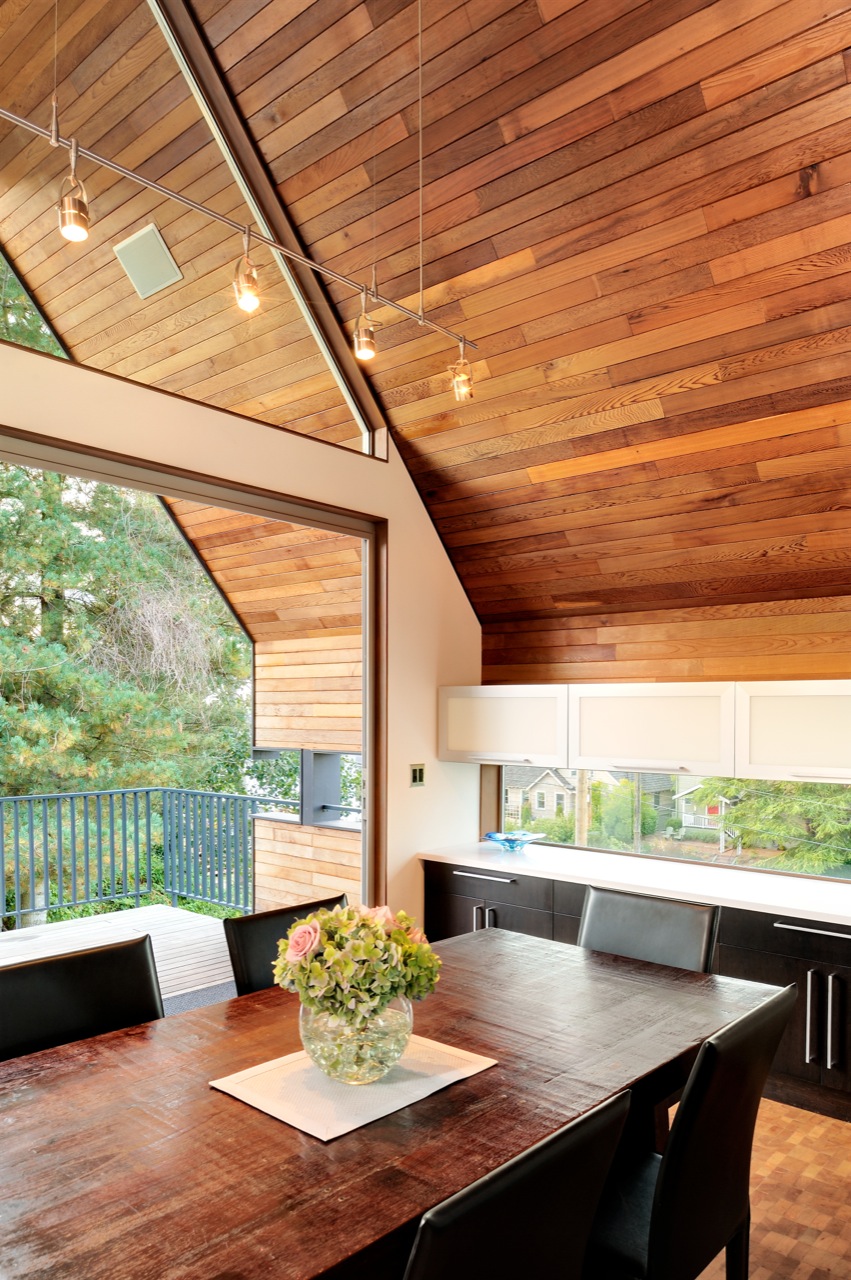


You can admire the end result in the gallery below. We really love the new home, both outside and inside. The interiors are large and inviting, with warm colors and cozy furnishings – just perfect for a true family home.
Photos by: Will Austin























































Renovation is more than change; it’s a dialogue between past and present, honoring legacy while embracing new life. This project beautifully balances history and family needs, creating a space where memories and growth coexist harmoniously.
Thank you for your thoughtful insight. We aimed to honor the home’s history while adapting it for modern family life, ensuring the space supports both cherished memories and future moments beautifully.