
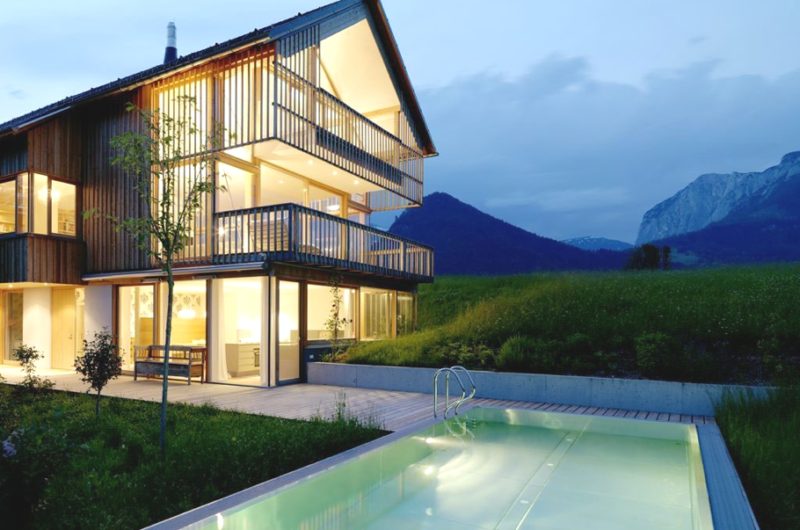
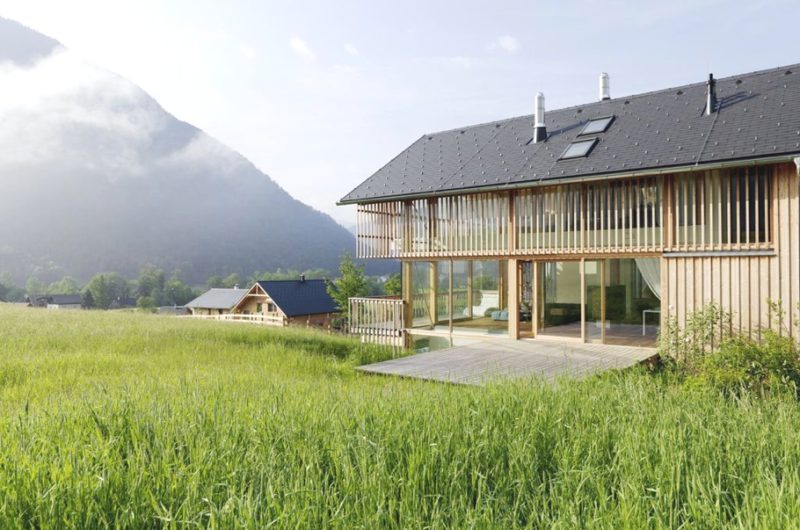
House M is a special project designed by Graz-based architectural practice, hohensinn architektur and is located in Bad Aussee, Austria.
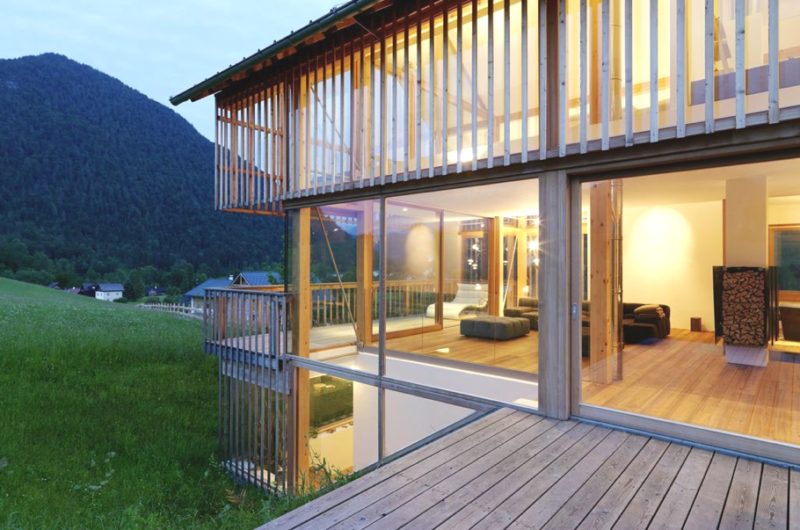
The house was built using natural materials and the design was chosen in a way that could integrate the whole construction into the man-made landscape of Bad Aussee.
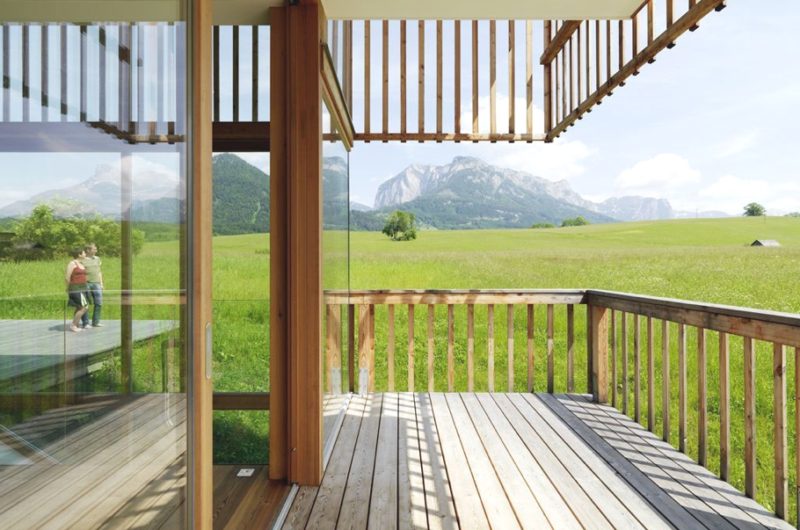
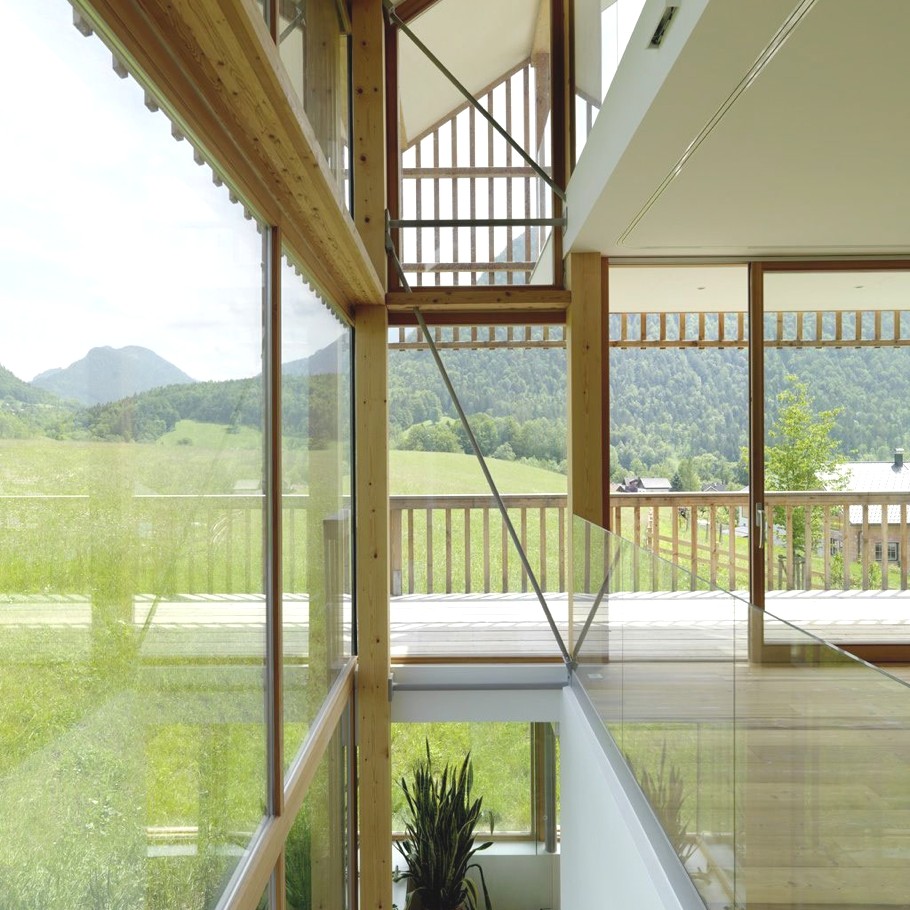
Because there are differences in height of the terrain, the structure was adapted to these fluctuations and as a result there was created separate areas for living and for the terraces on the different levels.
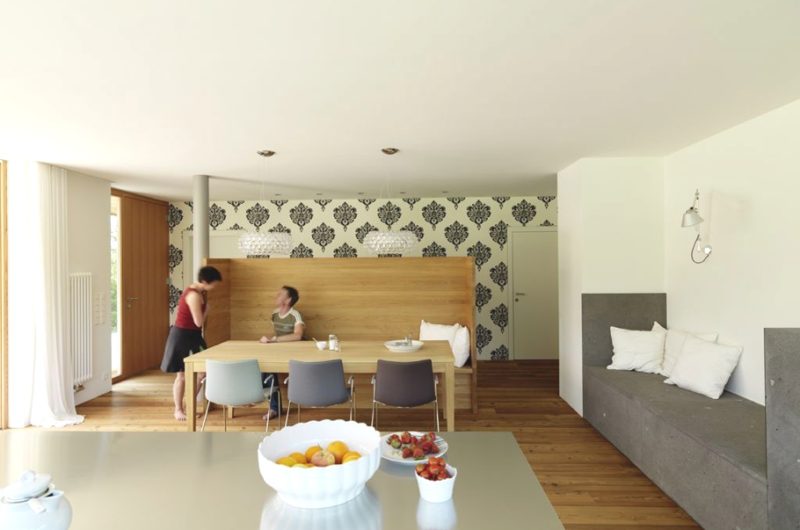
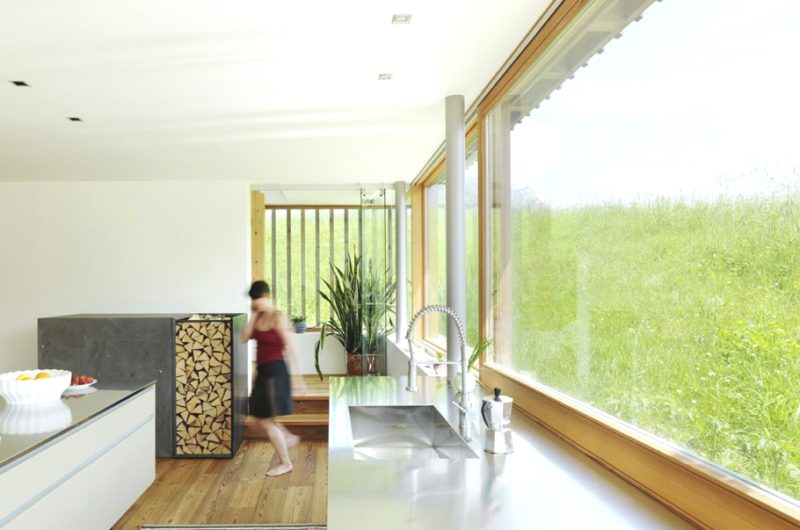
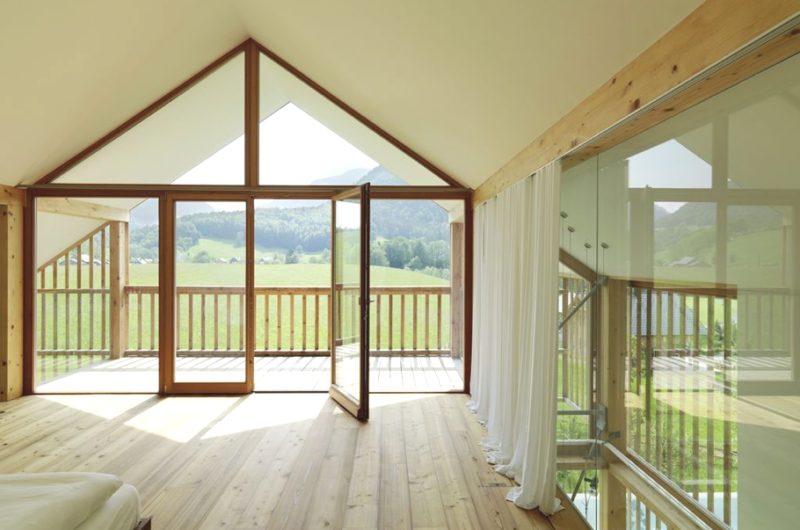
Due to the numerous floor-to-ceiling windows, the house receives plenty of natural light during the day and also the interior design seems to flow, giving the impression that you are sitting out in the countryside.
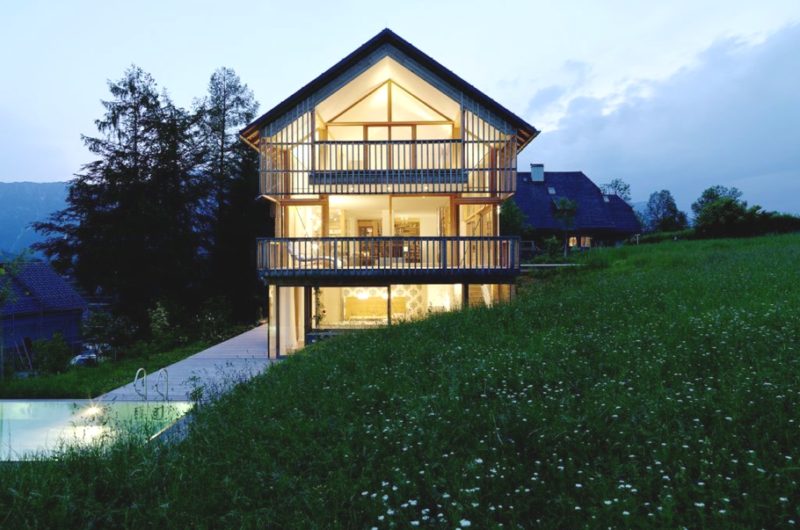
Photos by Paul Ott photografiert
























































More Similar Articles Like This
Stunning Banyan Tree Ungasan Bali in Indonesia
Outstanding Bodrum Houses in Yalikavak, Turkey
Behr’s Brilliant Blues: 70 Shades of Stunning Paint Colors
Heavenly Lily Beach Resort & Spa In Huvahendhoo, Maldives
Tips for Choosing the Right Blue Paint Color for Your Dining Room
Plain Geometric Residence Designed by Lidija Dragisic
Exploring the New World of Luxury Hoteling
2 Comments
Santa Barbara Style Home in Paradise Valley, Phoenix