
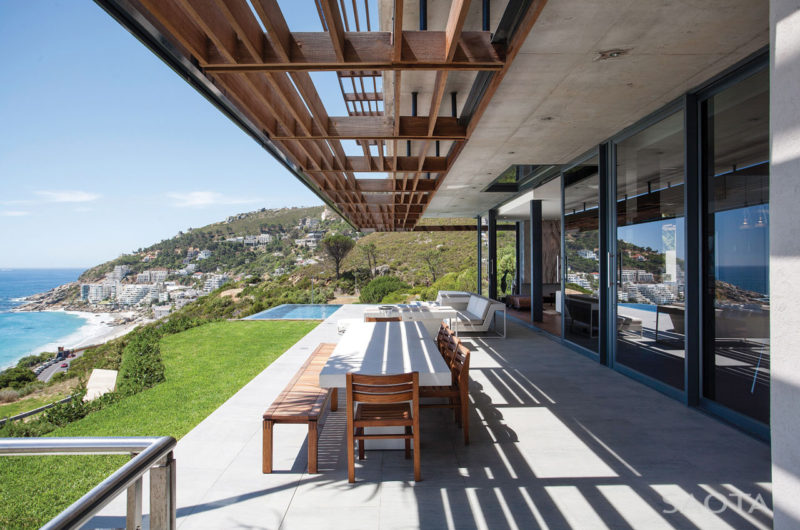
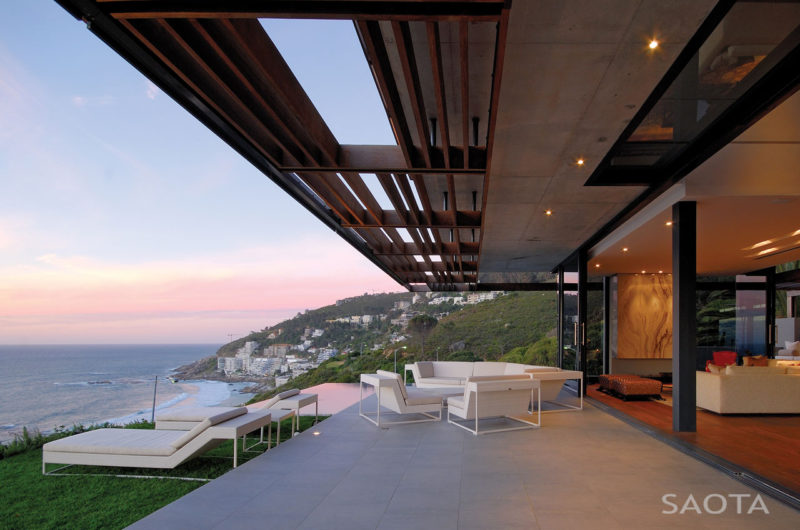
Kloof 151 is a family residence located in Clifton, Cape Town, South Africa, which was designed by SAOTA and Antoni Associates. The home boasts amazing views over the beach and the surrounding cliffs, while its interior is quite elegant and sophisticated.
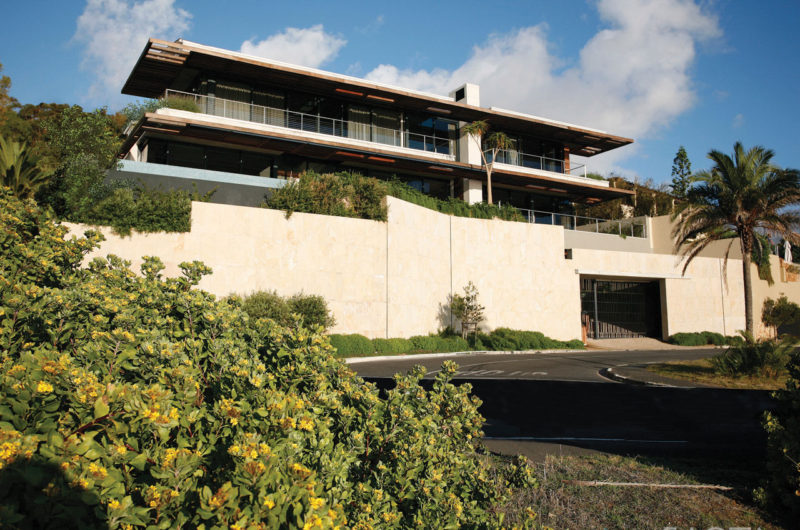
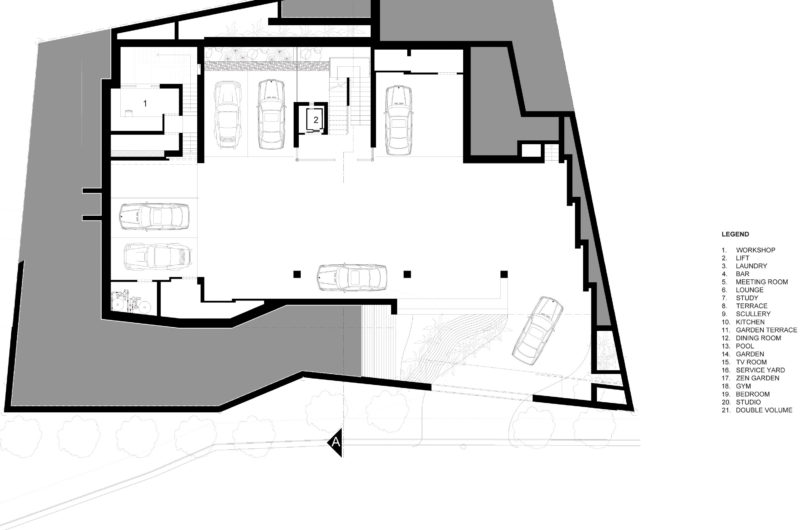
The estate is a 3 storey construction with building parking and a wide entrance to the basement, allowing for direct sunlight and a welcoming entrance to the house.
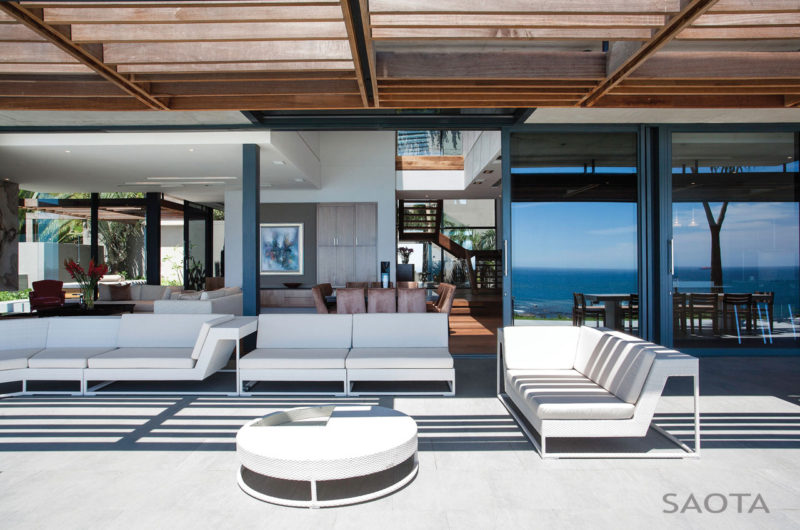
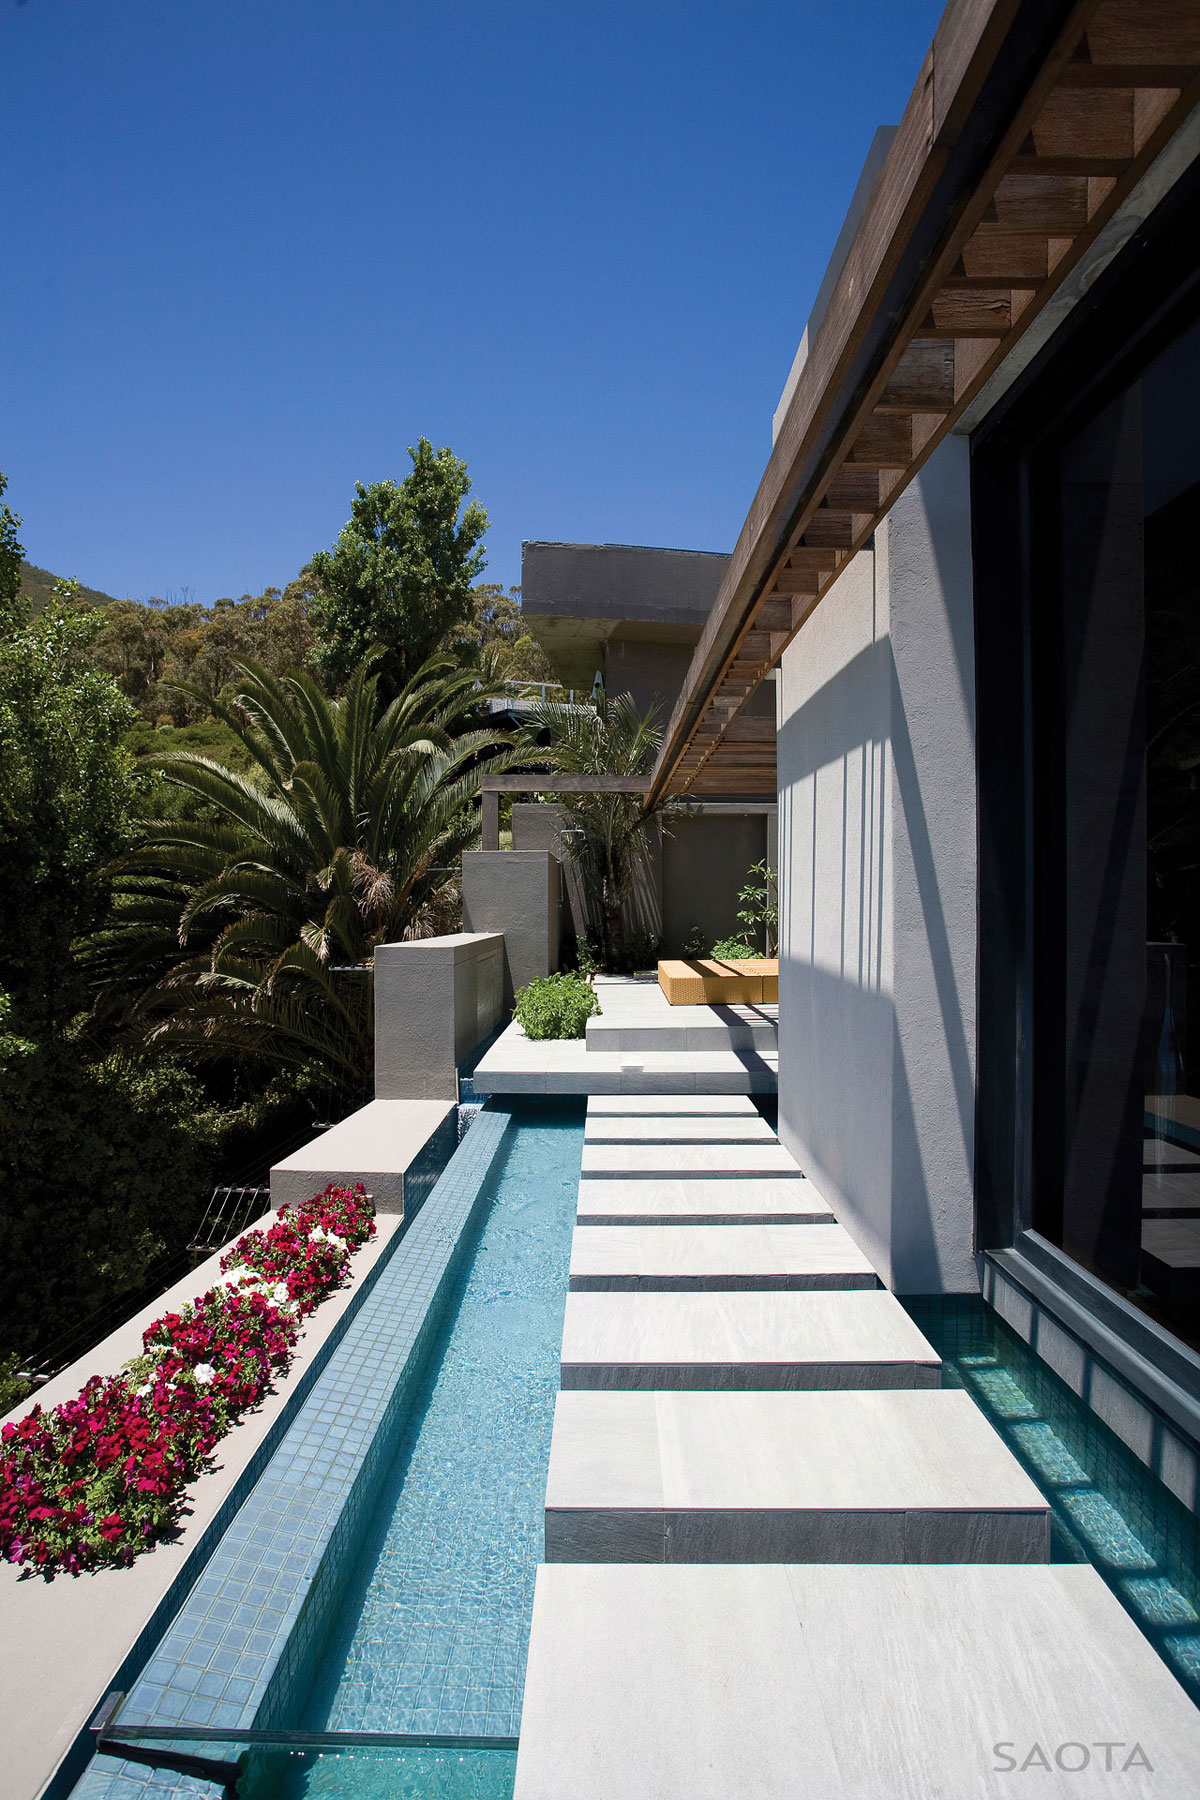
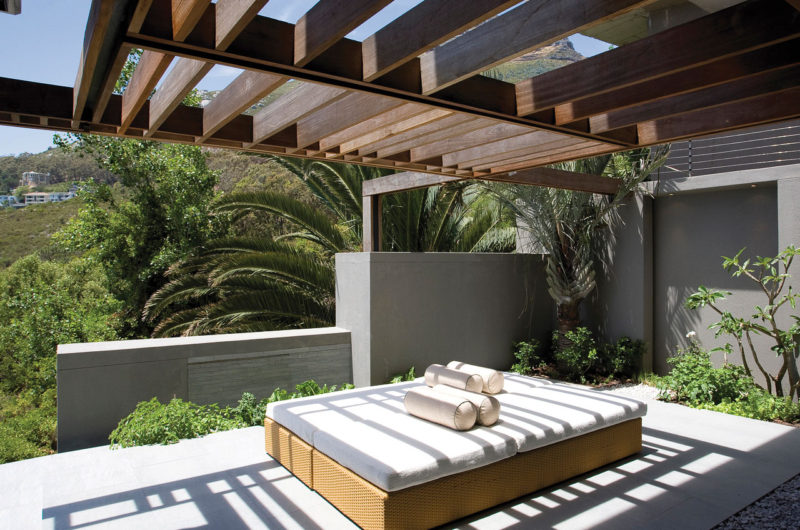
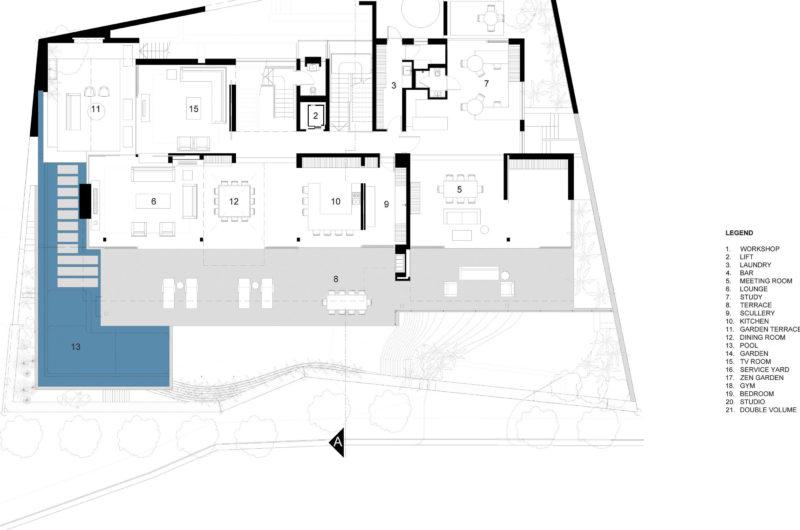
The living levels are directly connected to the spacious well covered terraces to the West or North, permitting visualizing the mountain slope and Lion’s Head.
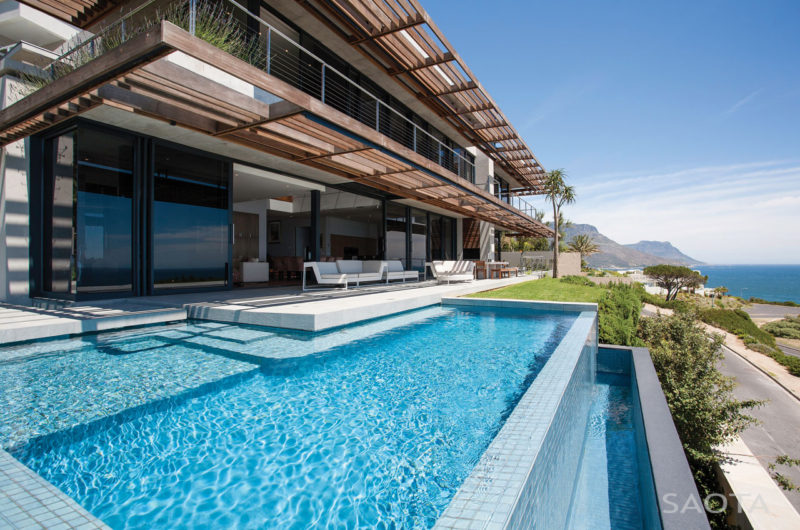
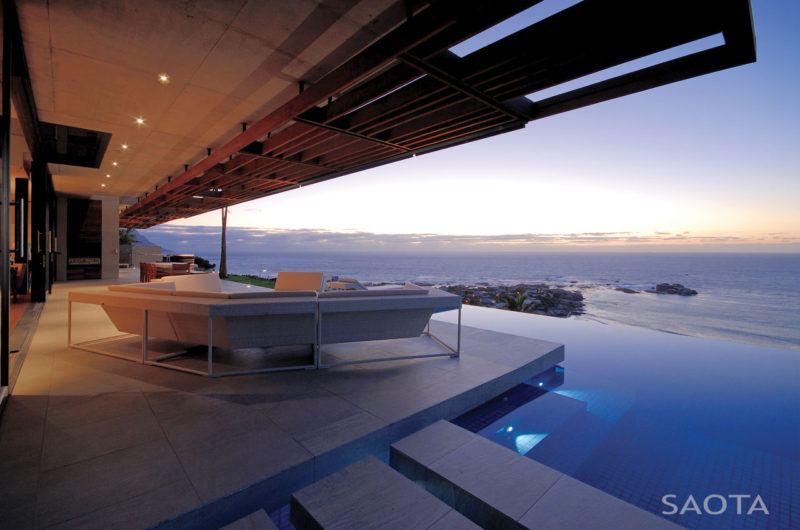
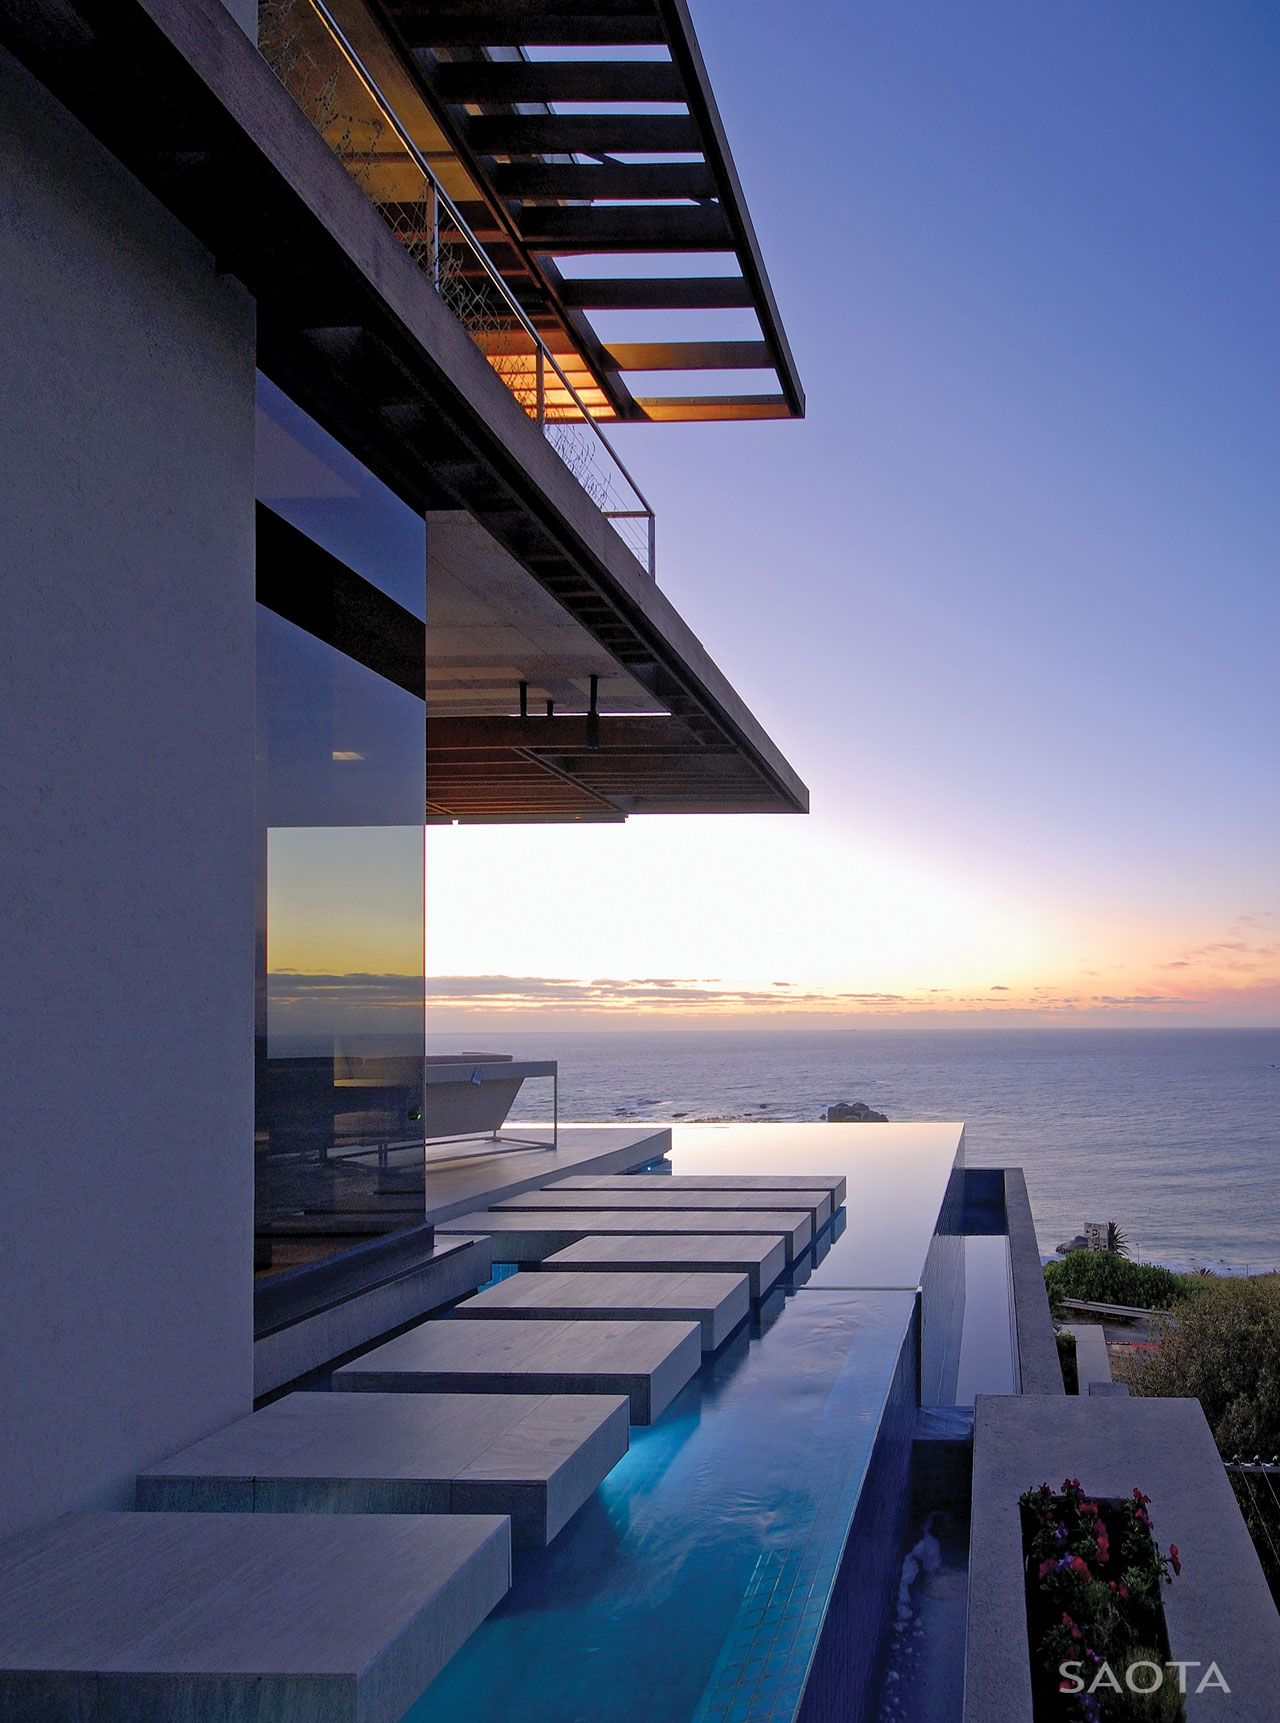
A rim flow pool makes the connection of North Western corner of the site with the ocean.
A double volume splits the ground floor, enriching the spatial experience and creating a connection with the double volume stairwell.
The finishes are clean, natural and simple, including wide plank Walnut floors, off-shutter concrete soffits and unpolished large porcelain floor tiles.
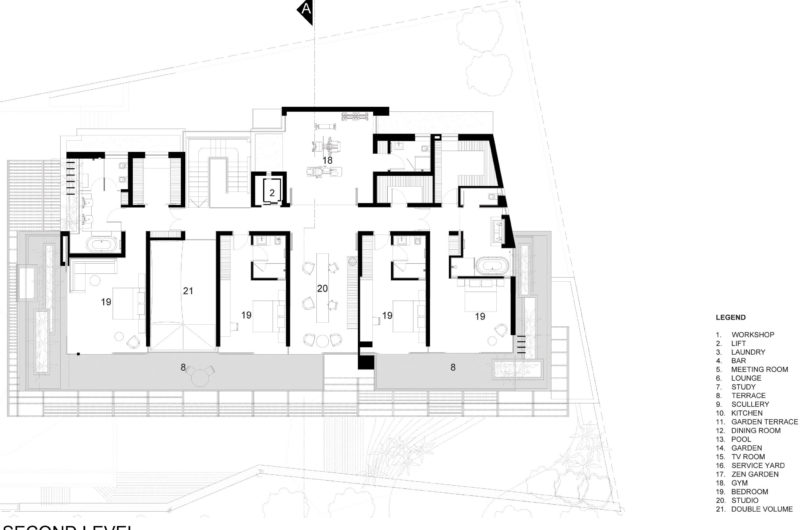
The first floor includes 4 en-suite bedrooms, a gym and a studio space, the bedrooms offering a contemporary and bright atmosphere.
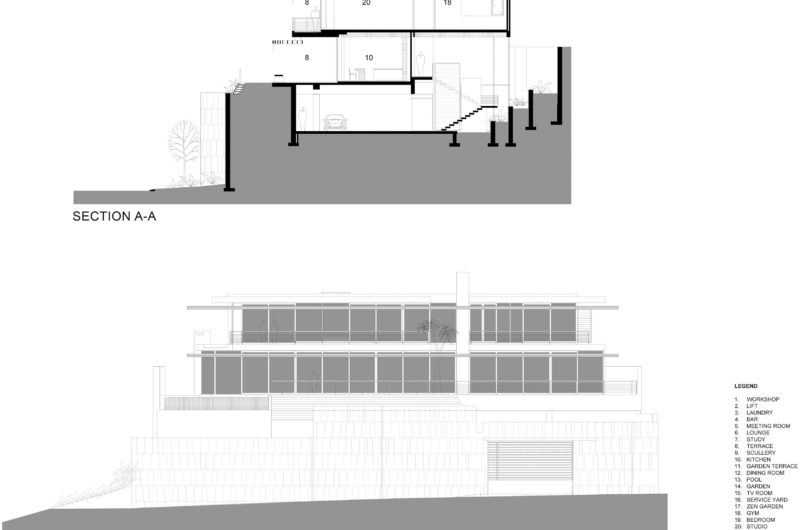




























































This sounds impressive, but where’s the proof of these claims? Are there detailed floor plans or more photos showing how these design elements actually come together? Without that, it’s hard to fully trust the description.
Thank you for your interest! Detailed floor plans and additional photos are available on the official SAOTA and Antoni Associates websites, showcasing how the design elements integrate seamlessly. I encourage you to explore those for a deeper understanding.