
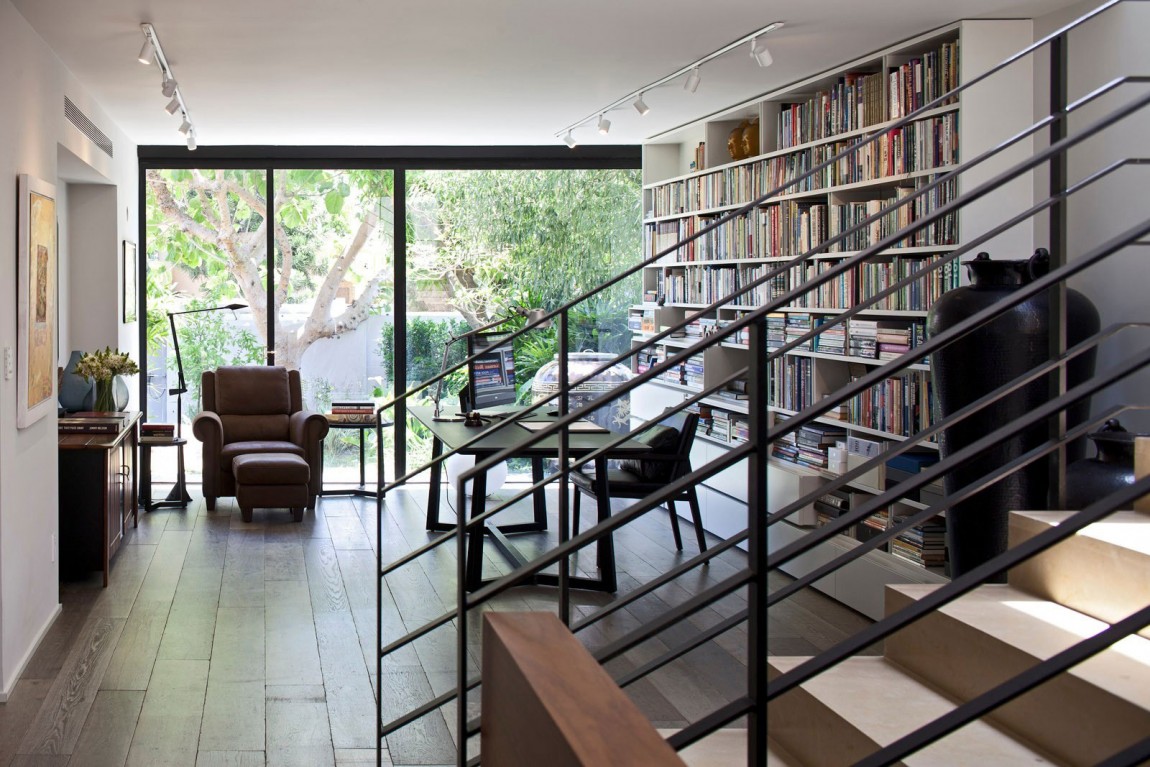
Luxurious, spacious and contemporary – these are the words that can be used to describe this stunning new home in Tel Aviv, Israel. Featuring 1,292 square feet of living space, it sits on a 5,382 square-foot lot that was purchased by the owners adjacent to their older property. Even though the old home shares the plot with the new one, the architects in charge of the project found it impossible to link the two structures.
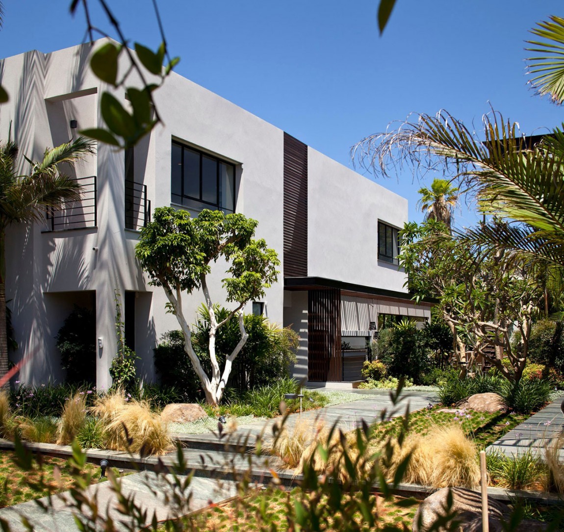
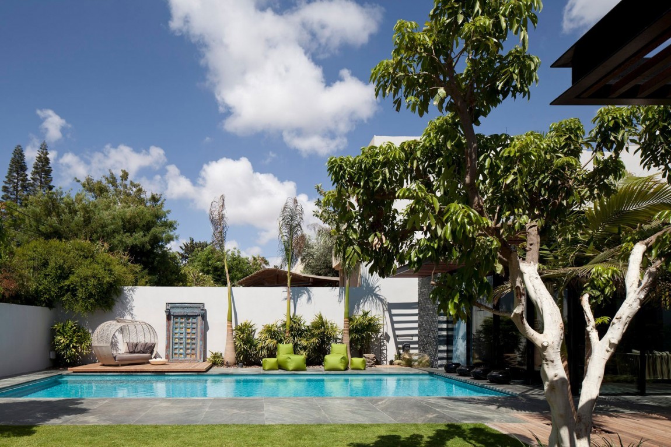
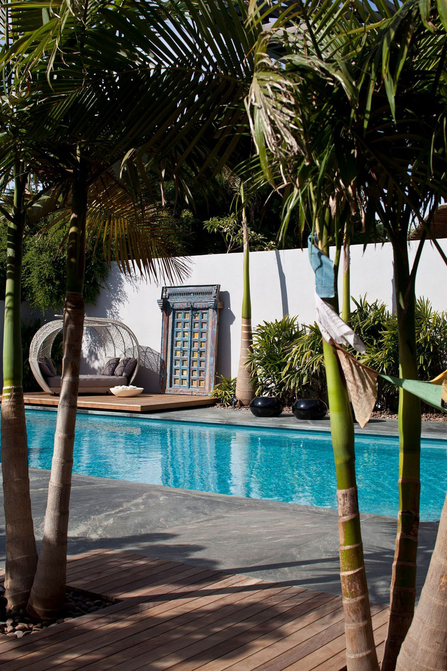
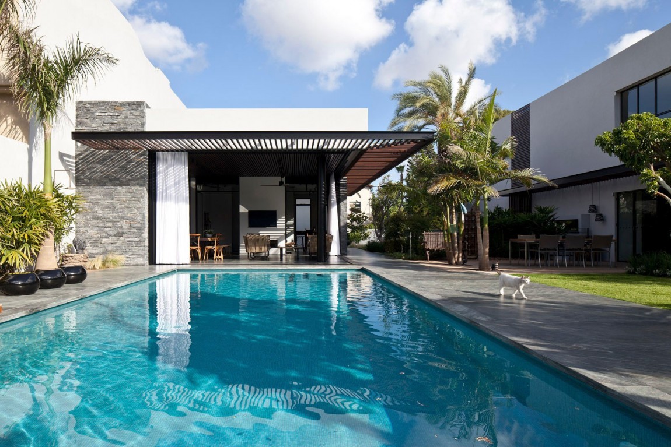
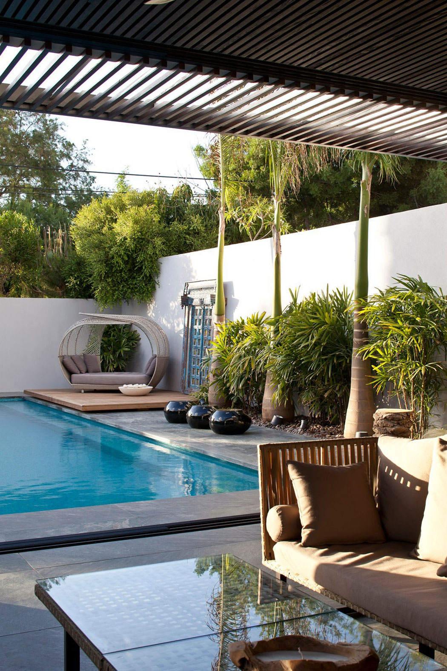
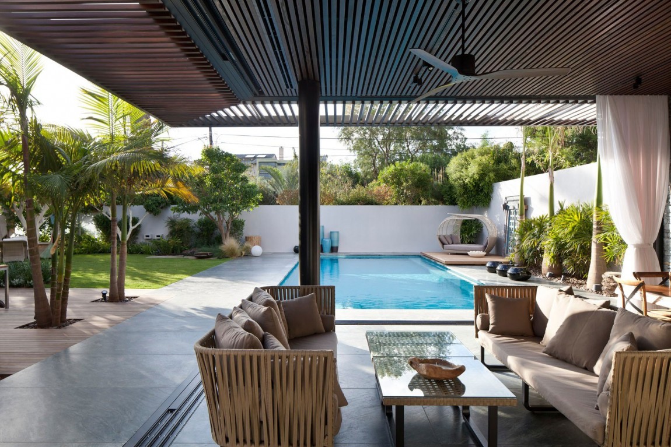
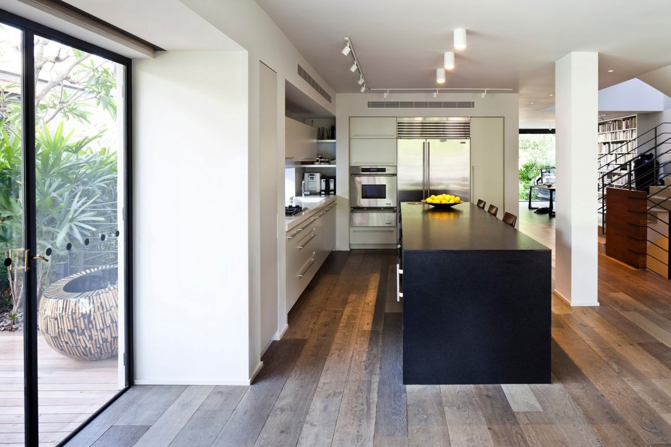
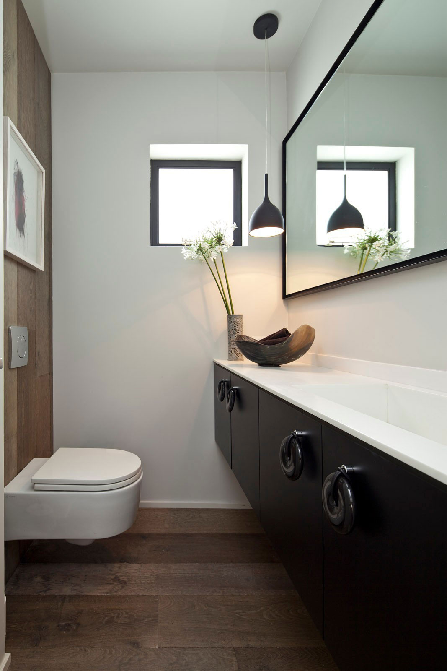
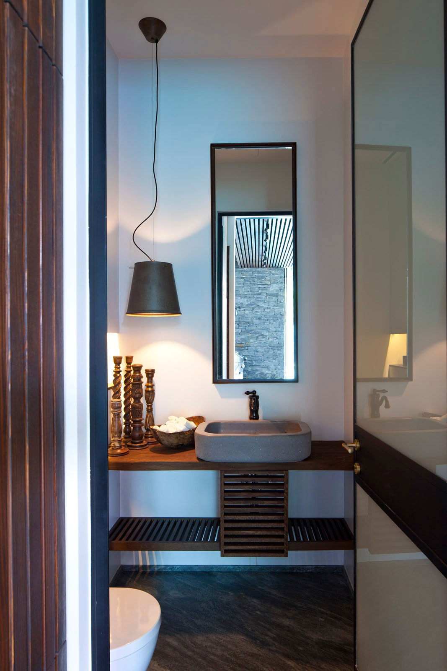
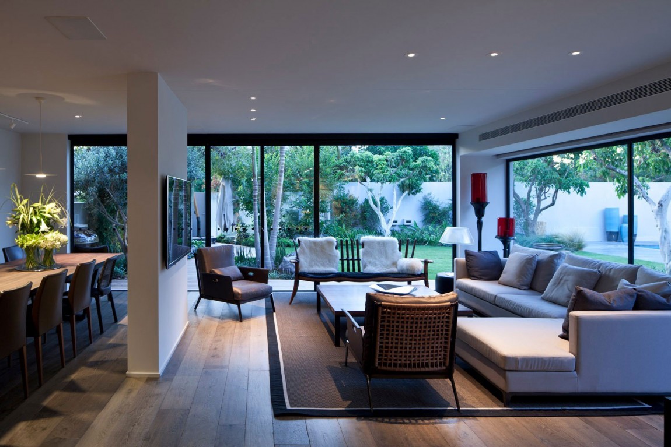
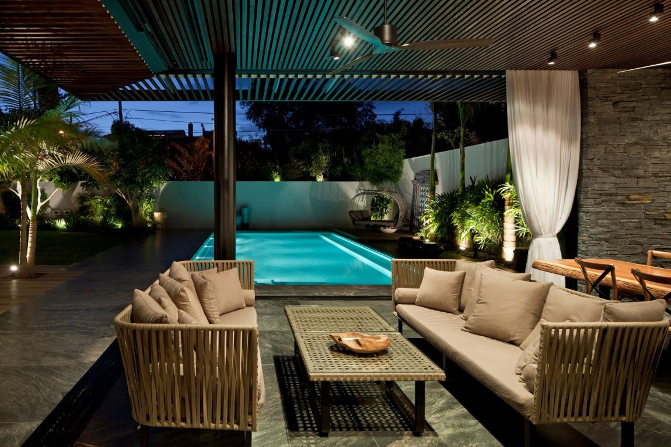
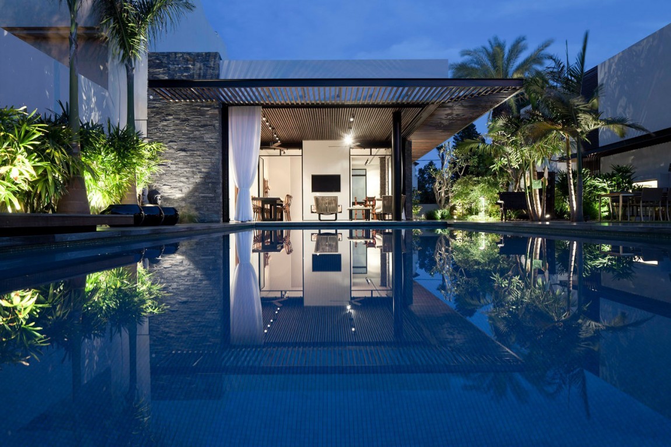
The new abode boasts an expansive terrace that overlooks a superb swimming pool. Inside, contemporary furnishings, crisp white walls and well-lit social areas contribute to a welcoming ambiance. Designed by Nurit Leshem, the project was dubbed North TLV Home. As for the older house, it’s worth mentioning that it was renovated in its entirety in order to comply with the family’s requirements.
From the achitect:
This is the new house of a family based in Tel Aviv, who purchased the plot of land adjacent to their home of the past 20 years.
The old house also stands on the same plot, but it was not possible to unite the buildings.
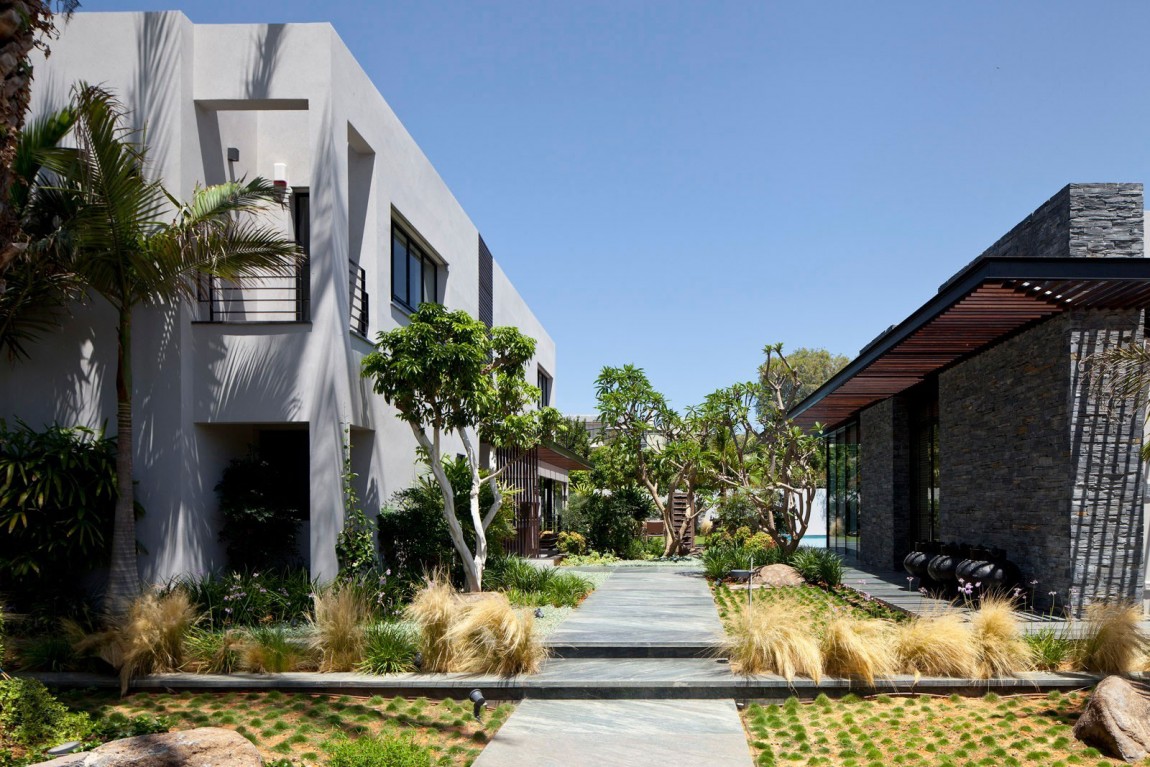
The designer faced the challenge of planning a new house that would harmonize with the old one and create a visual and functional connection between them.
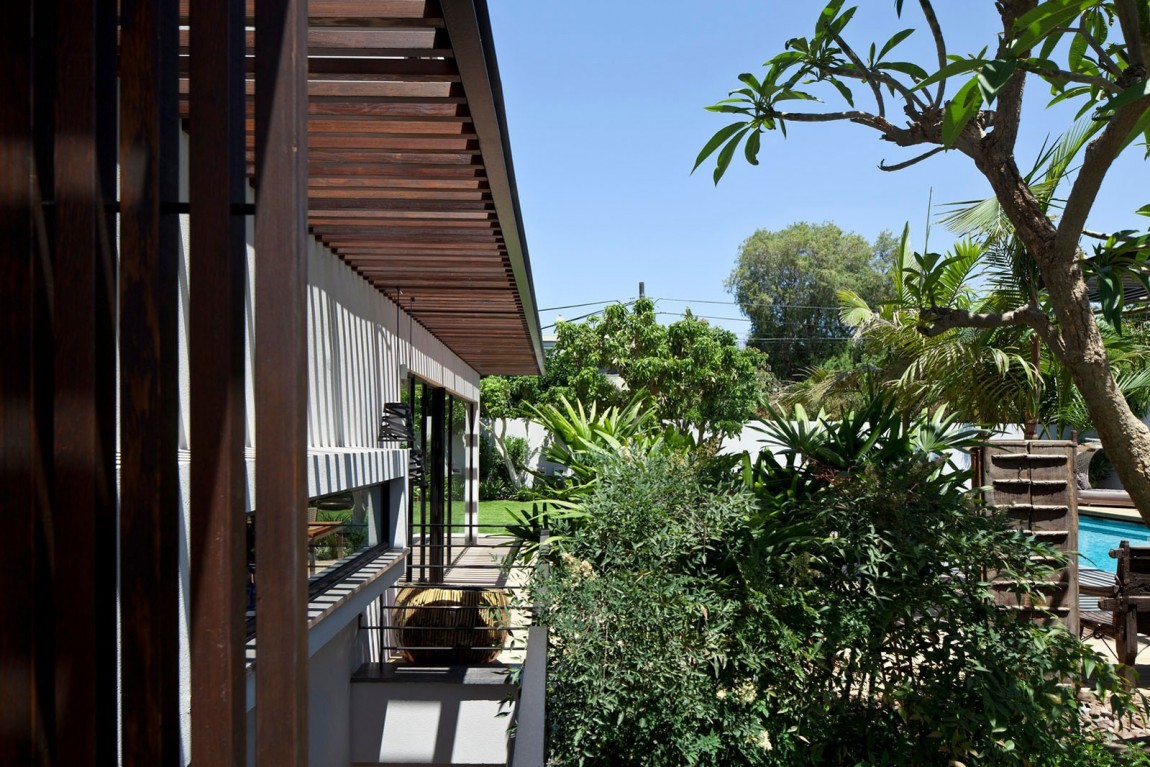
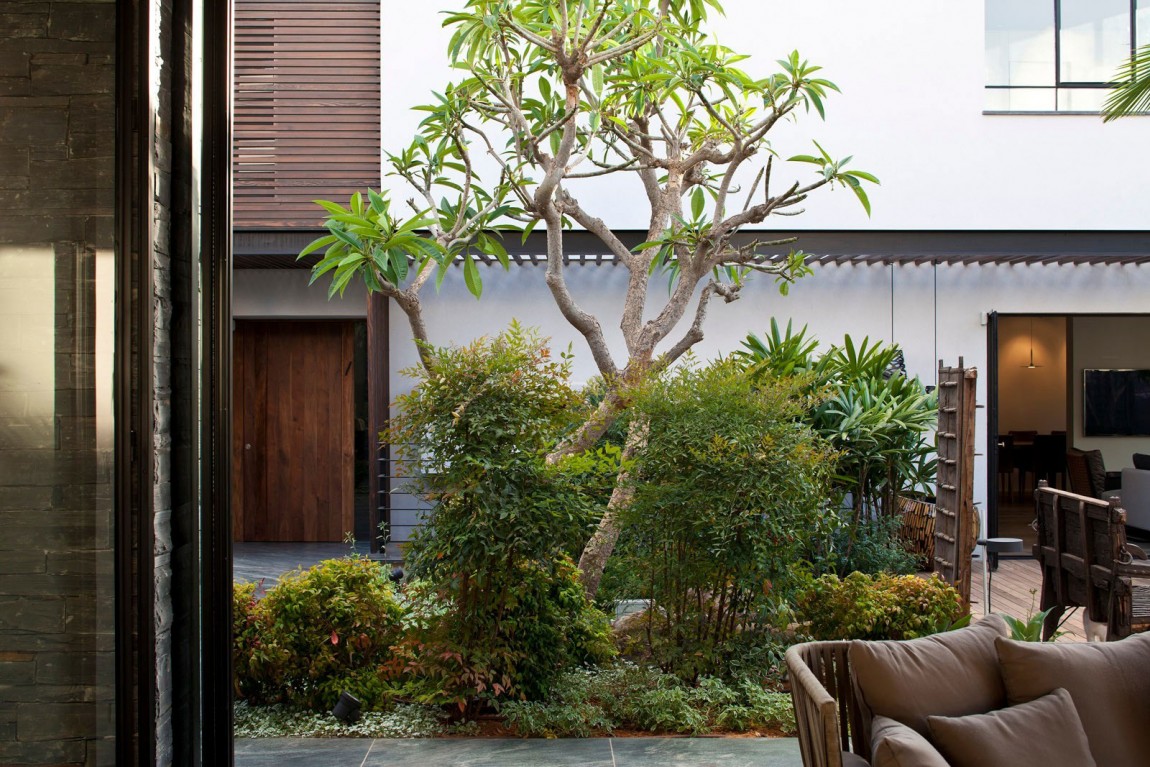
An open space was formed between the buildings, and together with the landscaping and gardening this created a pleasant sitting area.
The new house was built on a plot of approximately 500 sqm (5,382 sqft) and has a built-up area of 120 sqm (1,292 sqft).
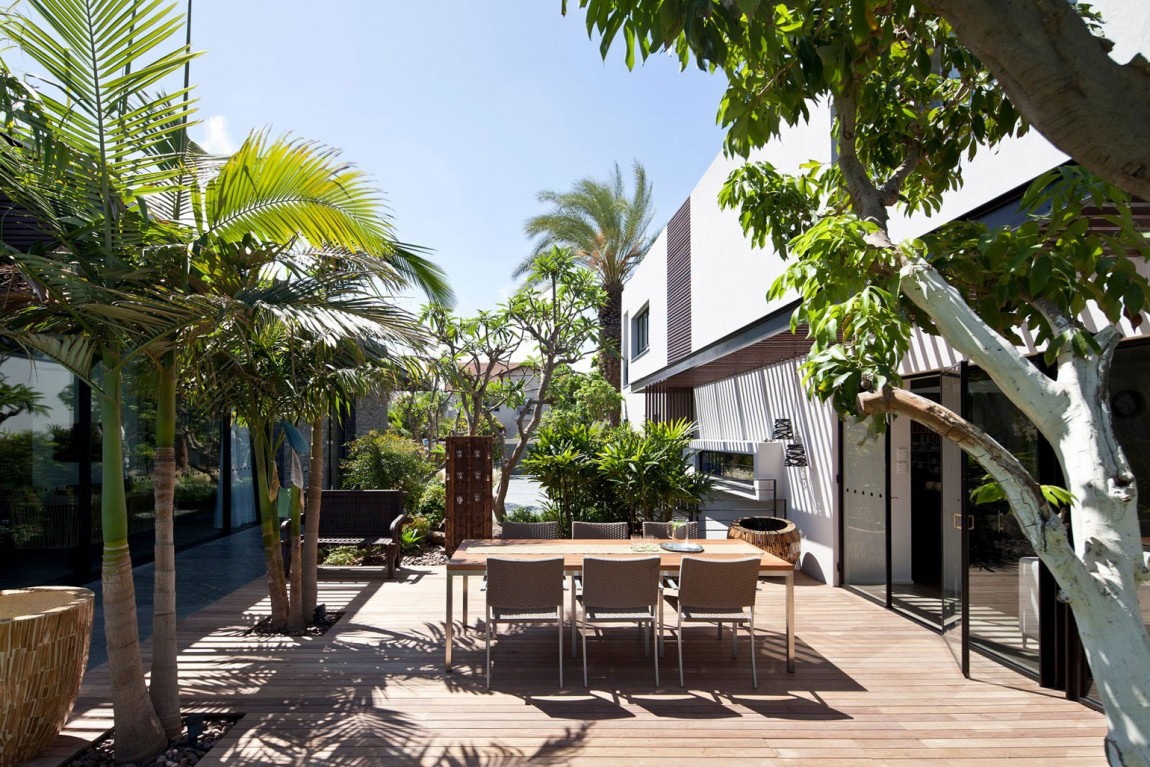
This house includes a separate unit and an expansive terrace used for hosting.
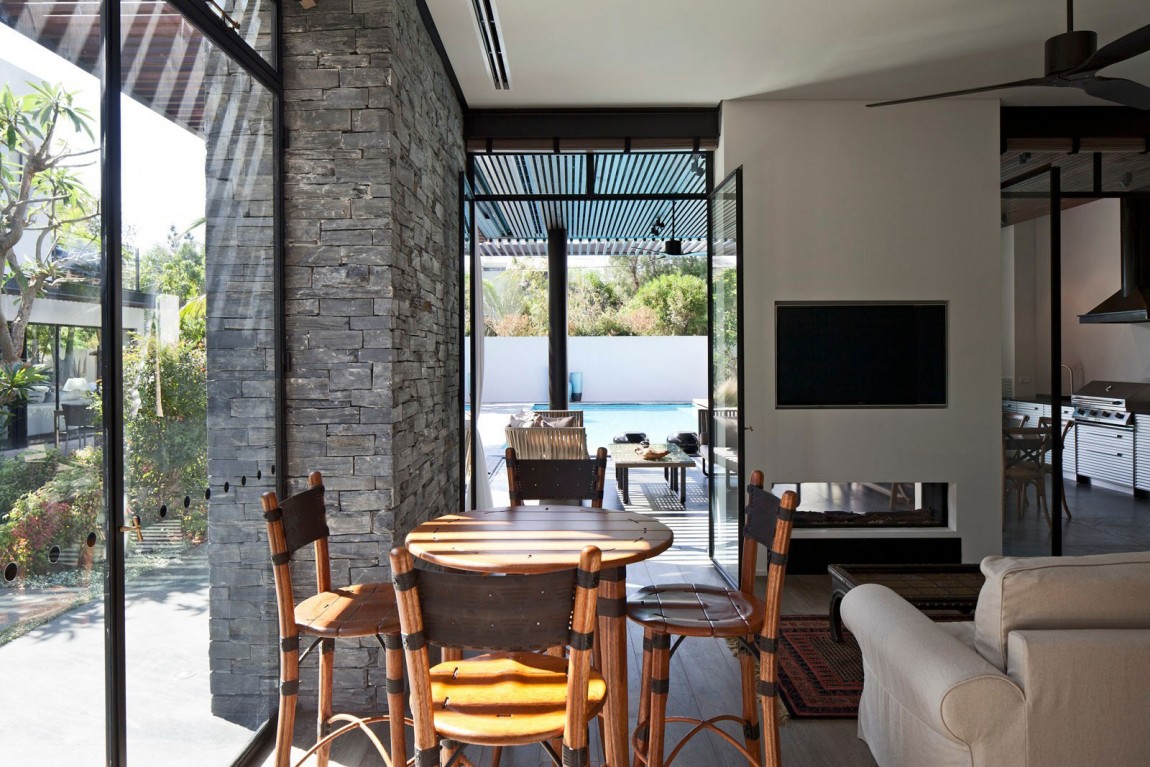
The terrace serves as the main hosting area of the old house and therefore features a kitchen with barbecue.
The terrace overlooks the swimming pool and the main house. The windows that surround it withdraw into built-in pockets and when they are opened, the open space feels like an integral part of the garden.
The finishing materials greatly contribute to the creation of harmony between the buildings.
The older house was entirely renovated and adapted to the family’s needs, which changed over the years, and the openings were altered and adapted to the overall space.
Photos by Amit Geron


























































Ironically, they couldn’t connect the old and new houses, yet managed to create the perfect open space between them—proof that sometimes separation really does make the heart grow fonder… or at least the terrace more enjoyable.
Absolutely! The thoughtful separation enhances both homes’ character while creating a beautiful, functional terrace that invites relaxation and connection in its own unique way.