
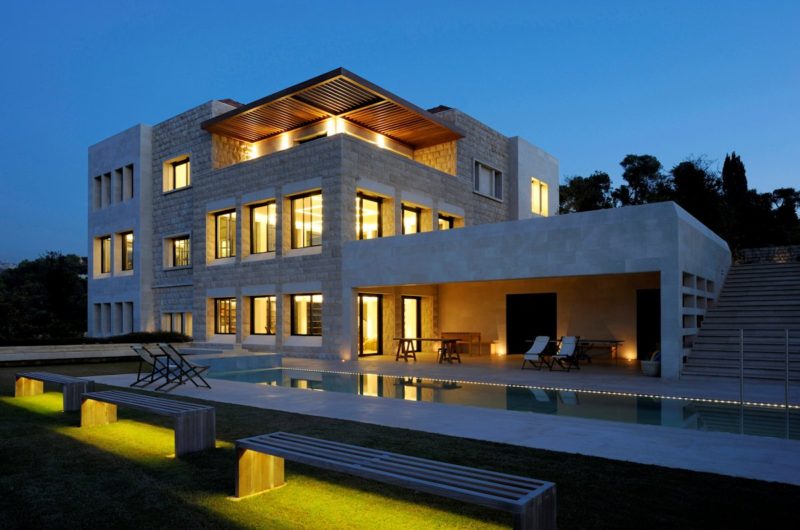
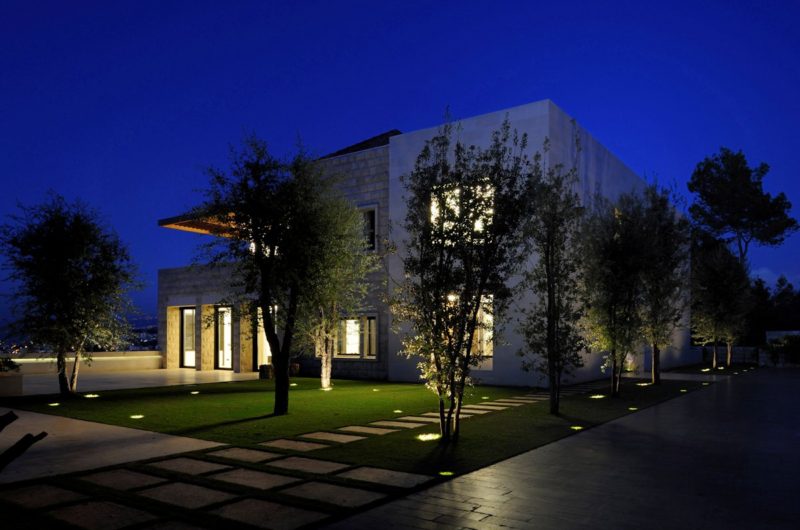
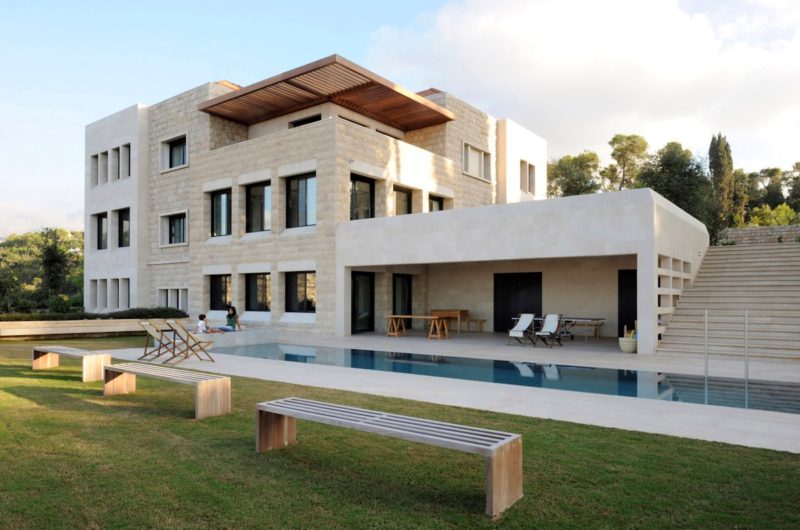
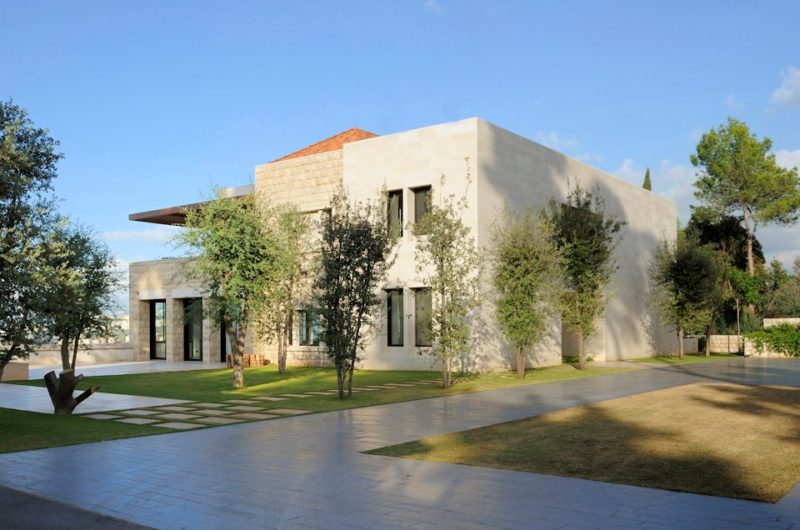
Villa Yarze is a modern residence that was designed by Raëd Abillama Architects. The project is located in Lebanon and it started with an existing house in a large landscape.
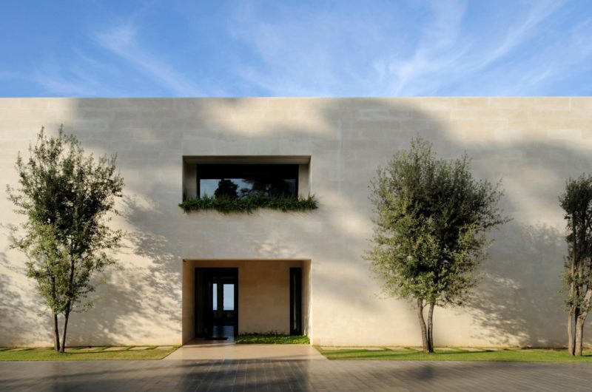
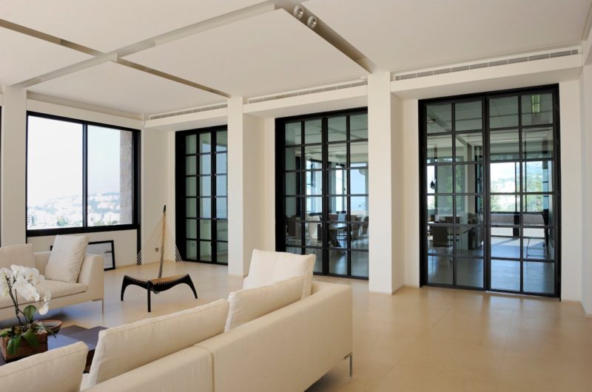
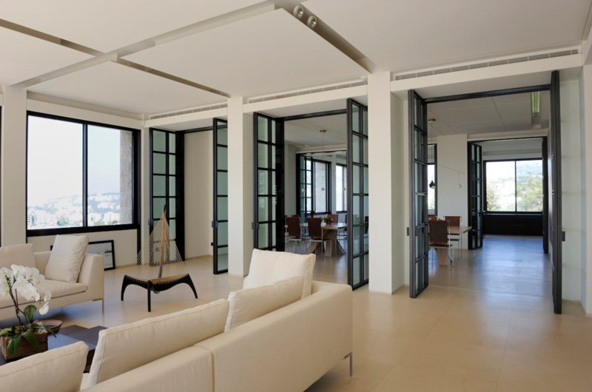
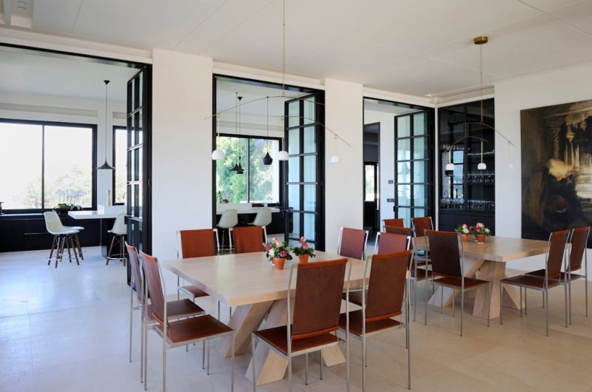
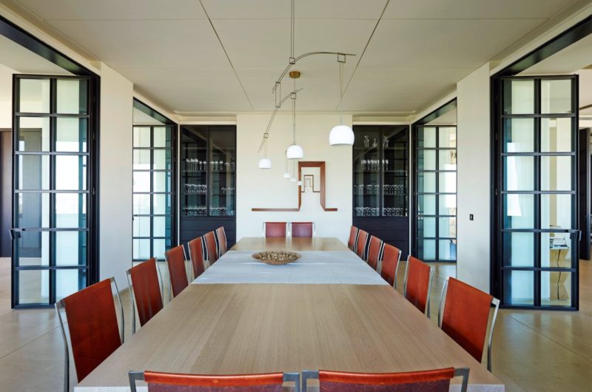
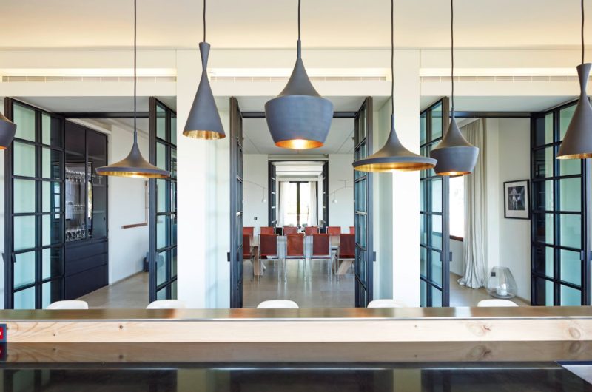
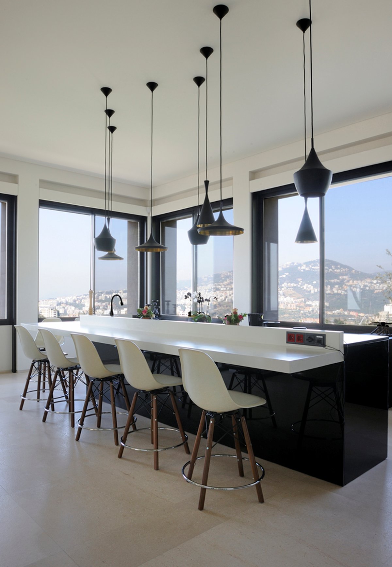
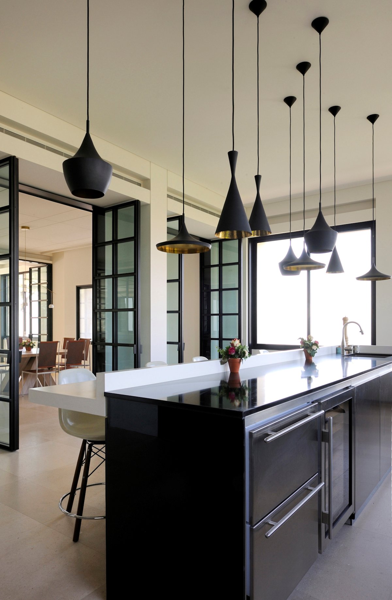
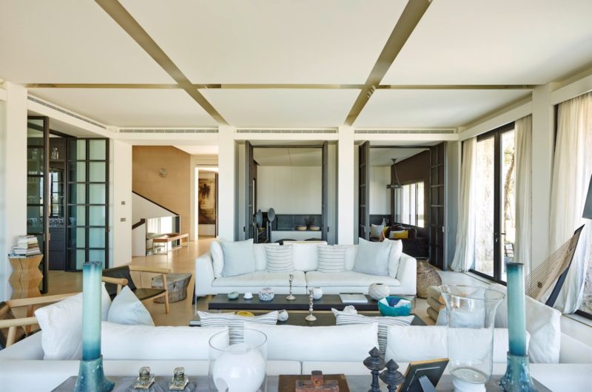
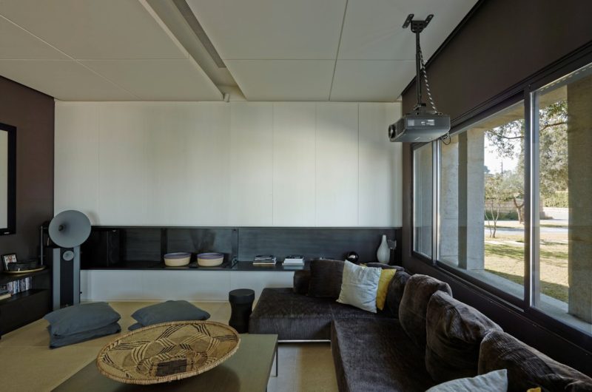
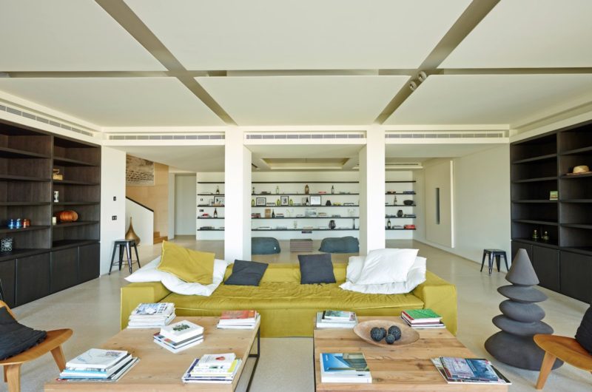
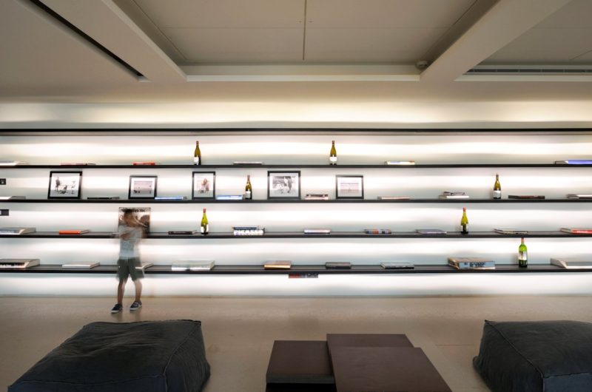
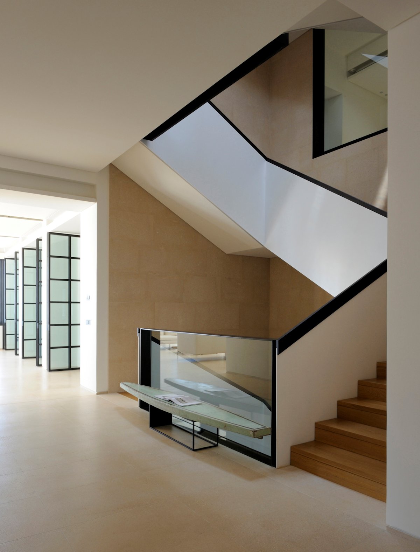
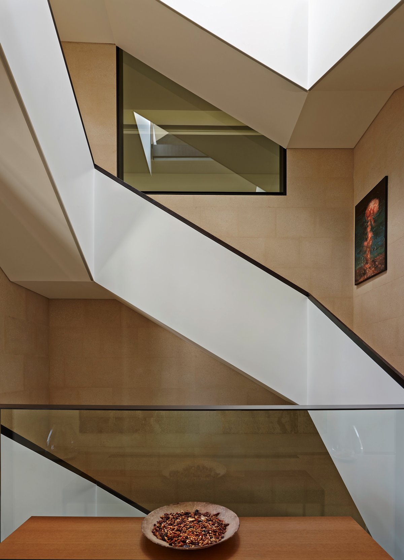
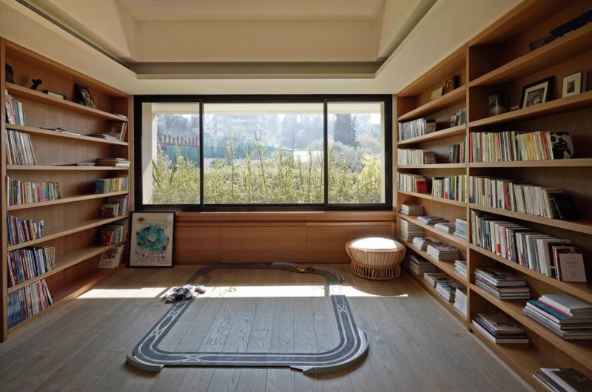
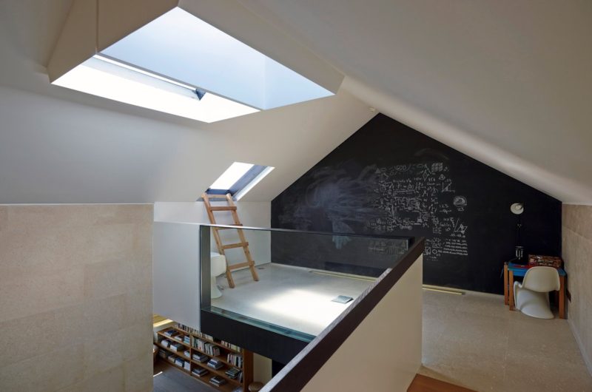
In developing the structure, the architects decided to keep certain characteristic sections of the existing house and added new programs and spaces to it. The result is a contemporary construction highlighted by the large lit openings, integration of stone lintels and pedestals to the facade.
The angular appearance of the house perfectly blends with the raw natural context consisting of native trees, fruit trees and herbal shrubs.























































Ah, preserving “characteristic sections” of the old house. How innovative. Because clearly, we needed another angular stone box to blend seamlessly with the native shrubs. Groundbreaking stuff, really.
Thank you for your candid feedback! While the angular form is deliberate, our goal was to honor the original structure’s essence while introducing modern lightness. We aimed for a respectful dialogue between old and new, ensuring the design feels both contemporary and rooted in its specific context.