
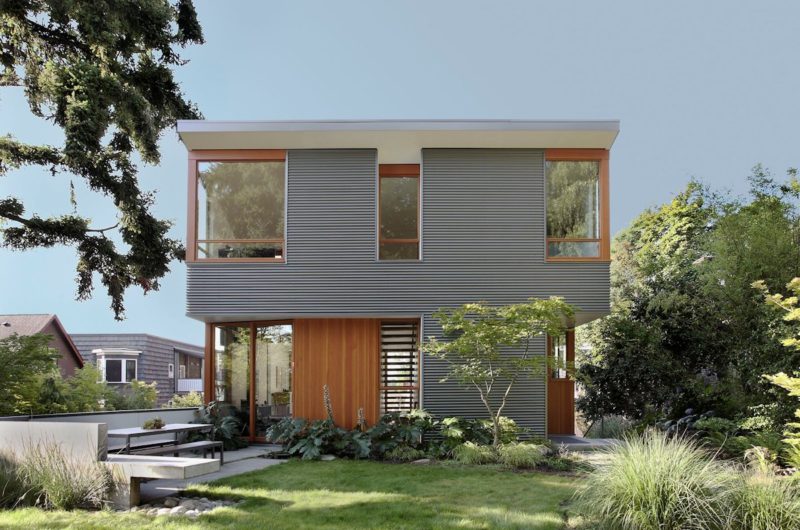
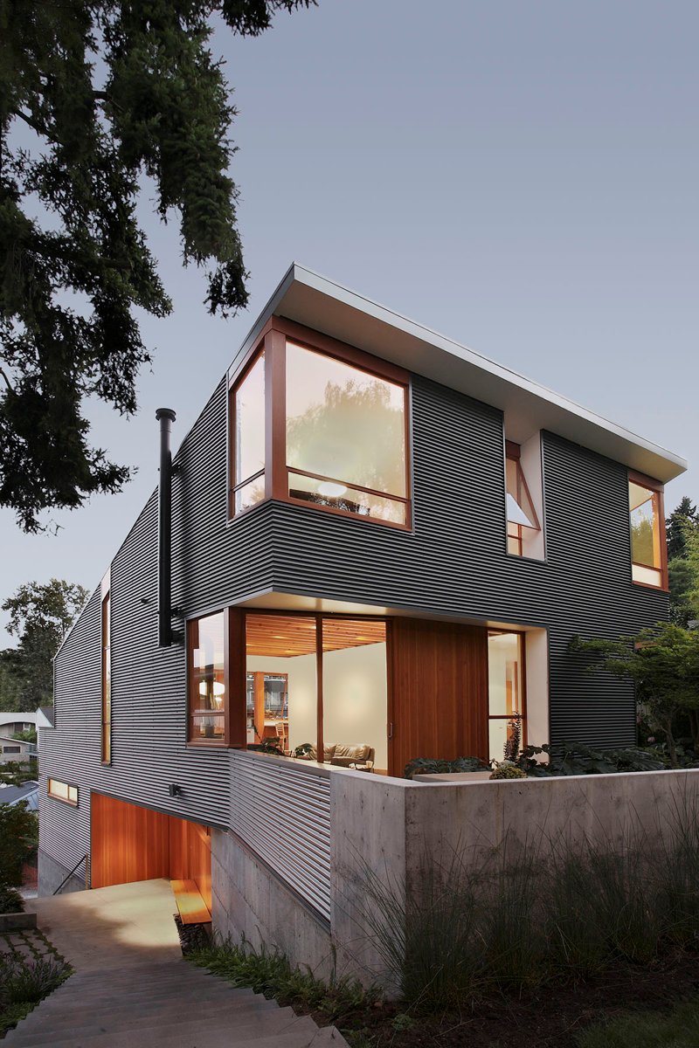
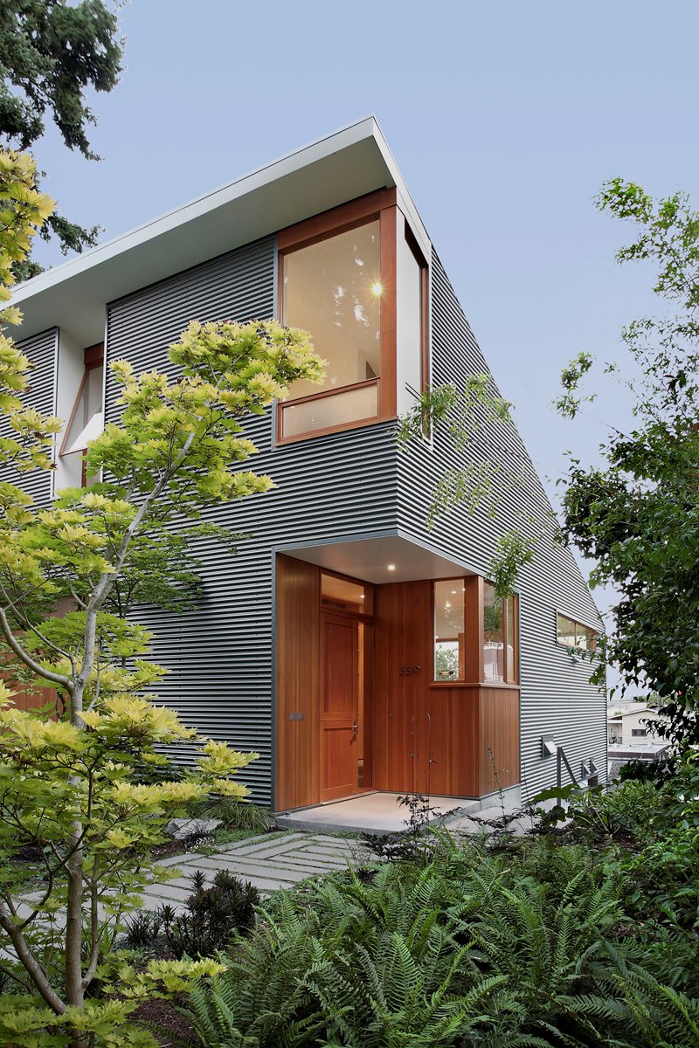
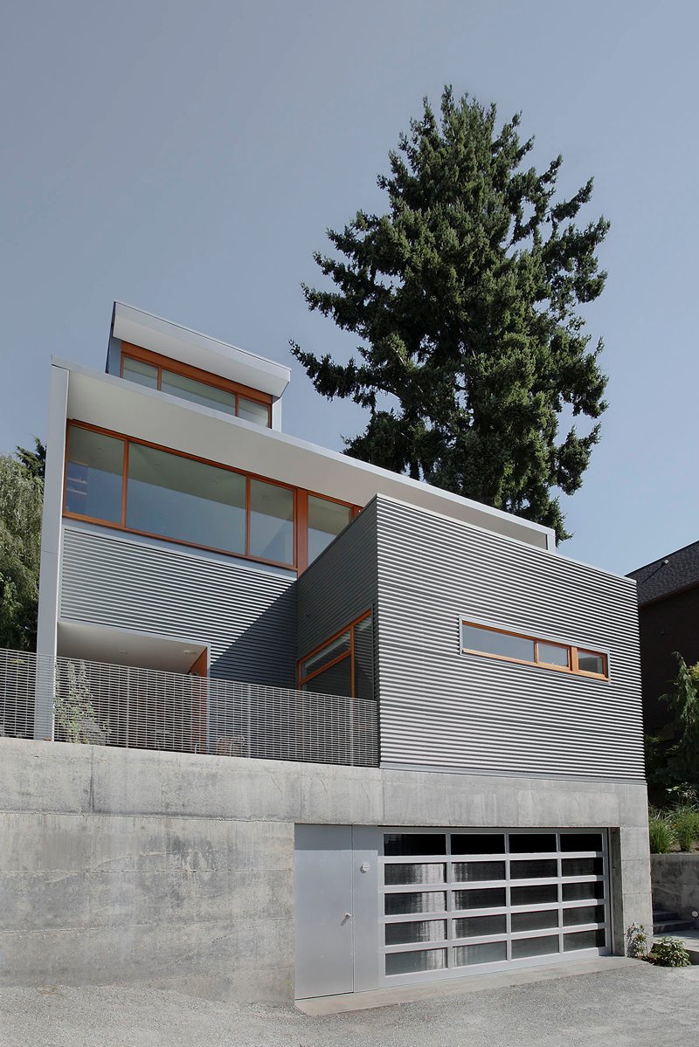
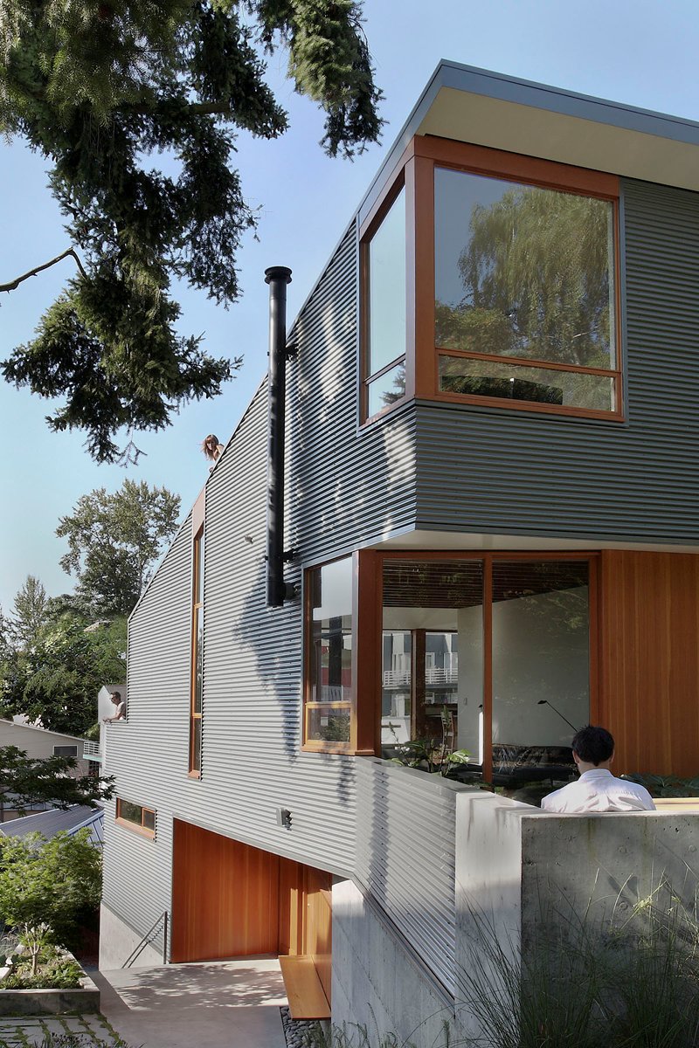
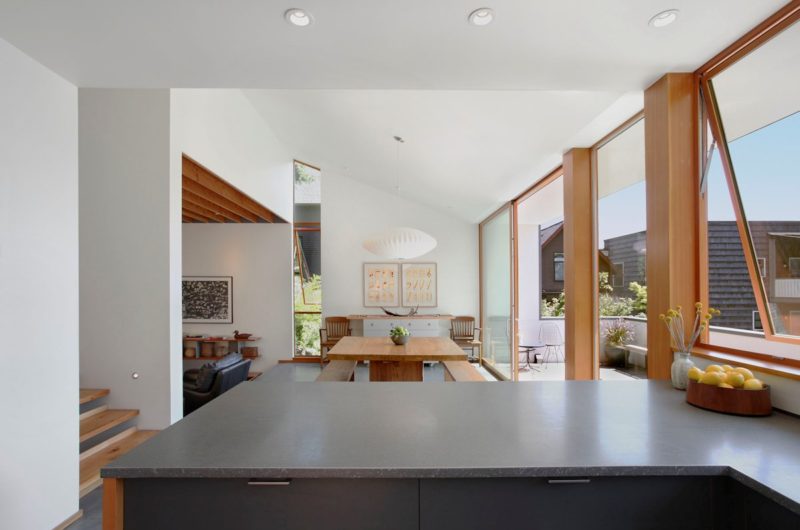
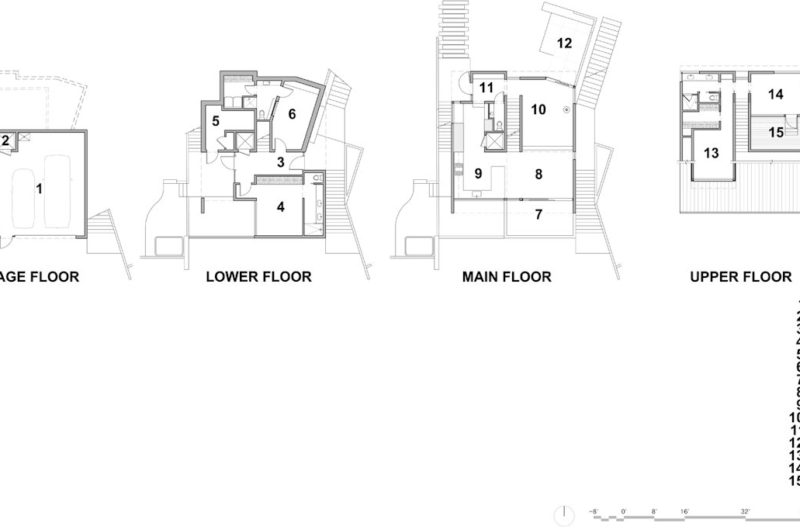
The Main Street House in Seattle was sketched out by SHED Architecture & Design, and it was built as a single family house for a couple of geologists. Flaunting a distinct connection to a pedestrian path to its north, the Main Street House was raised on a sloping lot that guarantees picture-perfect panoramas of Leschi Park and Lake Washington.
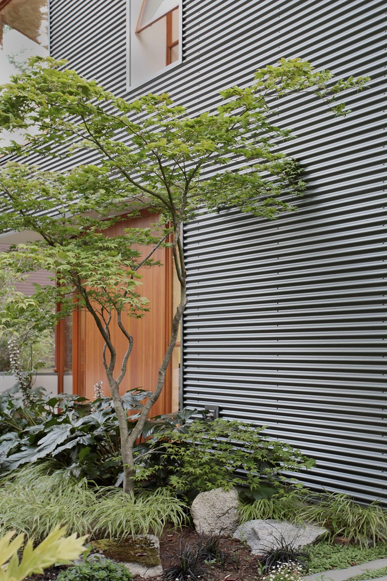
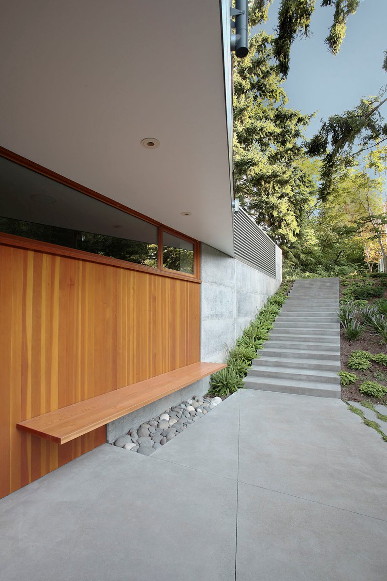
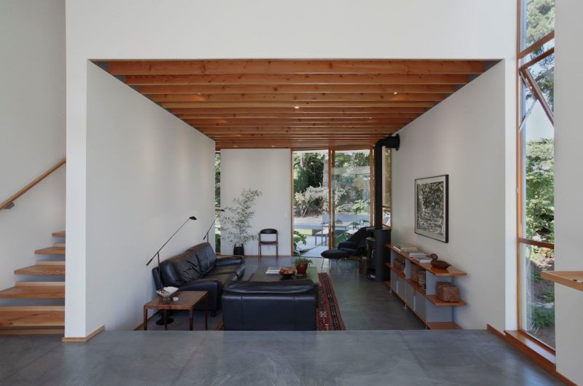
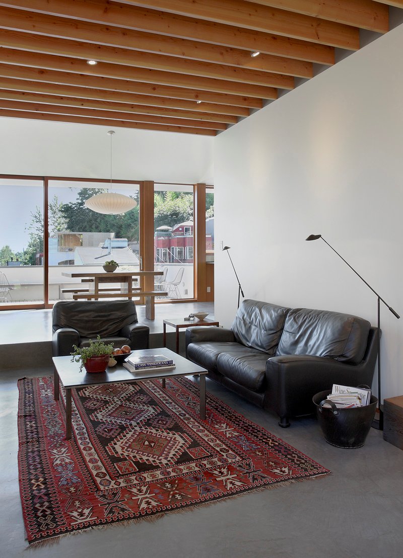
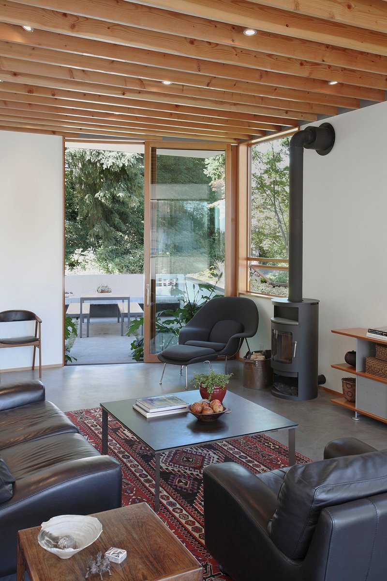
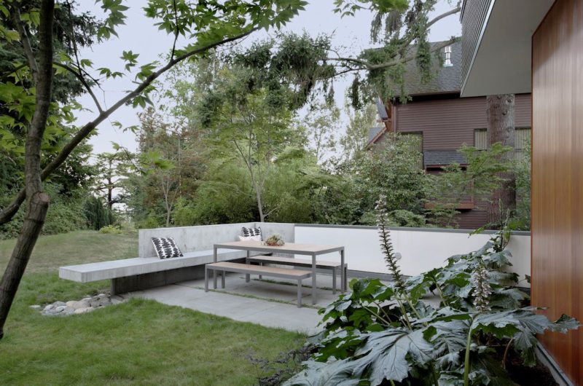
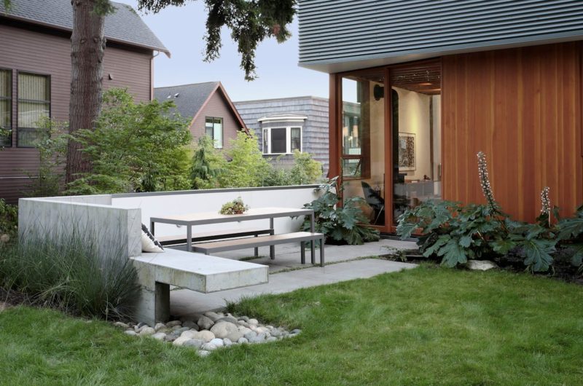
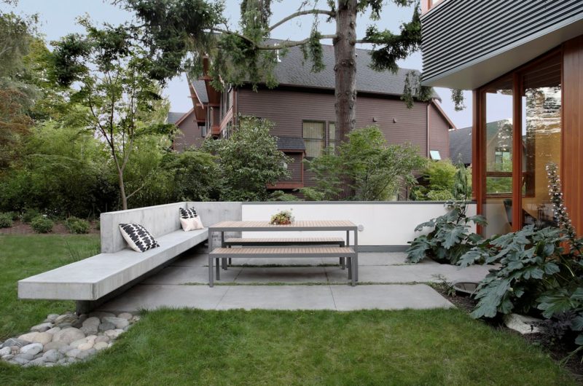
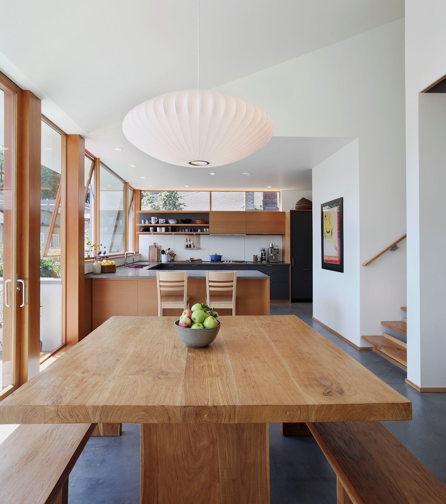
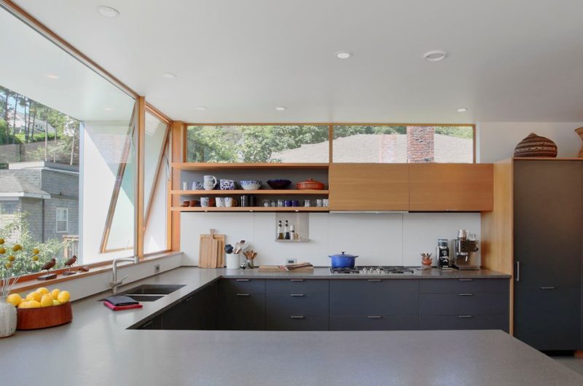
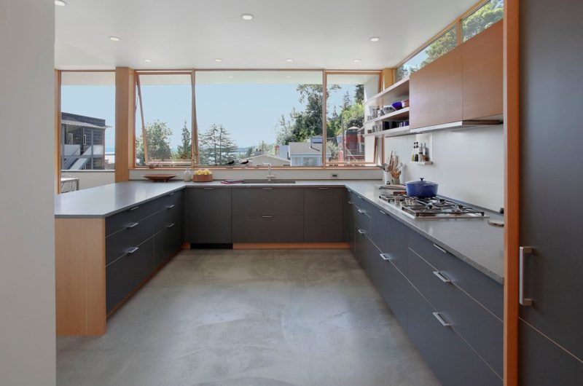
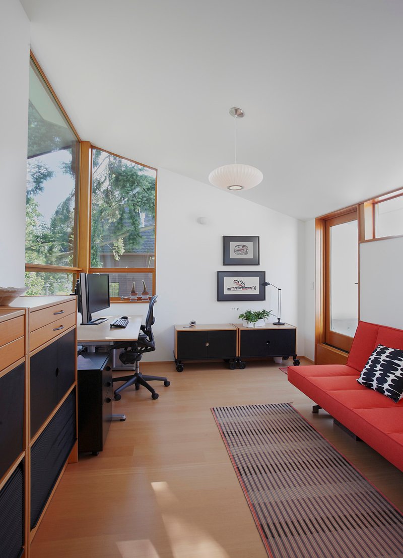
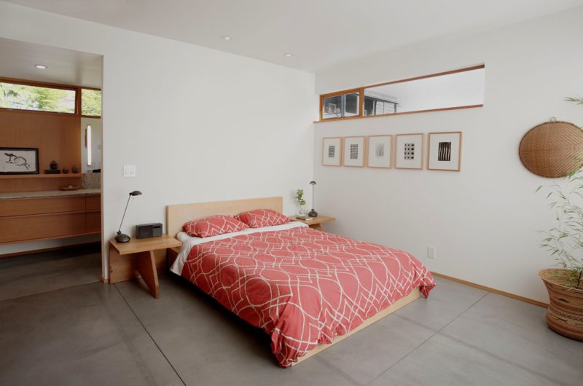
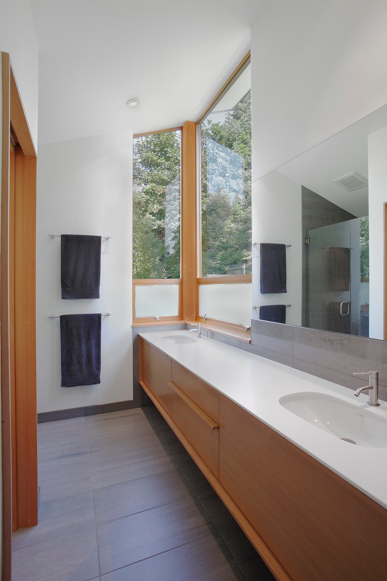
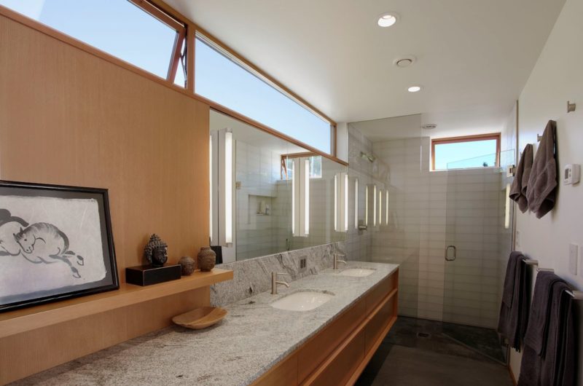
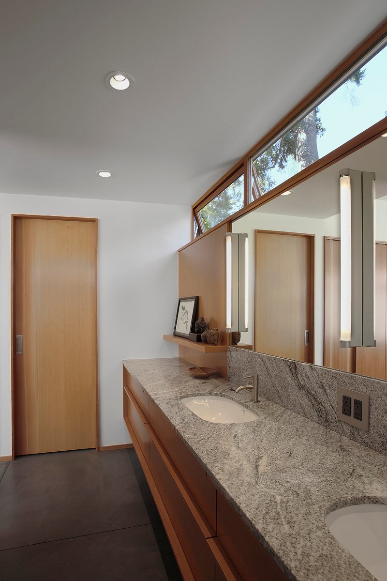
The residence was built to give off a sense of spaciousness while retaining privacy and coziness. Boasting extensive wood elements and stunning contemporary amenities throughout, the home exudes comfort and wellness in a traditional, clean way. As we mentioned before, the outdoors is a very important part of the residence, which is why we find numerous comfortable seating arrangements, benches and lounging areas that encircle the abode and tempt with memorable moments of relaxation.
As far as self-sufficiency is concerned, the Main Street House definitely does not disappoint. Its boiler is connected to a rooftop solar-thermal system, while its rainwater tank stores precious water that can be used for gardening or other domestic purposes. In order to further improve living conditions, the home also features passive ventilation as well as solar heating.




























































More Similar Articles Like This
These Top Tips Will Help You to Turn Your Garden into the Ultimate Glamping Site!
Plain Geometric Residence Designed by Lidija Dragisic
Shadowed Depths: Vintage-inspired Paint Colors for Dark Basements
Superb Luxury Penthouse in Portomaso, Malta
Behr’s Brilliant Blues: 70 Shades of Stunning Paint Colors
Stunning Sustainable Home in Costa Rica by SPG Architects
Spectacular Rooftop Apartment by Innocad
Seamlessly Apartment by the Beach by ZZ Architects