
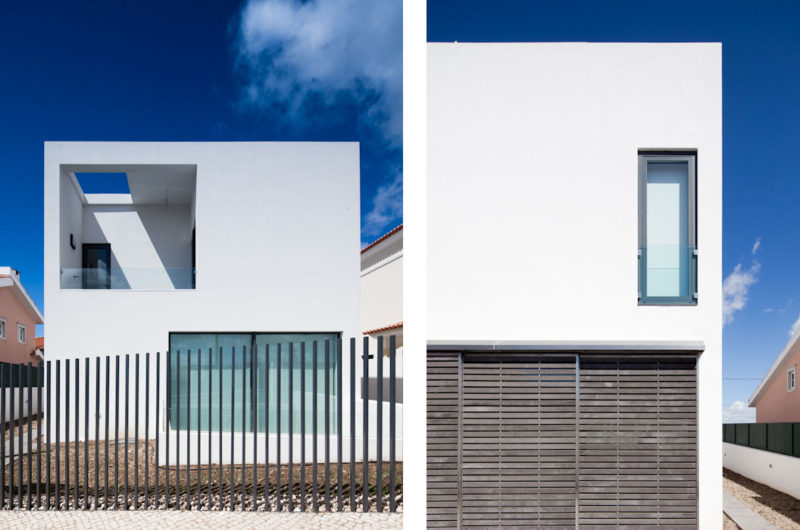
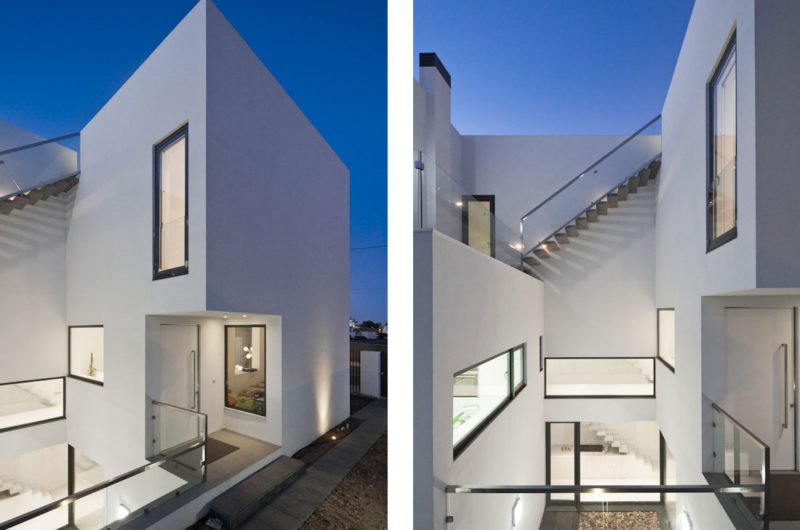
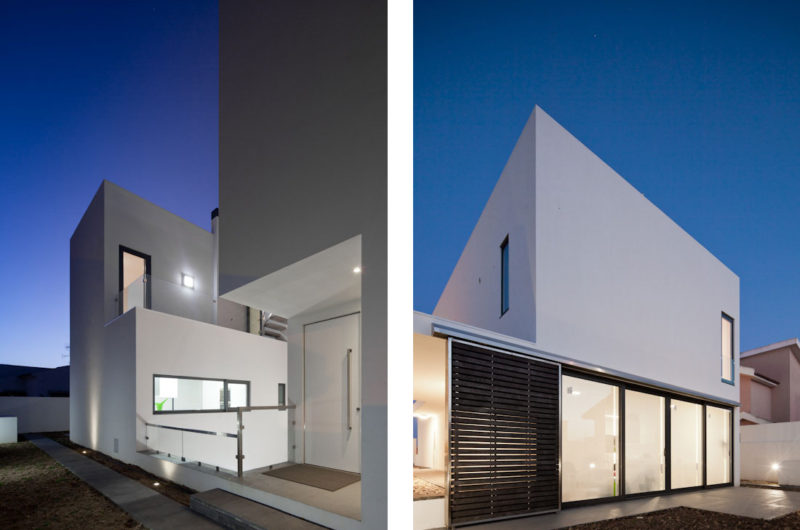
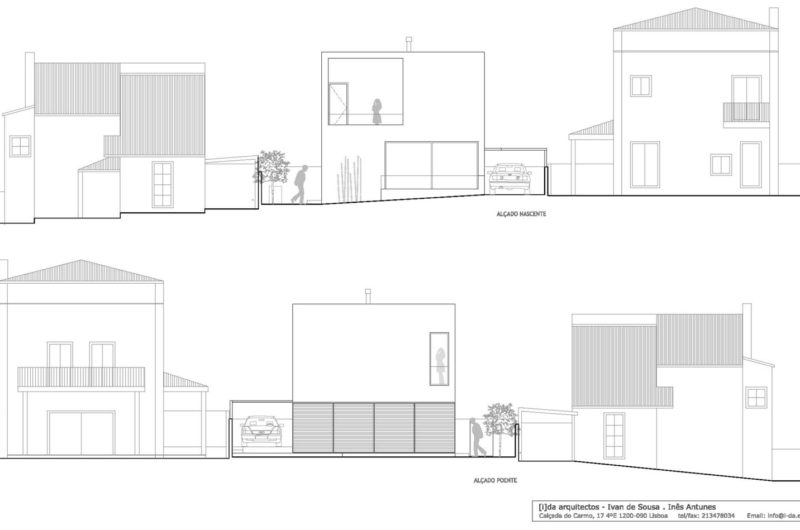
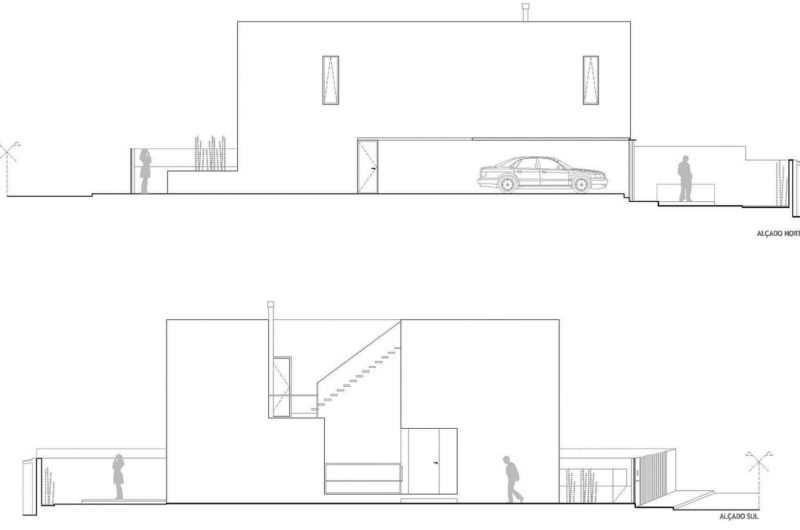
Offering 3,055 square feet of luxurious spaces, this minimalist home is located in Carcavelos, Cascais, Portugal. It was designed by [i]da arquitectos and was completed this year, receiving the name DJ House.
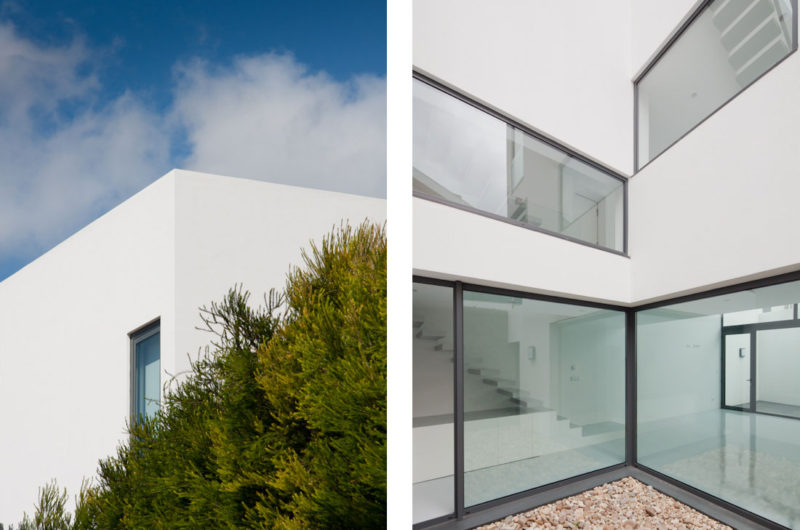
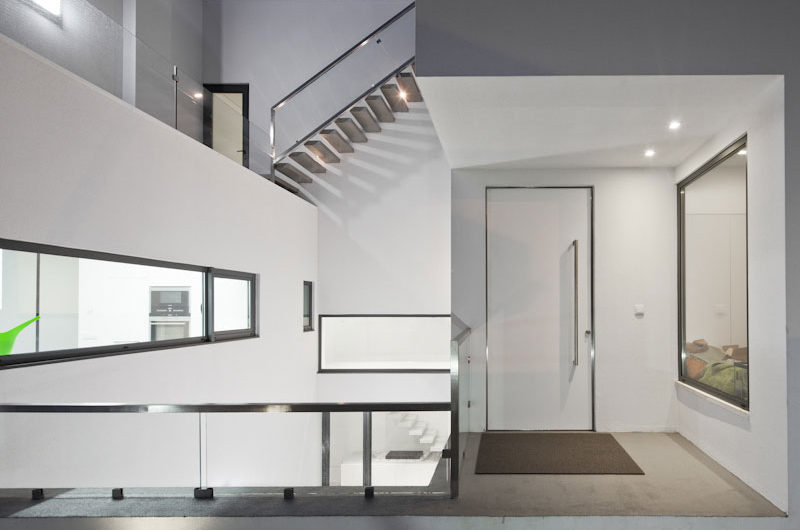
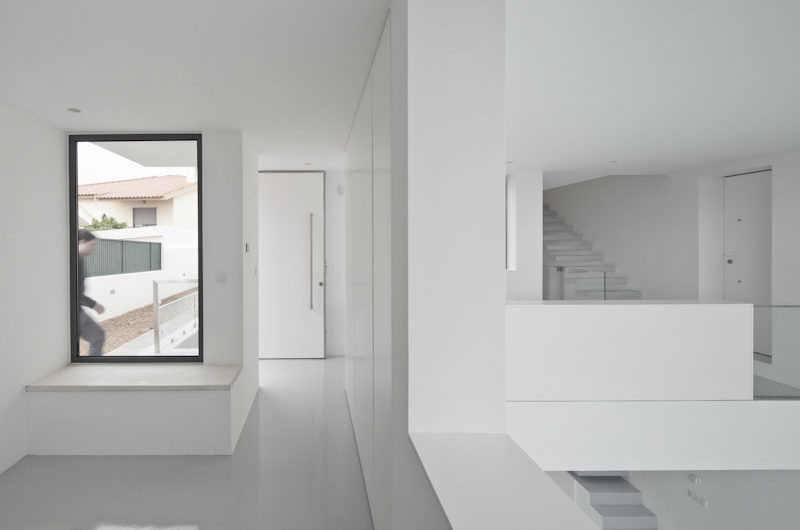
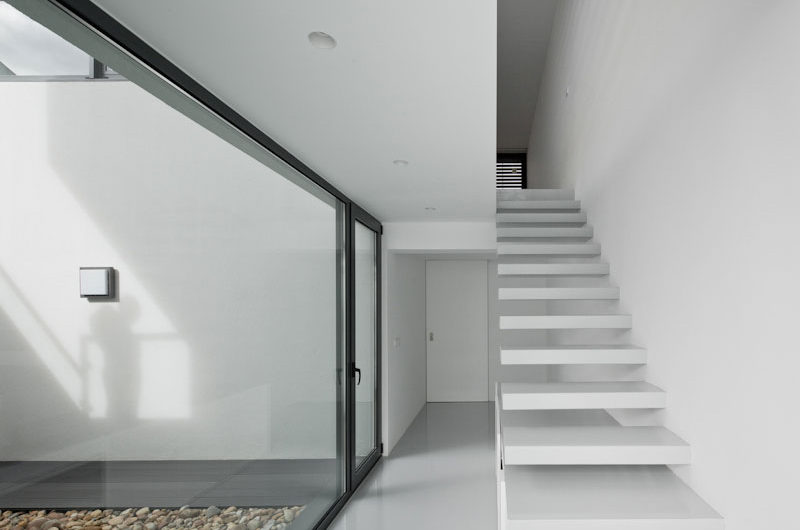
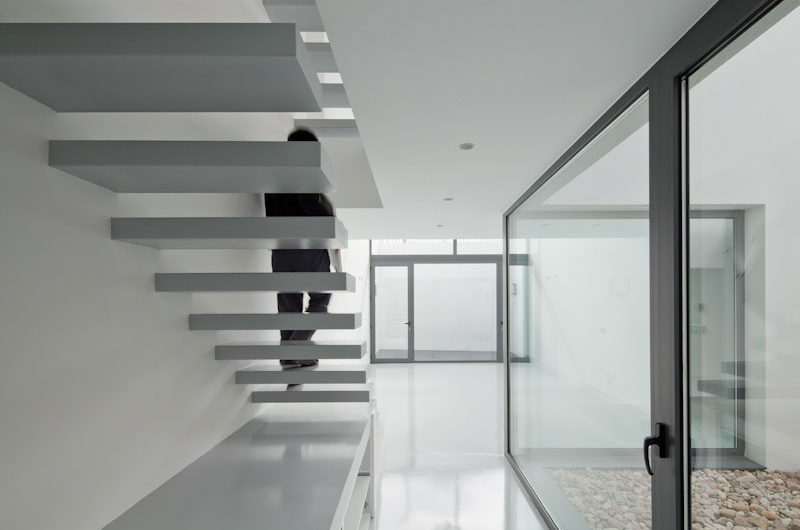
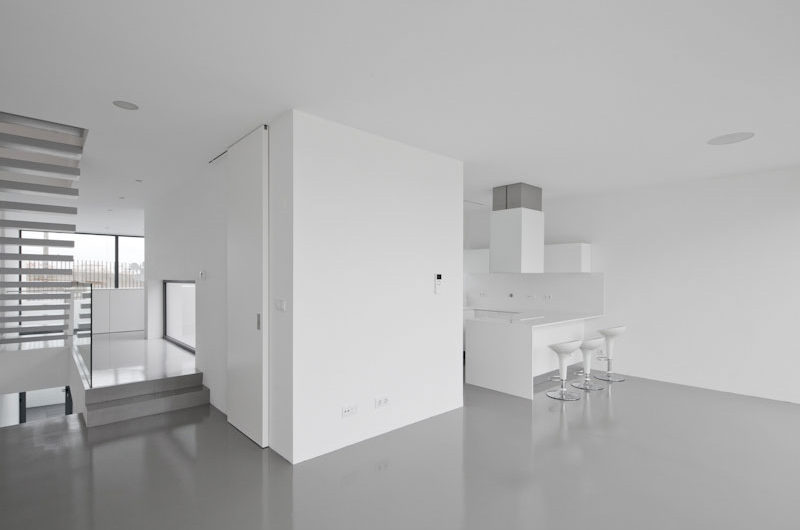
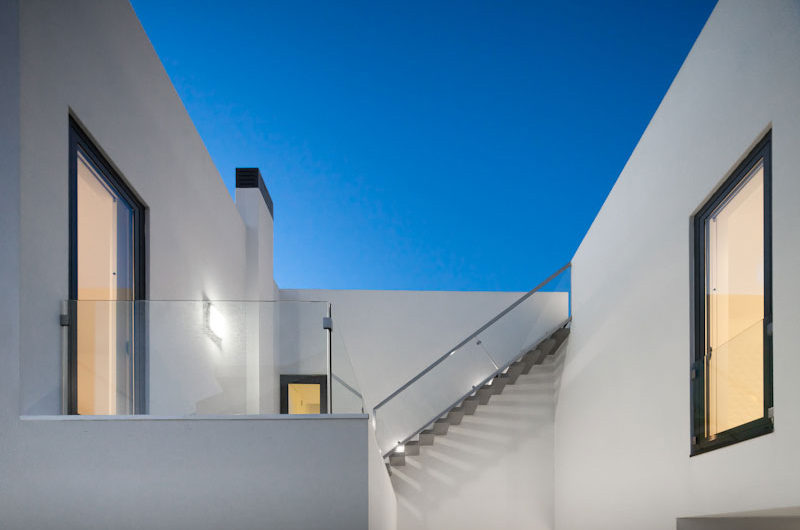
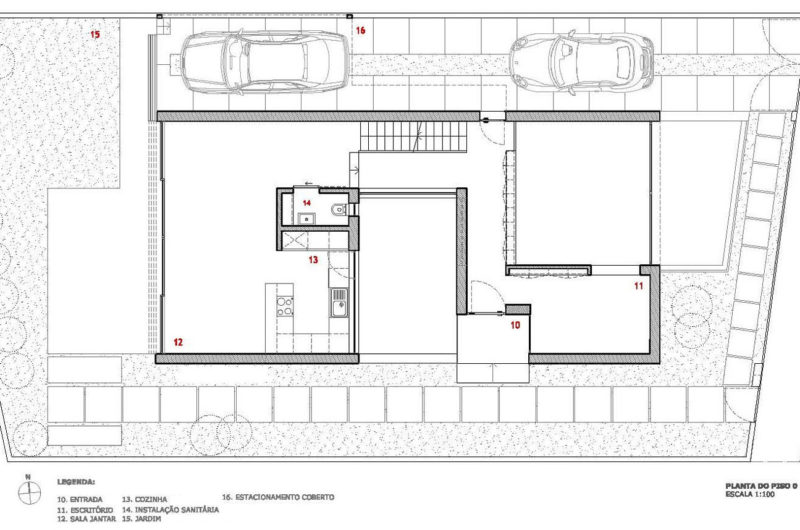
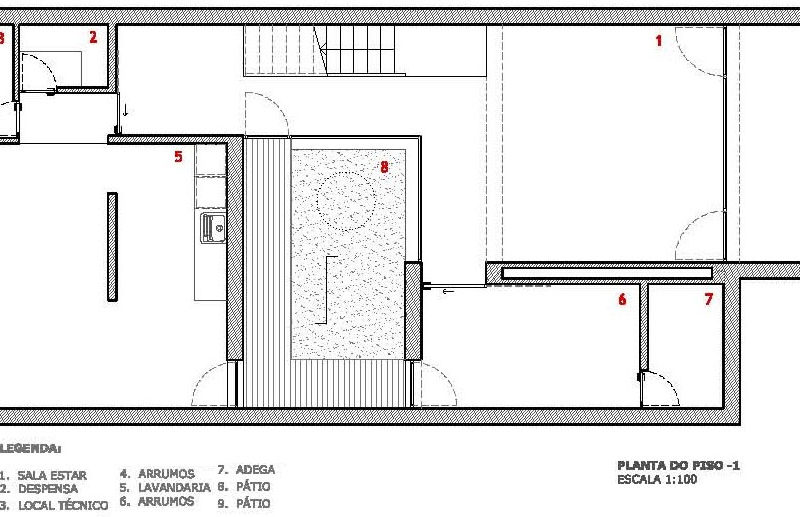
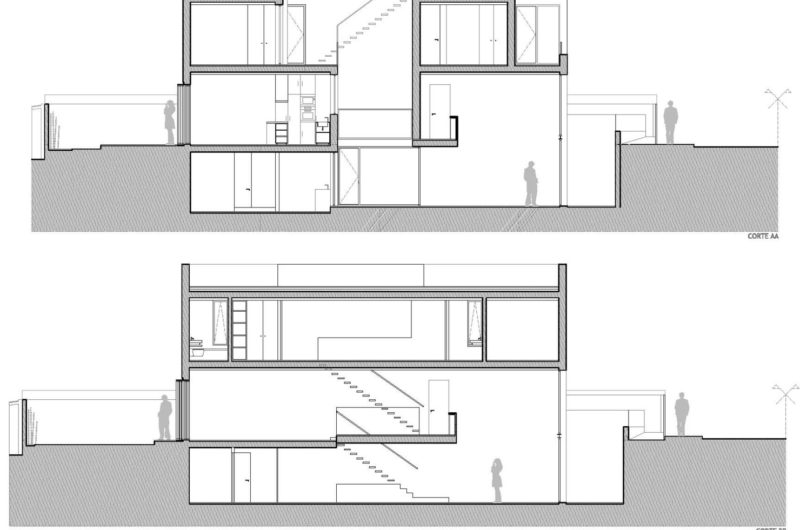
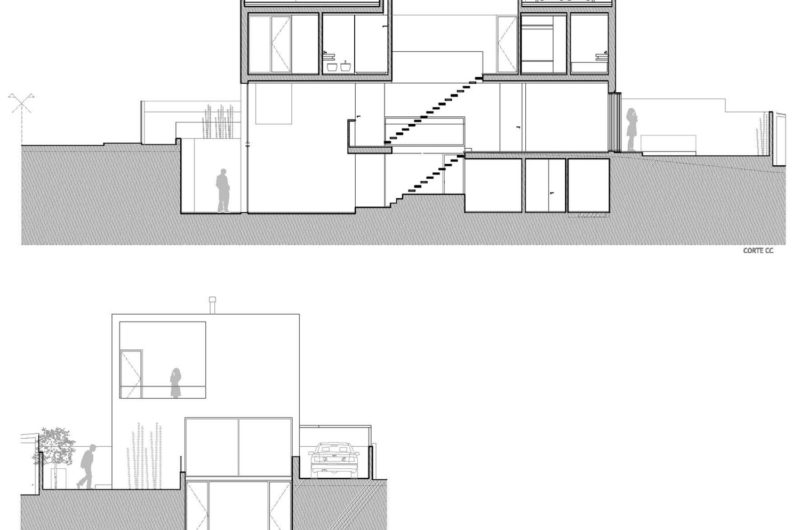
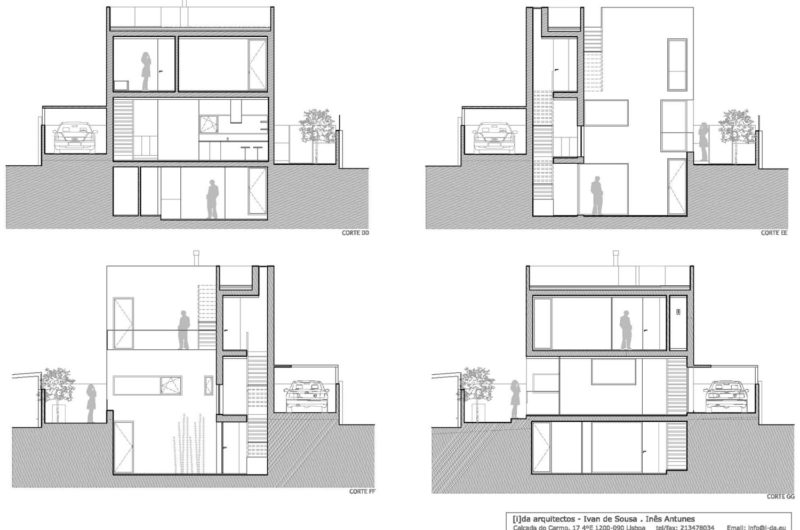
There is a central patio dividing the home in two distinct spaces, with different interior organization. The kitchen and dining room are situated on the west side, towards the garden, while the east side includes the living room and is situated at a lower level, for extra privacy.
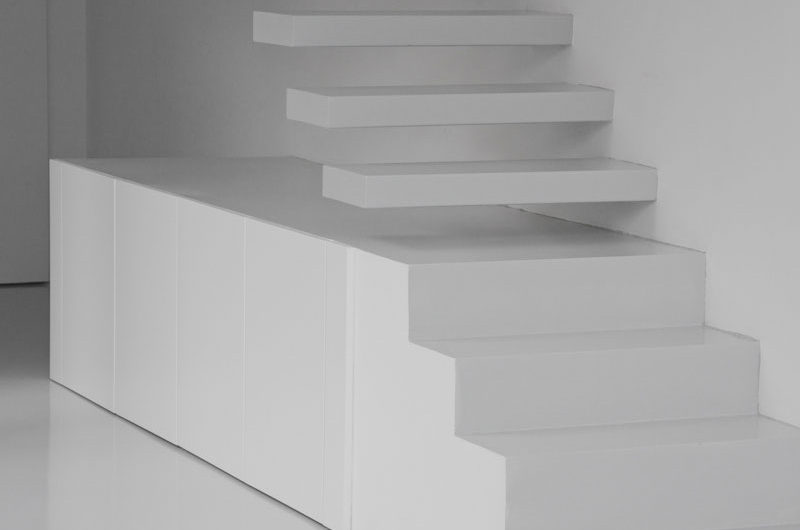
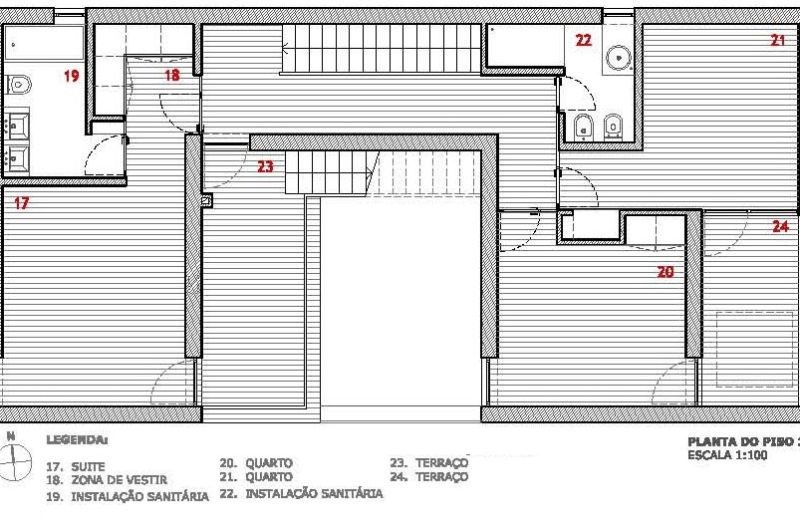
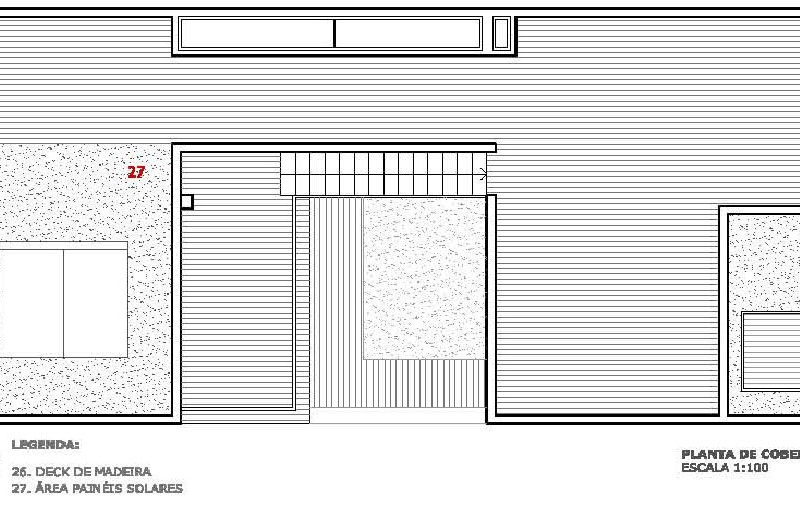
Two bedrooms and one suite are located on the upper level, and from here access tot the roof terrace is also possible. As simple and minimalist as the exteriors may be, the interior spaces are of a high complexity indeed.
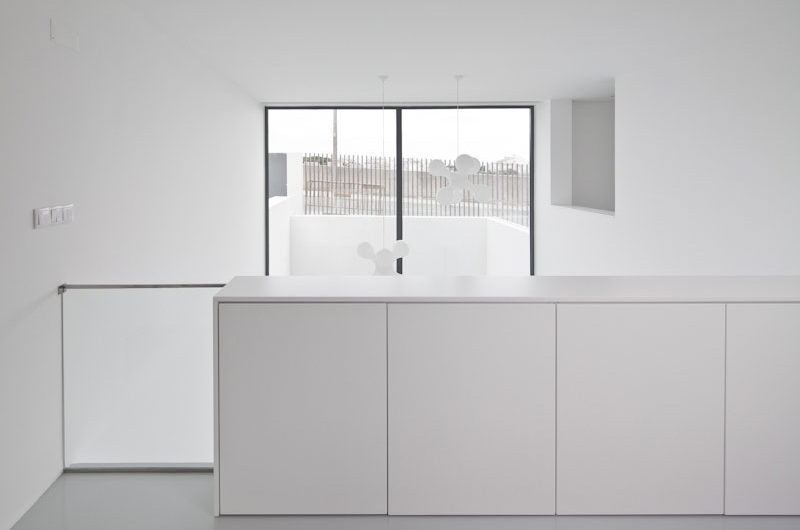
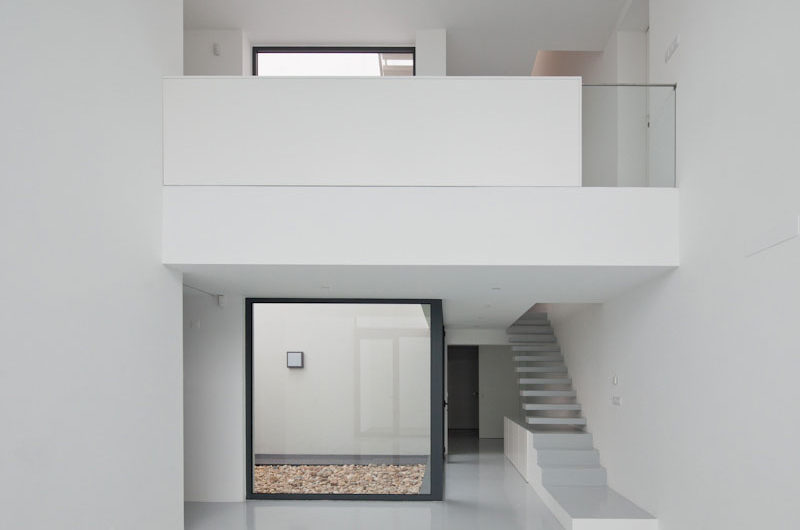
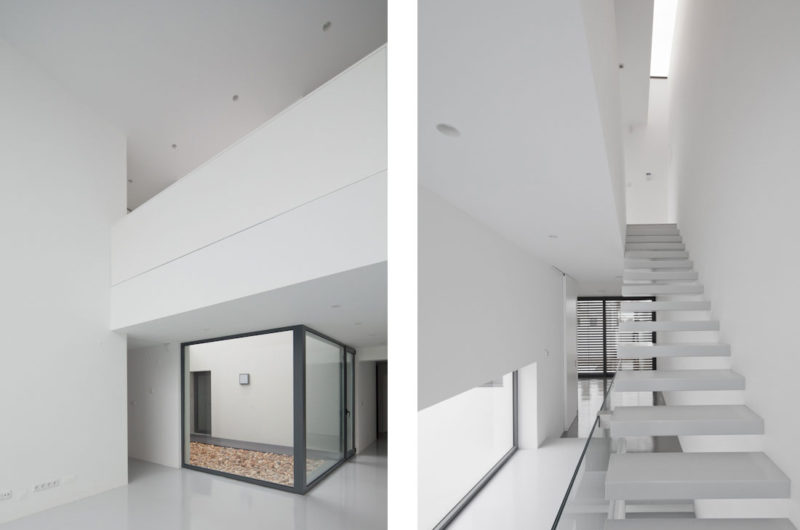
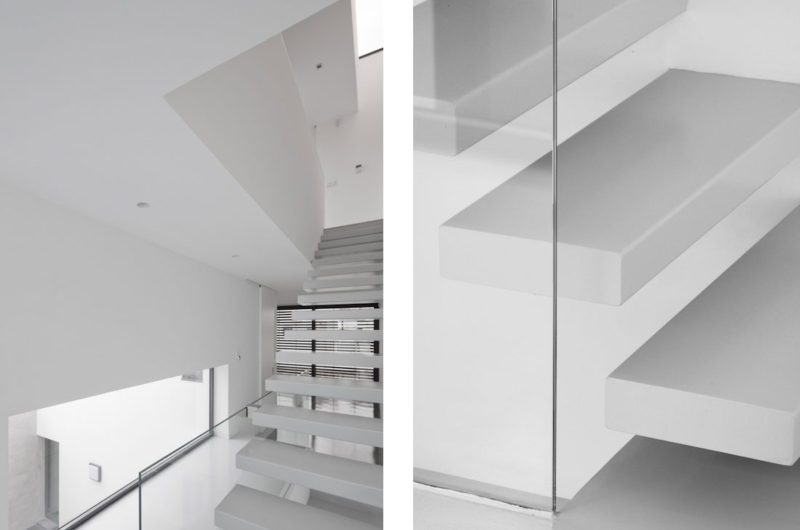
Photos by: Joao Morgado























































So the complex interior balances the simple exterior. How revolutionary. I’m sure that central patio exists purely for aesthetic purposes and not to help the architect find their keys. Truly, minimalism is just laziness with better lighting.
The patio actually solves a specific spatial challenge while framing views. Minimalism isn’t laziness; it’s intentional editing. Every element serves a purpose, from the lighting to the layout, ensuring functionality without clutter. Thanks for the sharp observation!