
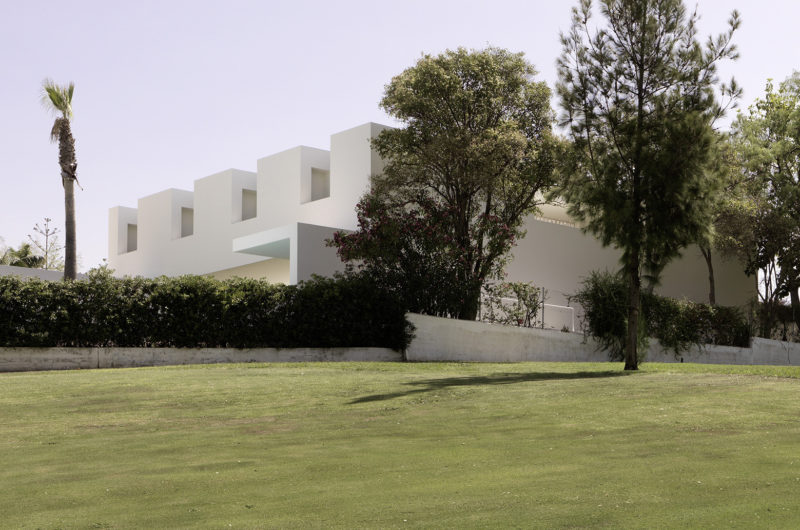
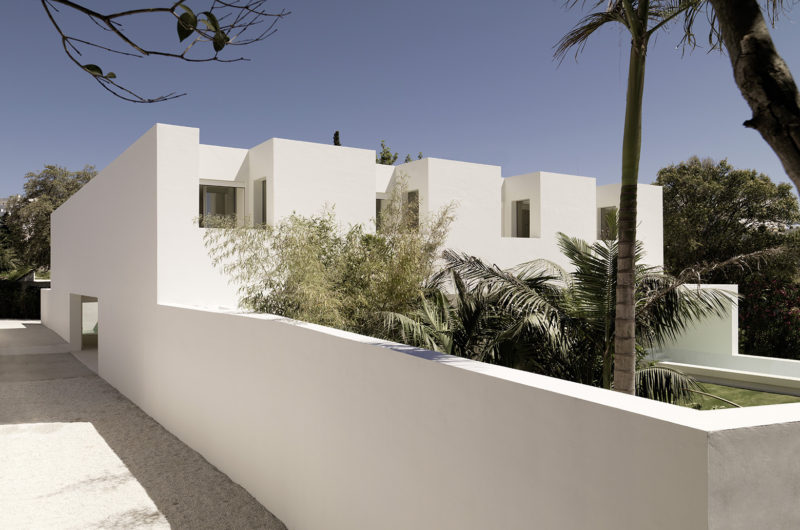
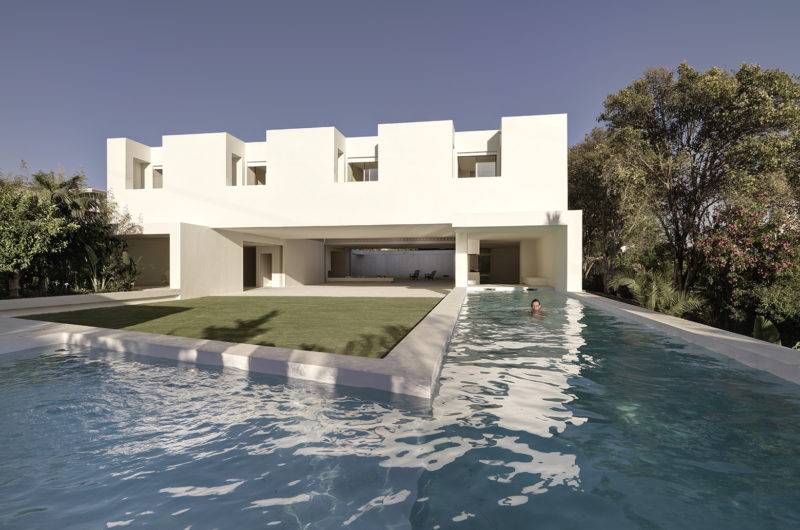
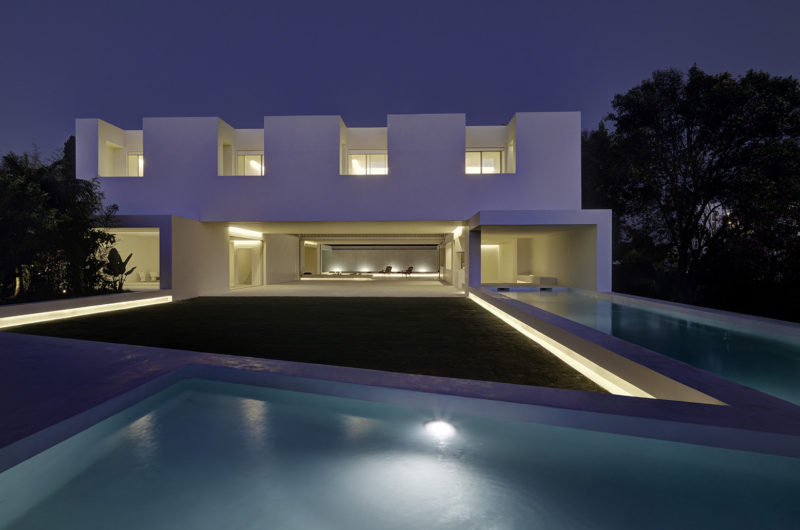
Spacious, minimalistic yet luxurious, the Los Limoneros residence can be found in Marbella, Málaga, Spain, and it was designed by a firm called Gus Wüstemann. The residence offers 6,296 square feet of living space and was completed in 2014 for a family with children. Aside from the main accommodations for the family members, the home also includes several guest bedrooms that feature great living conditions for visitors.
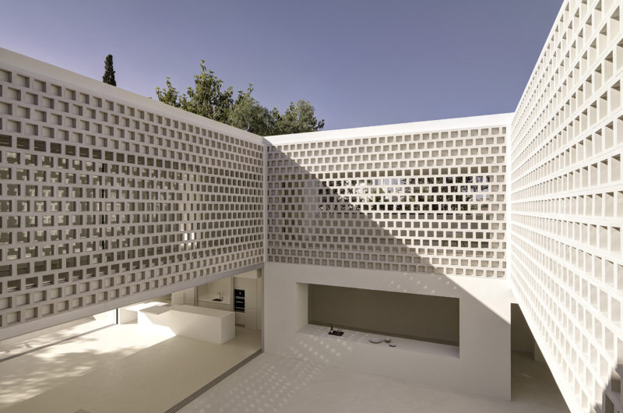
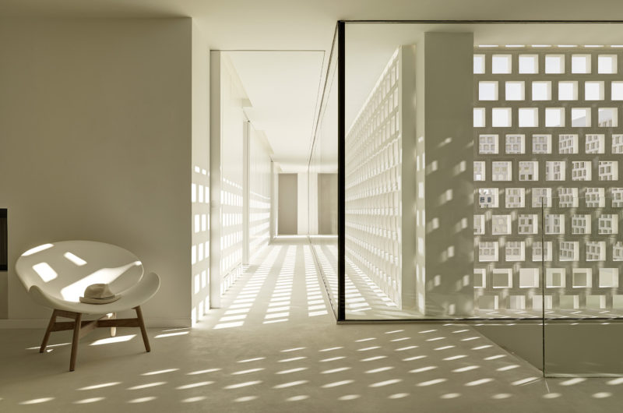
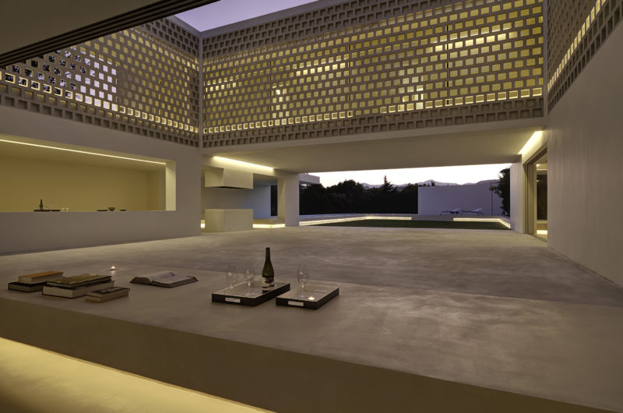
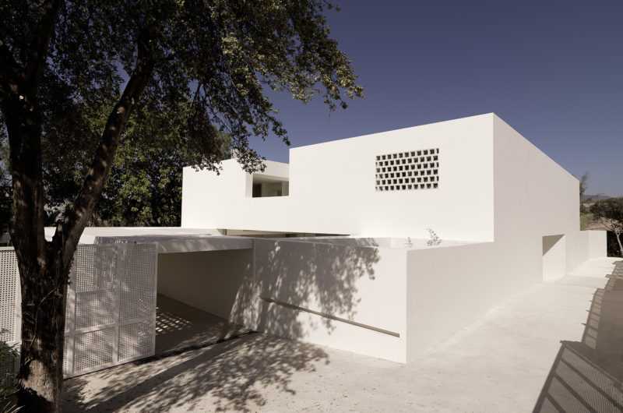
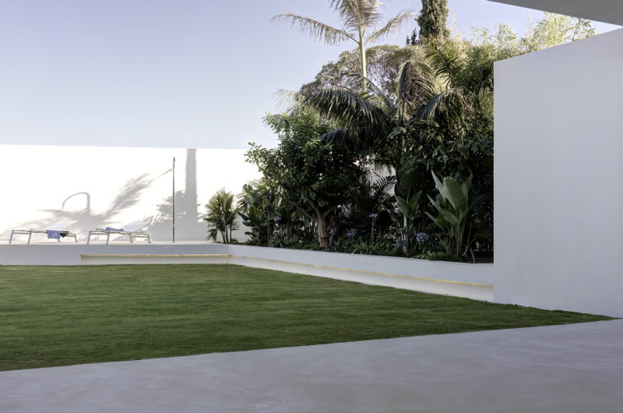
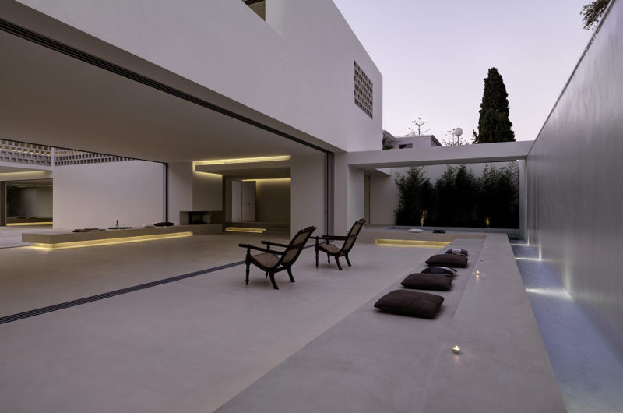
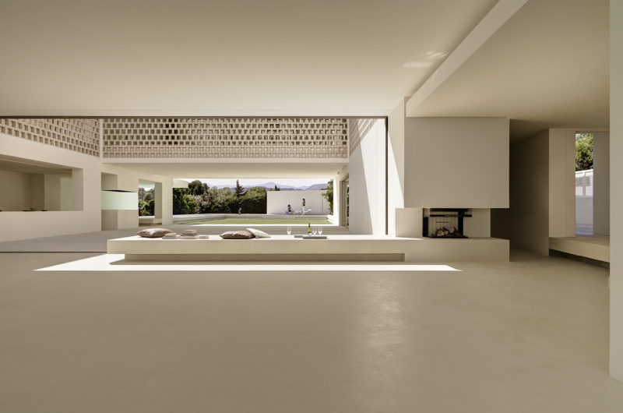
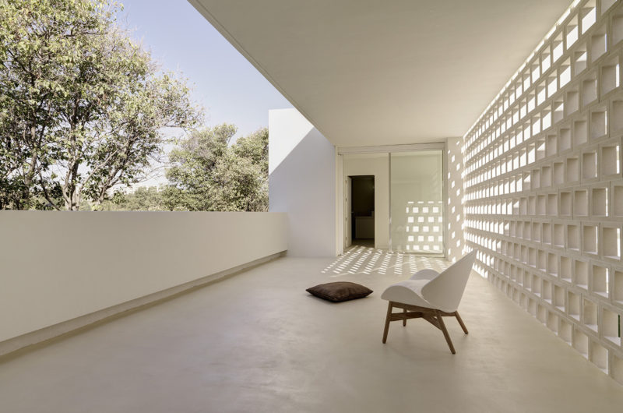
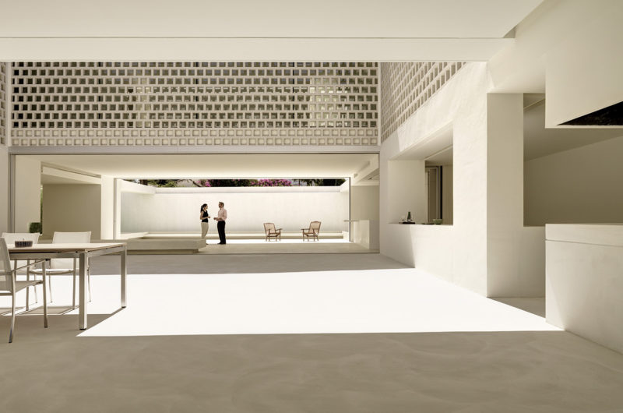


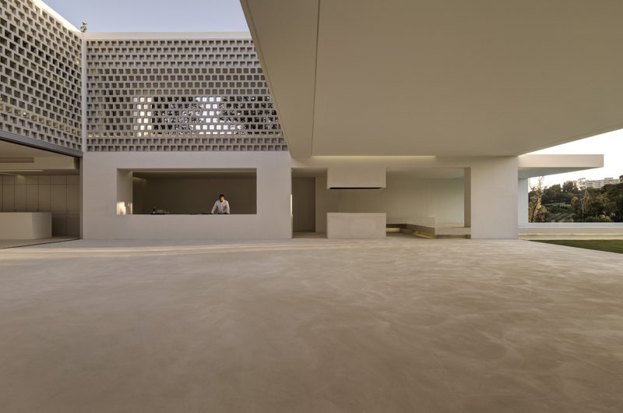
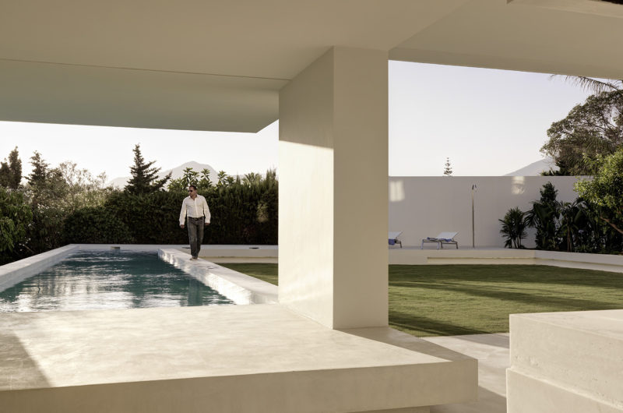
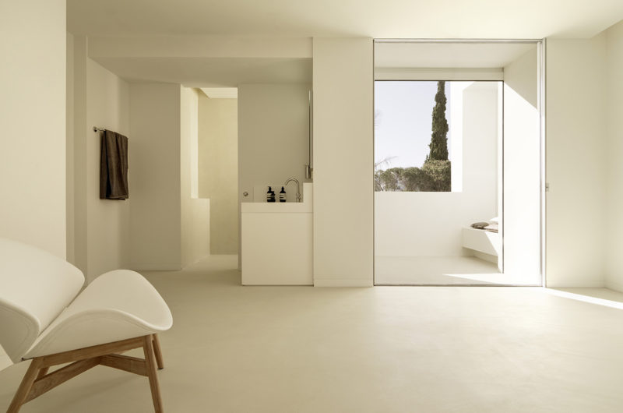
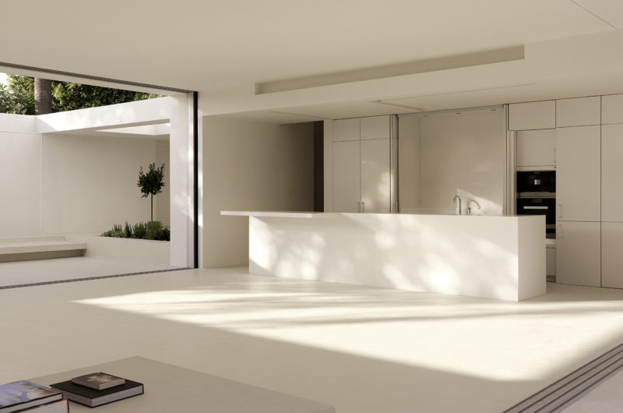
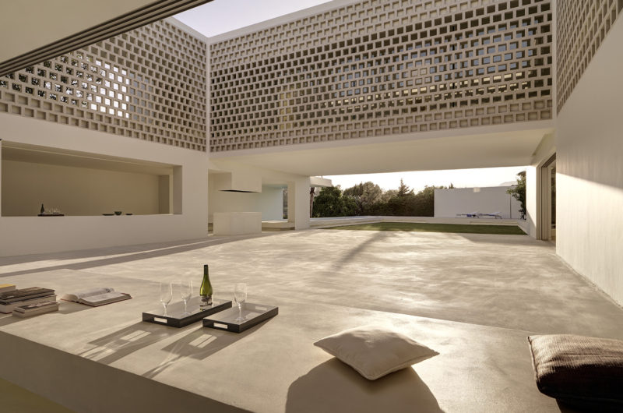
Los Limoneros is white to the core. Its exterior façade boasts a modern yet elegant theme that carries on throughout the main living areas. The family lounge, bedrooms and Yoga terrace can be found on the first floor, and they all benefit from access to their own private patios and bathrooms. A visually striking perforated stone façade filters natural light efficiently for the private areas and wardrobes. Other highlights include a still water pond that has a waterfall, a barbecue lounge, a fully equipped kitchen, an herb garden, a large outdoor swimming pool and a pool lounge.
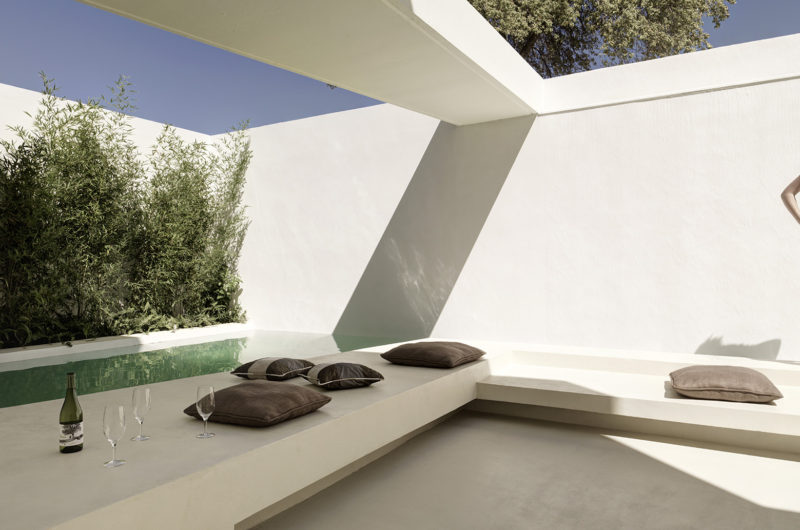
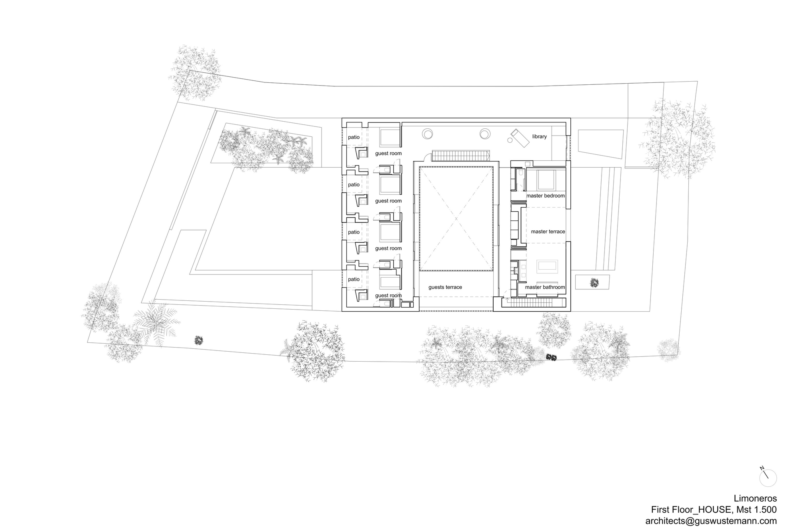
Photos by Bruno Helbling























































This residence beautifully balances modern design with family comfort. I’m curious—how does the perforated stone façade impact the indoor climate? And what inspired the choice of such a serene outdoor water feature in this sunny location?
Thank you! The perforated stone façade allows natural ventilation while filtering sunlight, keeping interiors cool and comfortable. The water feature was inspired by a desire to create a calming oasis, enhancing tranquility and reflecting Marbella’s warm, sunny environment.
This residence beautifully captures how space and light can nurture both family bonds and personal reflection, reminding us that true luxury lies in harmony between design and daily life.
Thank you for your thoughtful reflection. Indeed, Los Limoneros Residence is designed to balance openness and intimacy, creating a harmonious space that enhances both family connection and personal tranquility.