
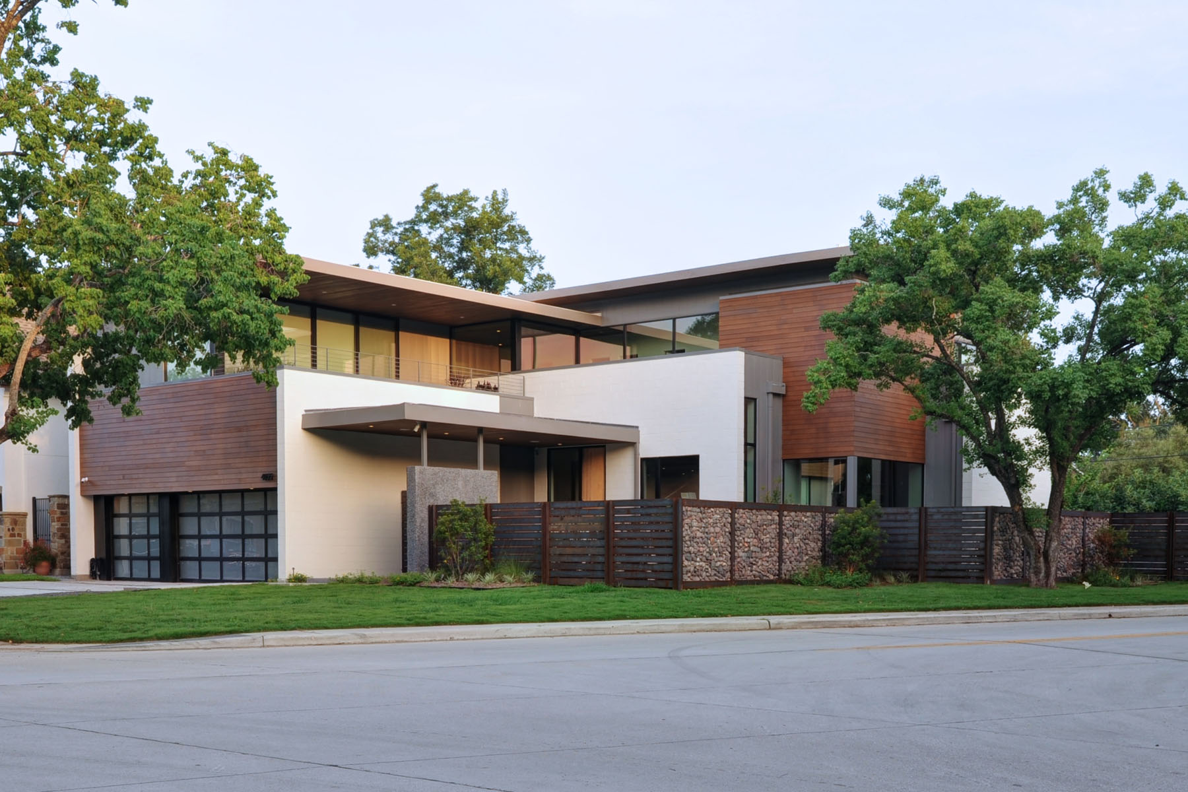
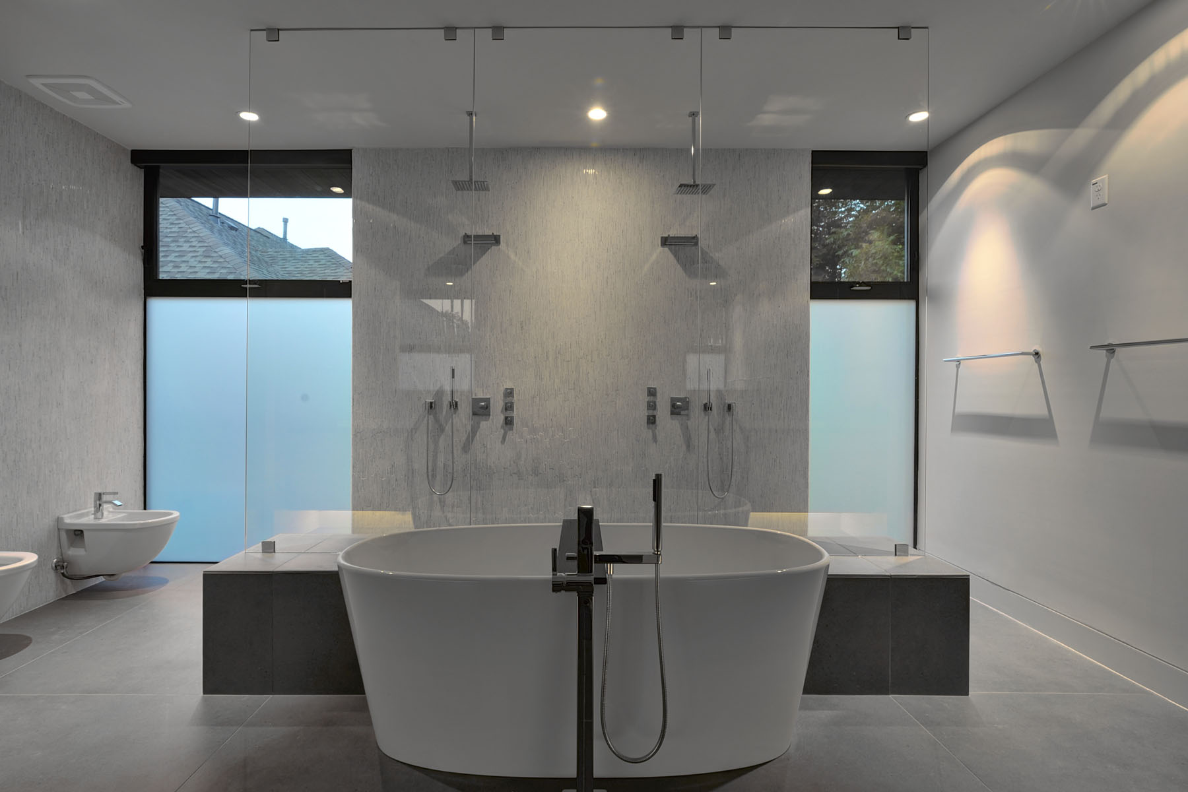
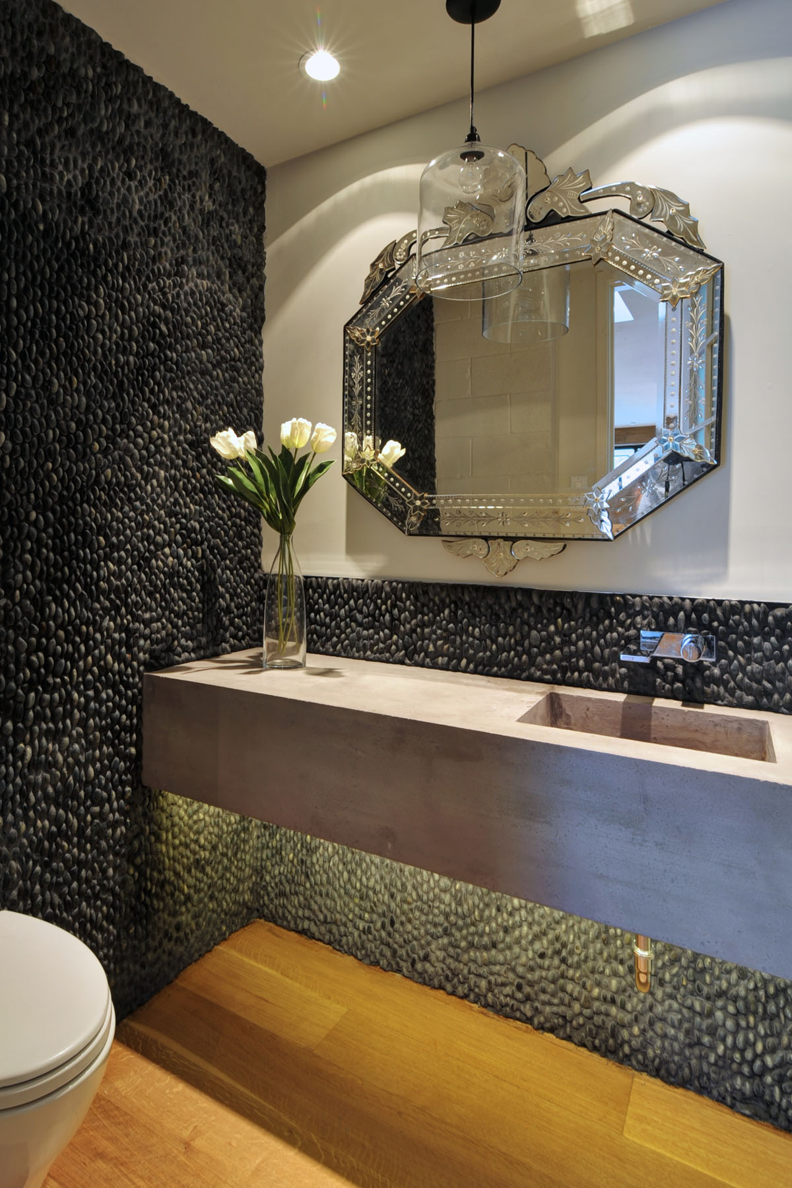
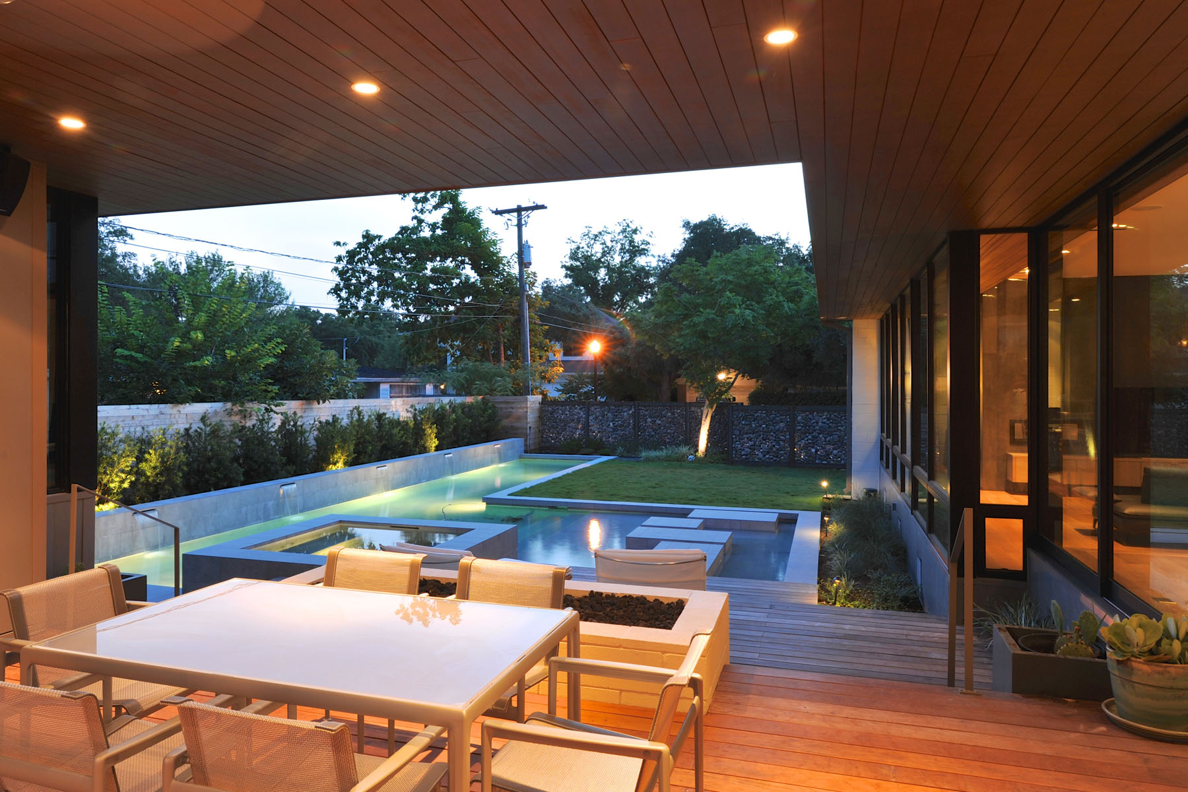
Located in Houston, Texas, USA, the Underwood House was designed by a local-based studio named StudioMET, and it comes with 5,500 square feet of space. It was built to satisfy the most pretentious requirements as far as luxury and comfort are concerned, which is why it boasts a spacious living/dining/kitchen area as well as luxurious bathrooms, an outdoor swimming pool and exceptional landscaping.
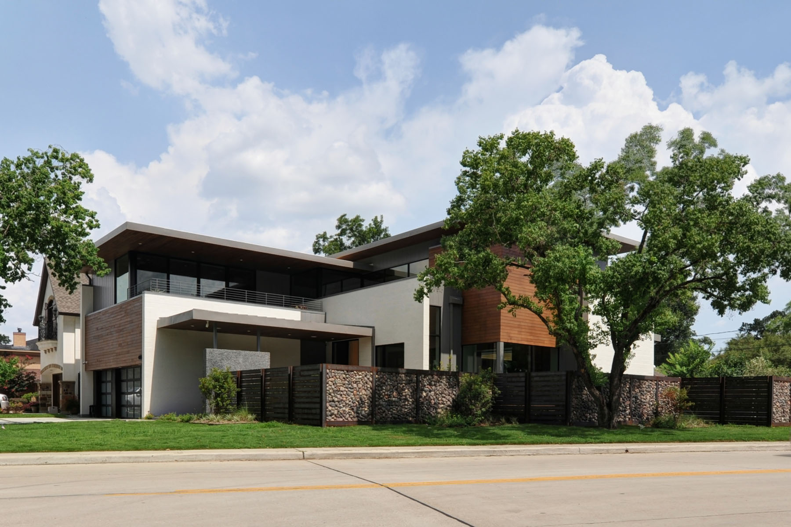
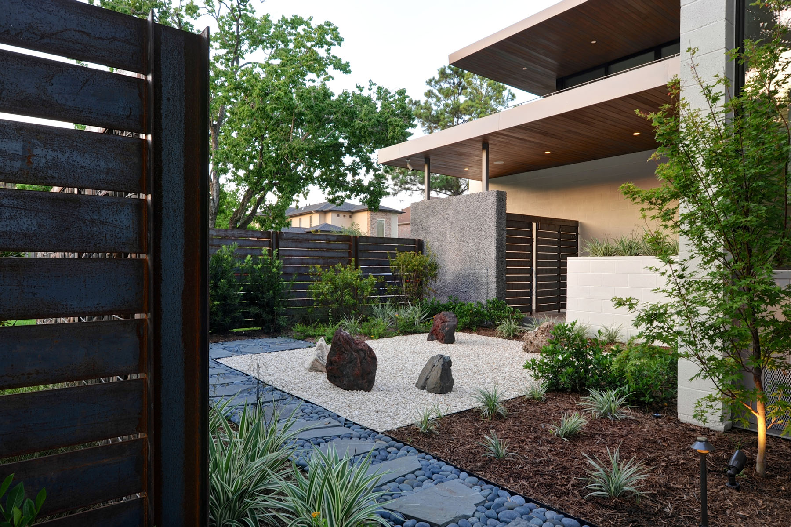
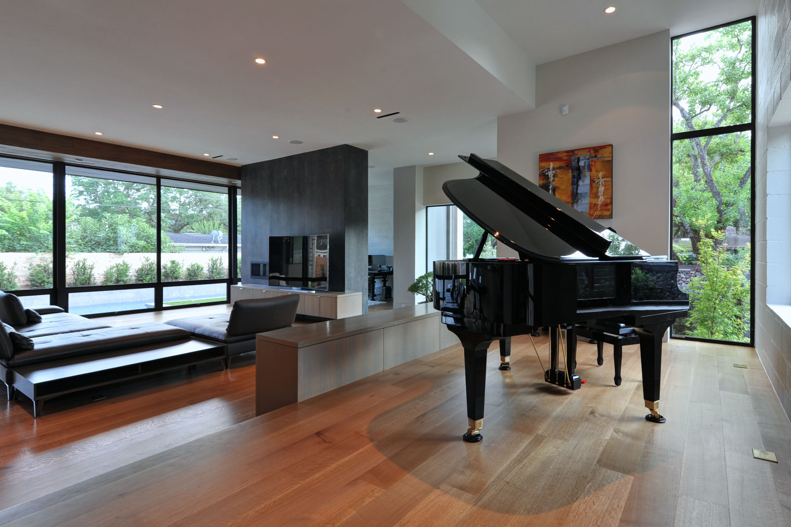
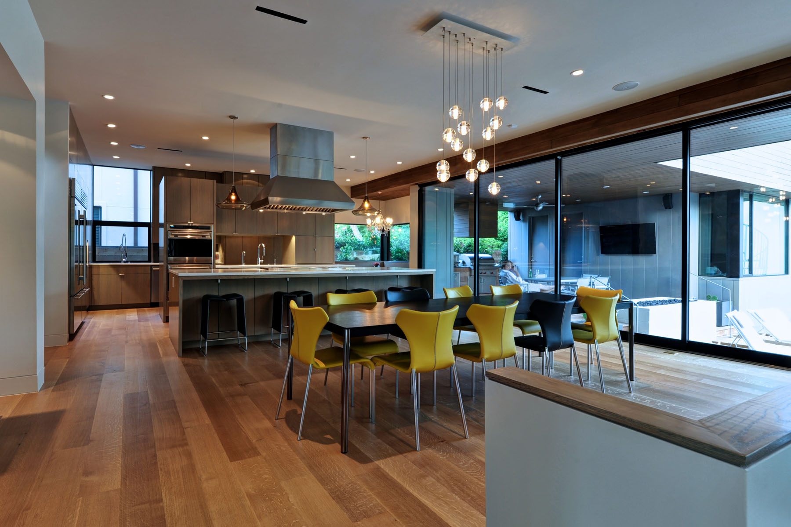
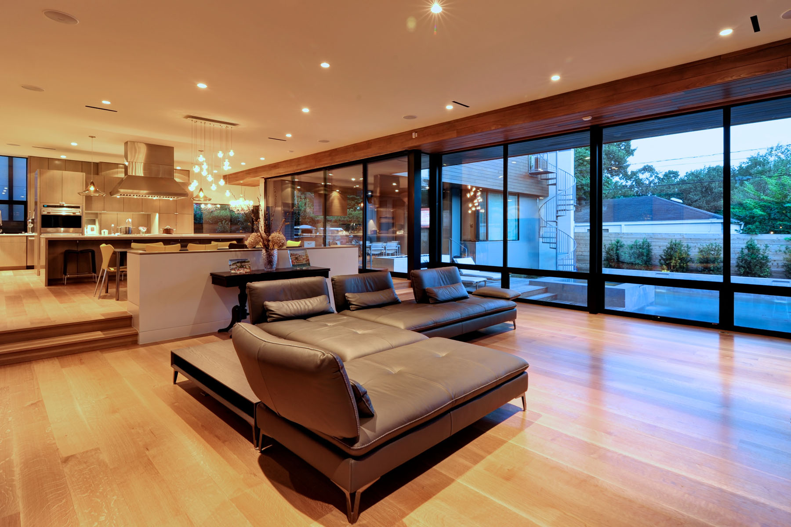
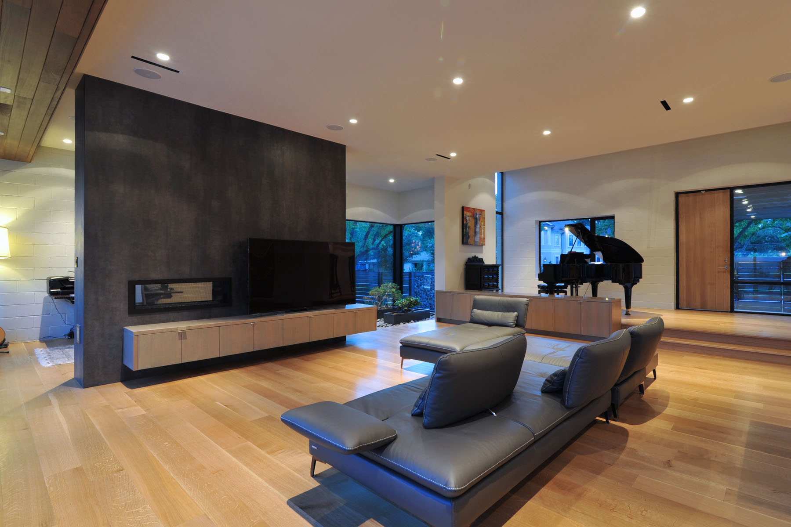
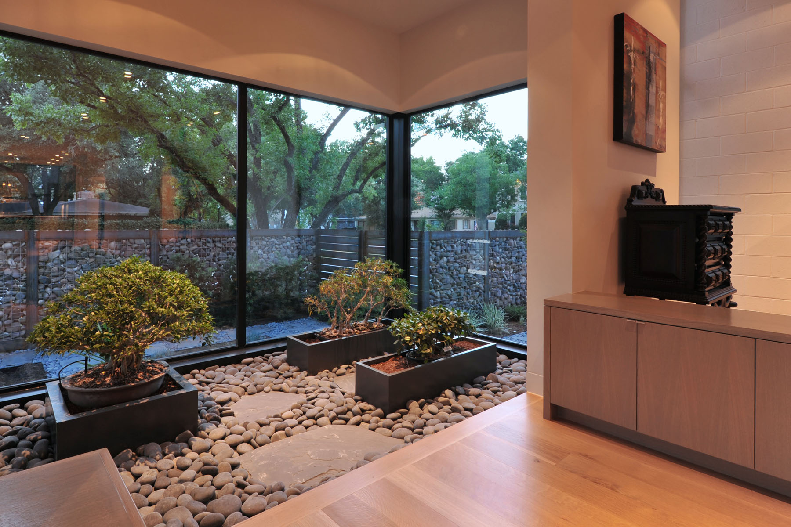
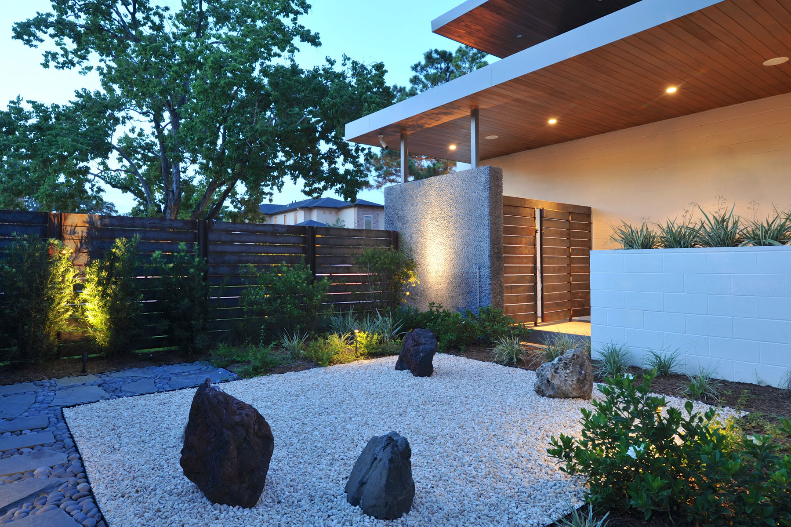
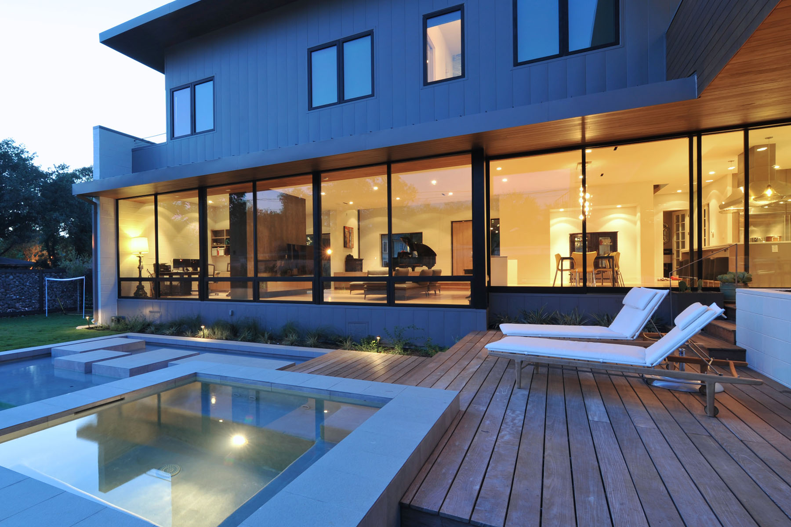
It also features a contemplative “Zen” garden with large windows that offer fabulous views of the surrounding neighborhood and vegetation. The living room includes comfortable sofas and lounging chairs as well as a large flat-screen TV and even a grand piano. The dining table flaunts a narrow and elongated design, which is why it is able to ensure seating for no less than 10 people. Hanging lighting arrangements and integrated spotlight-based lights in the ceiling contribute to a warm and welcoming ambiance once the sun sets.
From the architect:
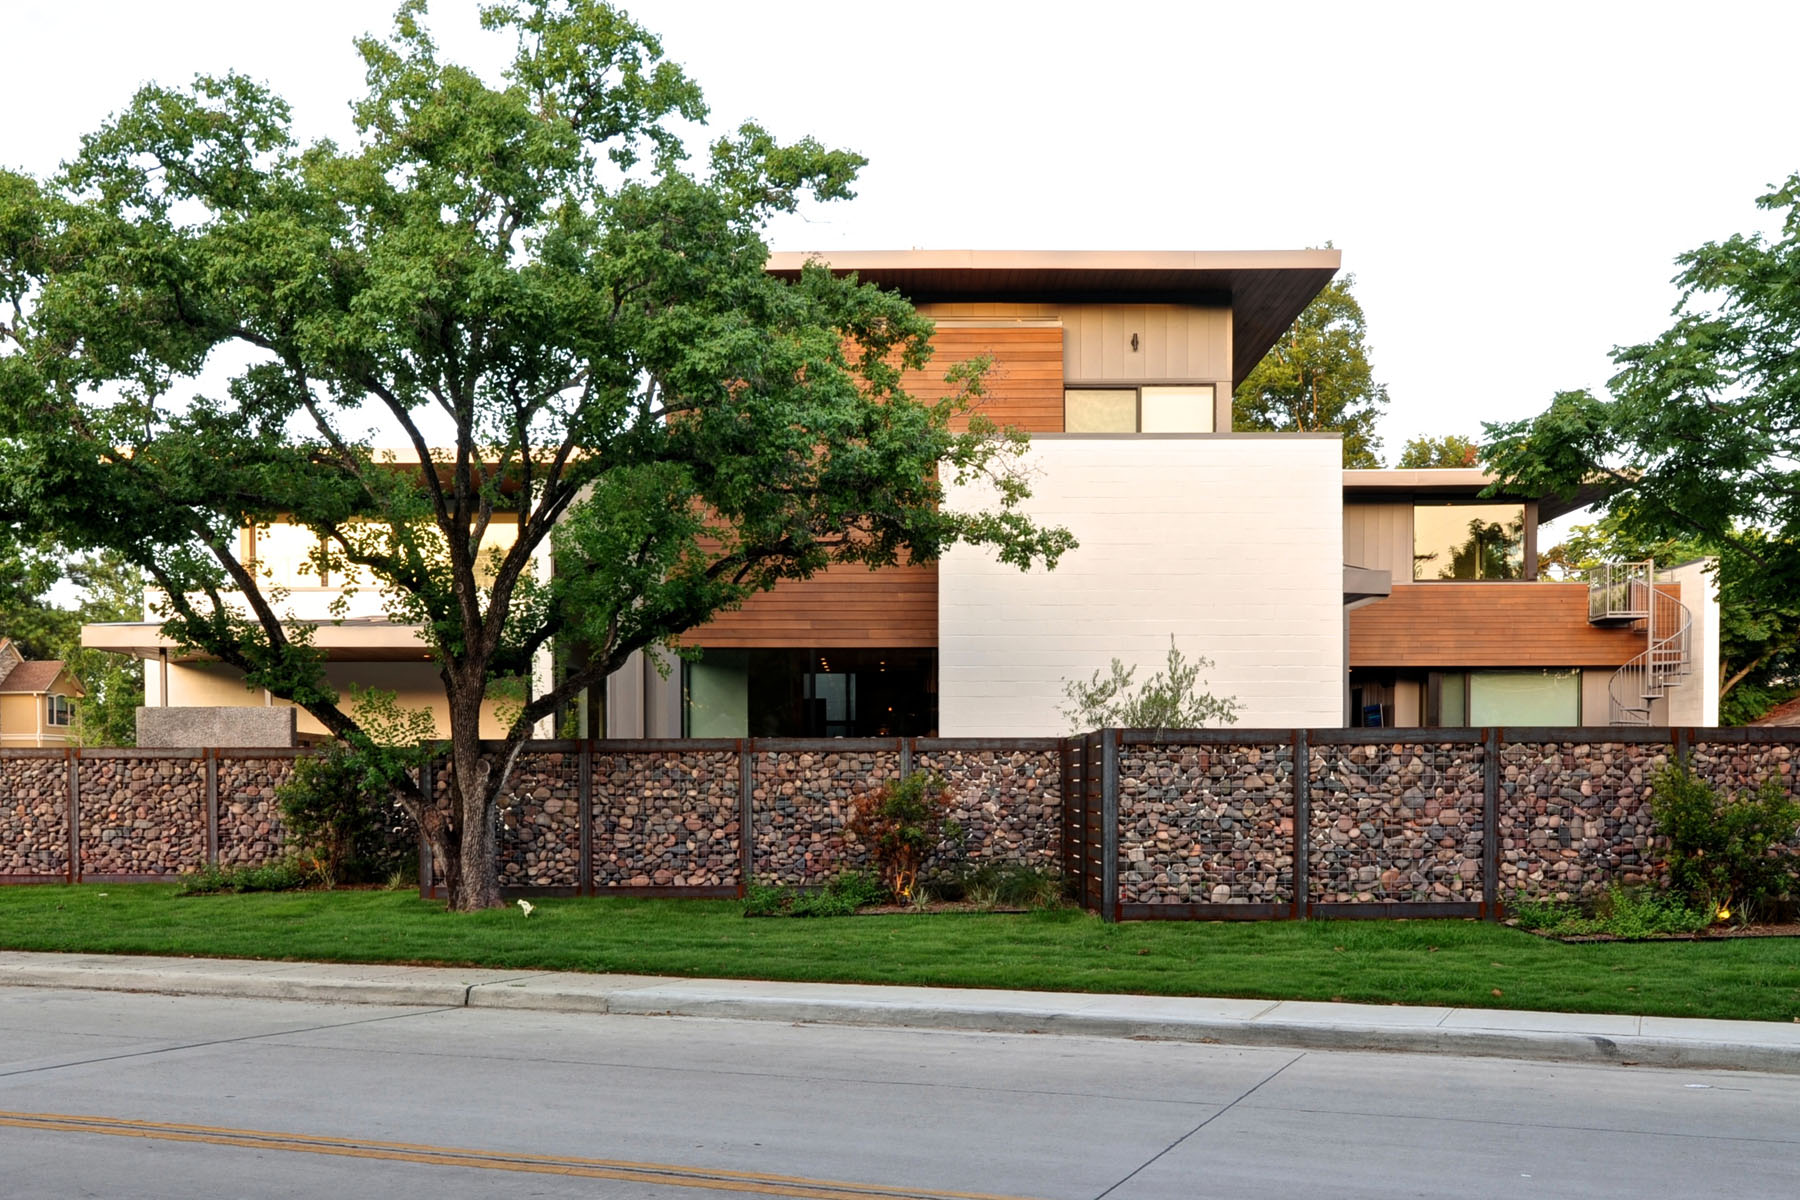
Taking advantage of a corner lot, the Underwood House marries interior and exterior spaces that feature fire, water and rock garden landscapes.
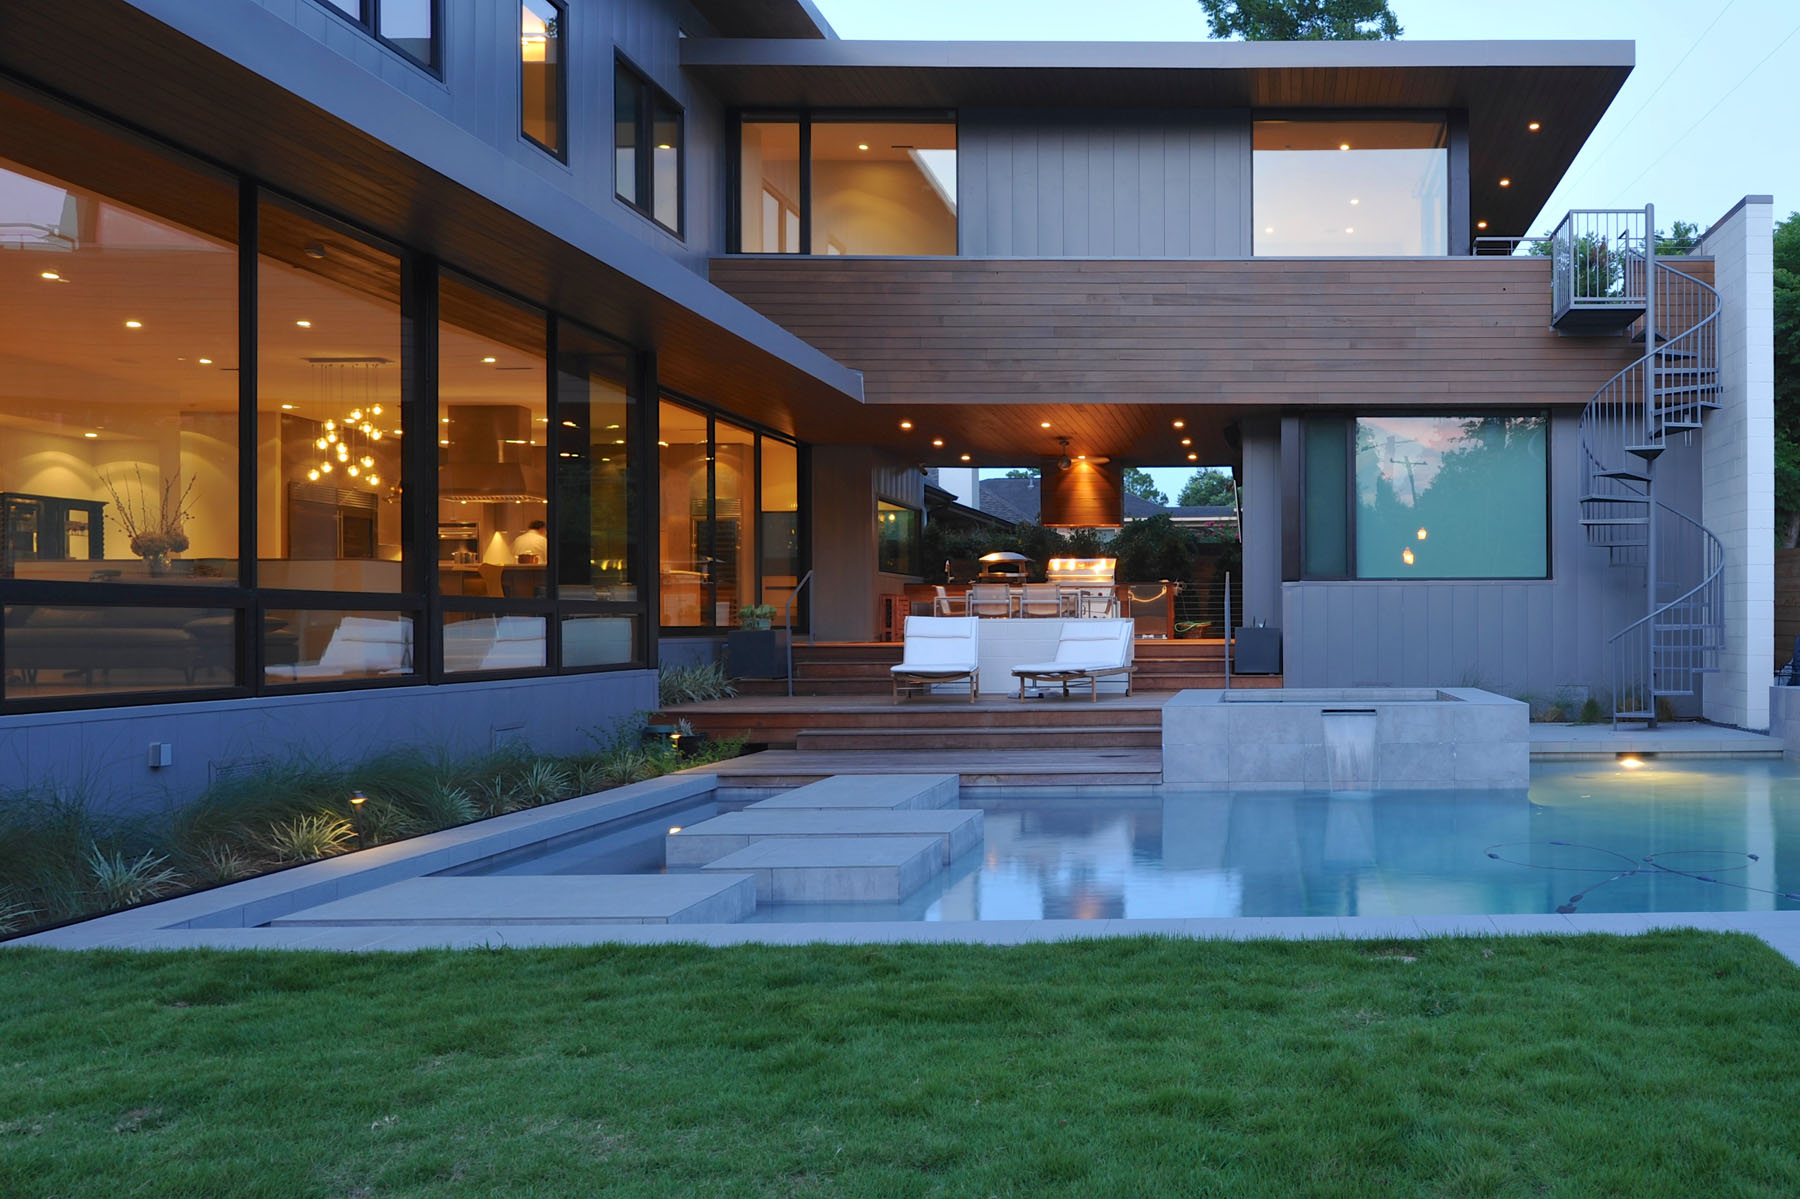
After entering the gate and stepping across a water feature, views of the double island kitchen, interior and exterior living spaces and landscaped yard with a lap pool are afforded through a wall of glass.
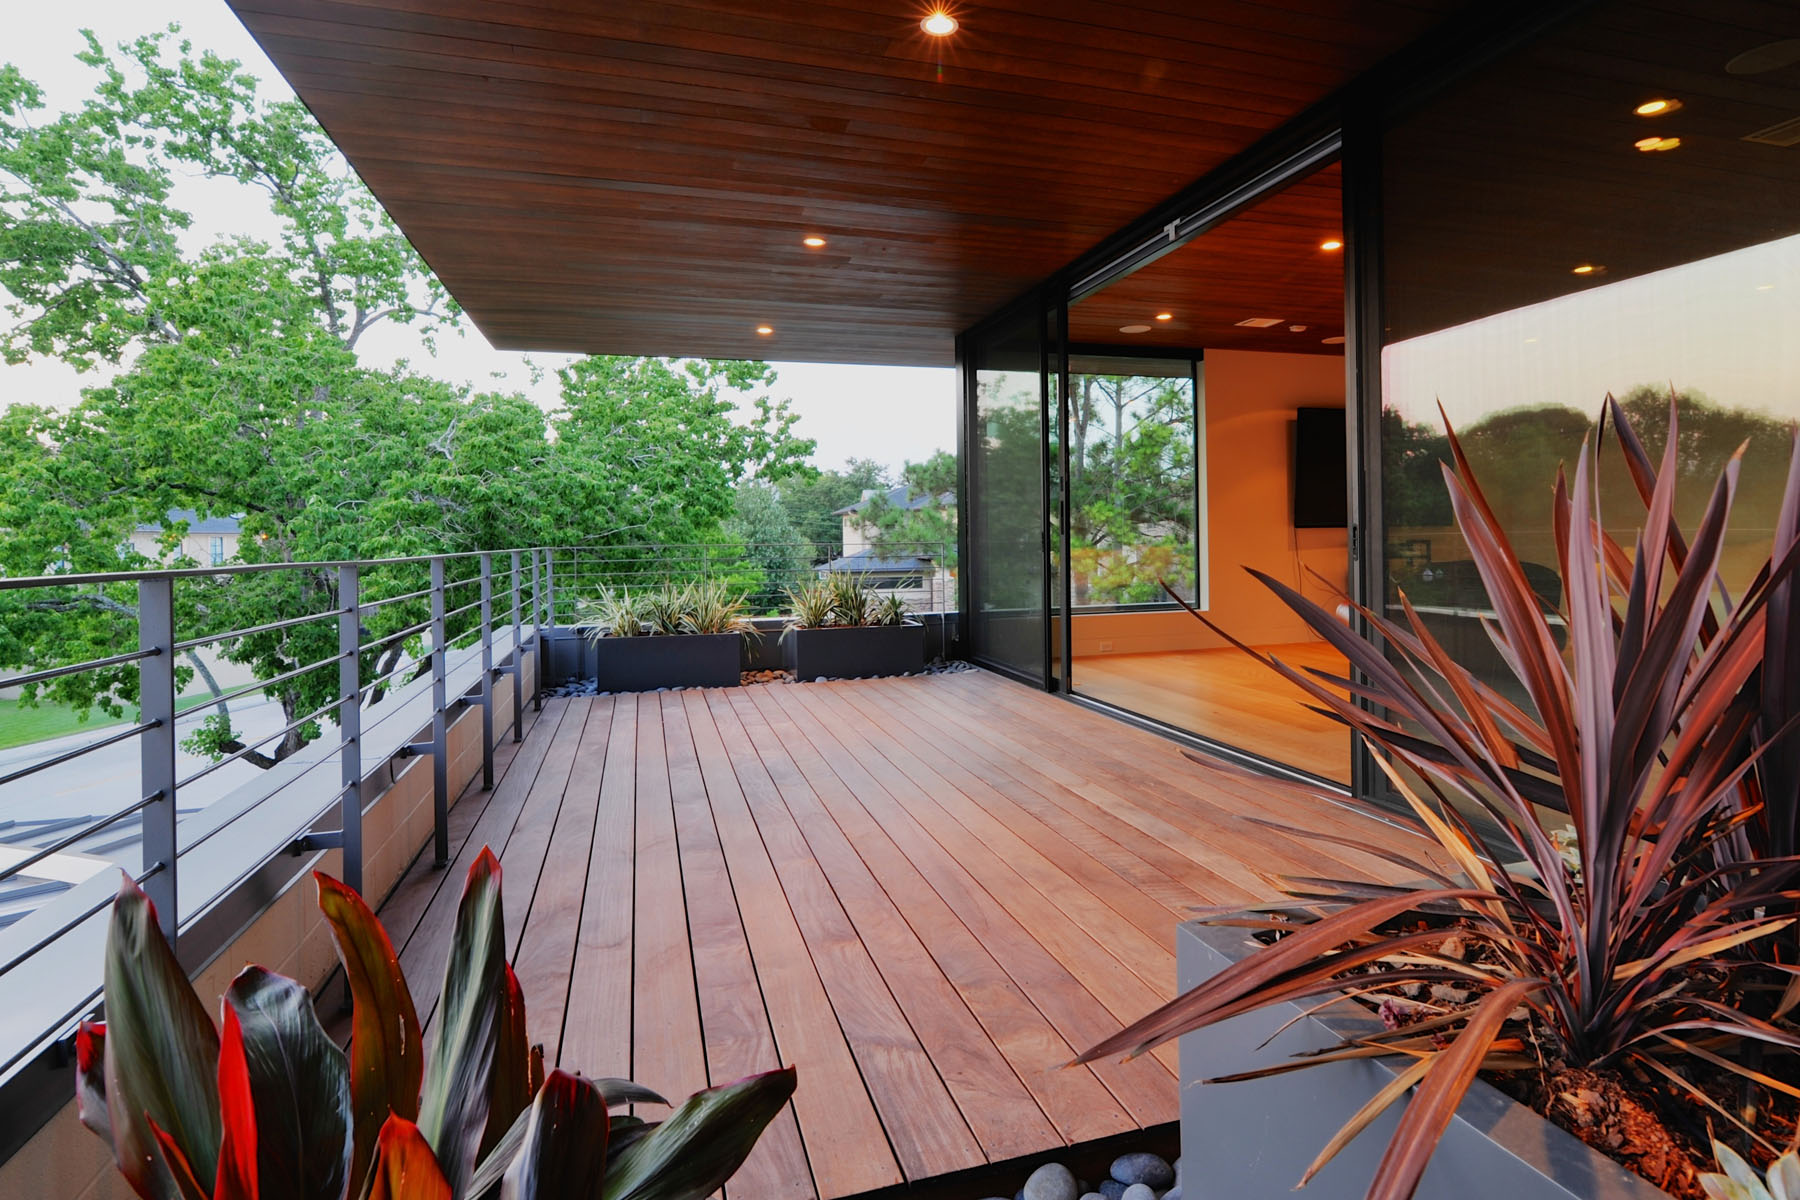
Designed for entertaining and family life, the 5,500 sf house includes a master suite with balcony, three bedrooms, a generous family room with a terrace, a garage workshop and a separate guest quarter.
The controlled material palette includes a gab ion wall, metal panels, CMU block, vertical grain cypress, ipe decks, steel and glass. Featured on the AIA Houston Home Tour 2014, Modern Luxury Interiors Texas and CultureMap.




























































This beautifully crafted Underwood House perfectly balances luxury and comfort. The thoughtful integration of indoor and outdoor spaces, especially the Zen garden and spacious living areas, truly makes it a stunning and inviting home. Great work, StudioMET!
Thank you for your kind words! We’re thrilled you appreciate the blend of luxury and comfort, especially the Zen garden and open living spaces. Creating inviting homes like the Underwood House is our passion.