
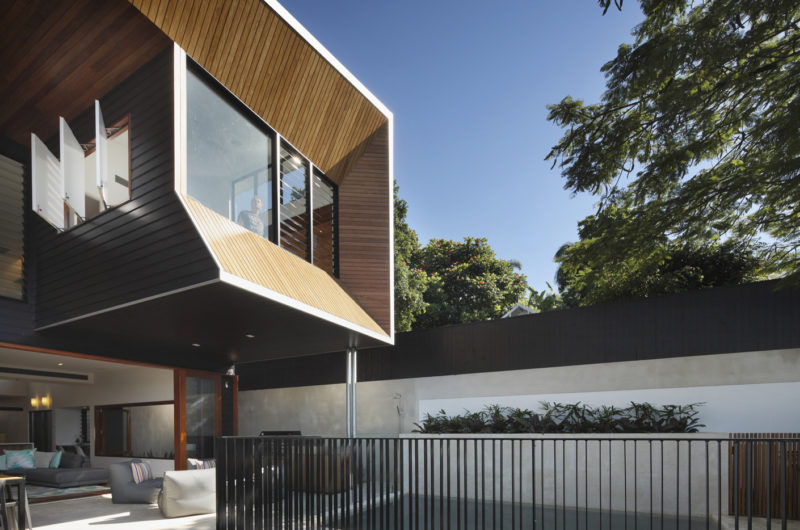
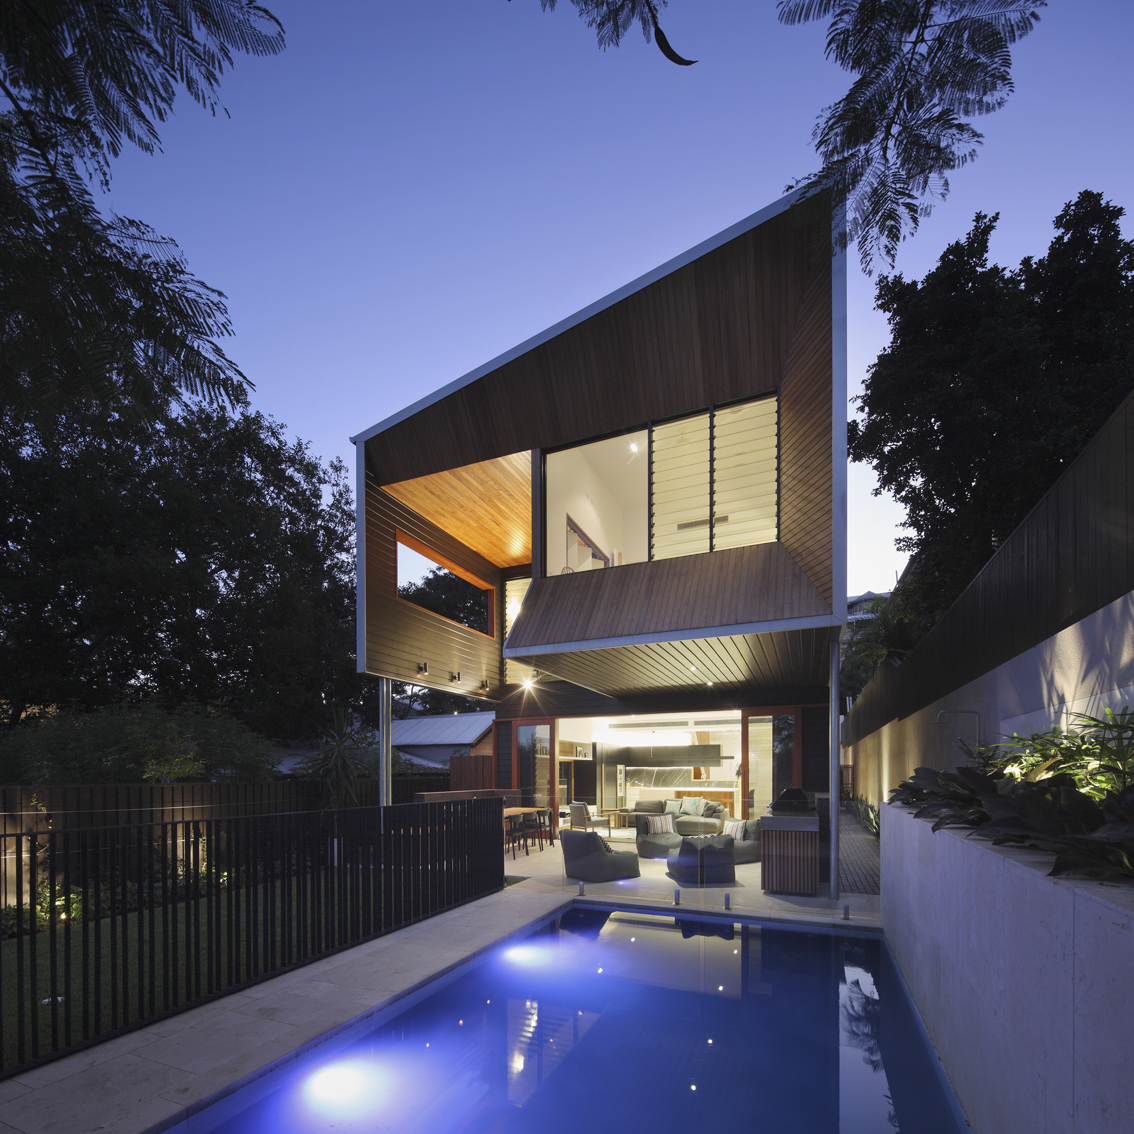
Shaun Lockyer Architects have completed the Wilden St House in 2012. The residence is located in Paddington, Australia and features an area of 387.0 sqm.
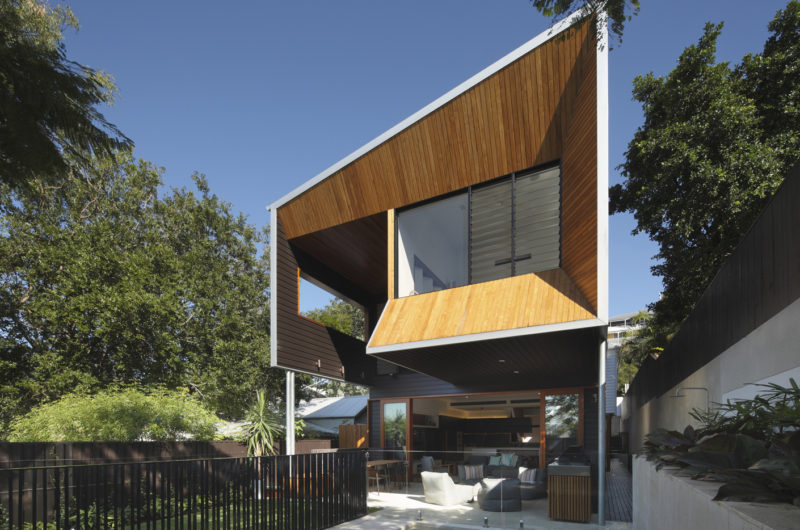
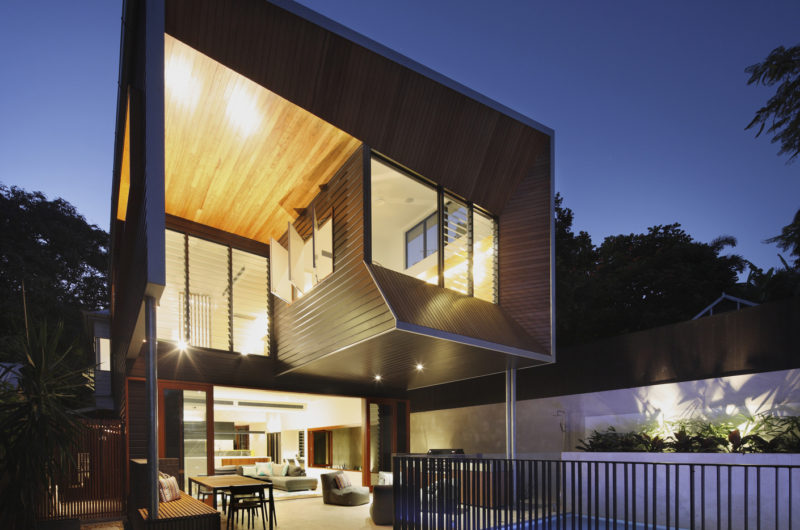
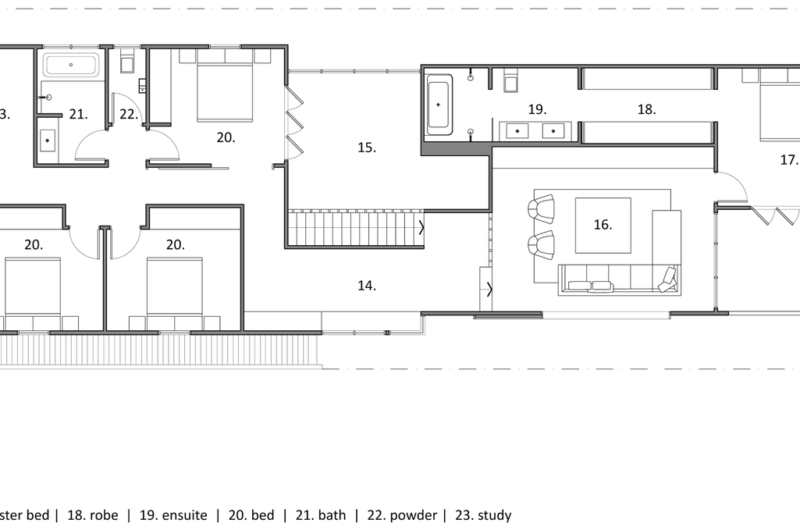
Despite the arduous landscape, the property offers complete privacy and a gorgeous backyard that provides north-east facing city views. The house is very spacious, being capable of accommodating a large family.
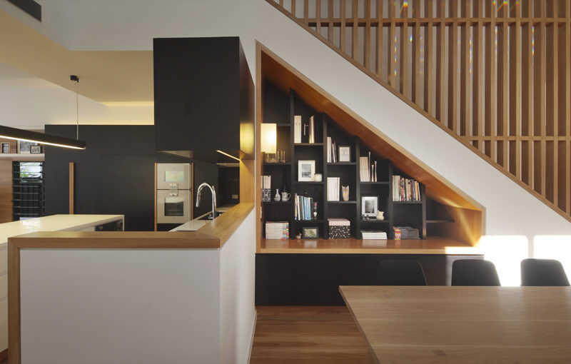
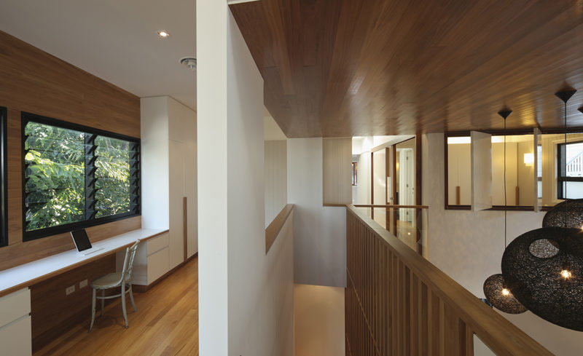
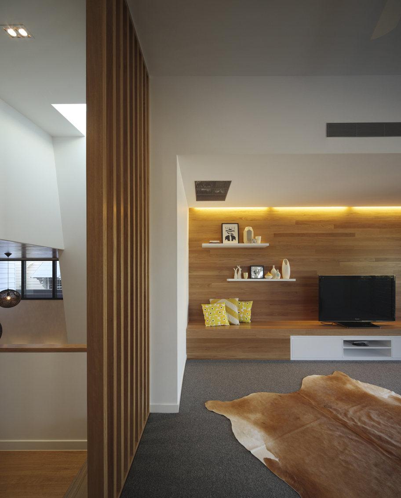
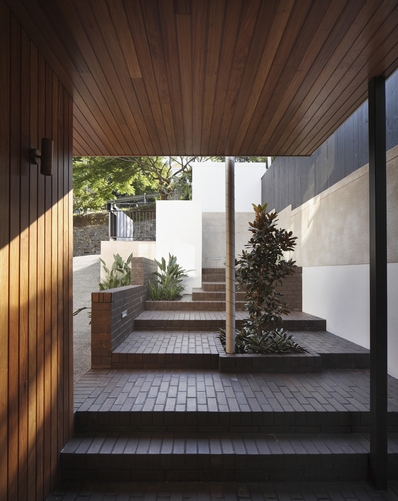
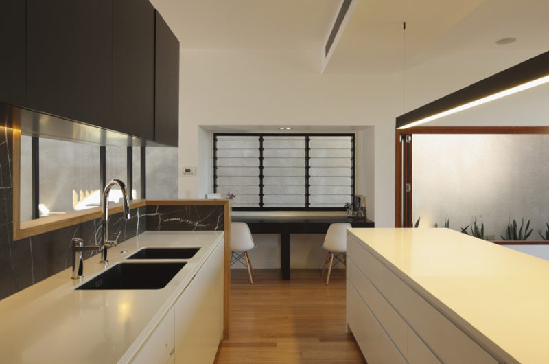
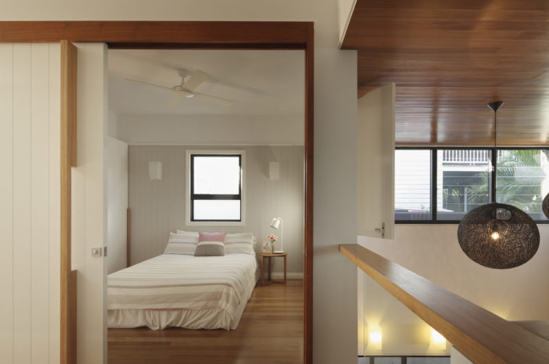
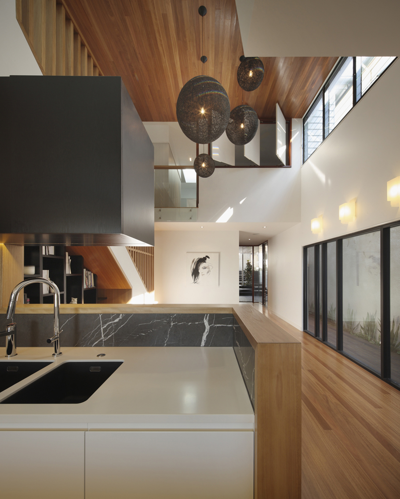
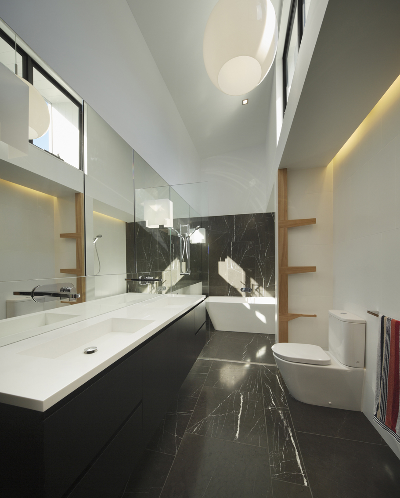
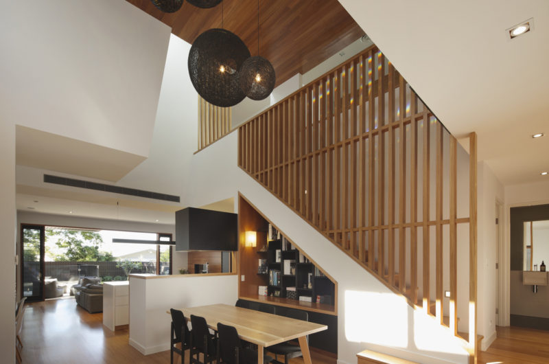
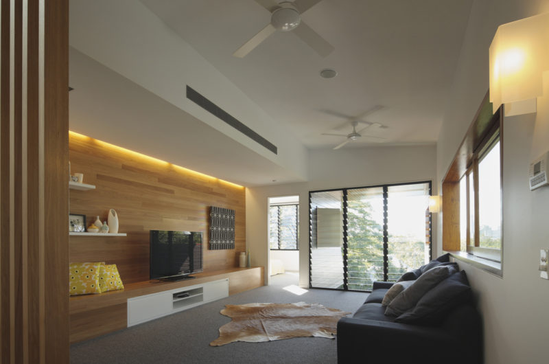
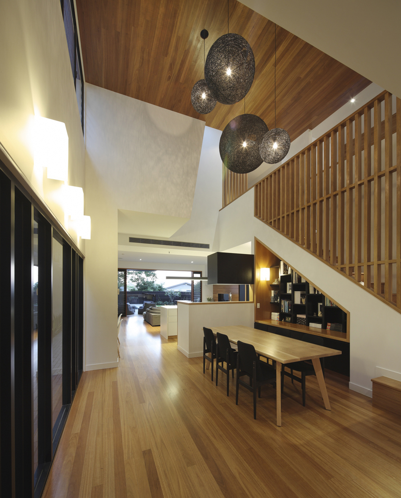
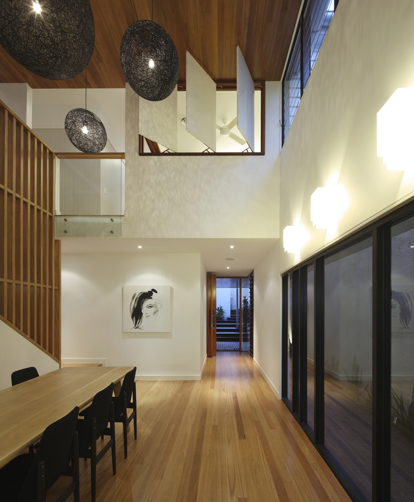
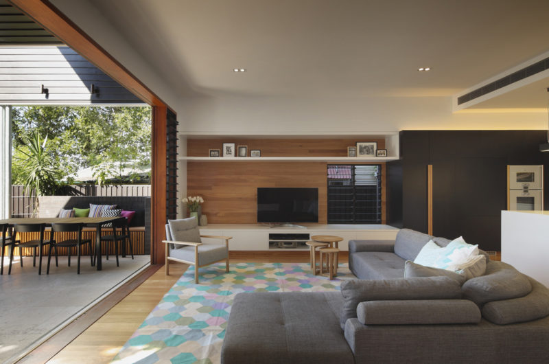
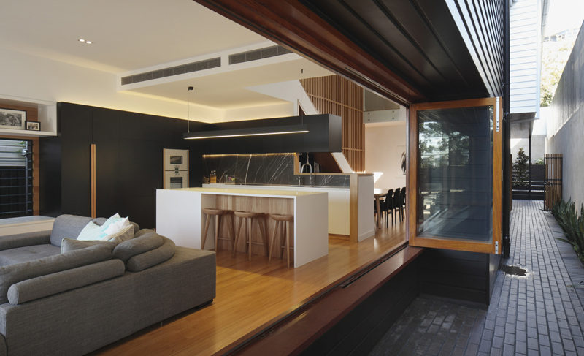
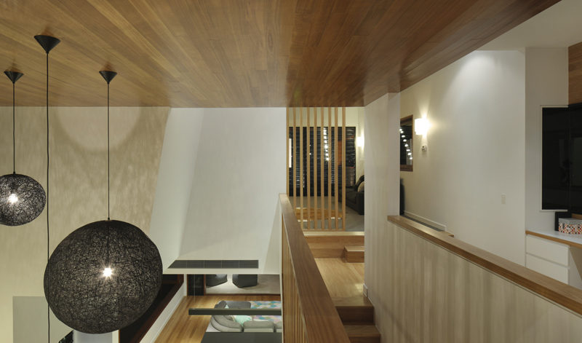
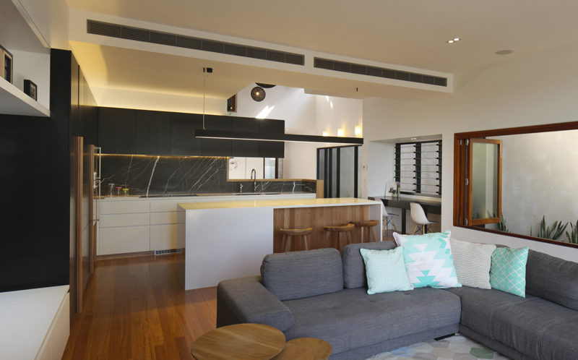
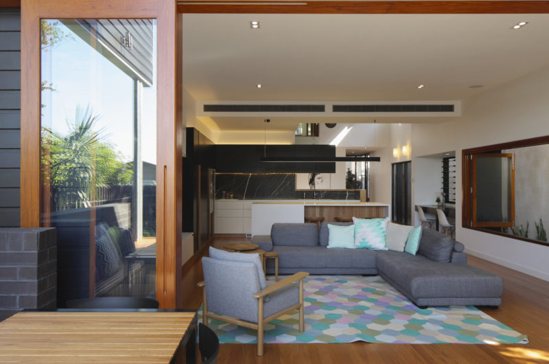
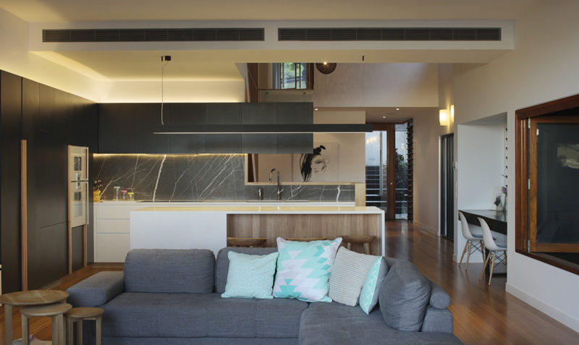
The warm and dynamic interior volumes are flooded with natural light. One of the strengths of this house consists in the craftsmanship with a timeless and seamless execution of joinery, cabinetry and attention to detail.
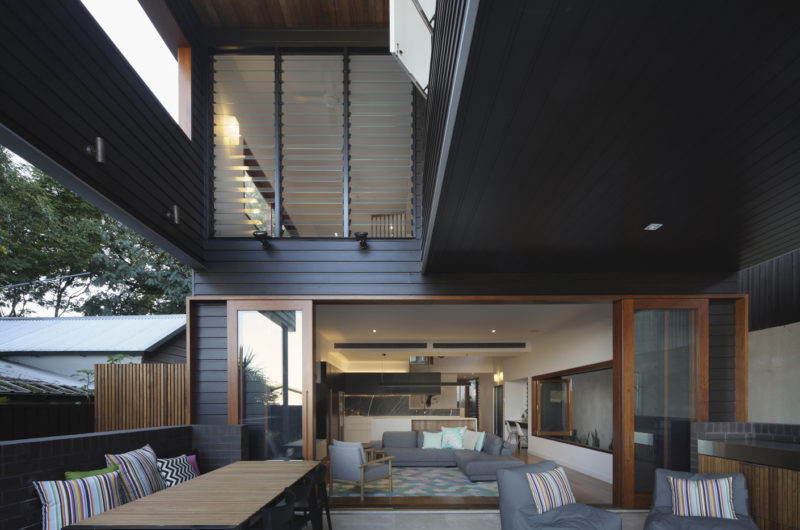
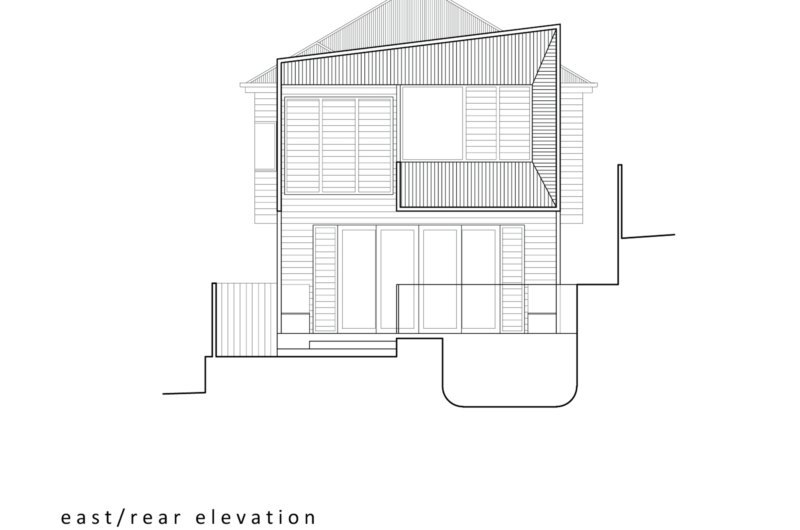
The construction’s double height outdoor living space frames the city views and connects to the garden and the pool.
This gorgeous residence was made possible because of the good relationship developed between the client, the architect and the builder.
Photos by Scott Burrows




























































Funny how a house that’s supposed to be “private” still manages to show off its city views like it’s hosting a rooftop party for the entire neighborhood. Privacy with a side of public spectacle—classic irony in architecture!
Absolutely! The design balances privacy with stunning city views, creating a unique blend where seclusion meets celebration—showcasing how architecture can embrace both solitude and connection.