
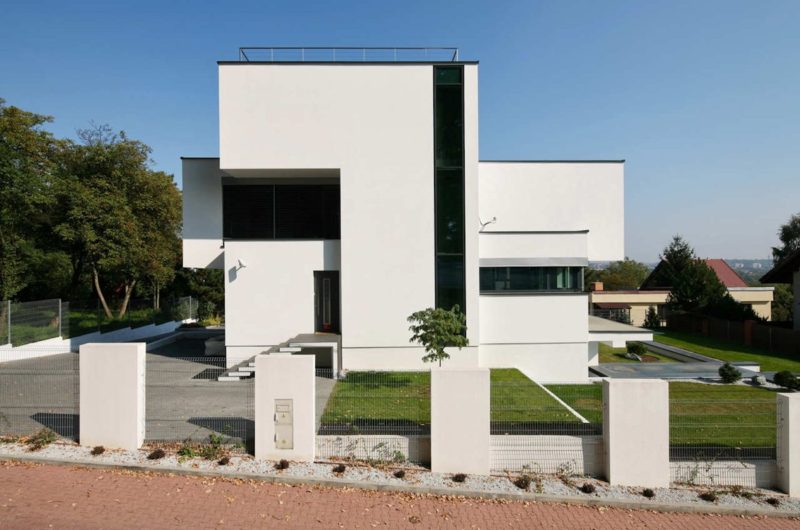
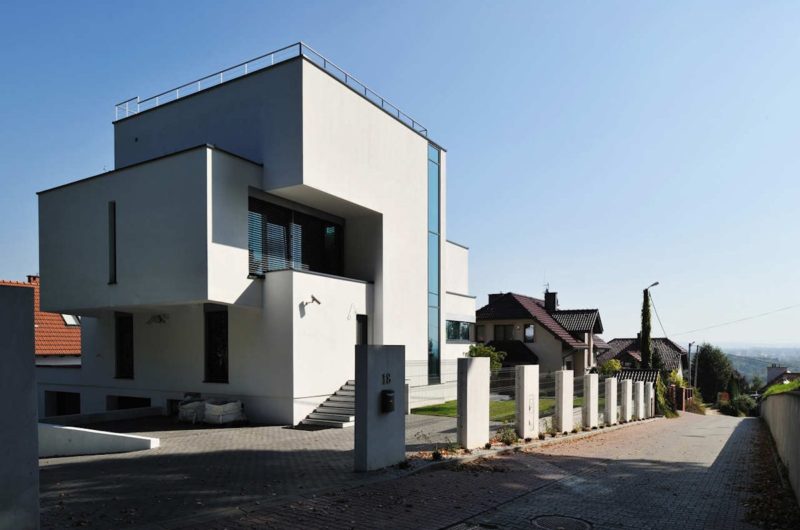
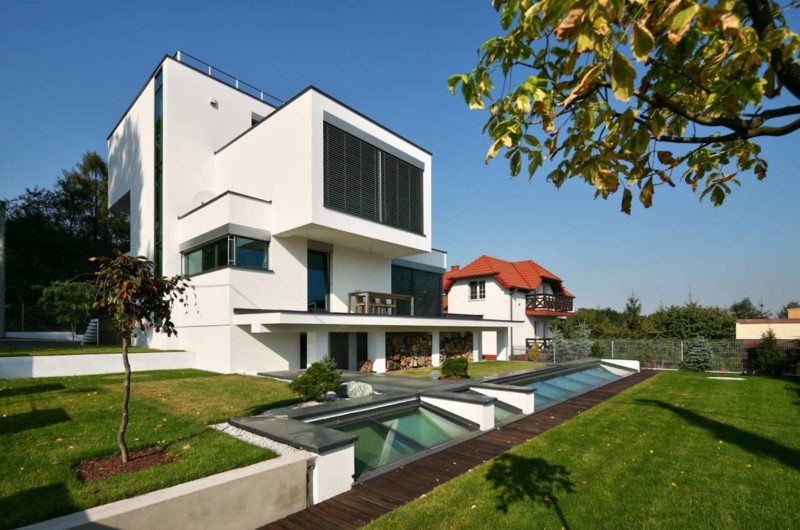
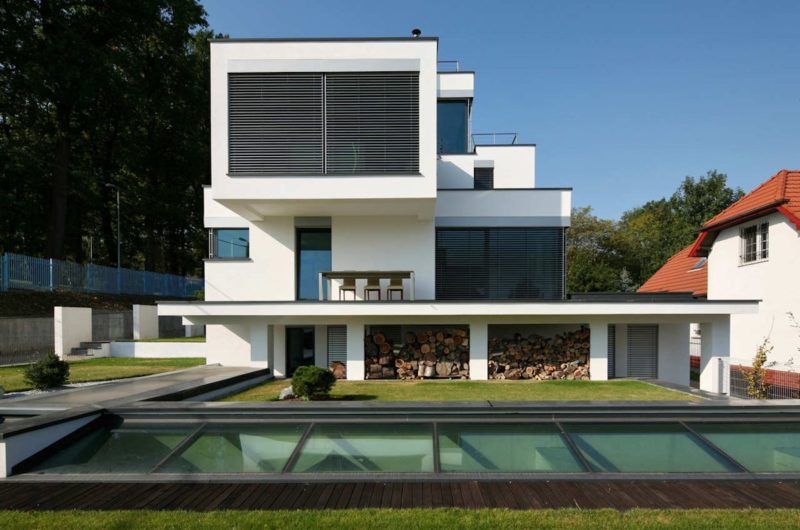
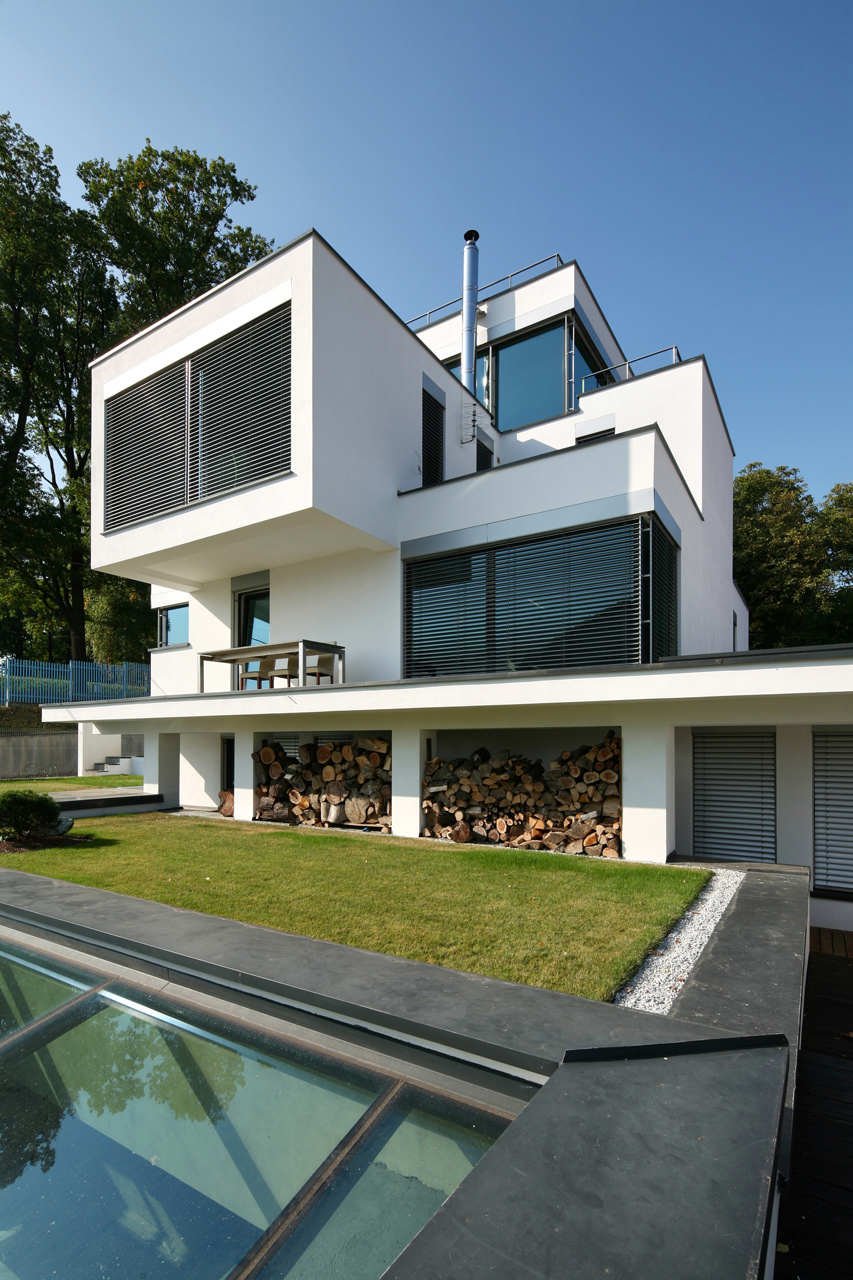
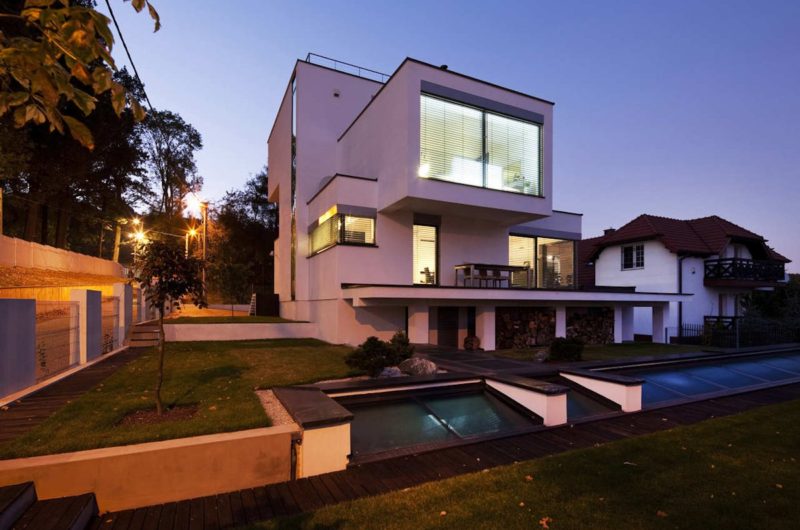
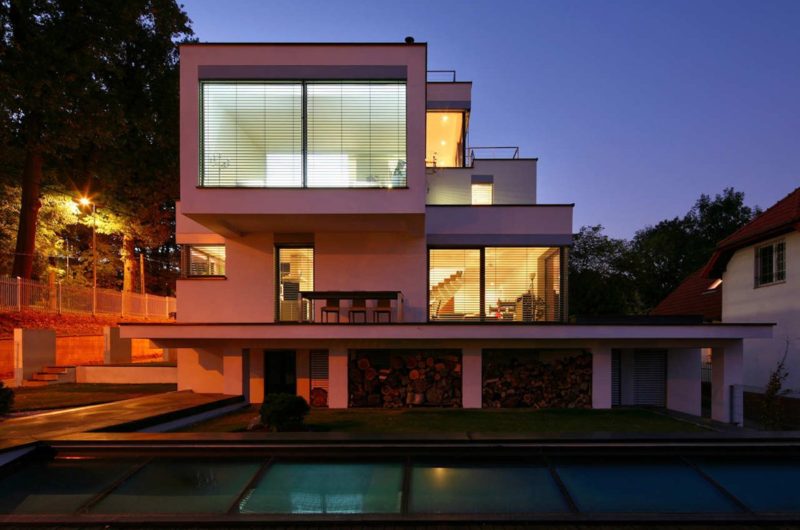
Just a quick glance is all it takes to realize that the XV house is nothing short of spectacular. This unique residence in Krakow, Poland was designed by a firm named RS+, and it is the very embodiment of modern comfort.
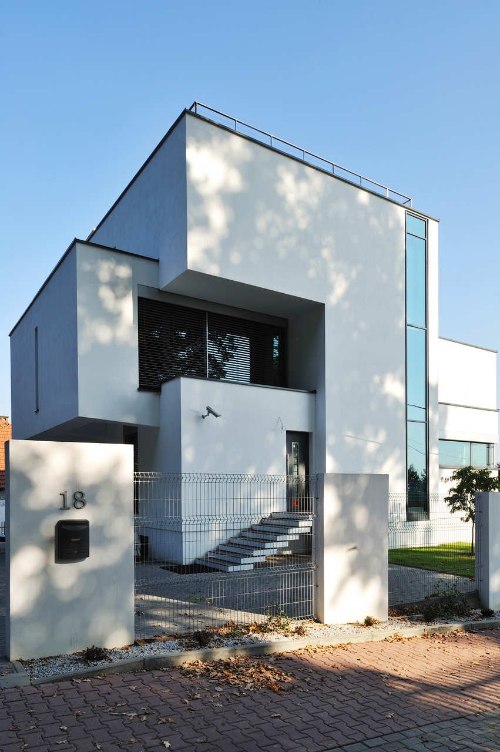
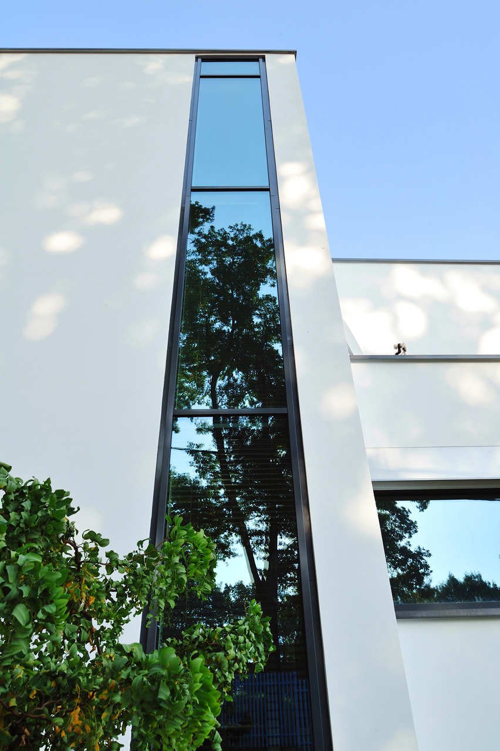
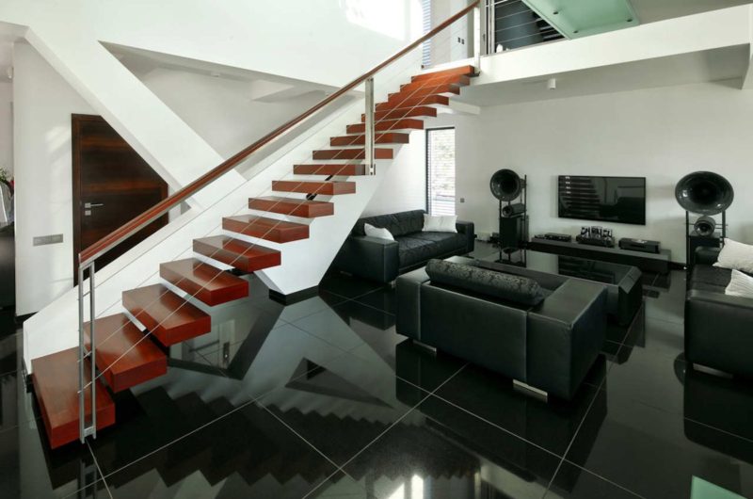
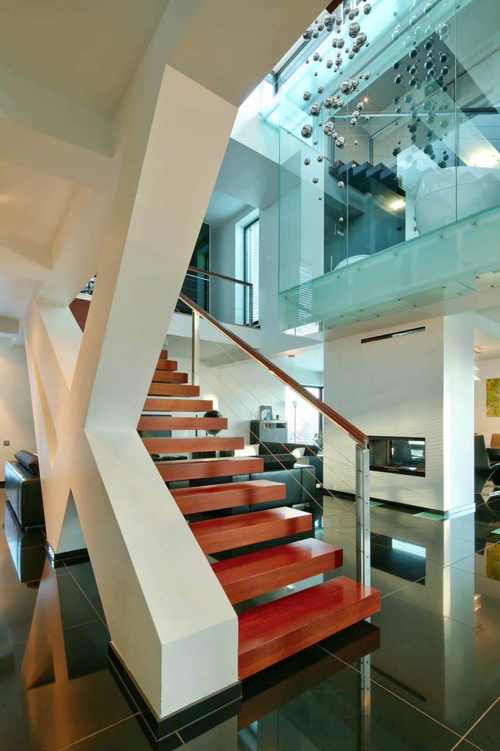
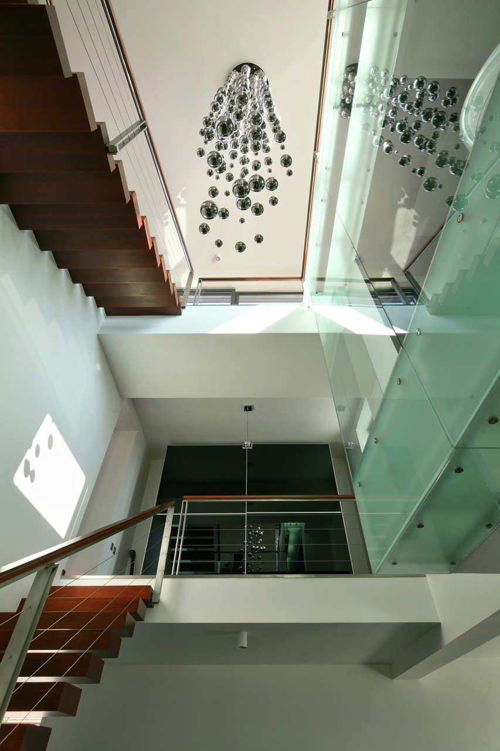
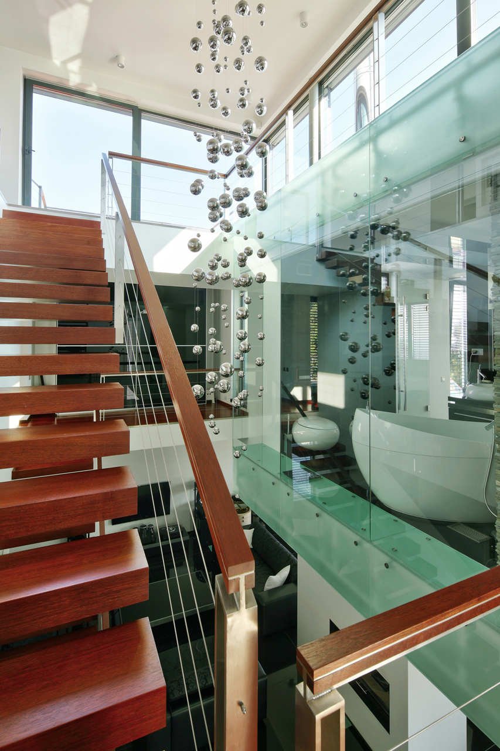
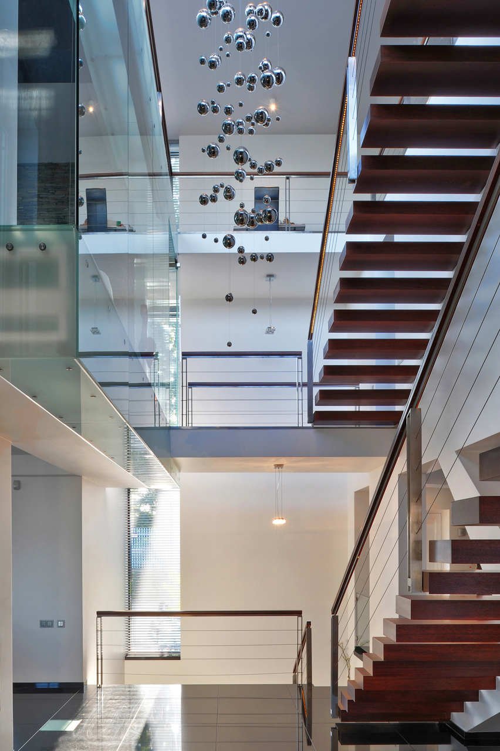
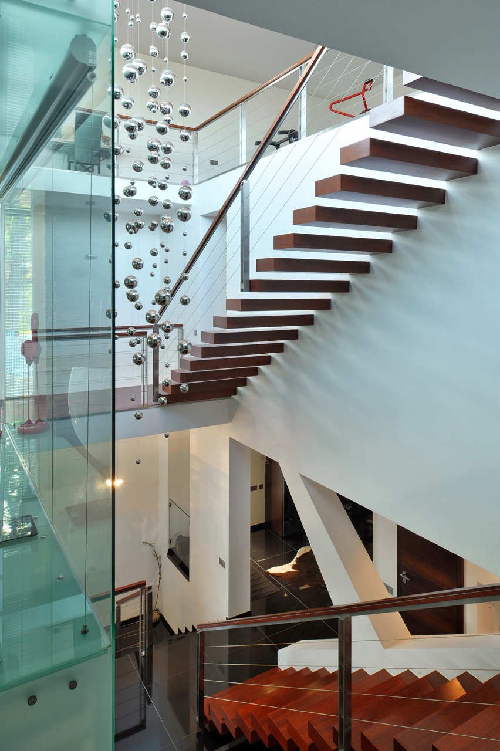
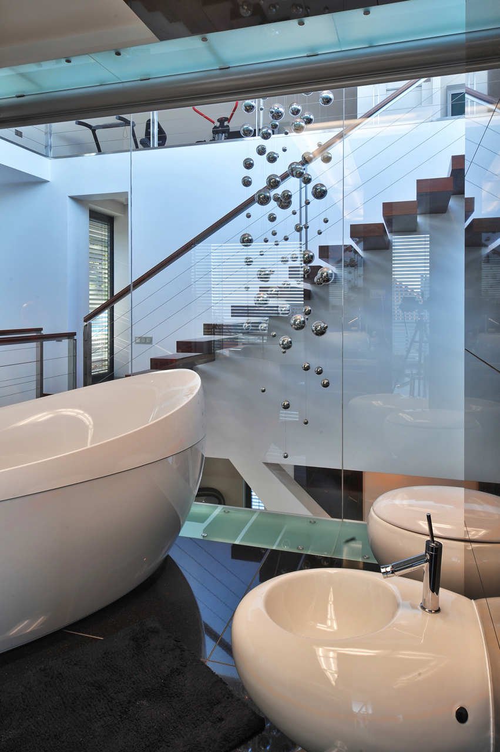
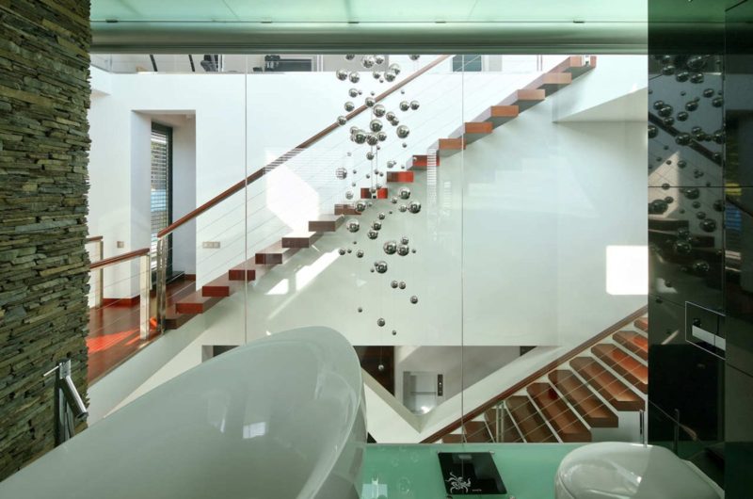
Following the specifications of the owner, the architects strived to create a tall home that would benefit from the magnificent views of the surrounding environment. Consequently, the abode was built on an elevated position and features multiple storeys, while its generous windows allow its owner and his or her guests to feast their eyes on splendid panoramas. A plethora of glass elements can also be found within, since most living areas flaunt a distinct minimalistic allure. However, these glass elements are complemented by stone and wood details for a touch of contrast and warmth.
The name of the house is owed to the distinct xv shape formed by the intersection of the cantilevered stairs with a nearby double pillar. You can admire this splendid, modern residence by browsing through the following image gallery.
Photos by Tomasz Zakrzewski




























































This sounds impressive, but where’s the evidence that the design truly enhances comfort and views? Are there any user testimonials or detailed architectural analyses to back these claims up? Pictures alone don’t tell the whole story.
Thank you for your thoughtful question. The design’s impact on comfort and views is supported by detailed architectural studies and positive resident feedback, highlighting natural light optimization and panoramic sightlines. We’re happy to share these insights and testimonials upon request.