
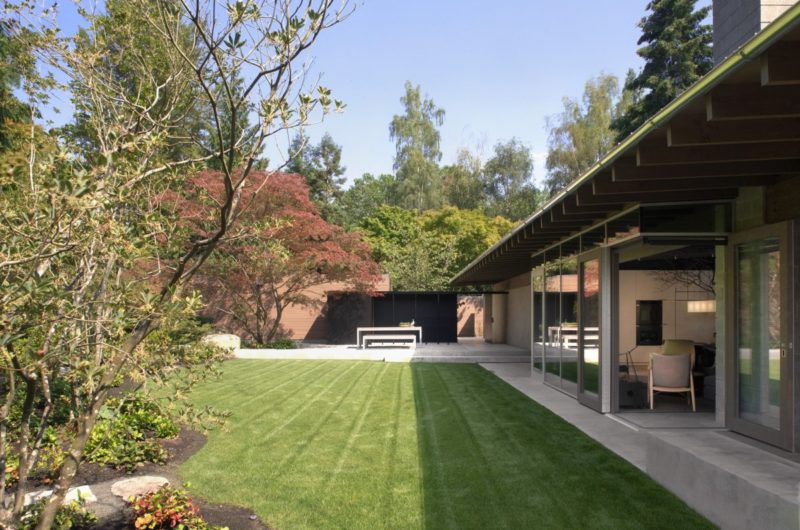
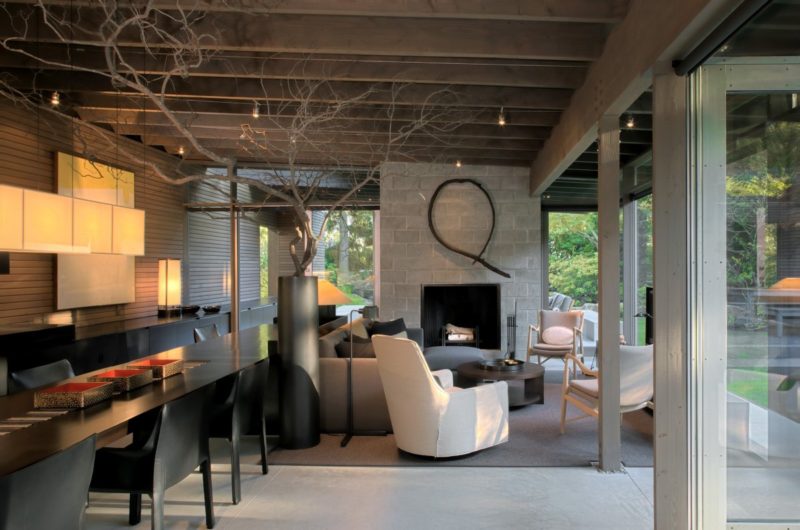
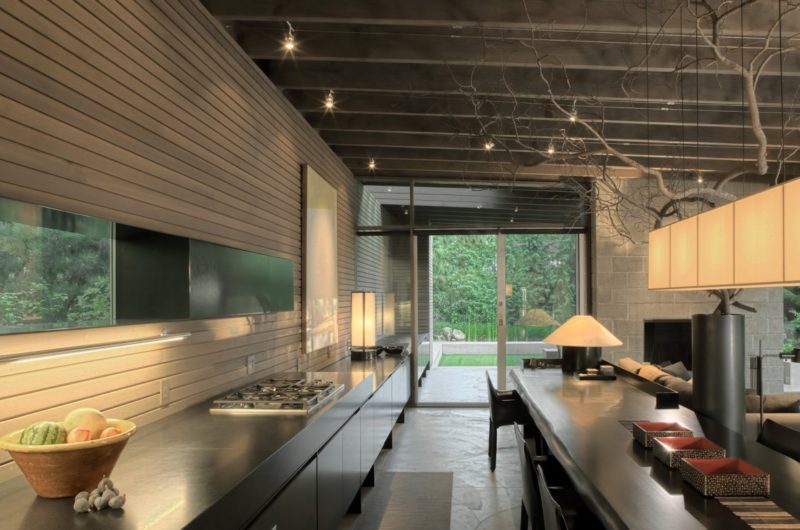

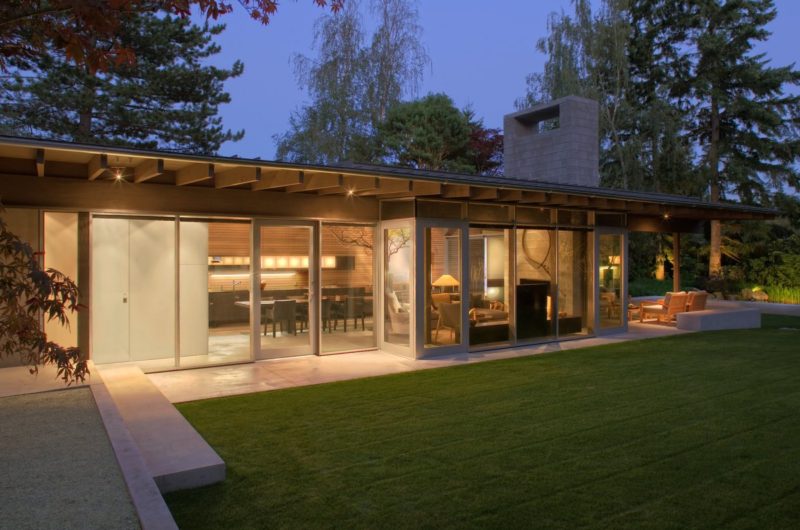
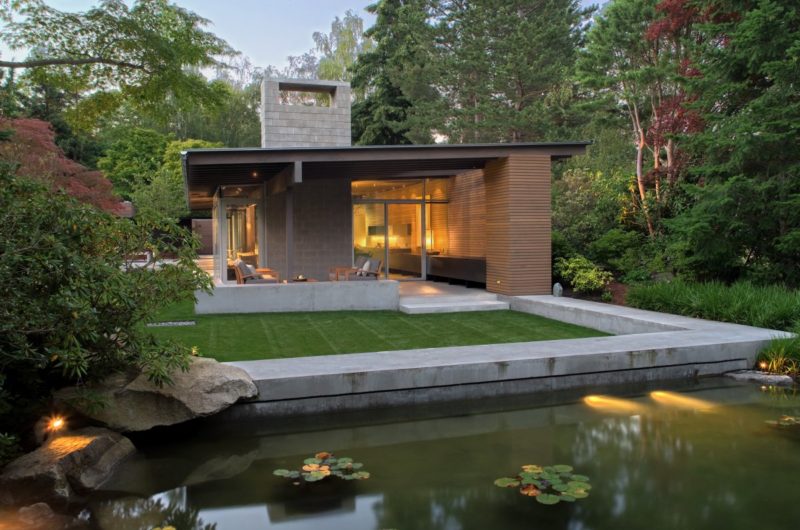
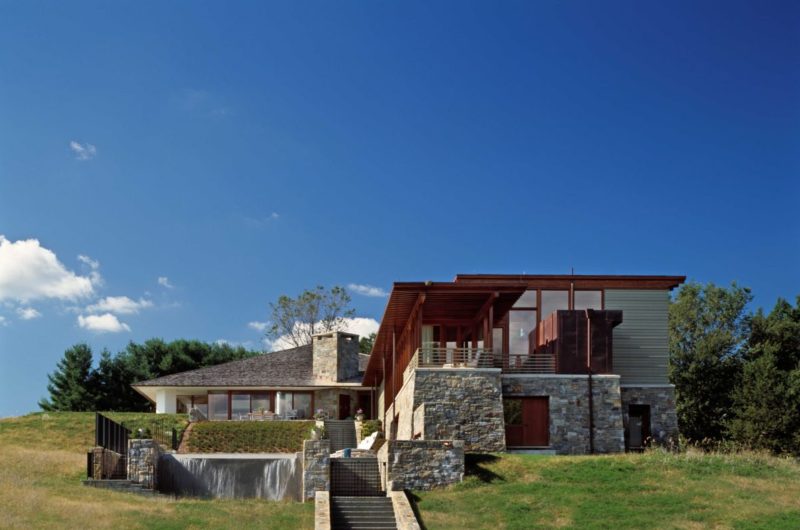
A couple in Medina, Washington, USA who wanted to simplify their life, called for the help of Suyama Peterson Deguchi to design their new contemporary residence. The architects did their best and finished the Urban Cabin in 2012, providing it domestic comforts.
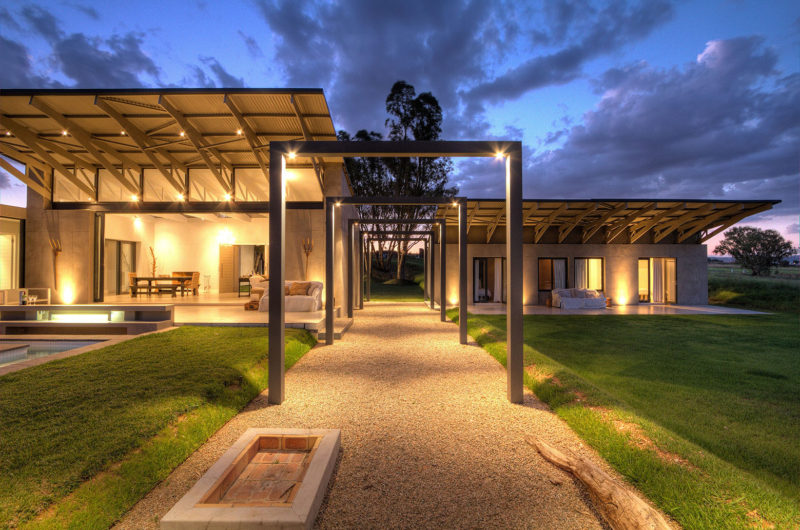
The inspiration came from a picnic shelter in the forest, a place where the owners love to spend their tranquil moments.
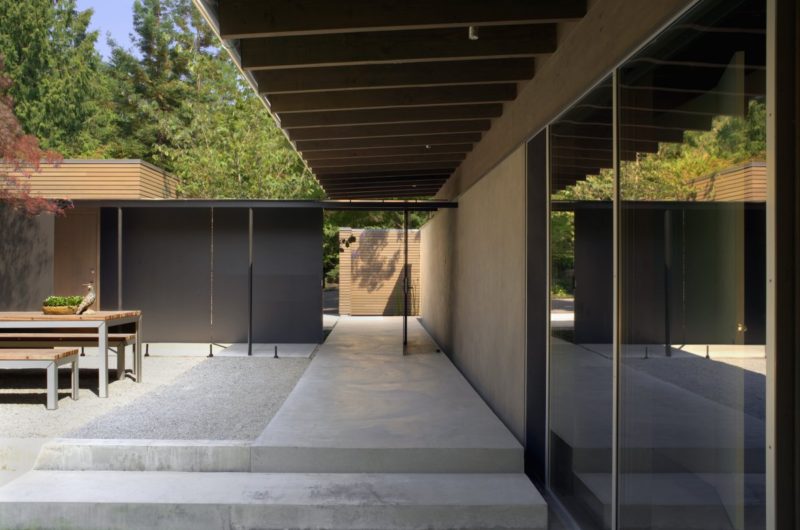
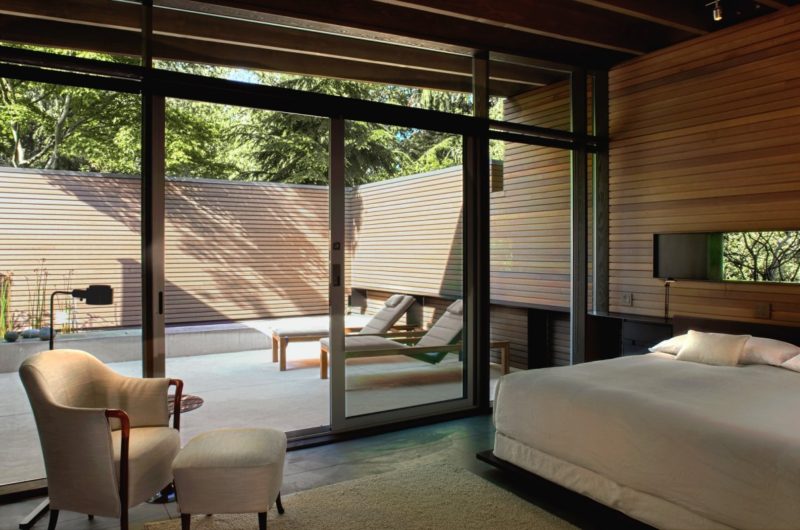
The life of the inhabitants is protected from the busy public park by a solid wall which is also the support for the simple roof.
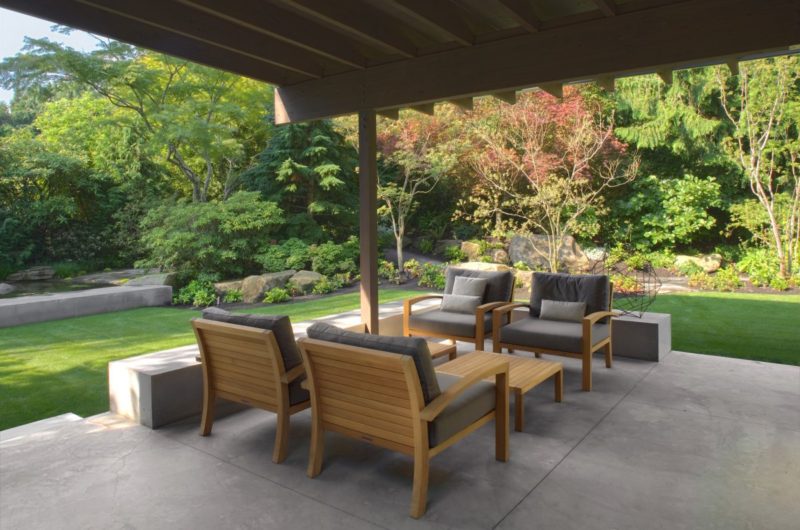
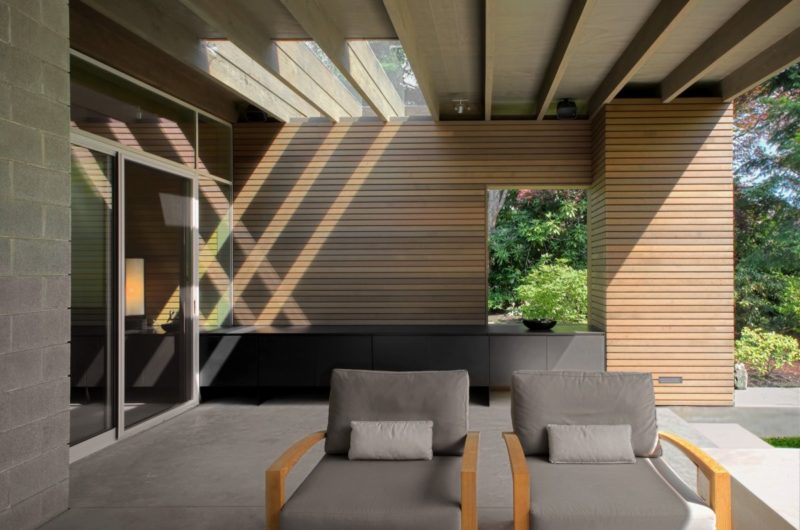
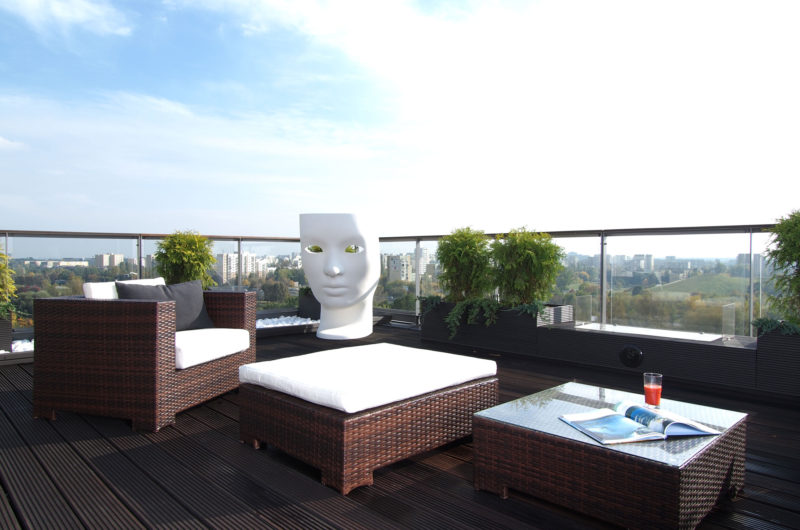
The terraces, which are hidden under the shed roof, are the main connection with the gorgeous landscape beyond.





















































I love how the design merges simplicity with nature. How did the architects balance privacy with openness in such a busy area? And what materials were chosen to reflect the picnic shelter inspiration?
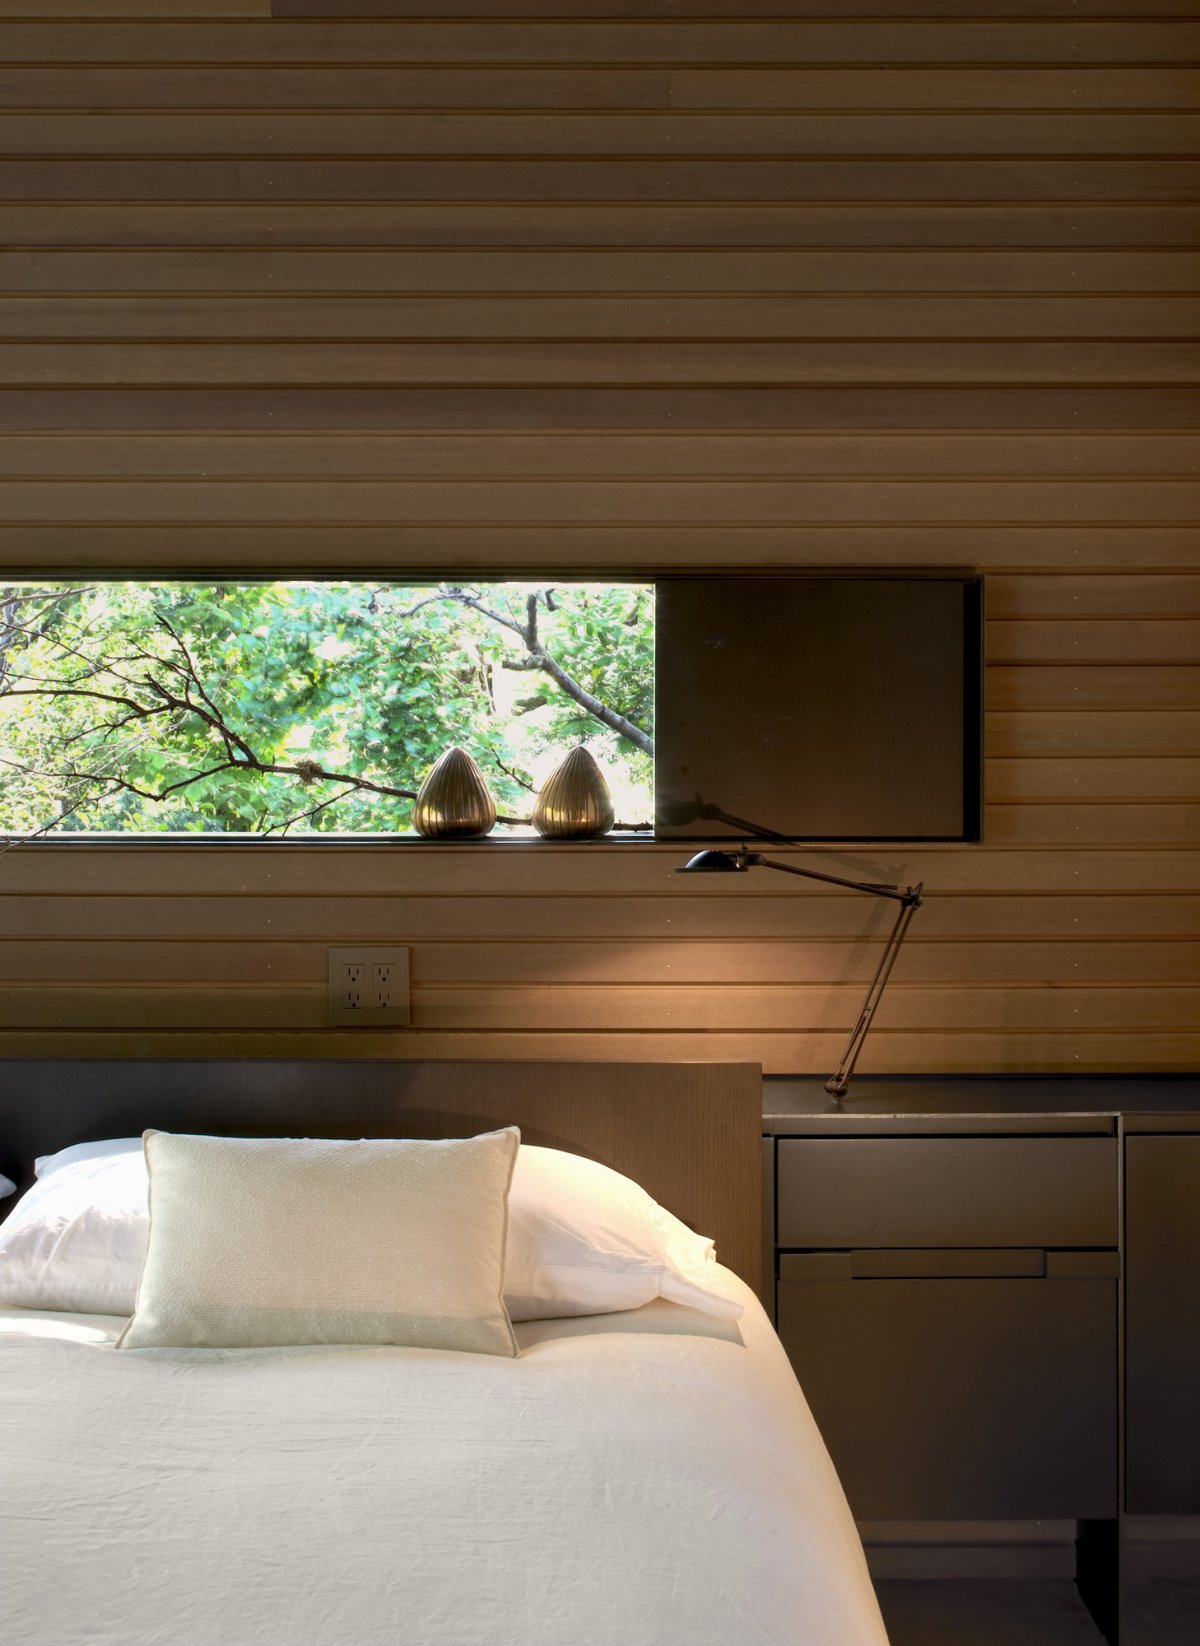
Thank you! The architects used strategic landscaping and angled windows to ensure privacy while maintaining openness. They selected natural wood and steel, echoing the picnic shelter’s rustic yet sturdy feel, blending the cabin seamlessly with its urban surroundings.