
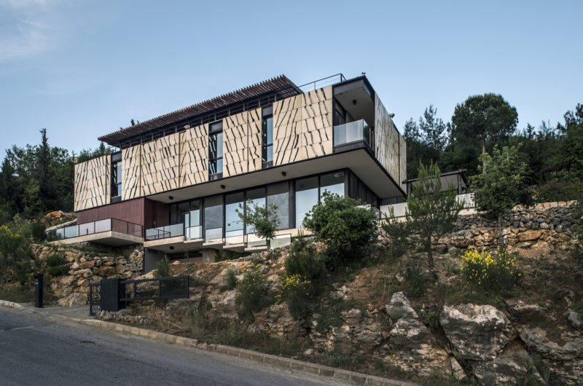
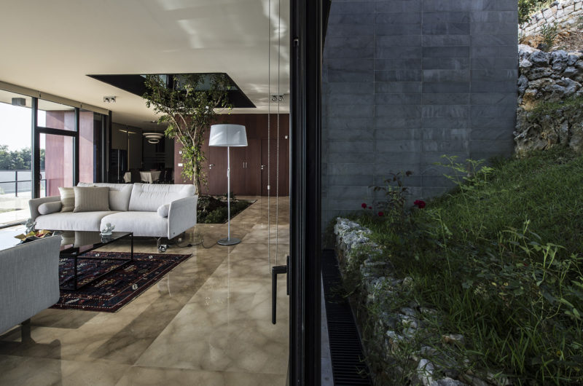
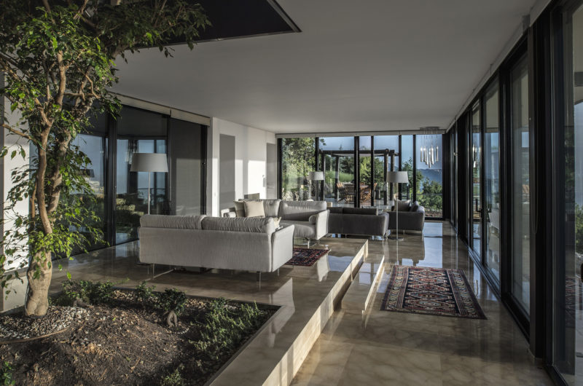
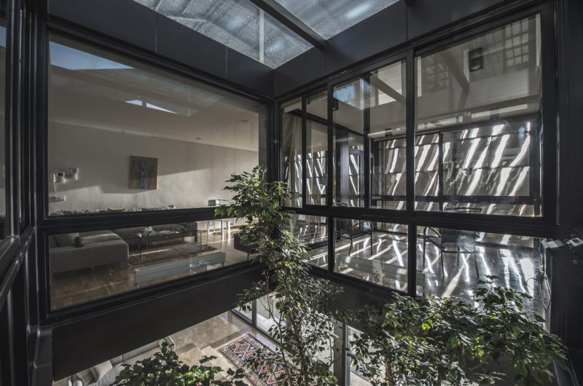
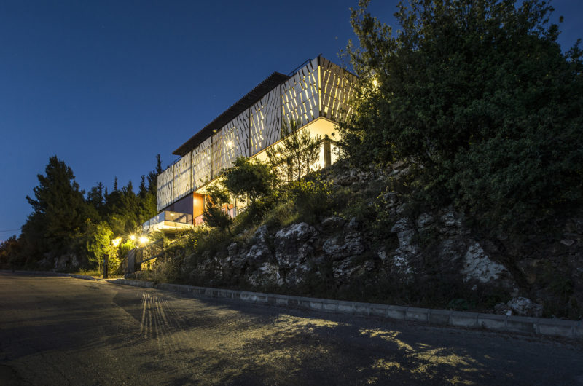
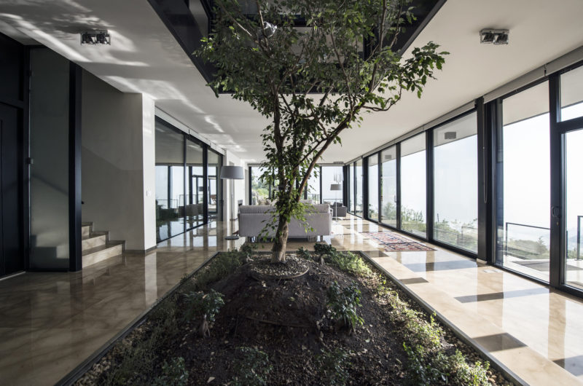
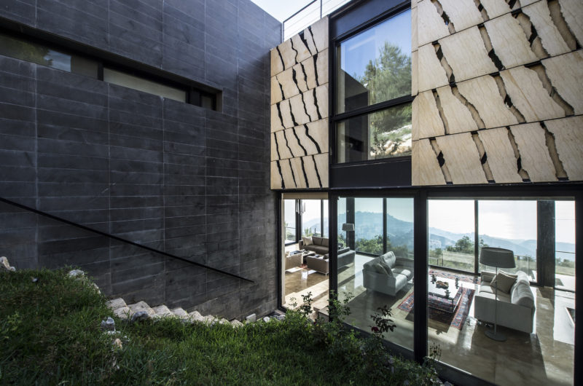
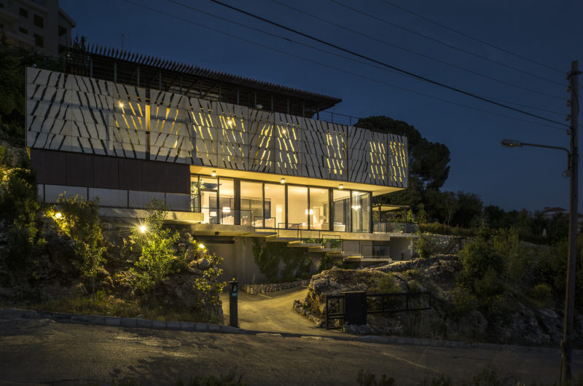
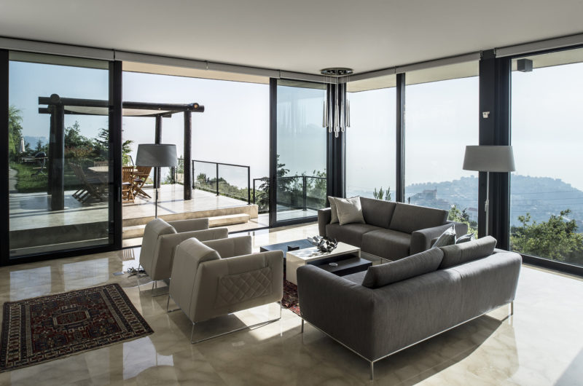
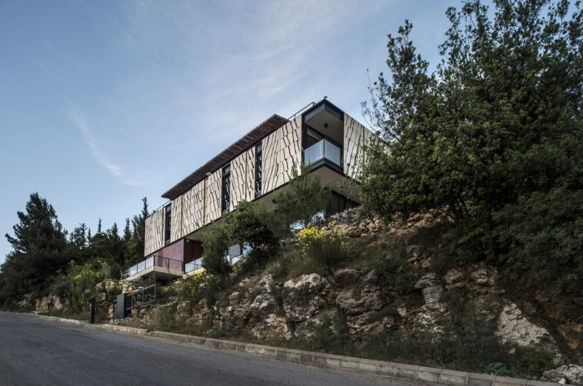
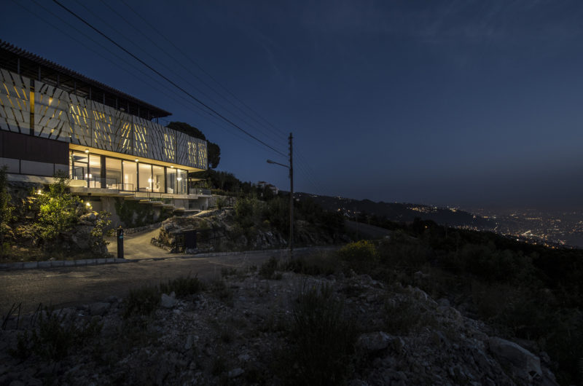
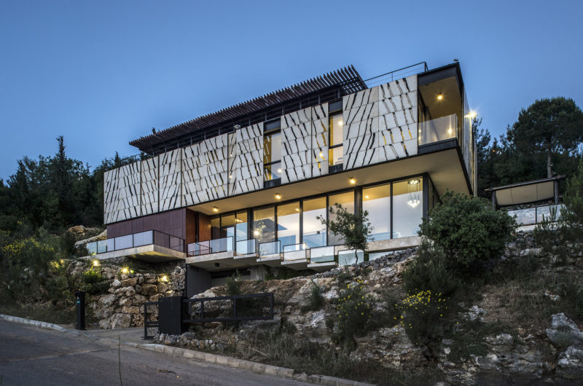
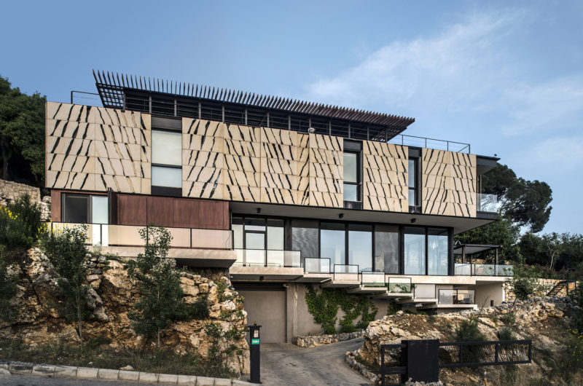
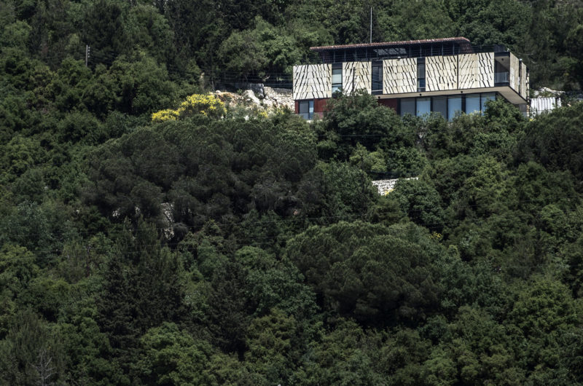
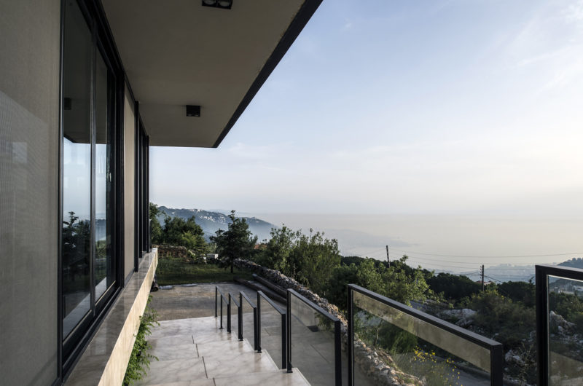
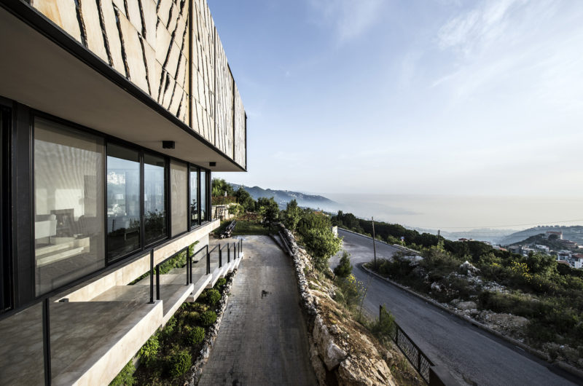
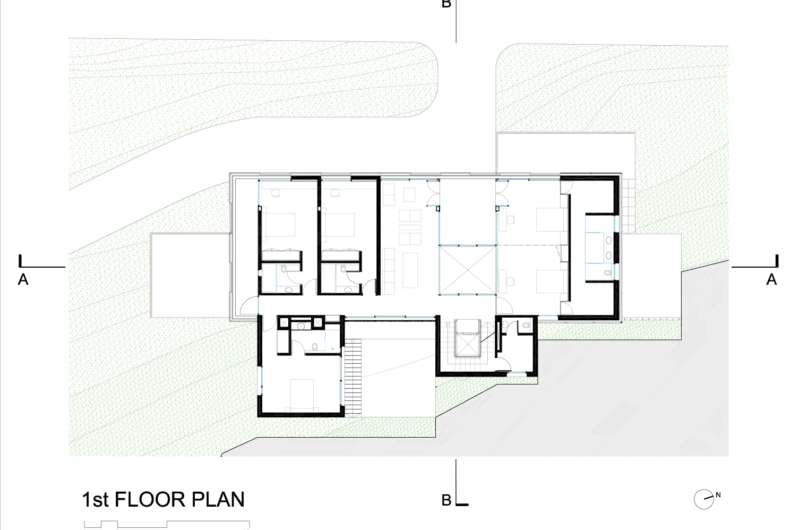
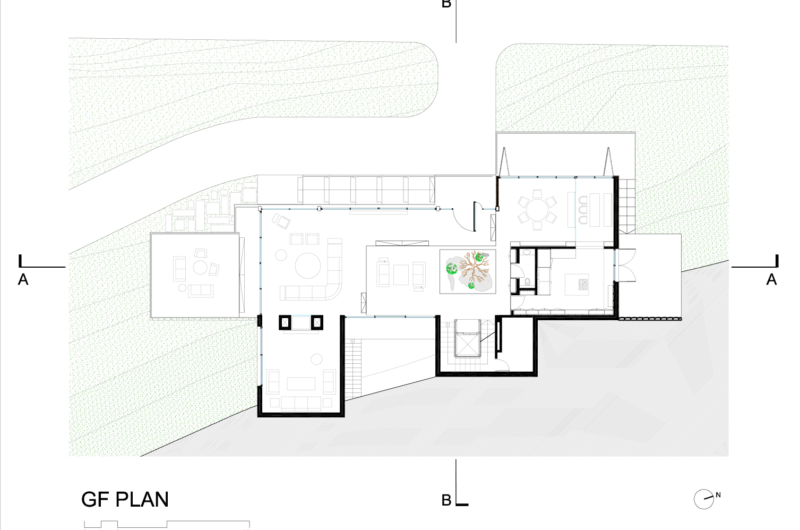
The Tahan Villa is a fabulous residence designed by BLANKPAGE Architects and built in Kfour, Lebanon. With 9,310 square feet of living space, this wonderful, spacious abode features exceptional views of the Jounieh Bay while blending seamlessly with its surrounding rocky landscape. Completed in 2013, the construction process of the Tahan Villa was overseen by Romy Lahoud, Walid Ghantous, Karim Nader and Patrick Mezher, while E&G Engineering and E.Construct took care of the mechanical/ electrical implementations and the structural engineering respectively.
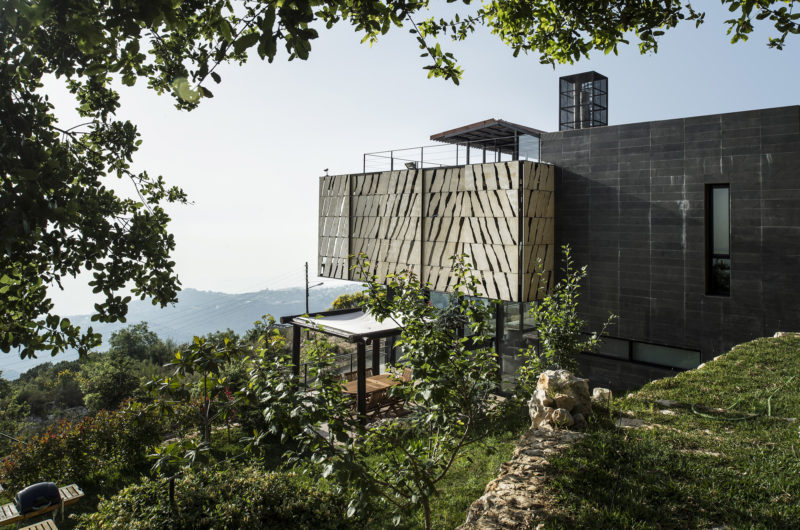
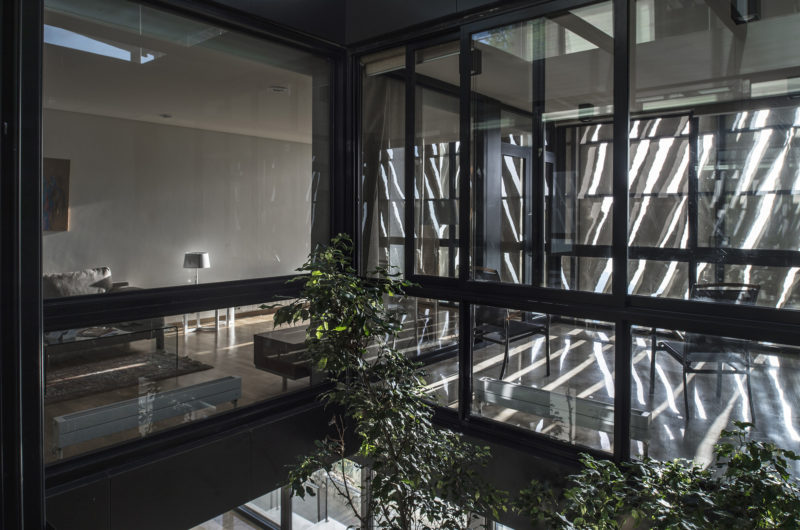
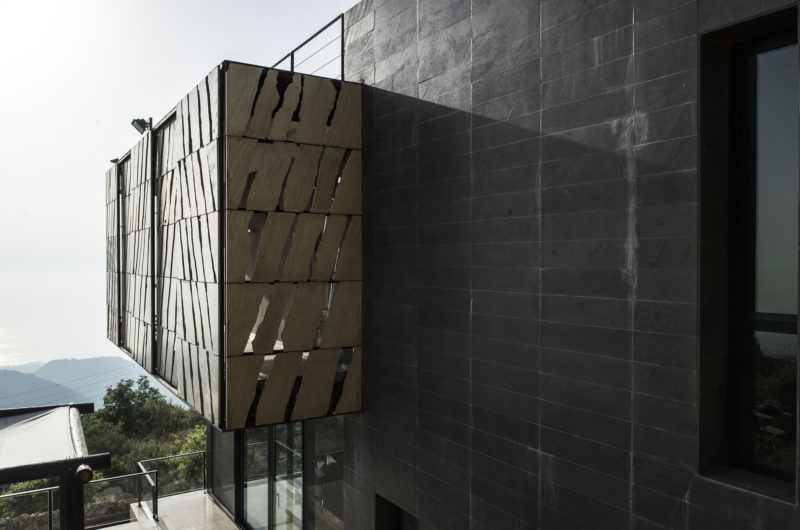
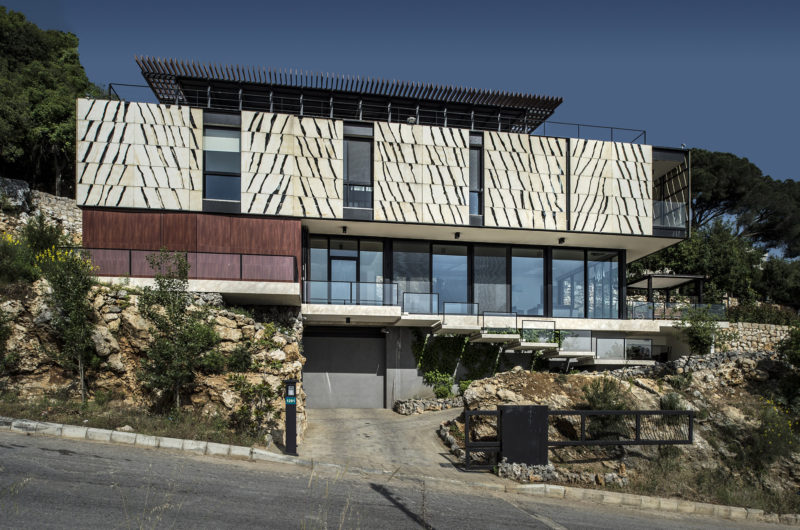
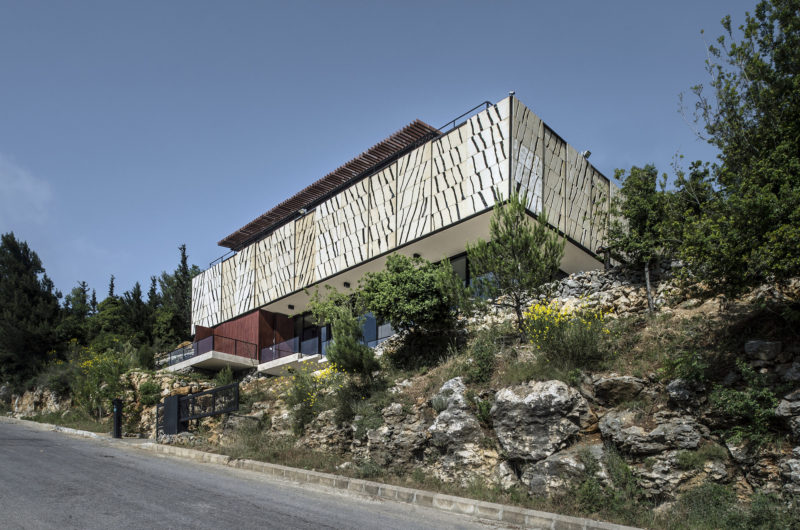
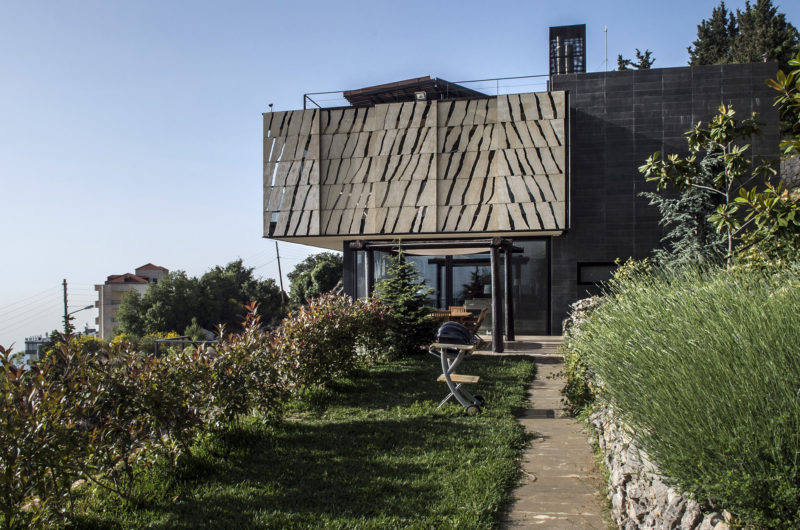
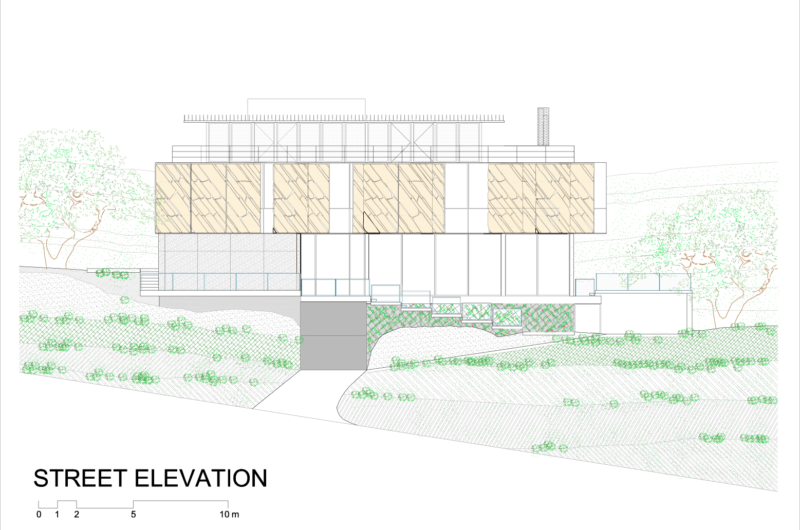
The primary volume that comprises the main living arrangements appears to be floating in mid air, and it features a series of sliding stone panels that allow it to appear similar to the encircling rocky landscape. The floating effect is obtained thanks to a transparent box that includes a selection of platforms, which in turn help connect the street level with the residence itself.
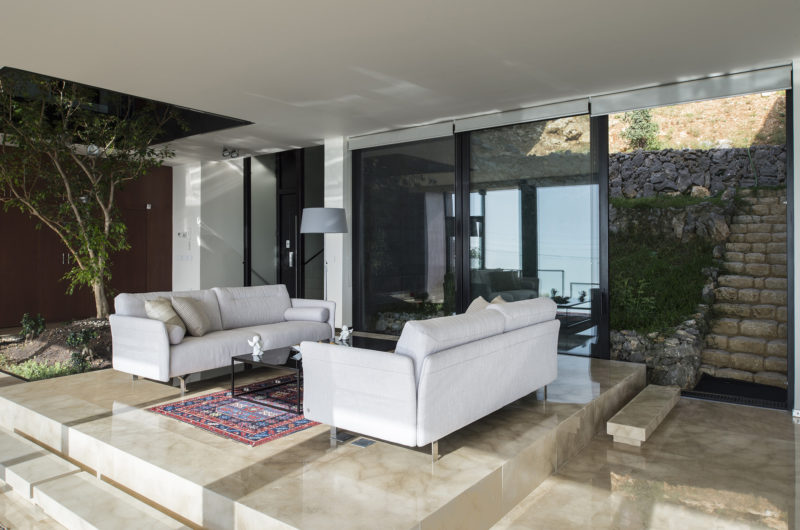
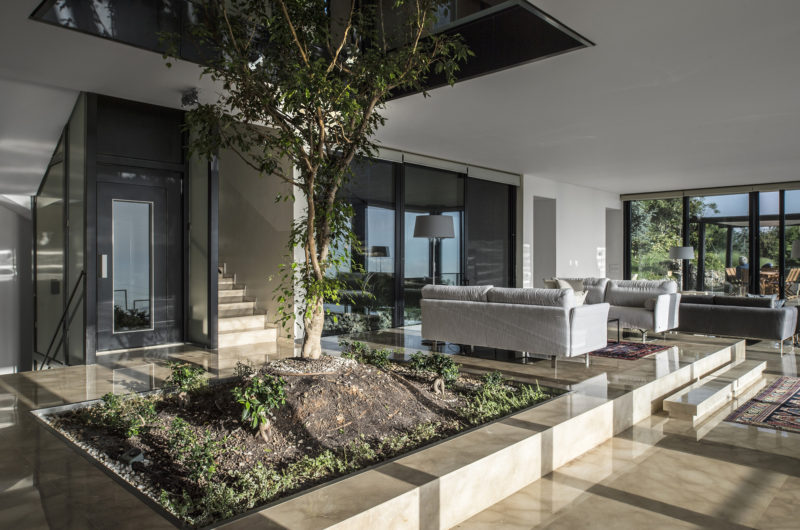
The prismatic stone volume with its red roof is a reinterpretation of the classic Lebanese village house concept, which means that it benefits from staggering views of the surroundings while receiving plenty of natural light through a series of openings found in its structure. Last but not least, the roof of the residence flaunts a steel pergola that has terra-cotta louvers and houses a painting studio as well as a terrace.
Photos by Ieva Saudargaitė























































More Similar Articles Like This
Superb Luxury Penthouse in Portomaso, Malta
Shadowed Depths: Vintage-inspired Paint Colors for Dark Basements
Tips for Choosing the Right Blue Paint Color for Your Dining Room
2 Comments
5 Ways to Turn Your Yard Into a Fancy Space
Behr’s Brilliant Blues: 70 Shades of Stunning Paint Colors
2 Comments
Marvelous Anantara Dhigu Resort
2 Comments
Exploring the New World of Luxury Hoteling
4 Comments
Secluded Naladhu Island in Maldives
2 Comments