
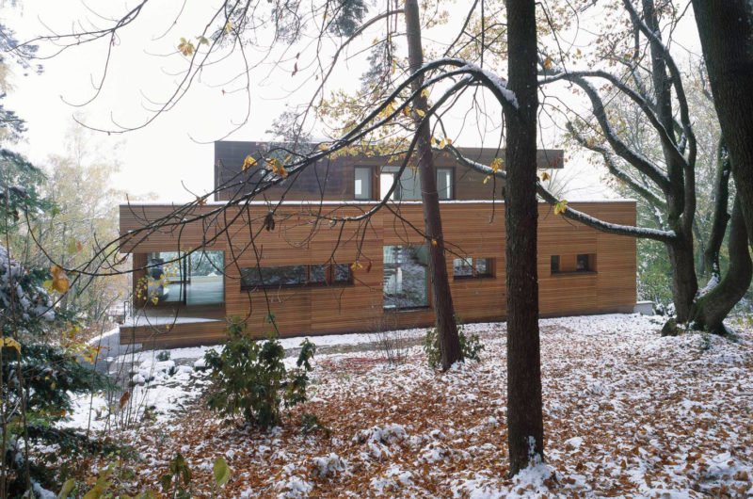
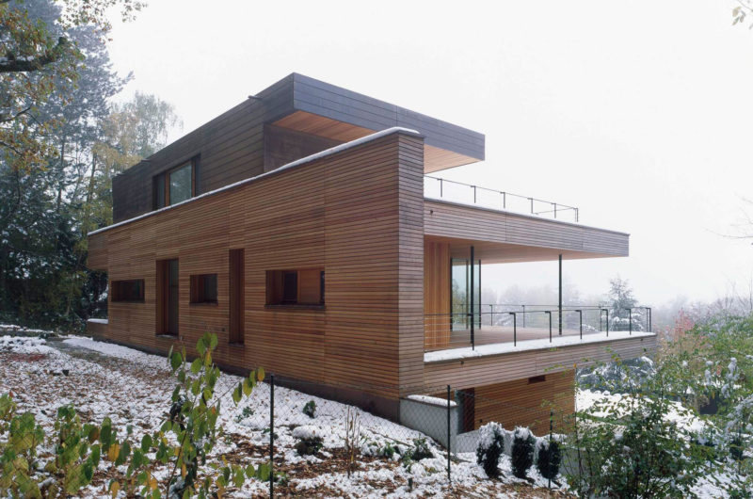
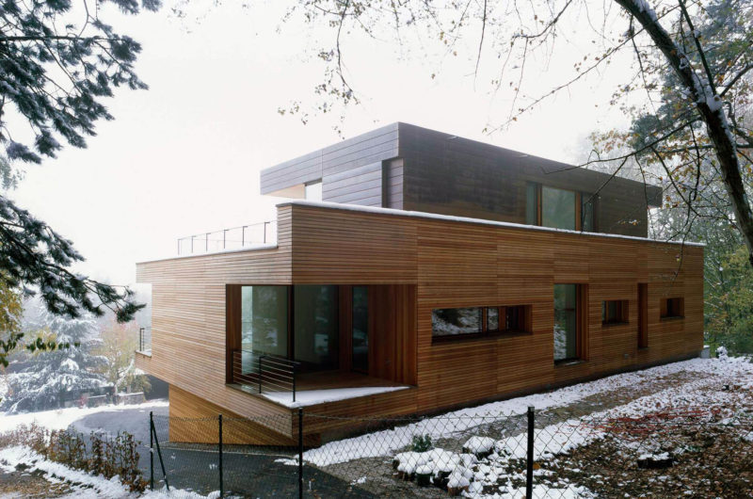
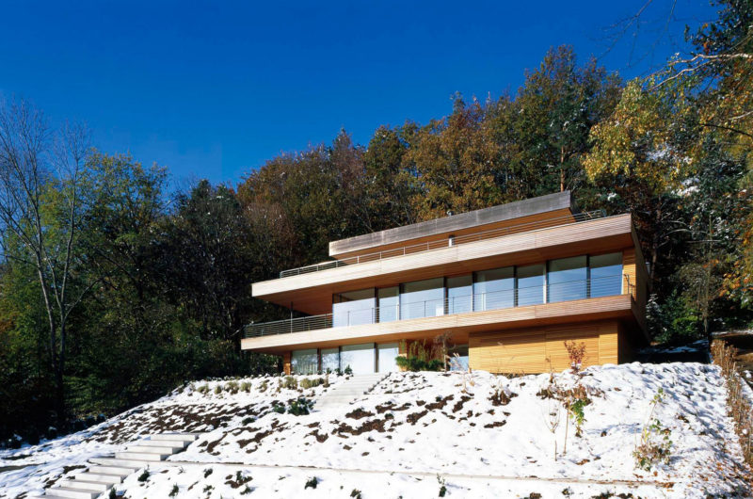
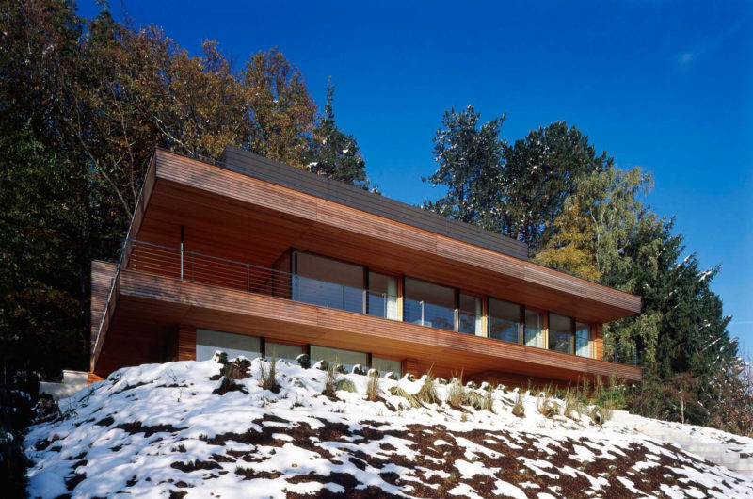
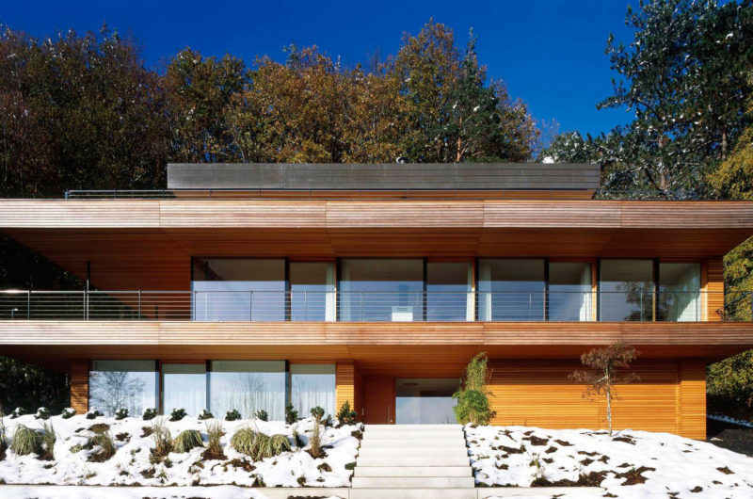
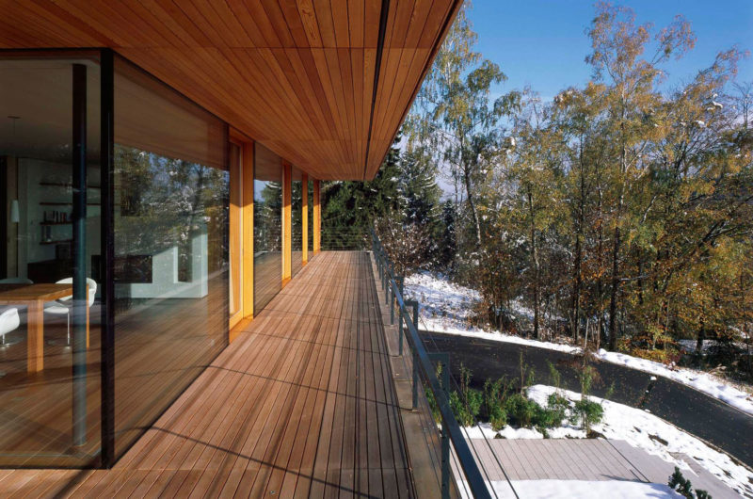
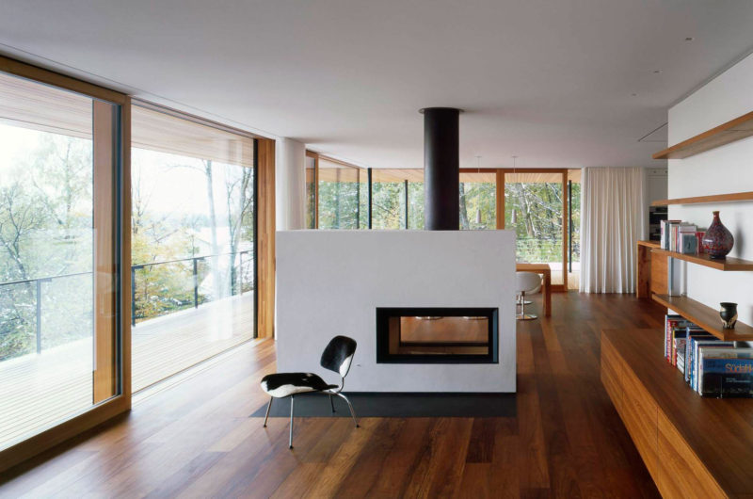
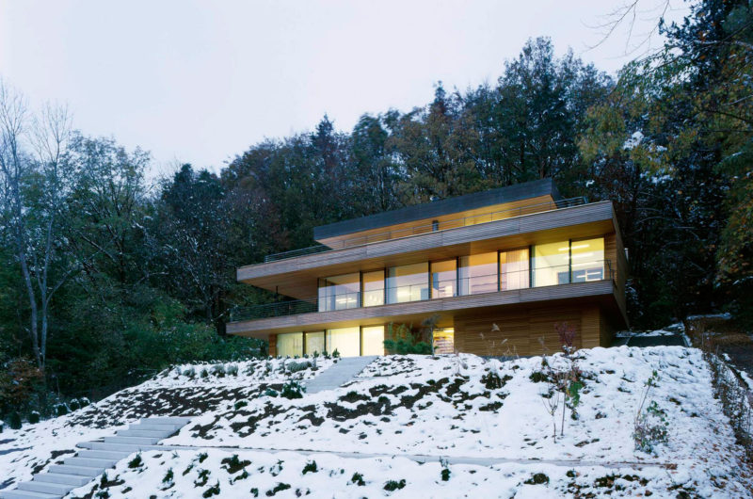
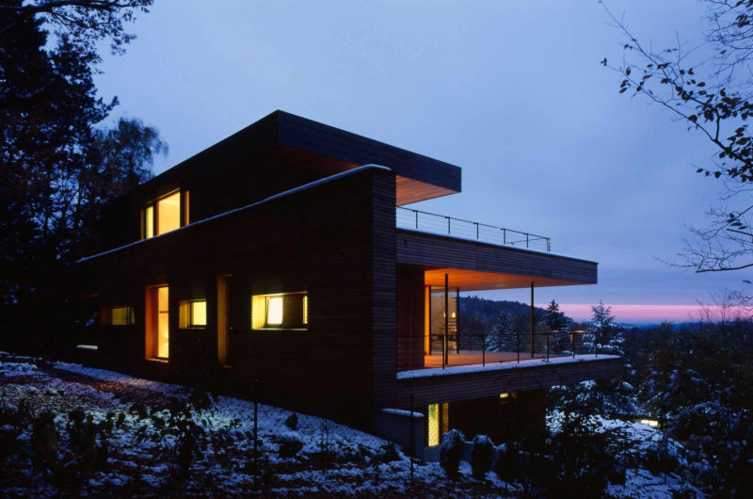
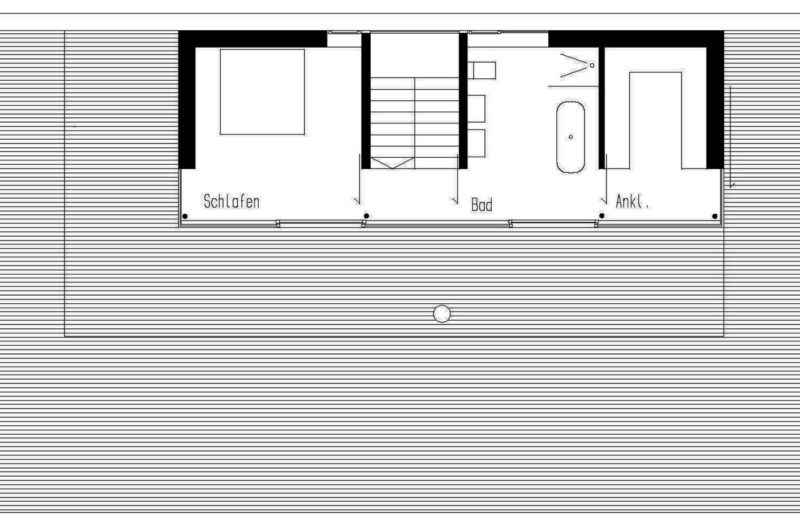
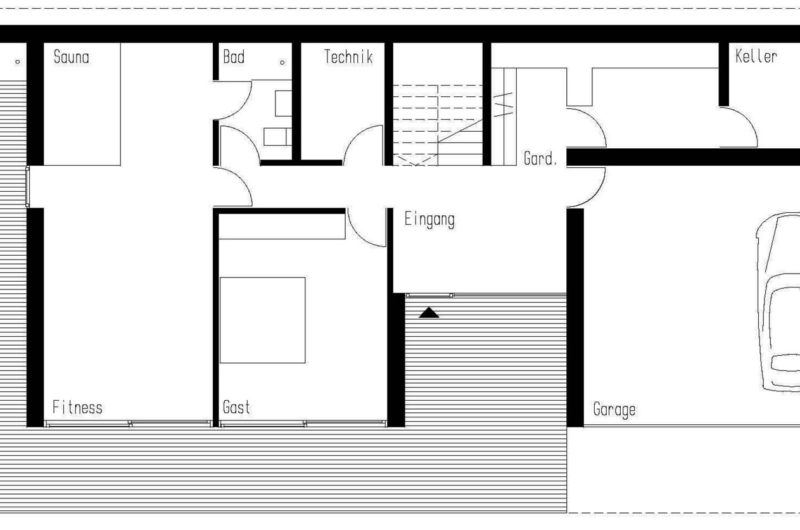
House Heilbronn is a contemporary south faced residence completed in 2012 by k_marchitecktur. It is located in Heilbronn, Germany and is an eco-friendly home due to the use of solar and geothermal energy that provides heat during the cold season. It also offers sublime views of the surrounding mountainous area.
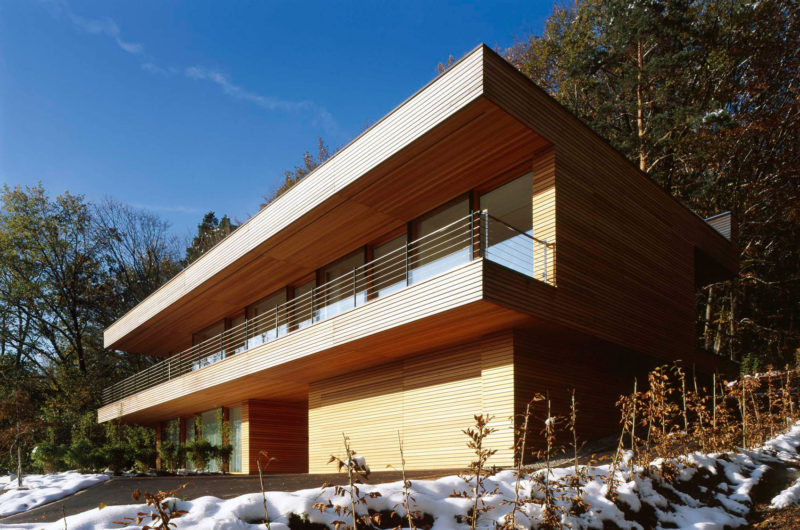
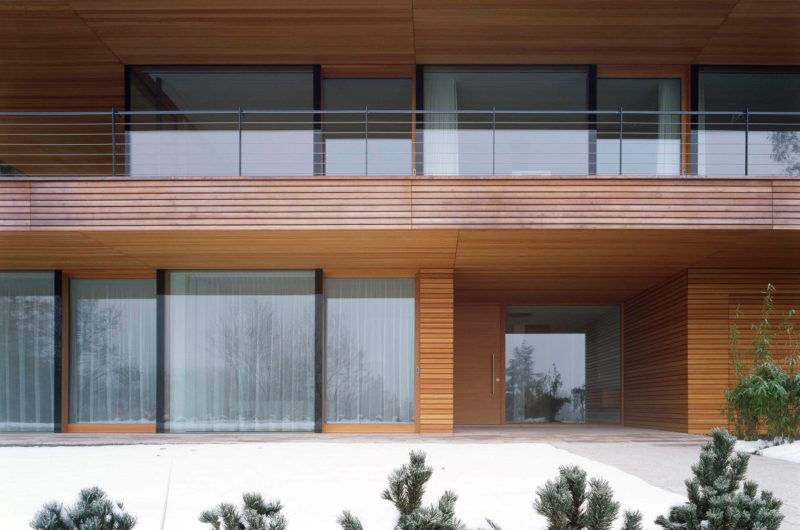
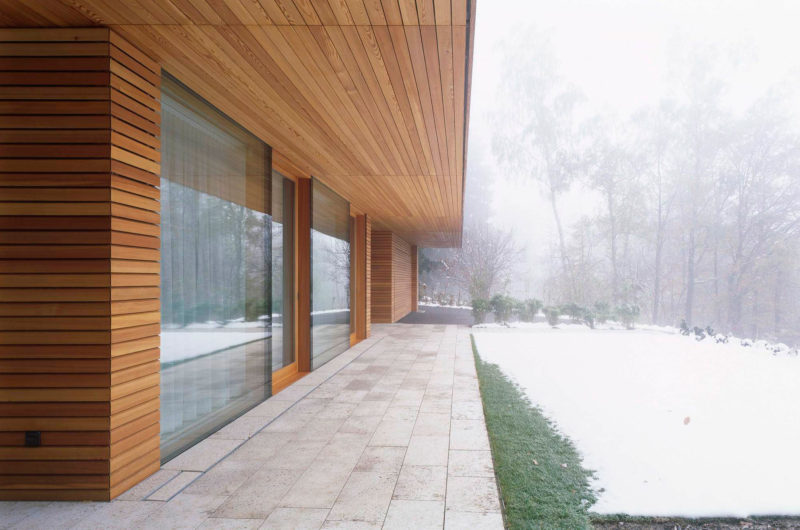
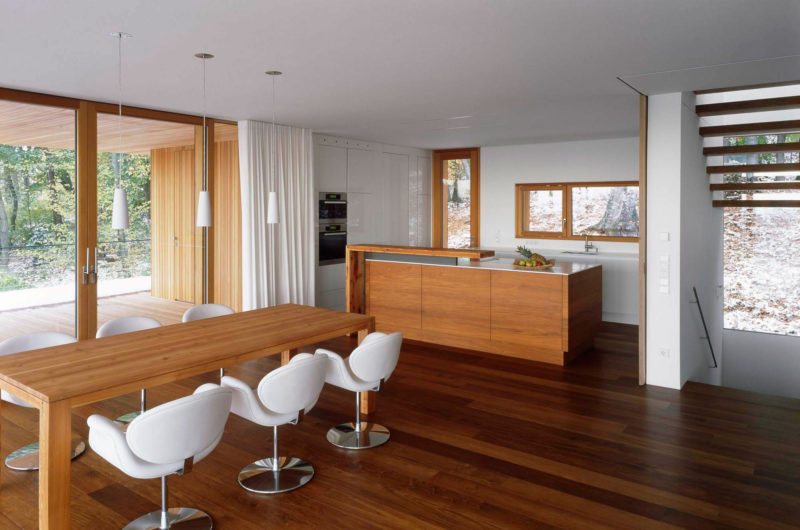
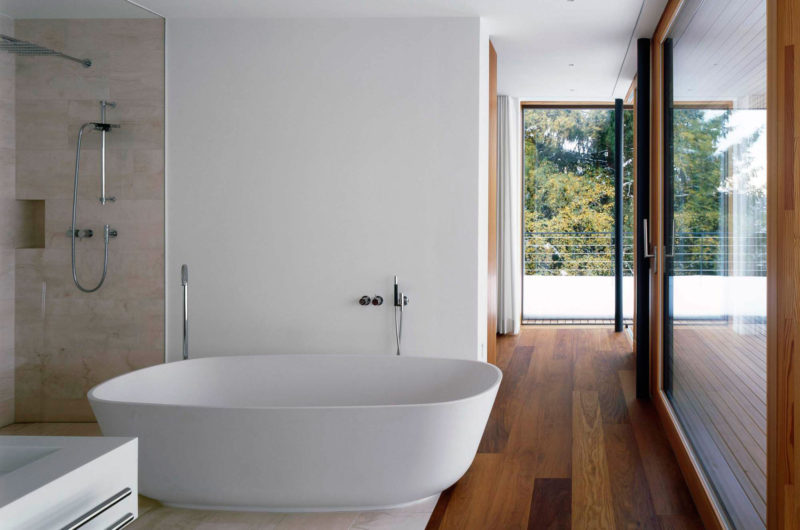
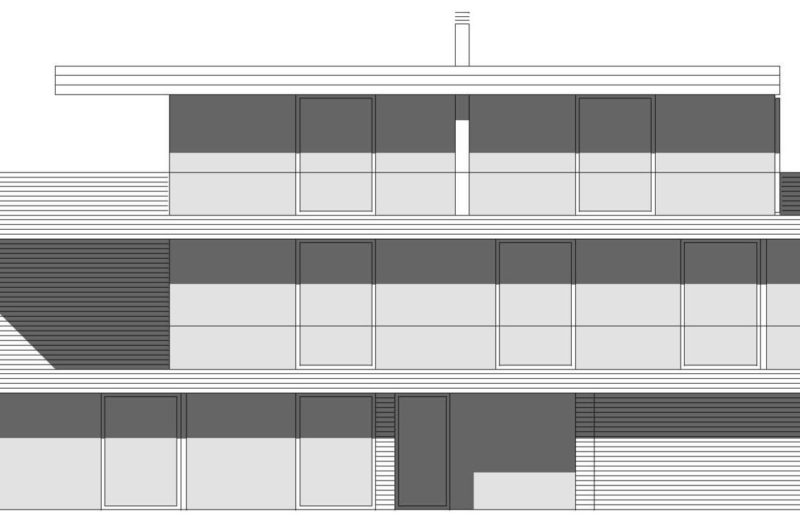
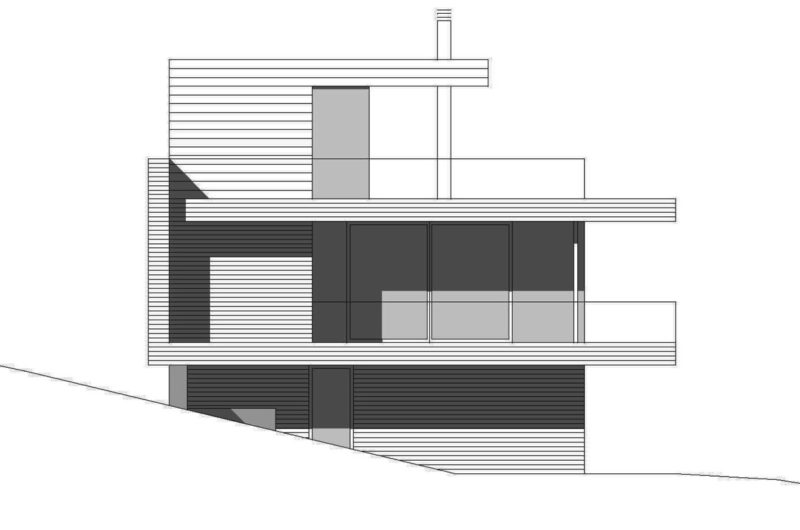
The single family home is characterized by the floating design and the use of natural materials such as concrete, glass, copper and larch.
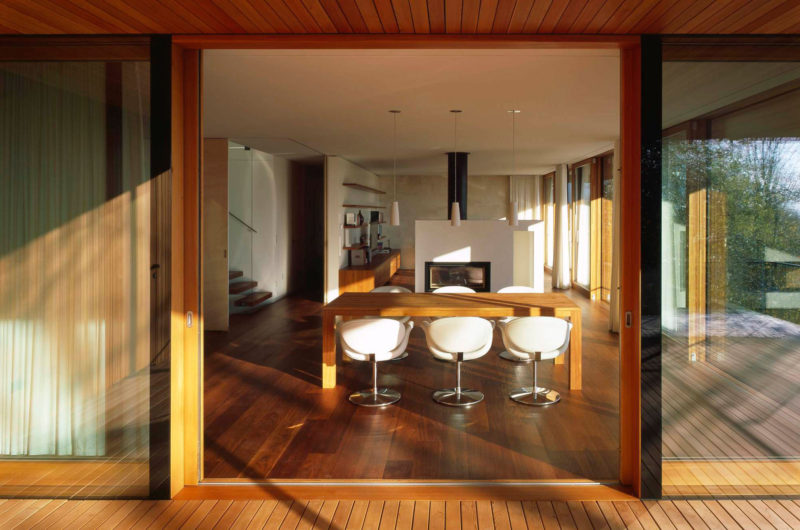
Because of the extended glazing of the rooms, is created a seamless connection between the indoor space and the outdoors.
Because this project was created by respecting the nature, there were taken into consideration elements of stability and terms of ecological quality of the materials and choices.
Photos by Hagen Stier


























































This post beautifully highlights how thoughtful design and sustainable materials can create a stunning, eco-friendly home. The seamless indoor-outdoor connection and respect for nature truly make House Heilbronn inspiring. Thank you for sharing this amazing project!
Thank you for your kind words! We’re glad House Heilbronn’s design and sustainability resonated with you. Creating harmony between indoor and outdoor spaces while respecting nature was our goal. We appreciate your support!