Conventionally Dual House by VPA Architects

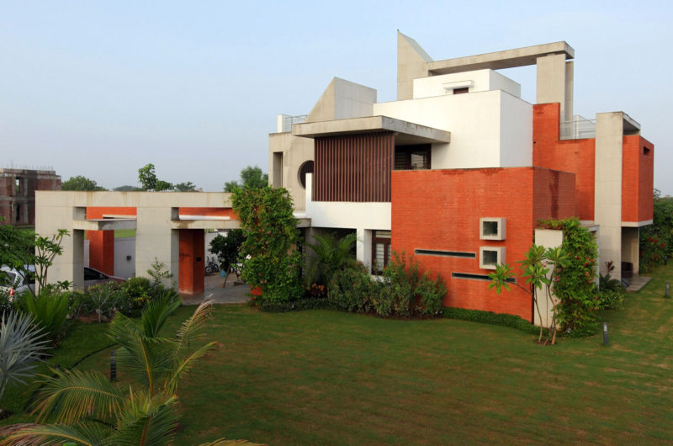
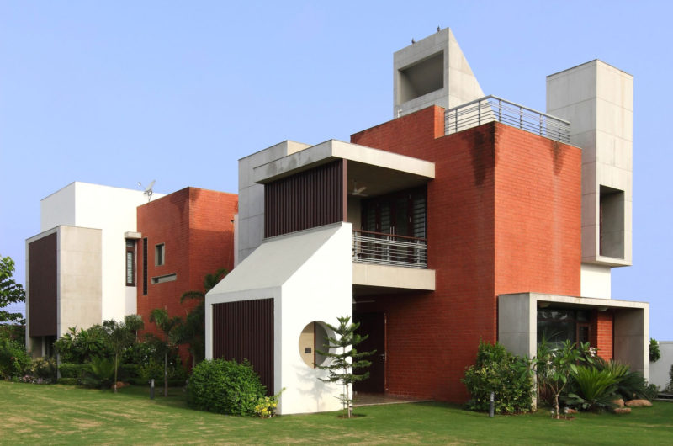
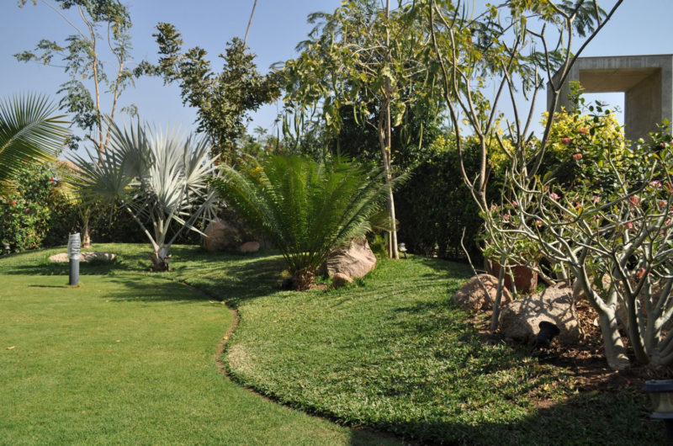
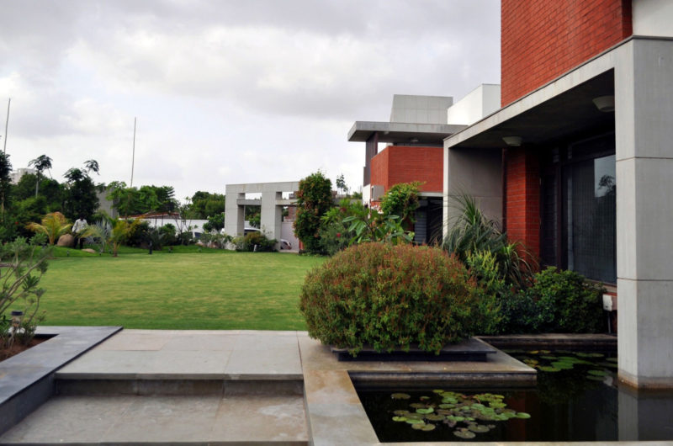
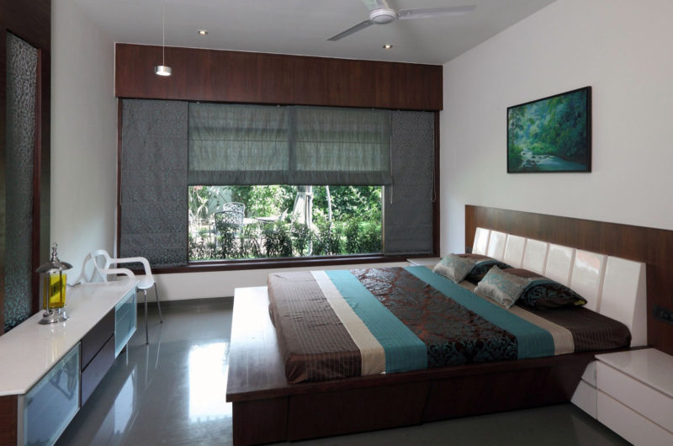
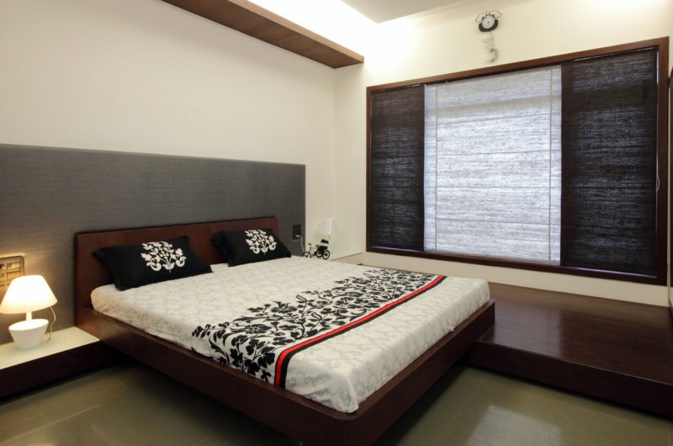
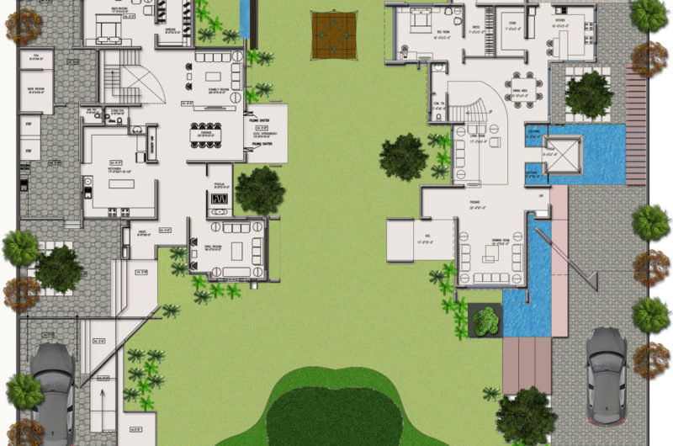
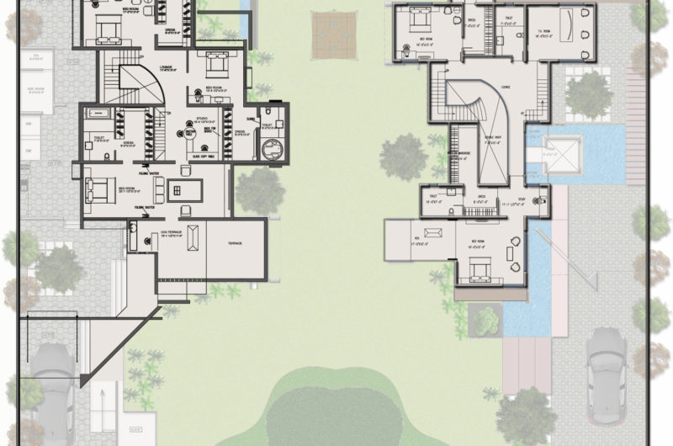
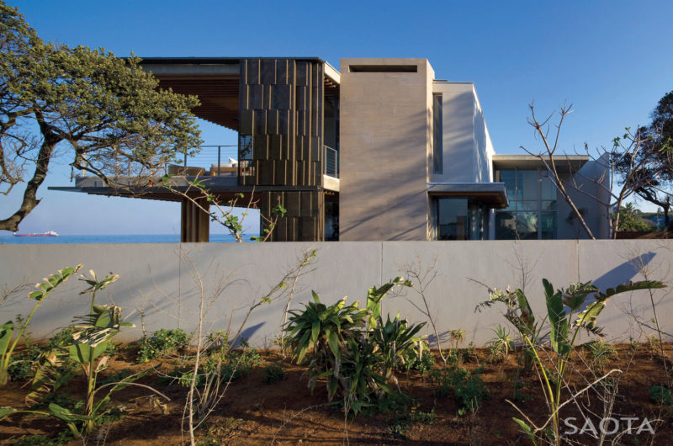
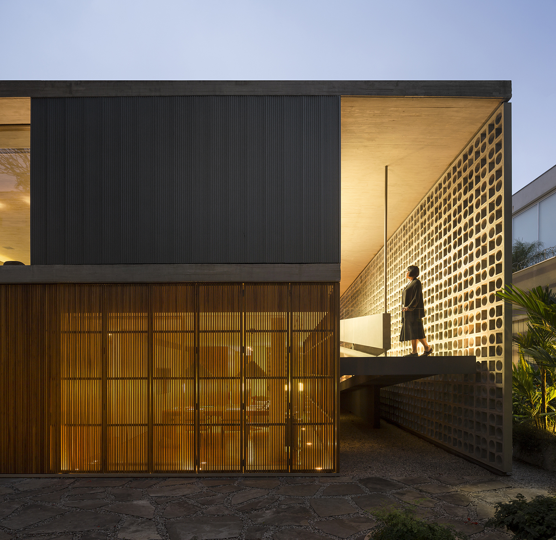
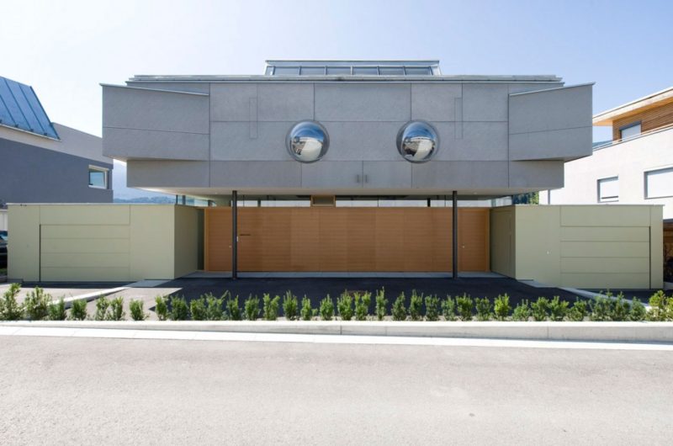
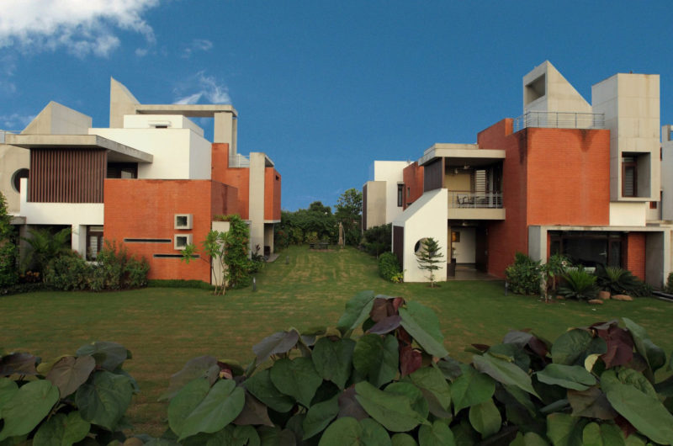
The Dual House was completed by VPA Architects in 2012 for two brothers living in Ahmedabad, India. The houses were designed to have similar appearance but each one with a special something even though they occupy the same lot.

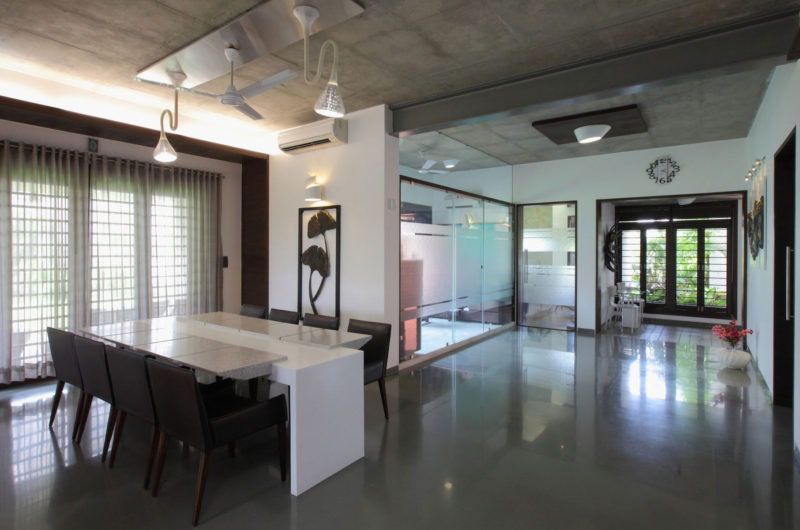
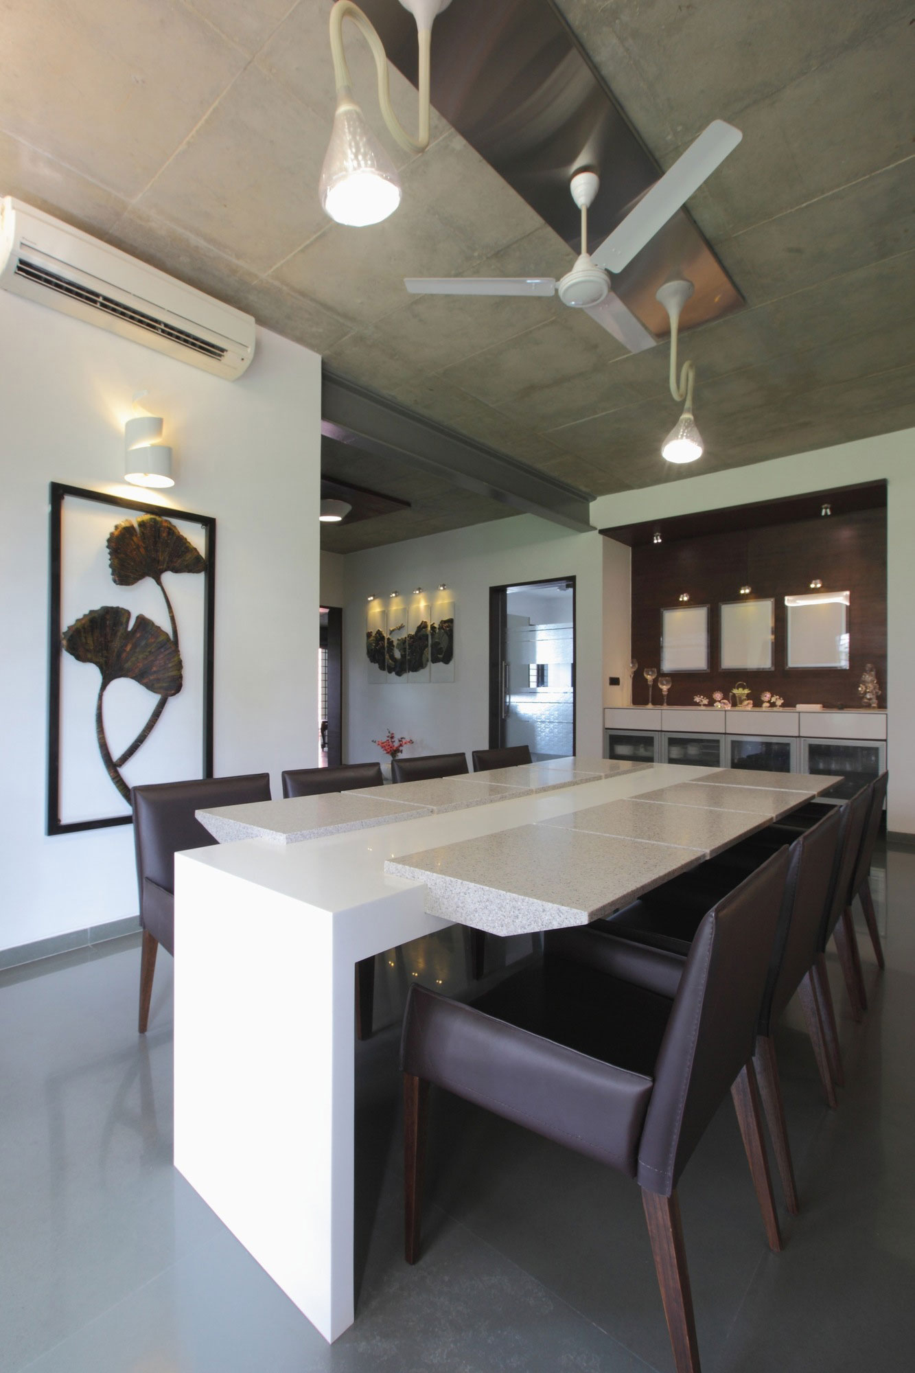
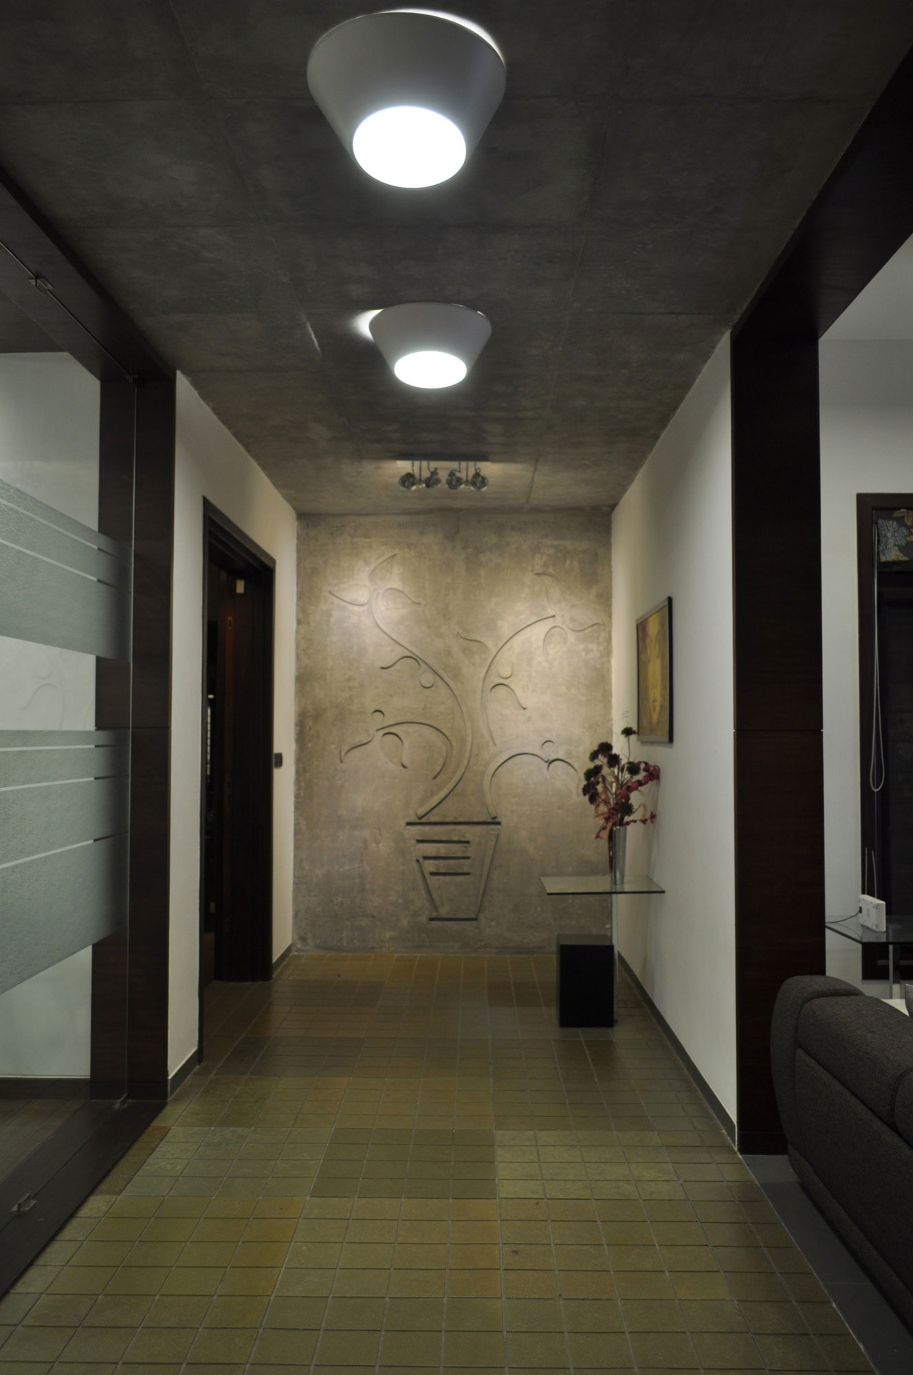
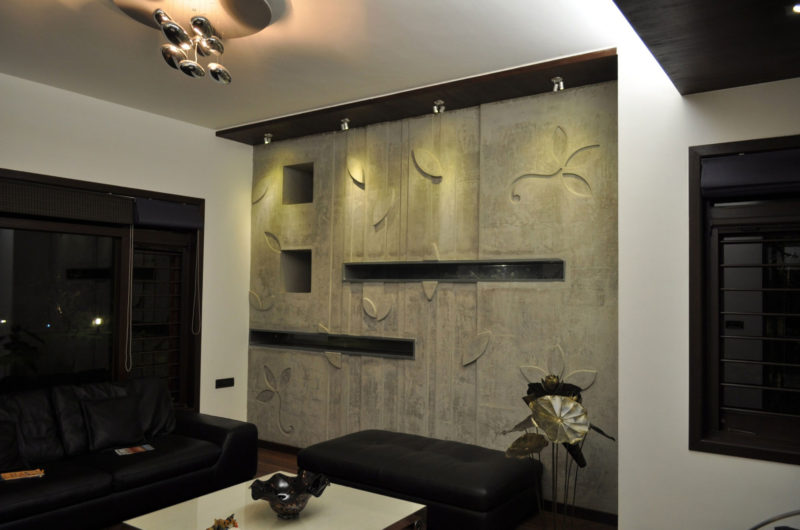
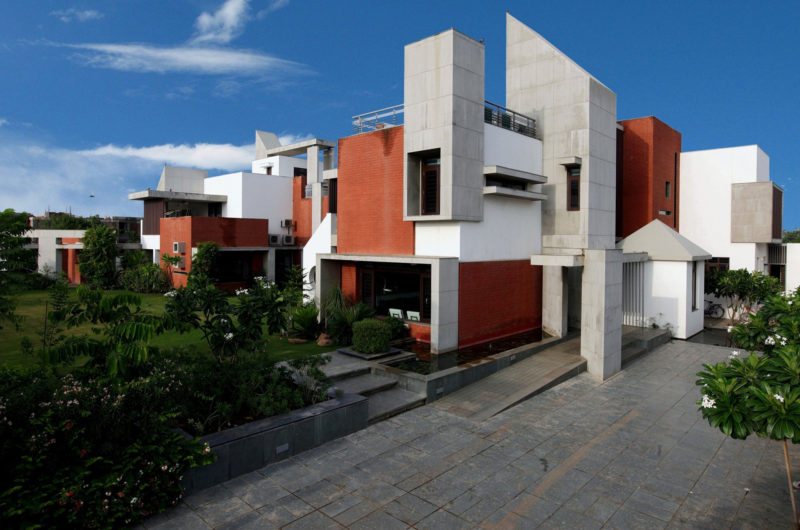
Because the budget wasn’t very high, the architects had to adapt without compromising the by using the exposed RCC treatment on the plastered surface in order to get a better quality of work.

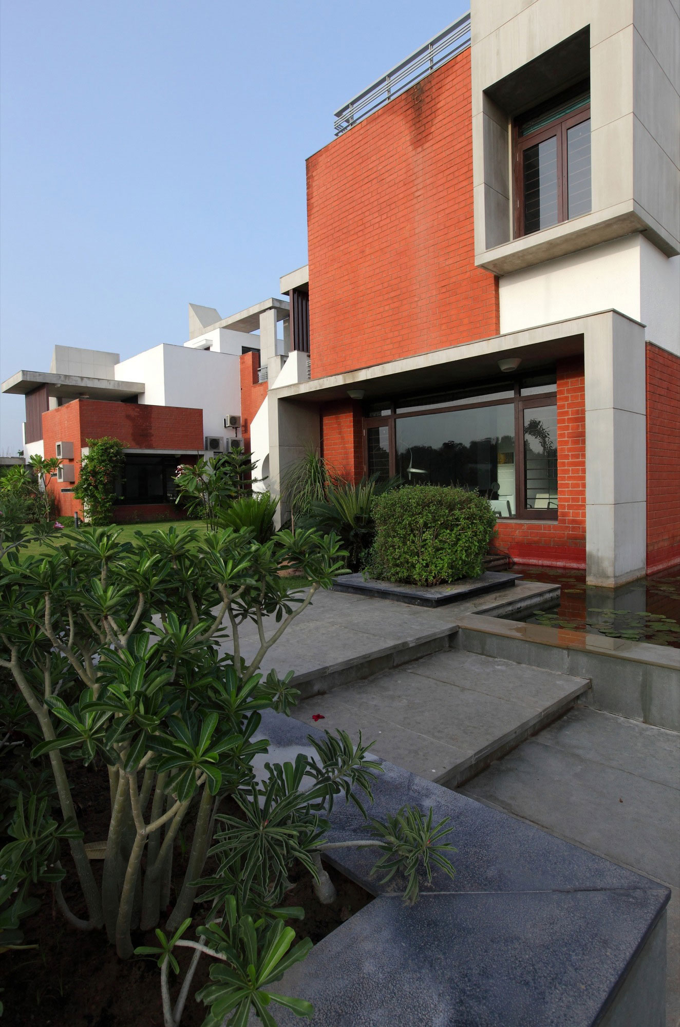
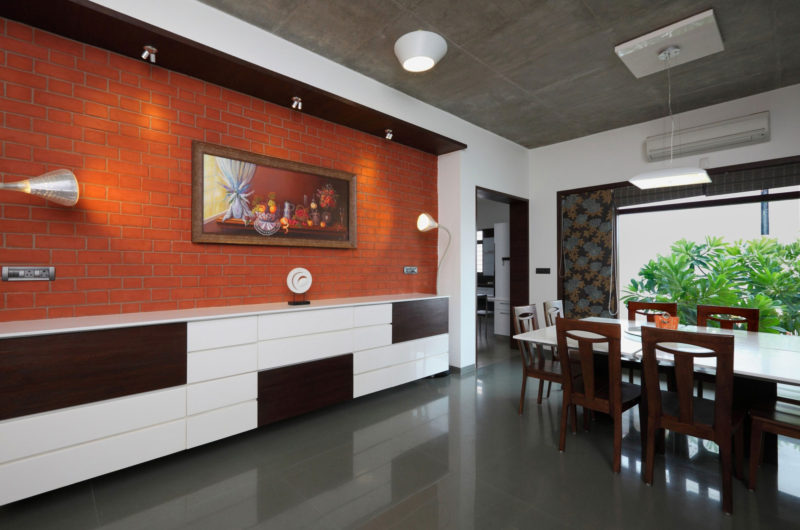
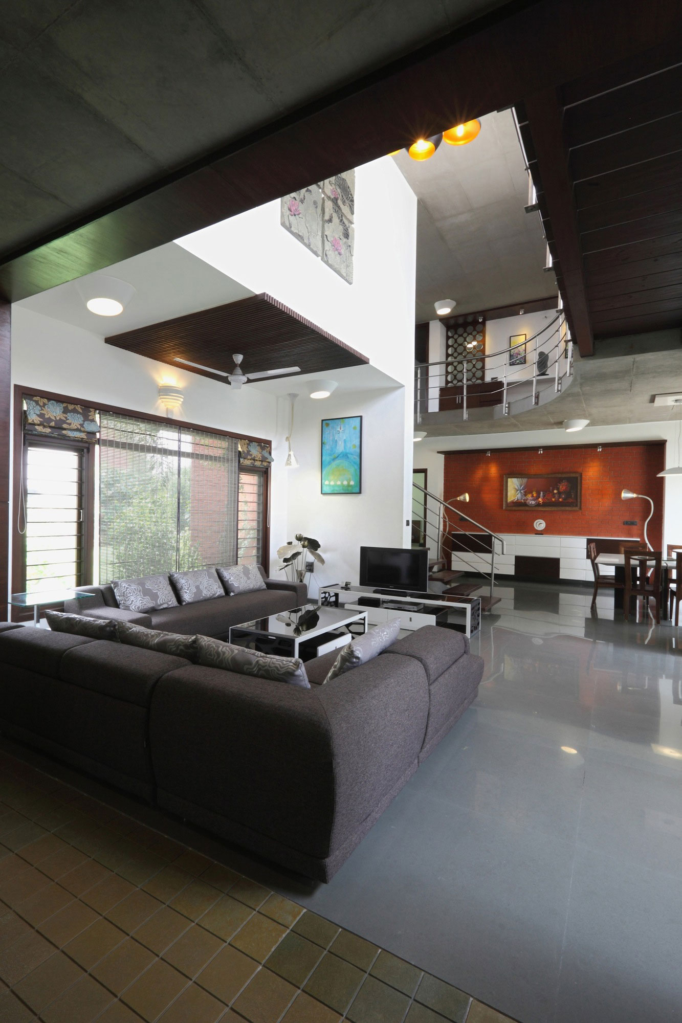
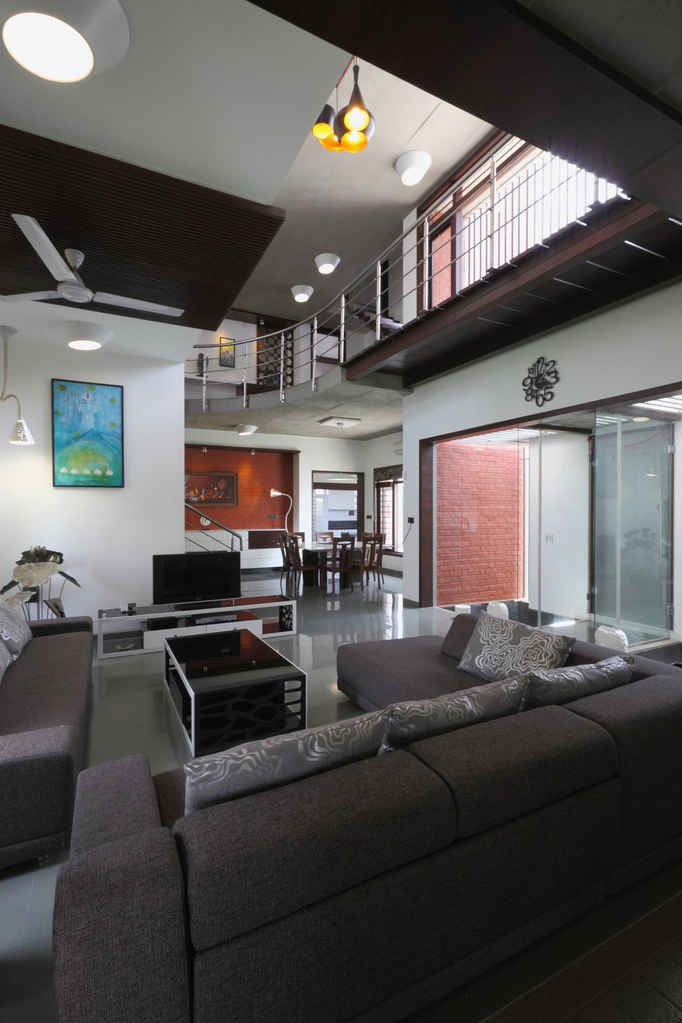
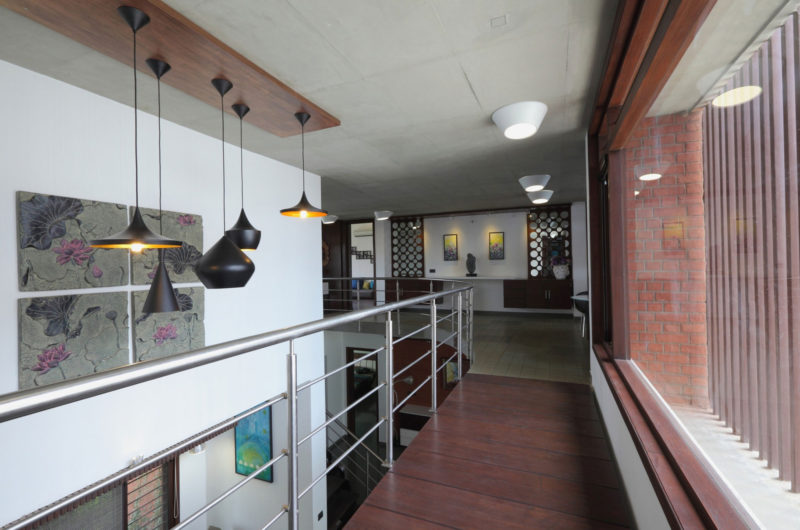
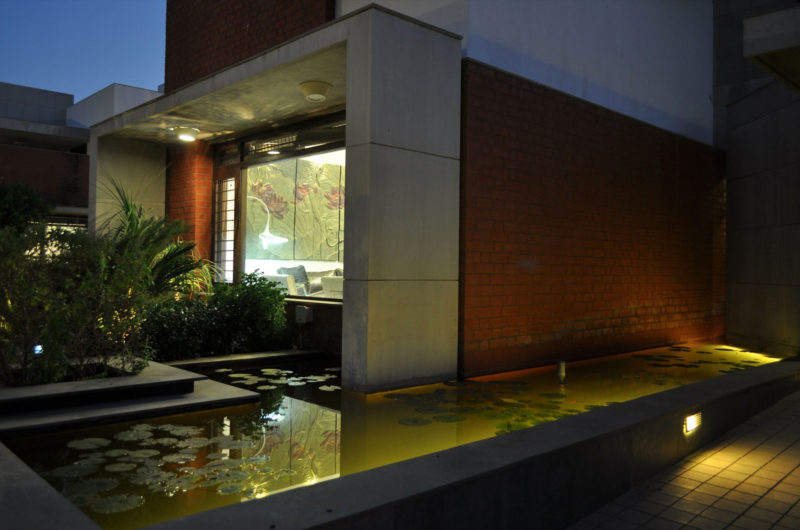
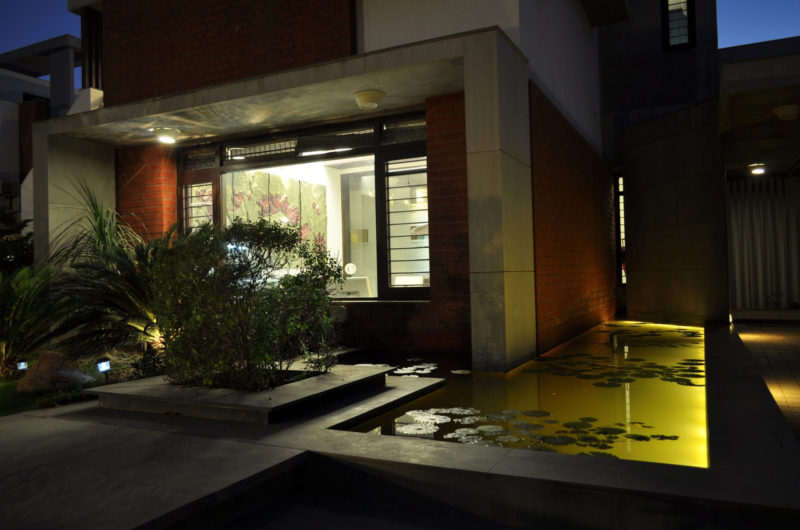
The same exterior architectural language was used for both houses meaning that the interior facades are a mix of white, exposed RCC and exposed brick work.

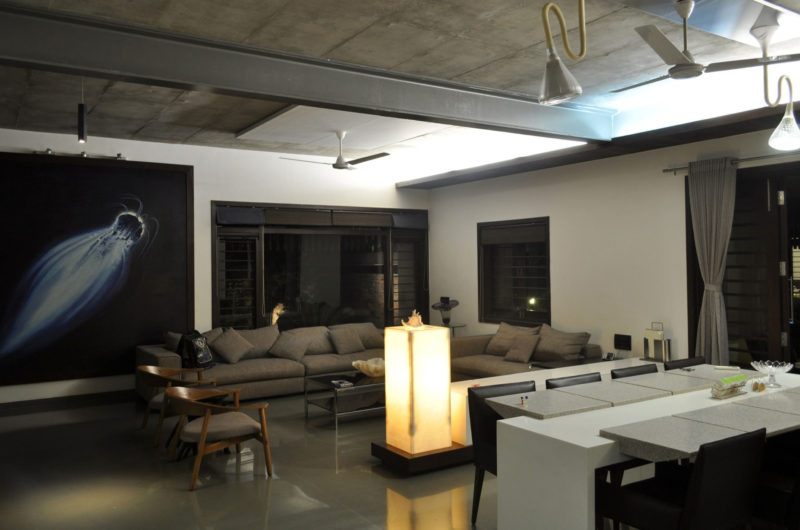
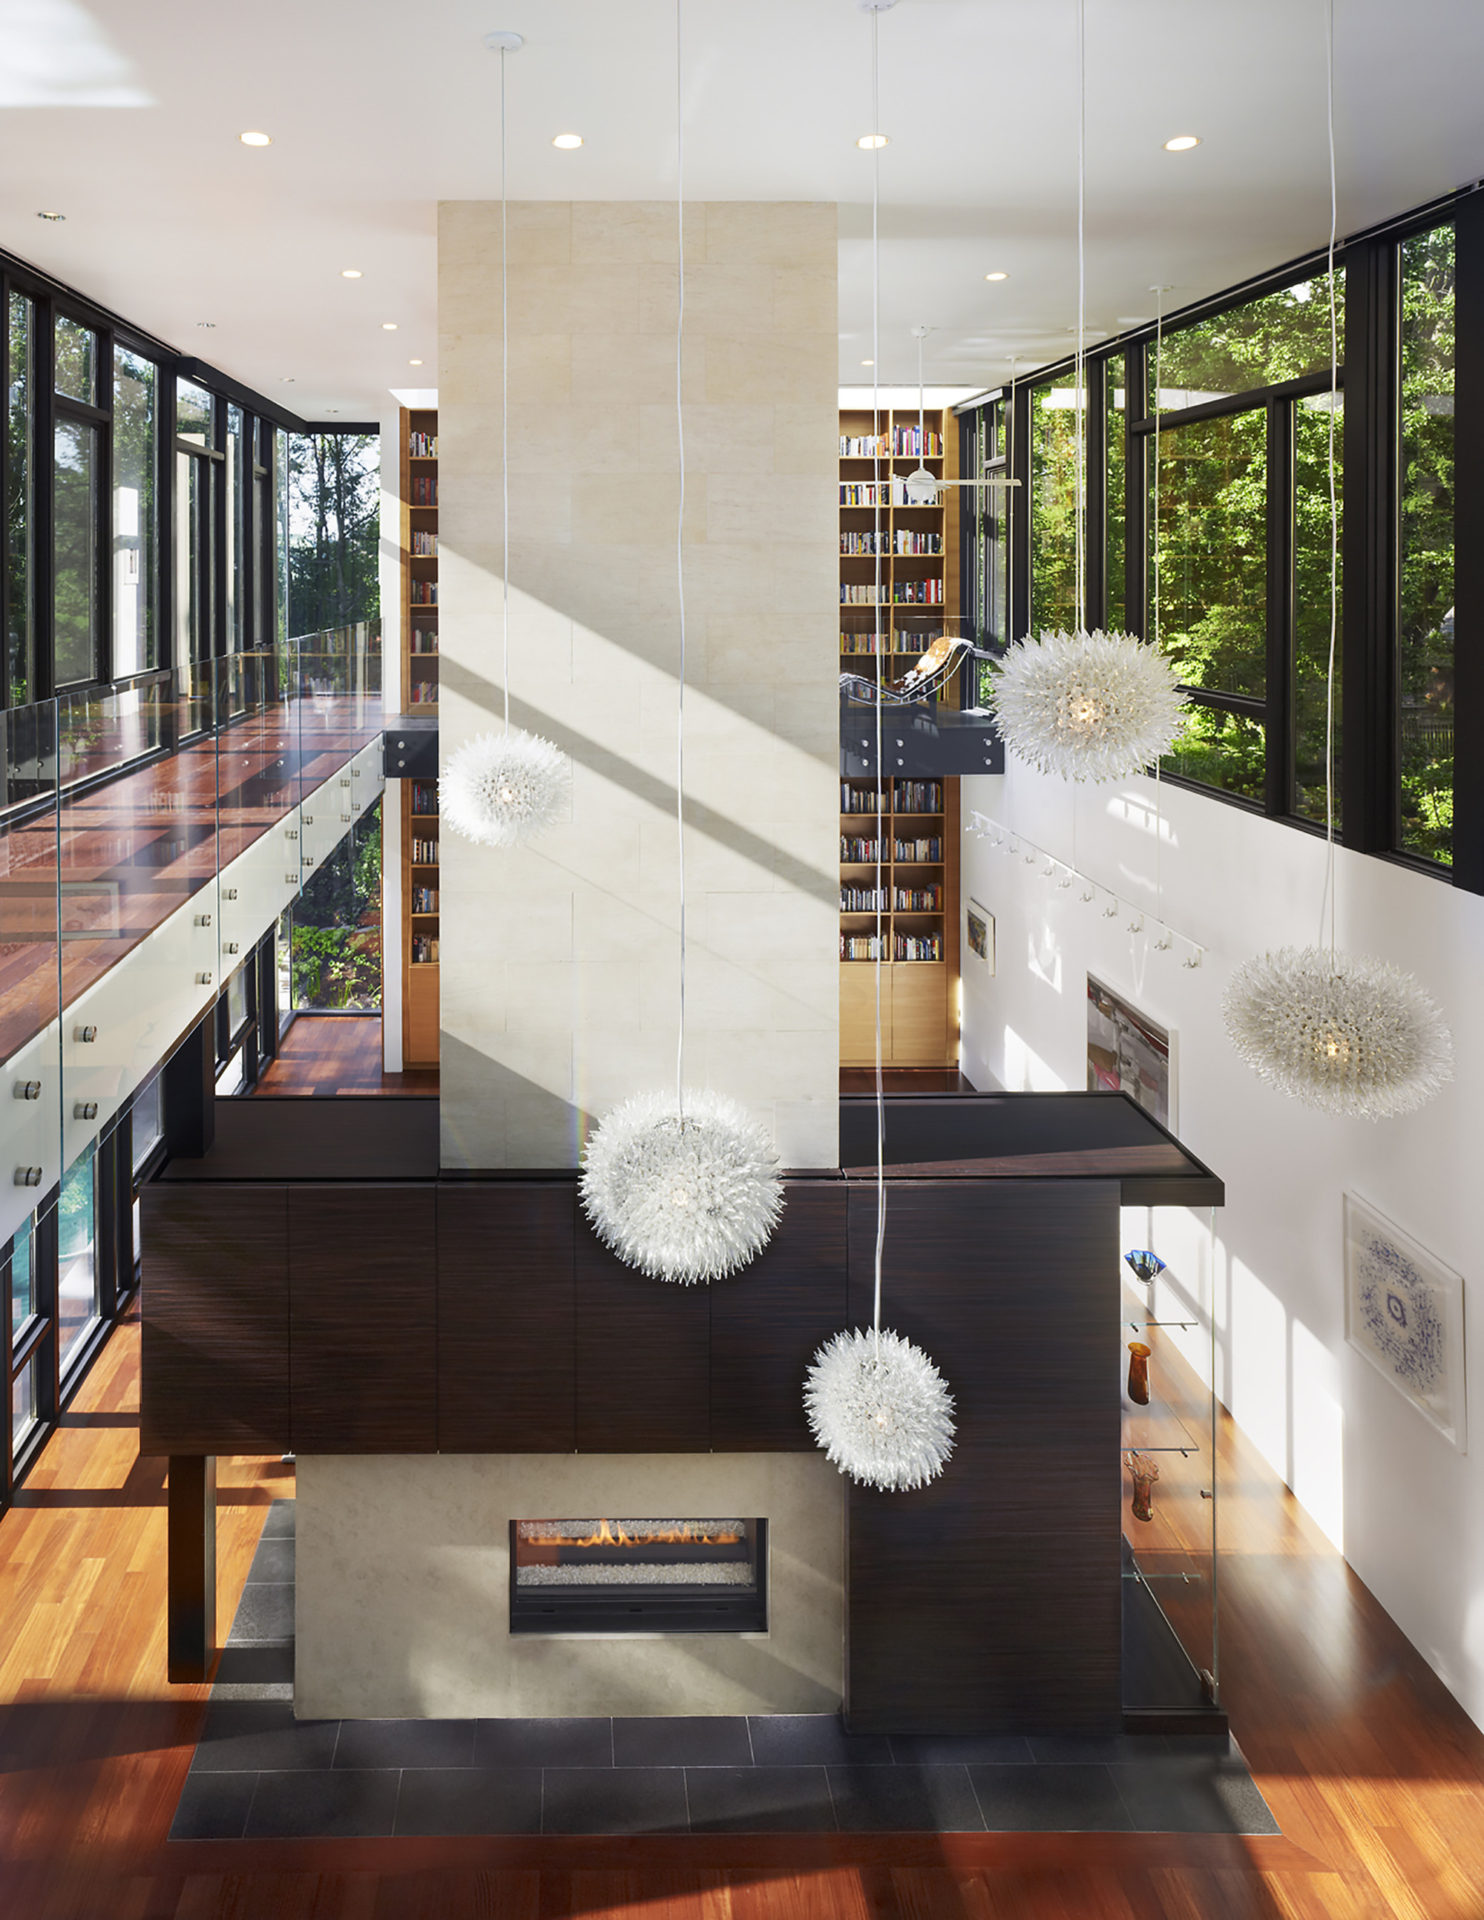
The common spaces look grand thanks to the double height spaces that also help to maintain the visual connection between both the floors perfectly.
conventionally dual house by vpa architects 1f10196conventionally dual house by vpa architects 2e19c3c conventionally dual house by vpa architects 38f32ab conventionally dual house by vpa architects 3c8ef77 conventionally dual house by vpa architects 76b3376conventionally dual house by vpa architects c7a04a3conventionally dual house by vpa architects 5f36004conventionally dual house by vpa architects 36b50ffconventionally dual house by vpa architects c91a402conventionally dual house by vpa architects e7f60abconventionally dual house by vpa architects 35e6646conventionally dual house by vpa architects 6f30abcconventionally dual house by vpa architects 126546fconventionally dual house by vpa architects 53f844fconventionally dual house by vpa architects 4b649ffconventionally dual house by vpa architects 2ec35c8 conventionally dual house by vpa architects e7d3063 conventionally dual house by vpa architects 0ef04db conventionally dual house by vpa architects 16b02e6 conventionally dual house by vpa architects ba135ff conventionally dual house by vpa architects 419b30a conventionally dual house by vpa architects 73ef0b1 conventionally dual house by vpa architects 5def5cb

Related Posts

2 thoughts on “Conventionally Dual House by VPA Architects

  1. Christopher Evans says:

    Ah, two brothers sharing a lot but not a room—because nothing says family bonding like identical houses with just enough difference to argue about who has the “special something.” Irony: unity through subtle rivalry!

    • Darcie George says:

      Exactly! VPA Architects cleverly balance unity and individuality, creating spaces that foster family connection while celebrating each brother’s unique style. It’s architecture that sparks both harmony and friendly rivalry.

Leave a Reply

Your email address will not be published. Required fields are marked *