
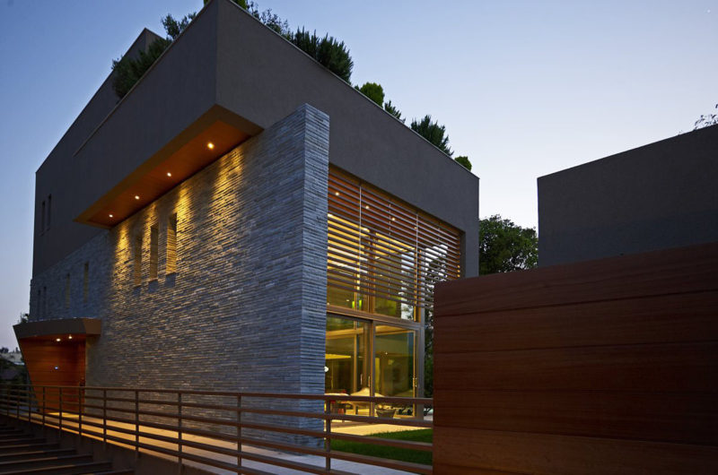
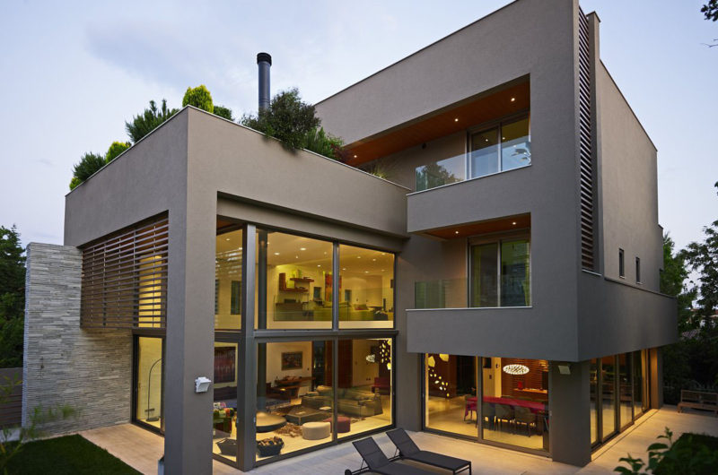
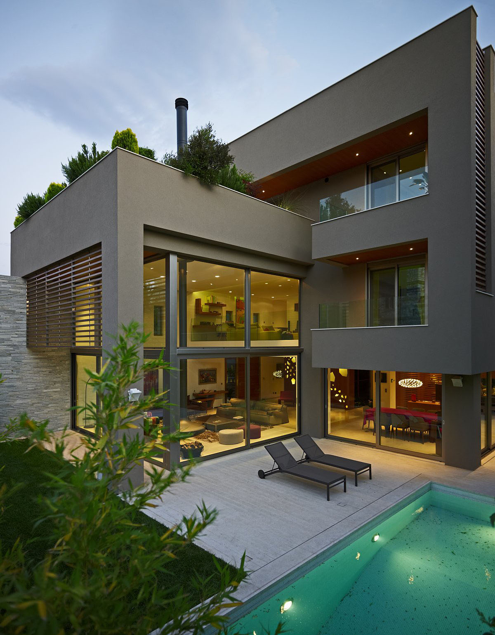
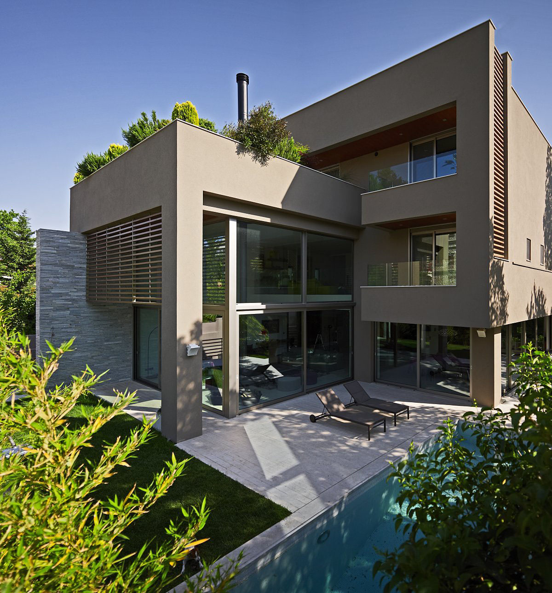
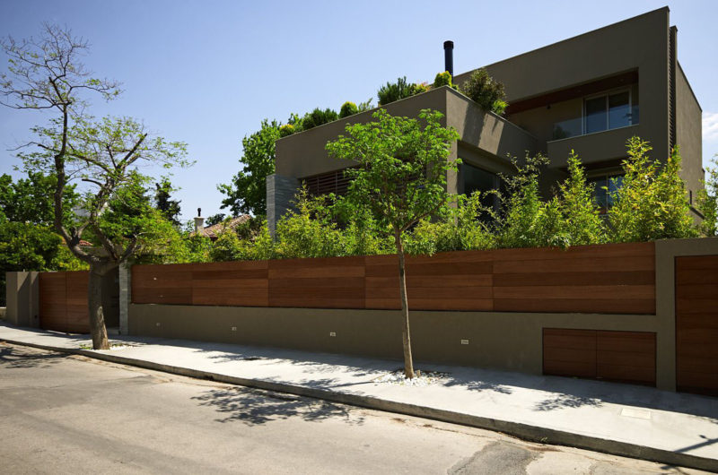
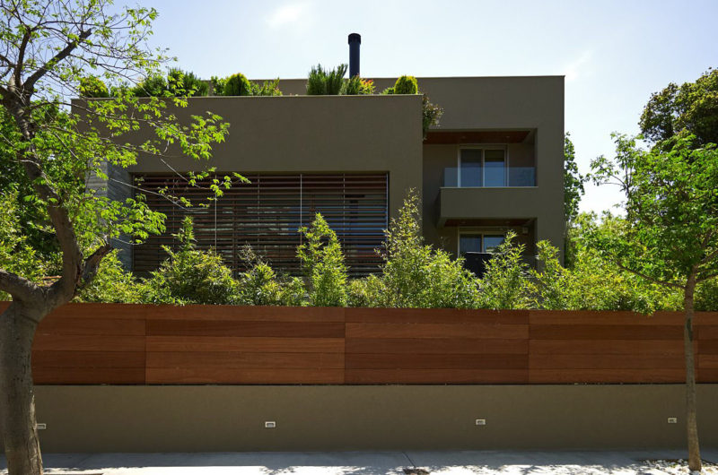
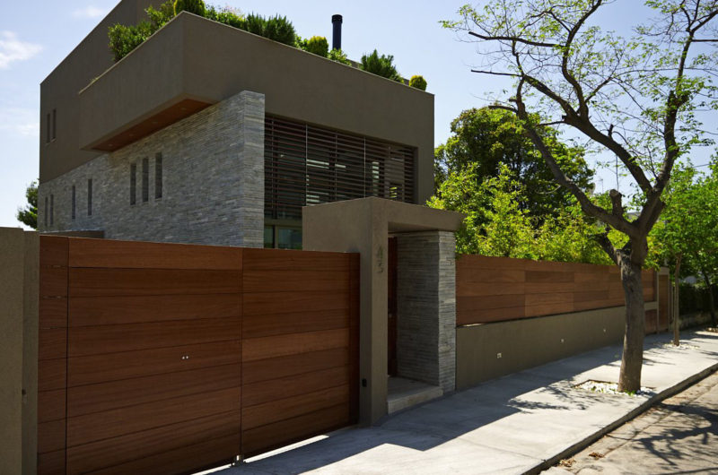
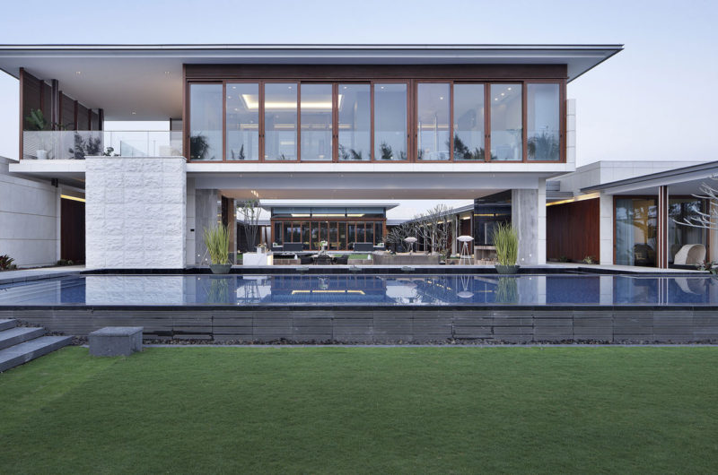
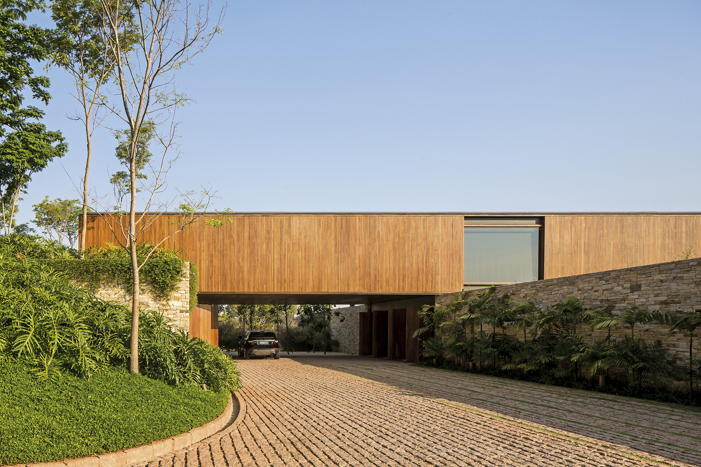
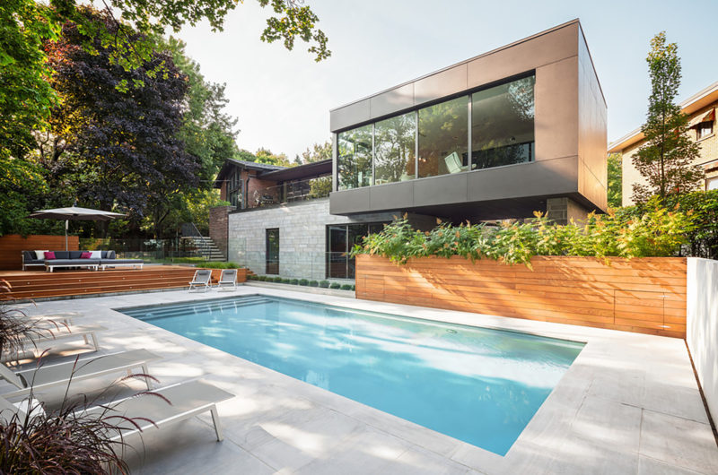
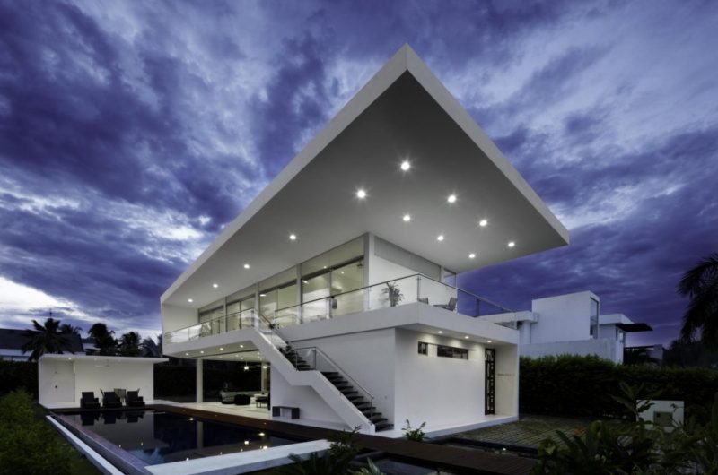
Built for a family of four, this lovely residence sits on a rather small plot, but it efficiently takes advantage of every single available inch, offering 3,767 square feet of living spaces to its dwellers. It was completed by N. Koukourakis & Associates studio, and it is located in Kifisia, a high-end suburb in Athens, Greece.
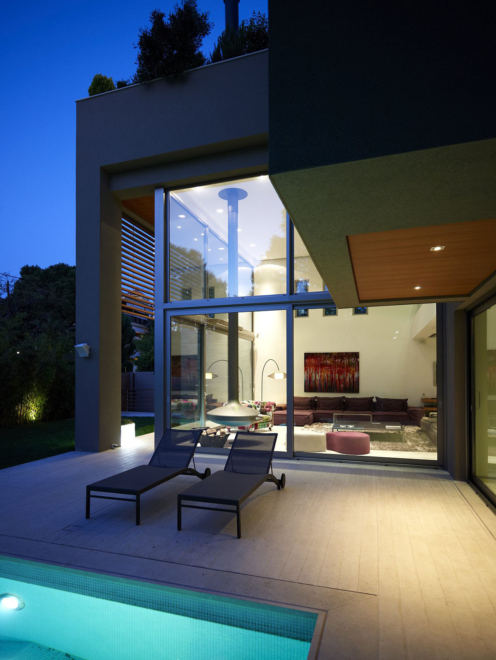
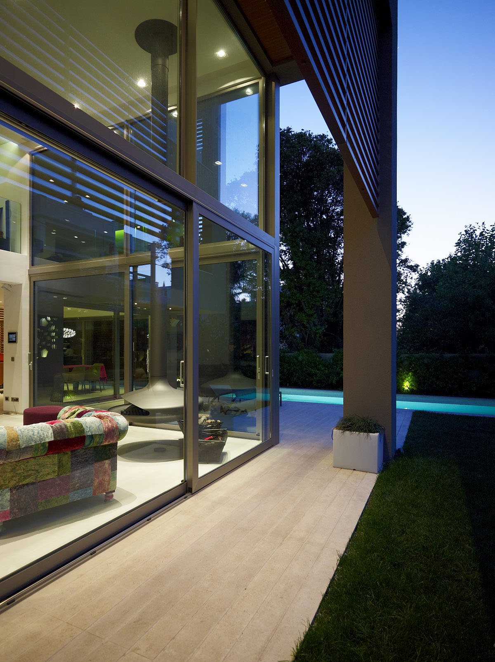

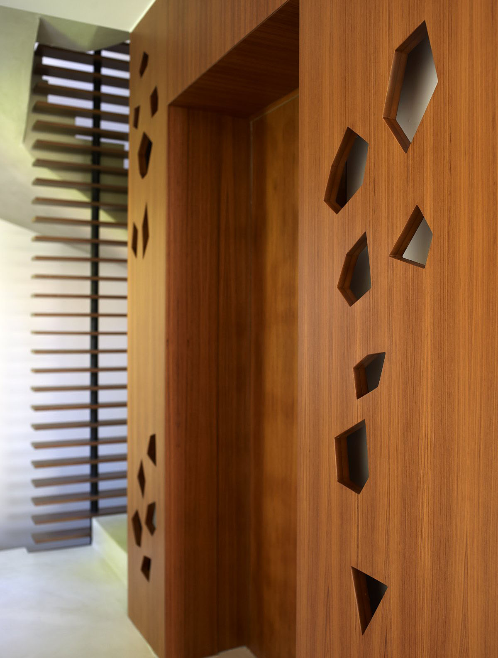
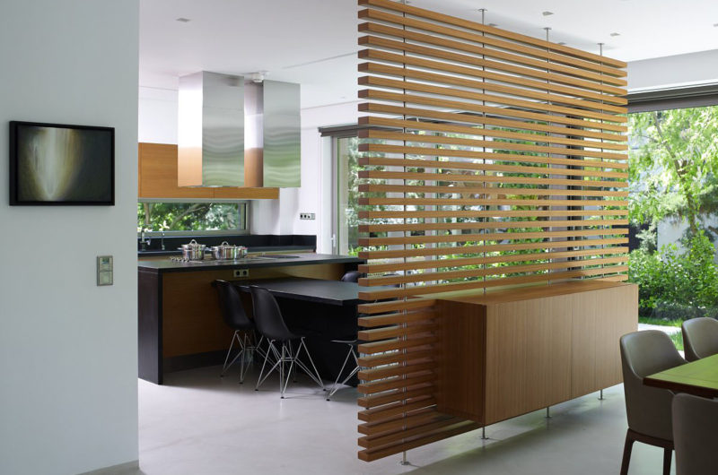
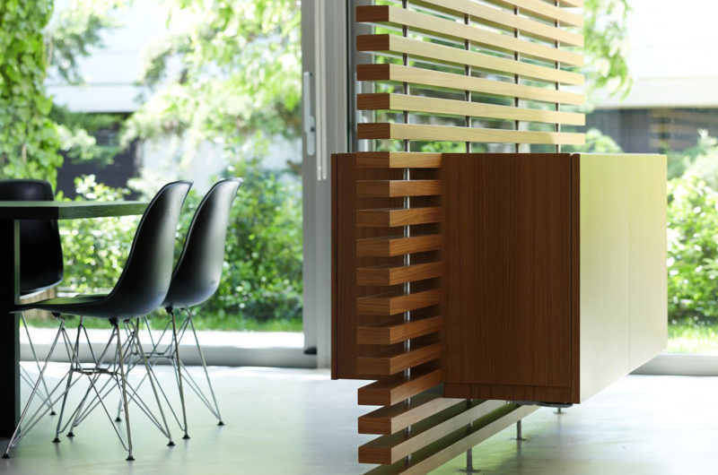
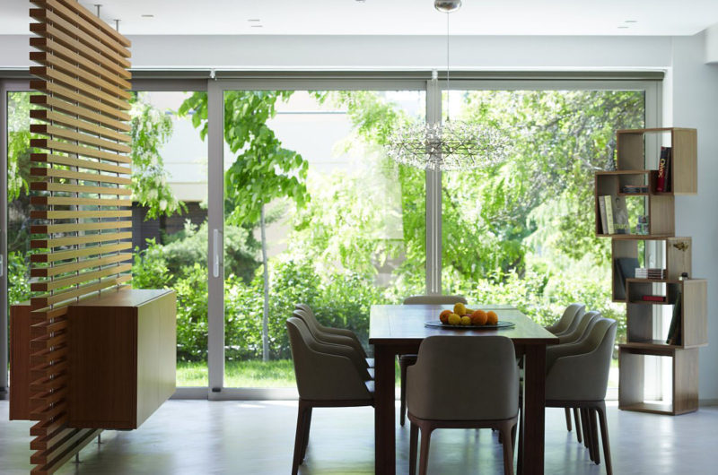
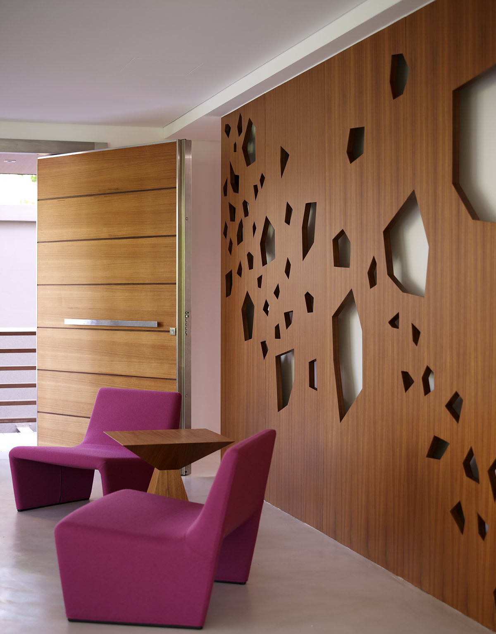
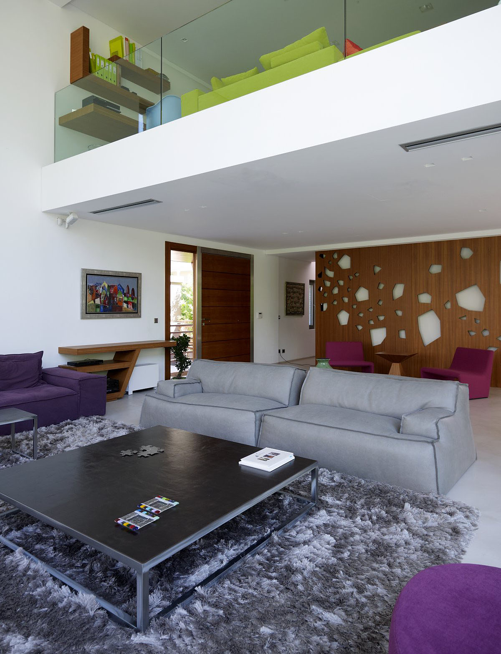
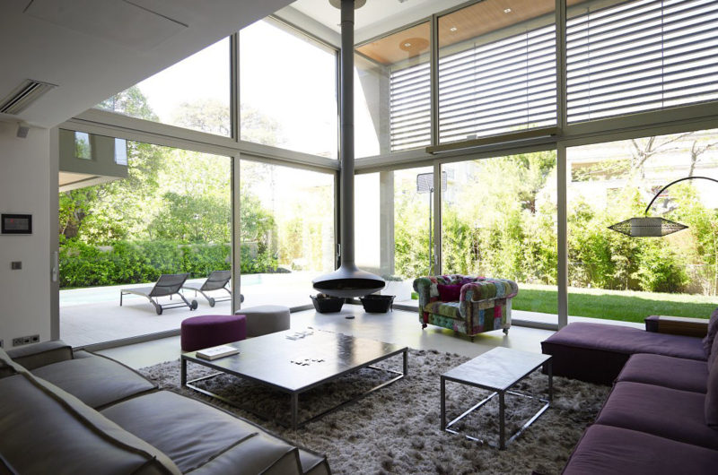
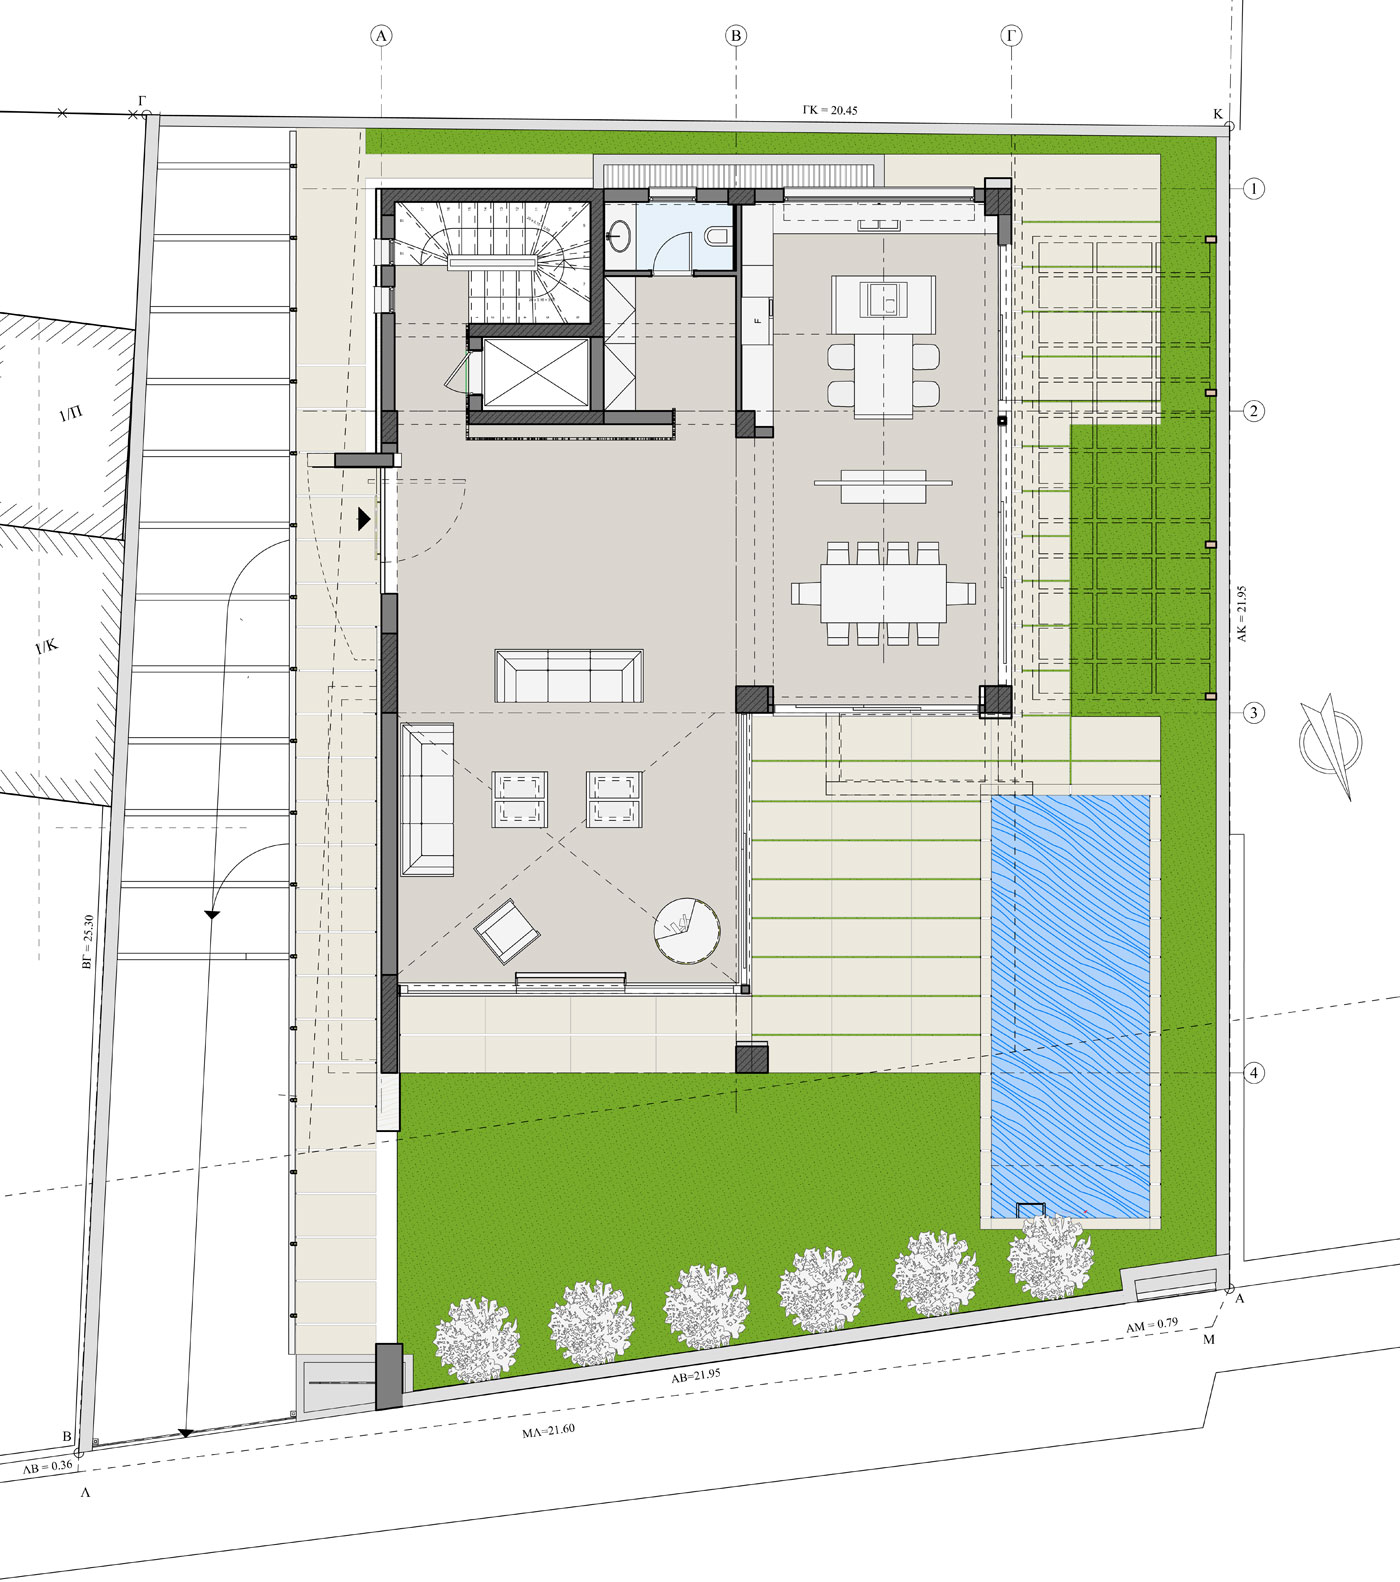
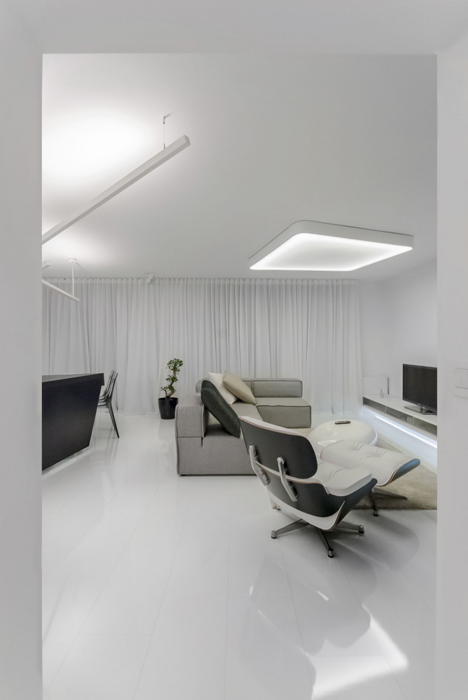
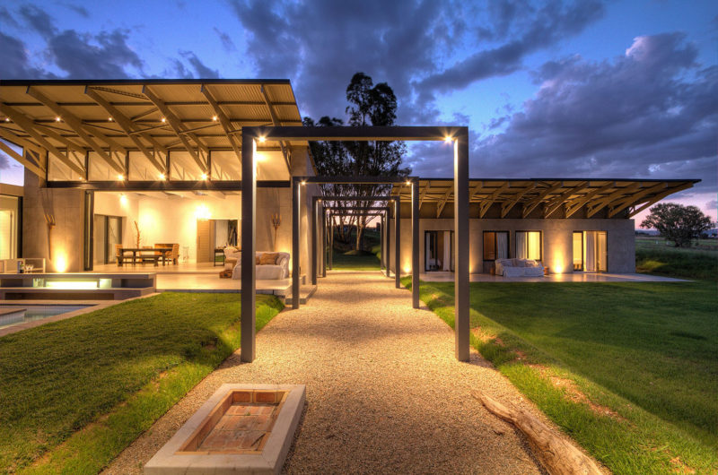
The ground floor houses the public/socialization areas: dining room, sitting room, rest room, kitchen, and foyer. These are all visually connected to the beautiful outdoor spaces, being separated from them by large glass walls. The borders between inside and outside is successfully blurred for a seamless communication with the surroundings.
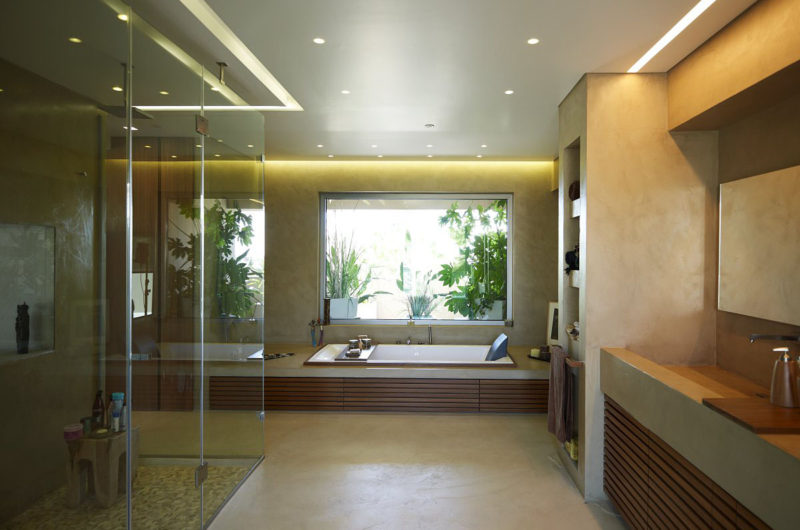
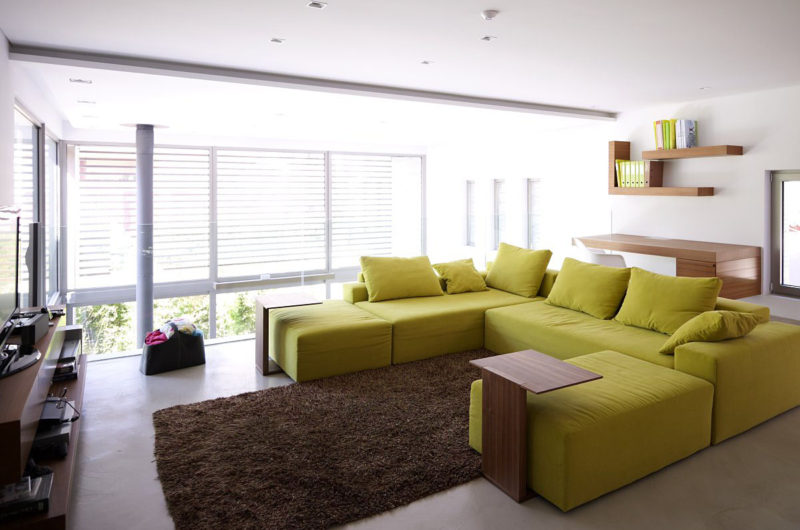
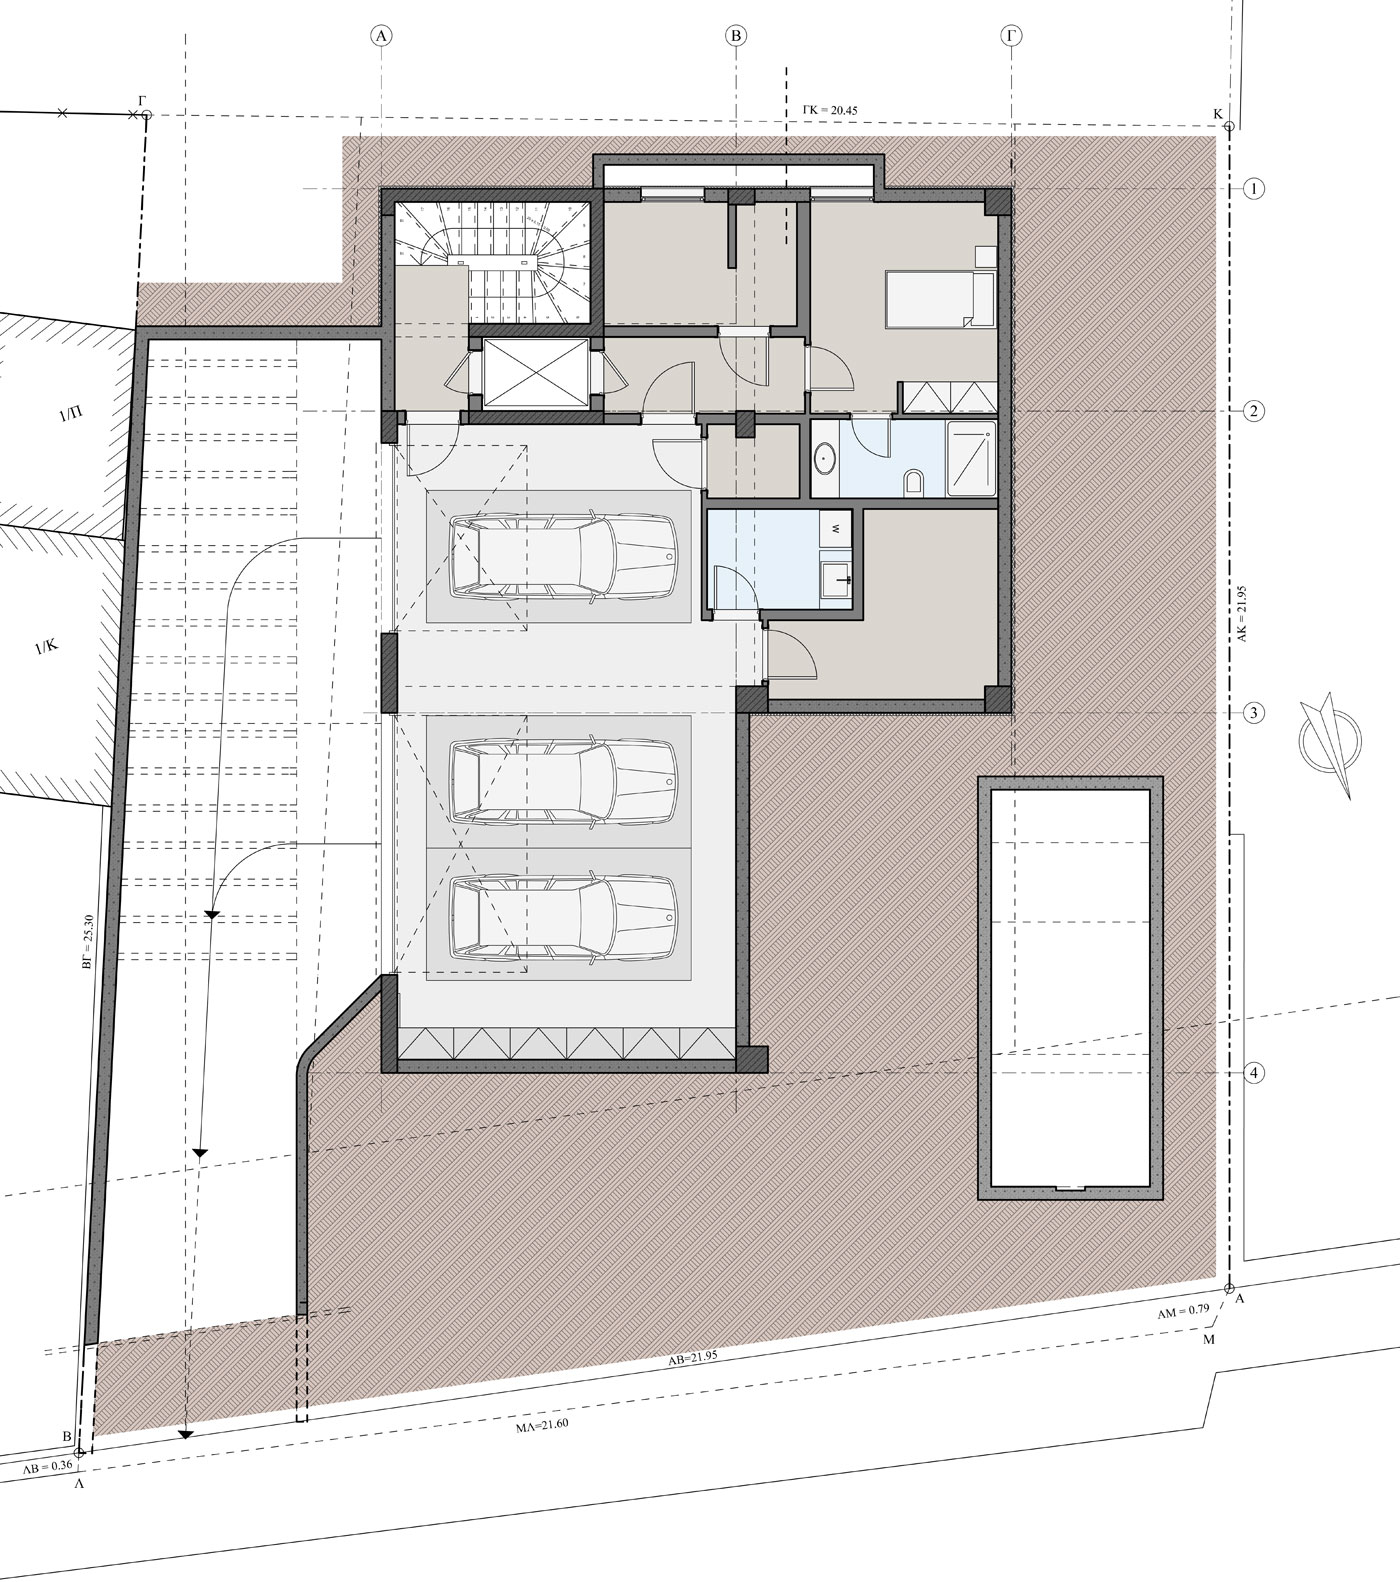
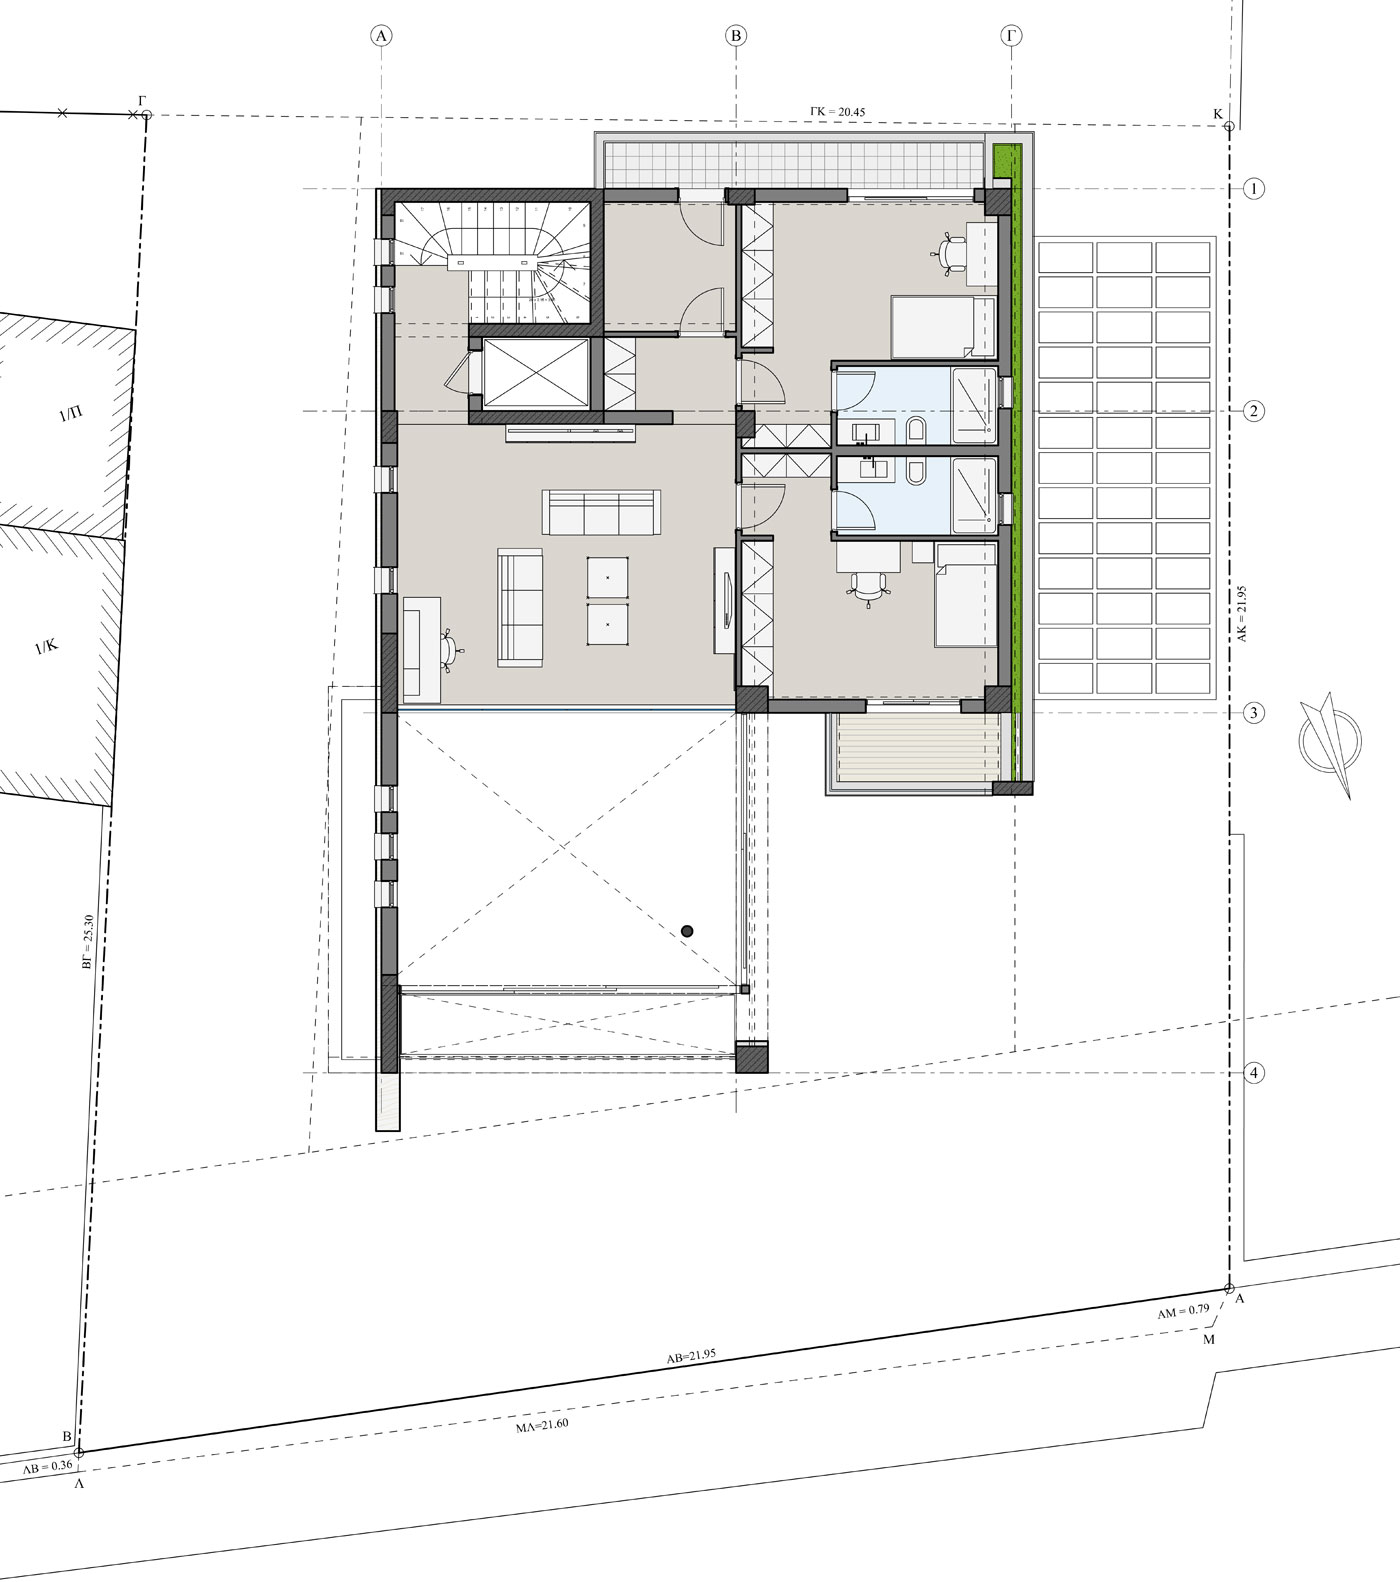
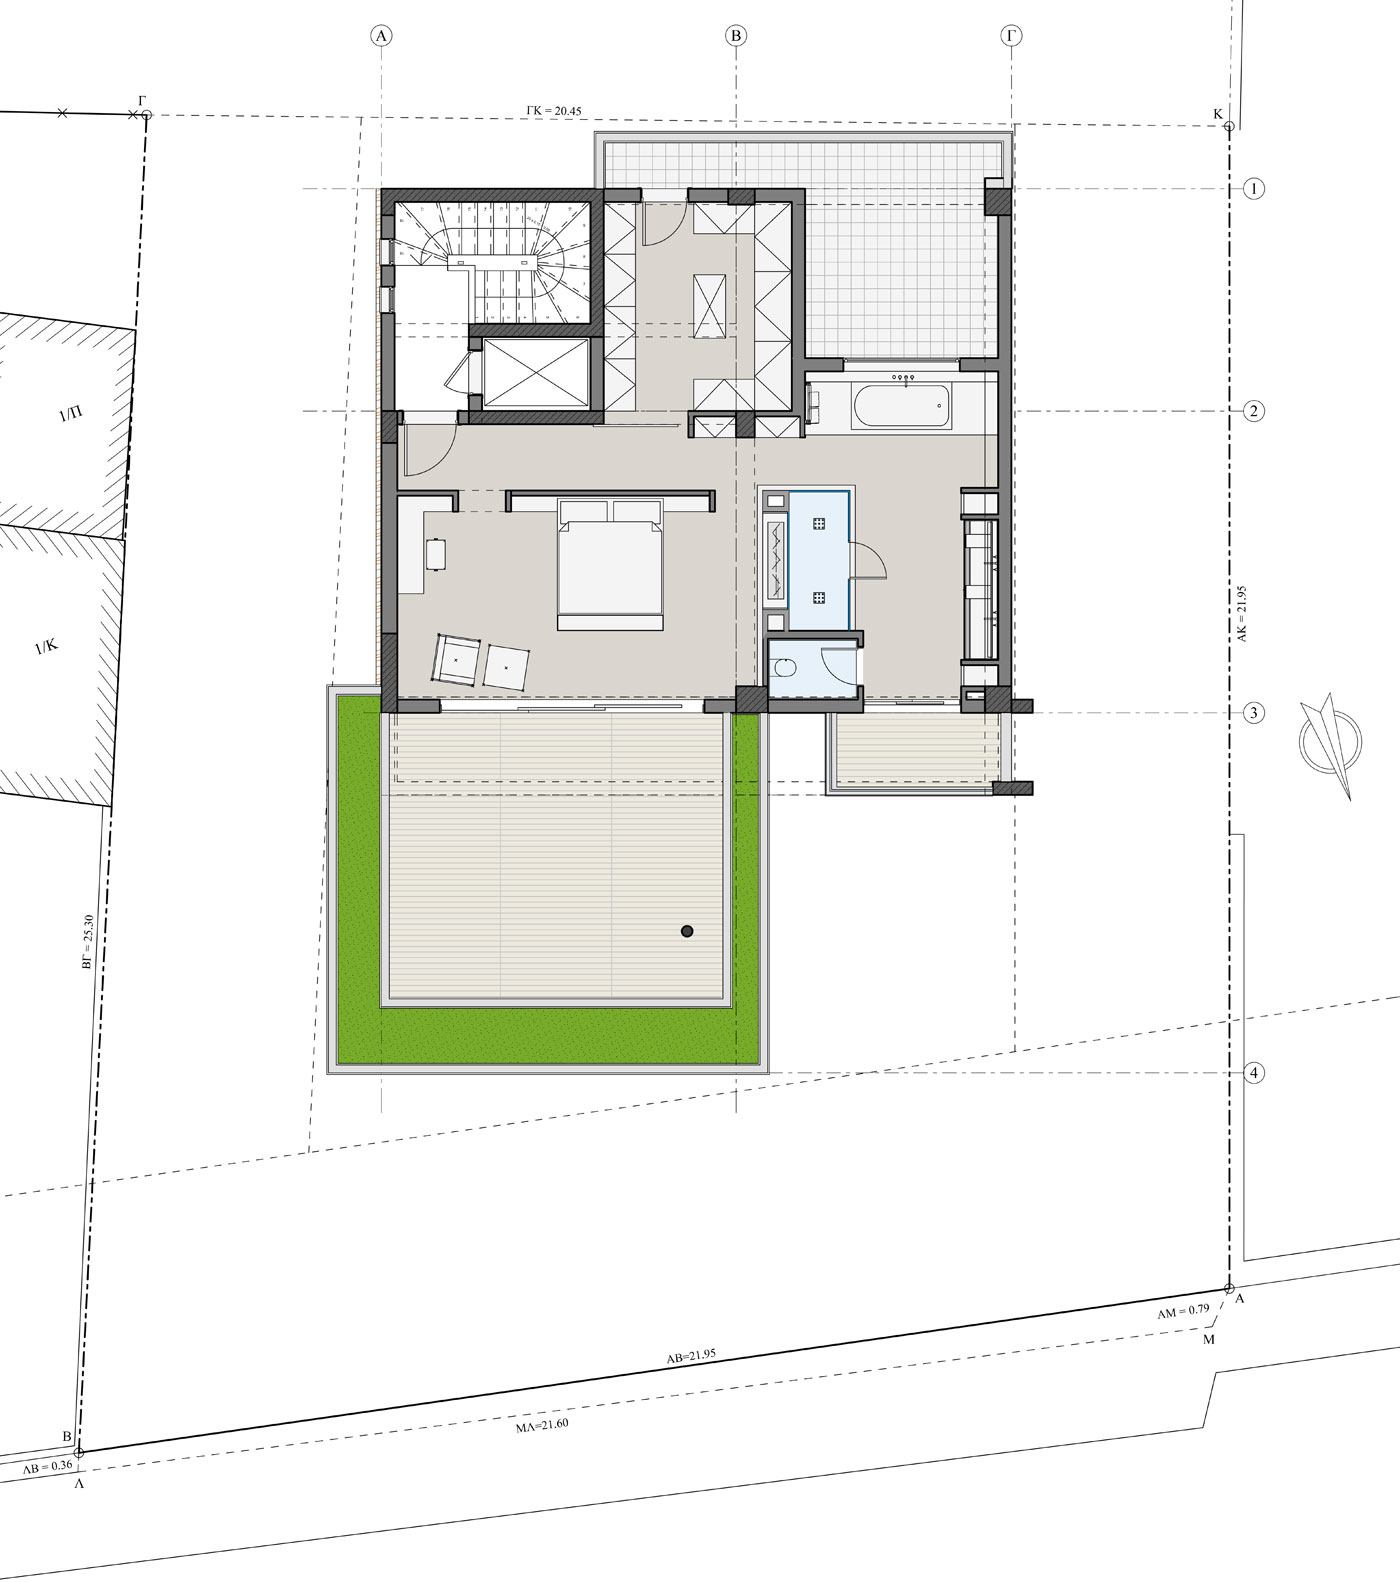
On the first floor one can find the living room, the children’s bedrooms and the office, while on the second floor there is an impressive master bedroom with a generous veranda. A guest room and additional “functional rooms” can be found in he basement.
Photos by: Vaggelis Paterakis






















































Ah, yes, squeezing 3,767 square feet onto a “rather small” plot—because who needs a yard when you have cleverly disguised glass walls blurring inside and outside? Genius, or just a clever way to make neighbors feel cozy?
Thank you! The design truly aims to blend indoor and outdoor spaces, creating openness without sacrificing privacy. It’s about maximizing light and views while respecting the neighborhood’s feel. Glad you appreciate the balance!