
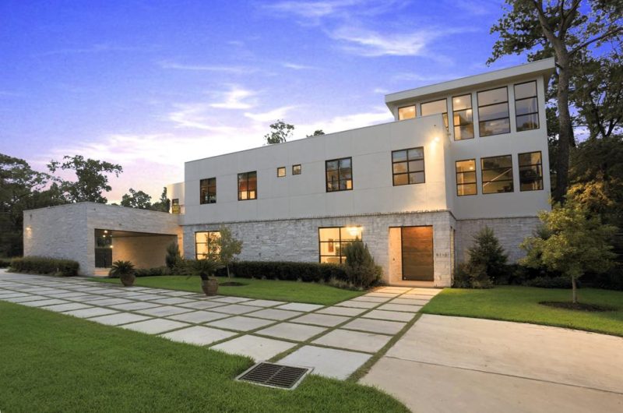
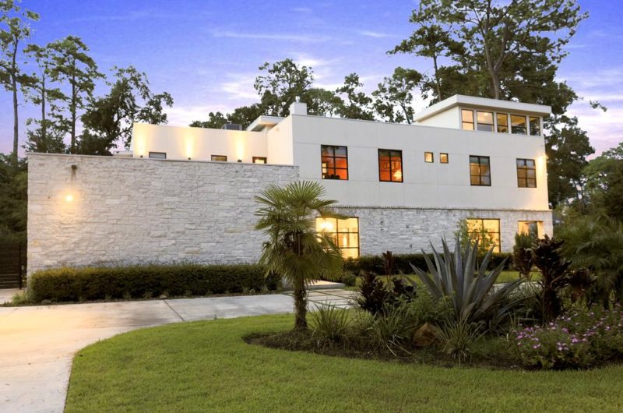
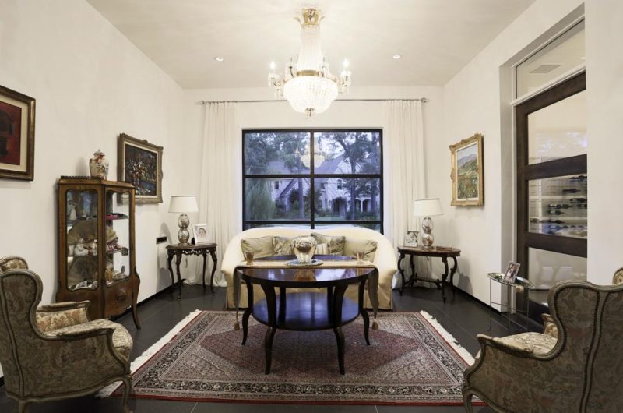
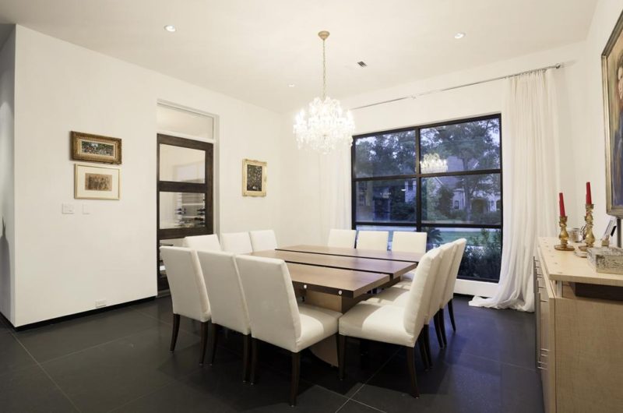
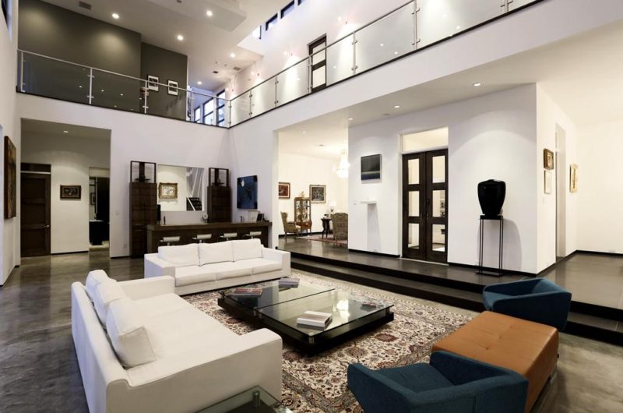
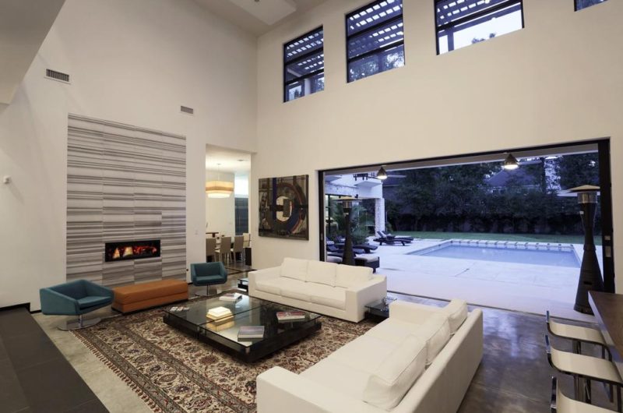
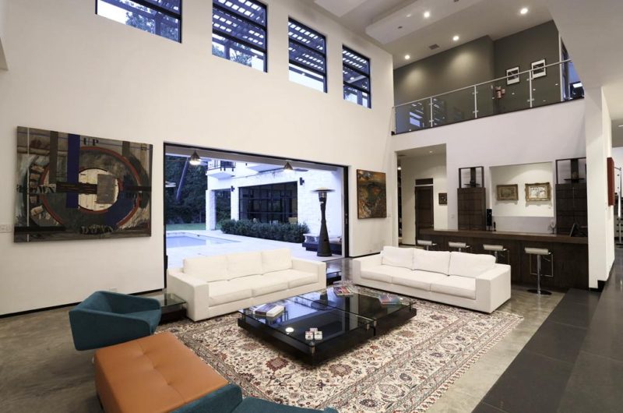
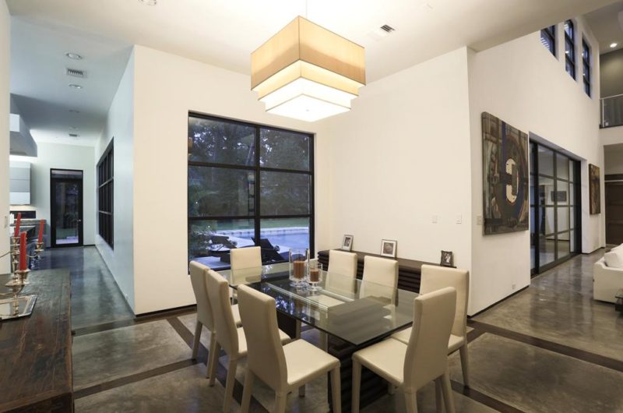
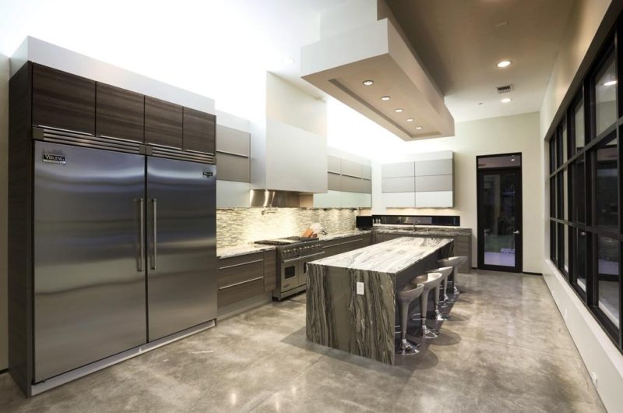
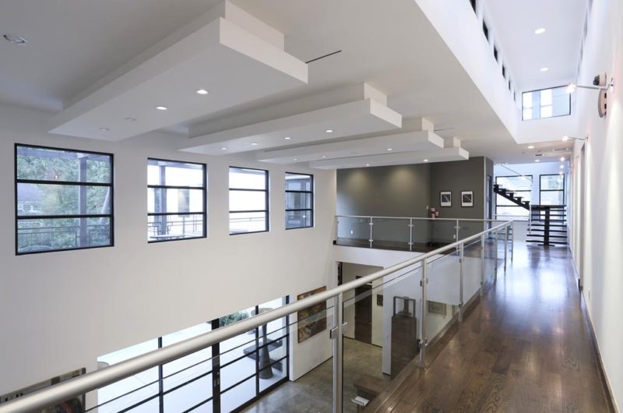
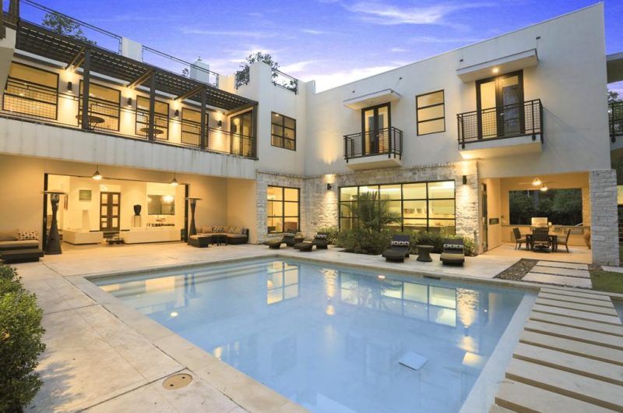
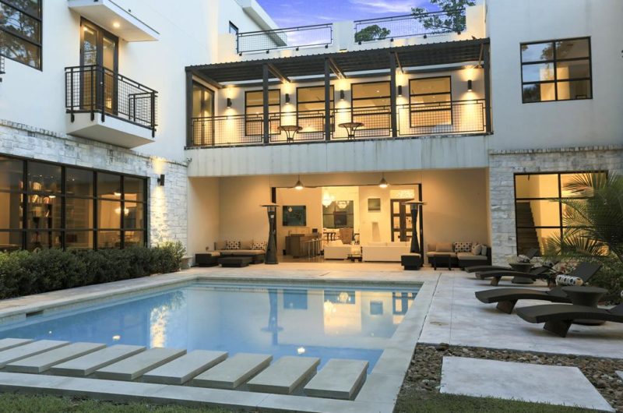
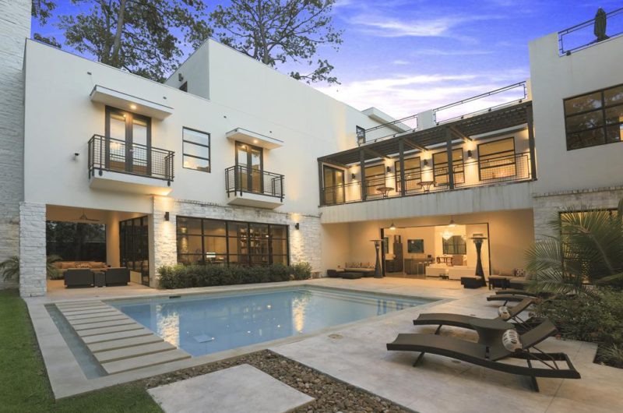
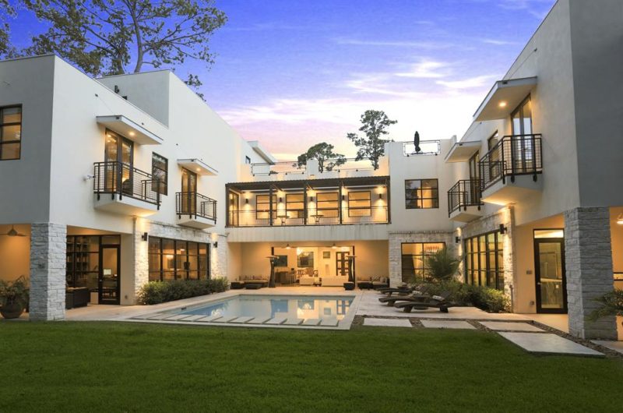
This contemporary and highly elegant residence was built in 2009 and is located in Houston, Texas, on Wickford Drive to be precise. Featuring 10,211 square feet of living space, this home includes spacious and comfortable accommodations in the form of 7 bedrooms and 6 full bathrooms, but it also comes with spectacular social areas such as a gourmet kitchen, a sophisticated dining room and a wine tasting room.
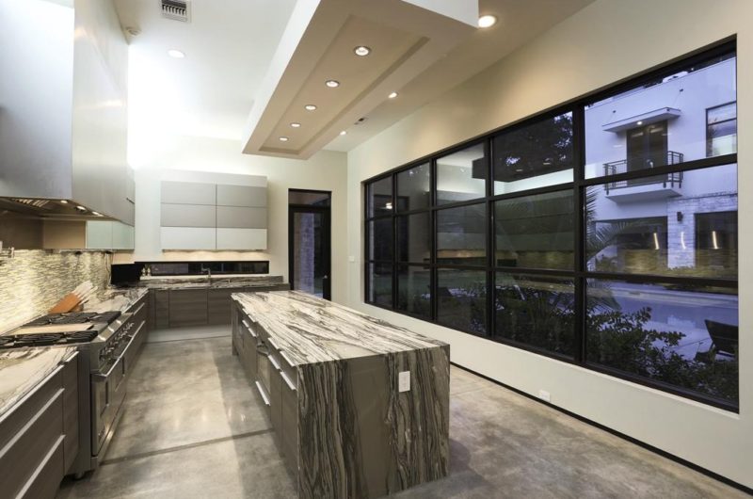
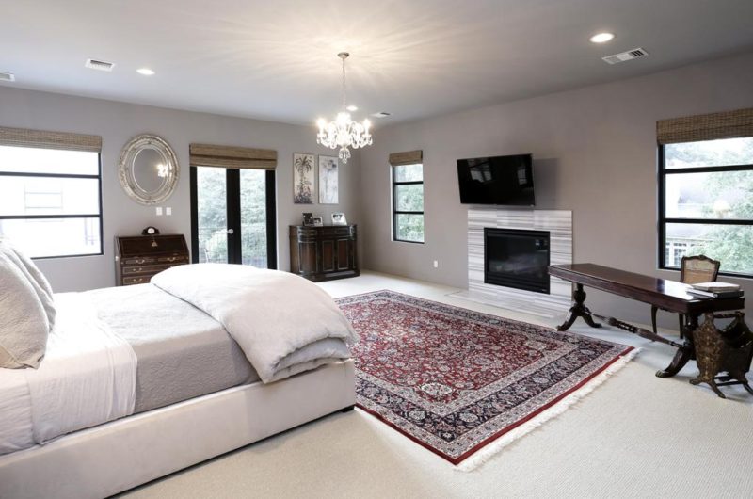
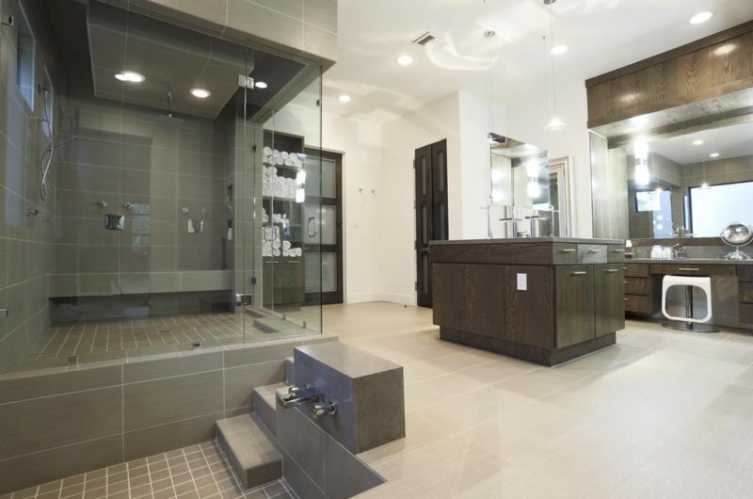
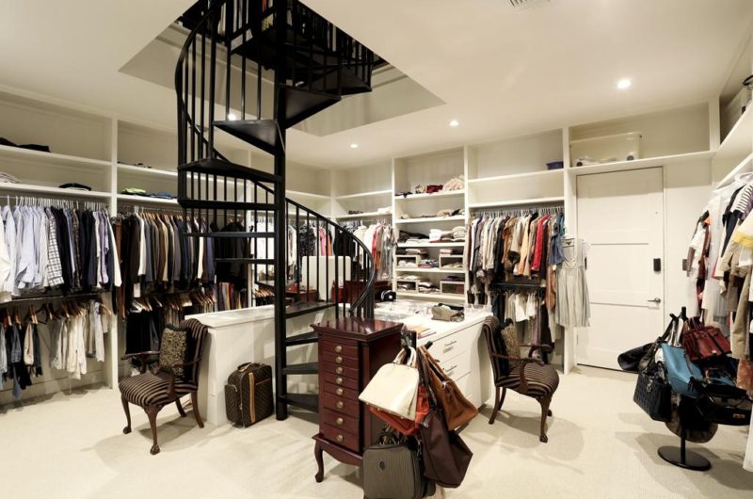
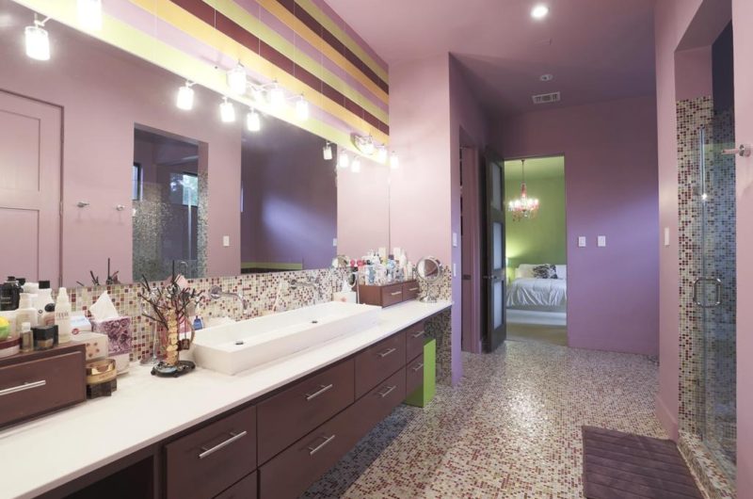
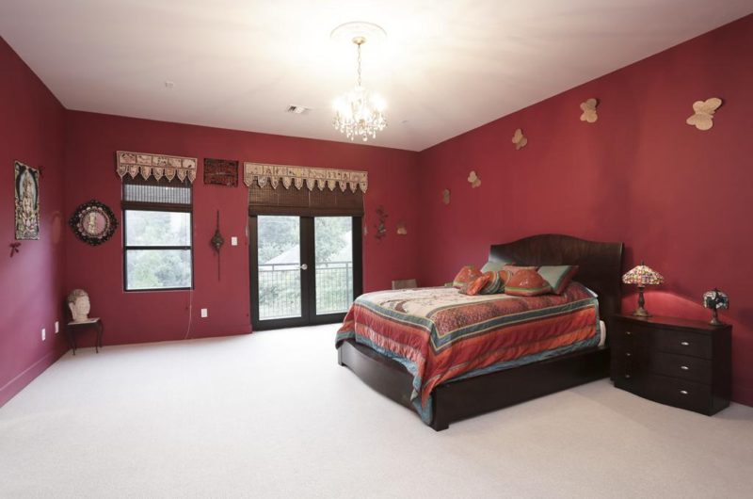
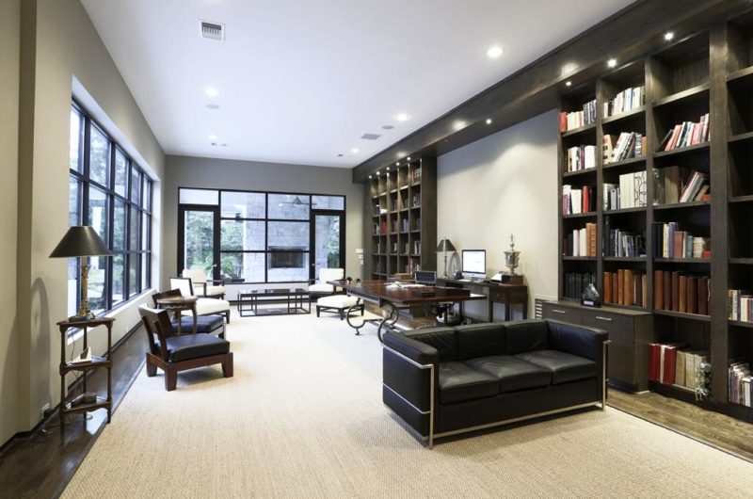
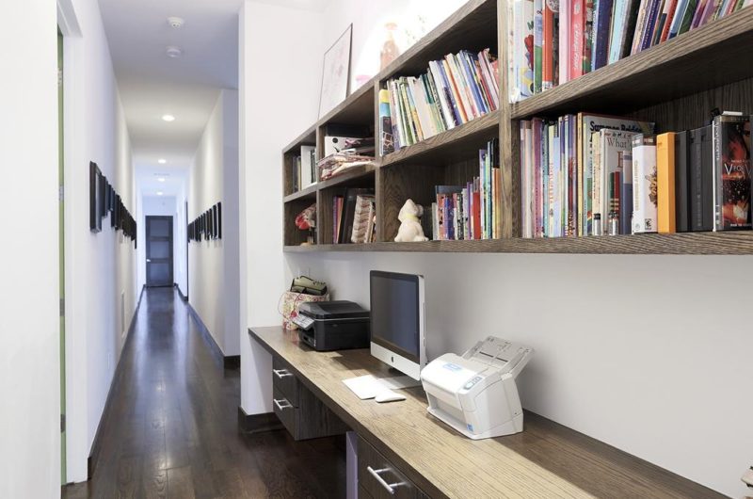
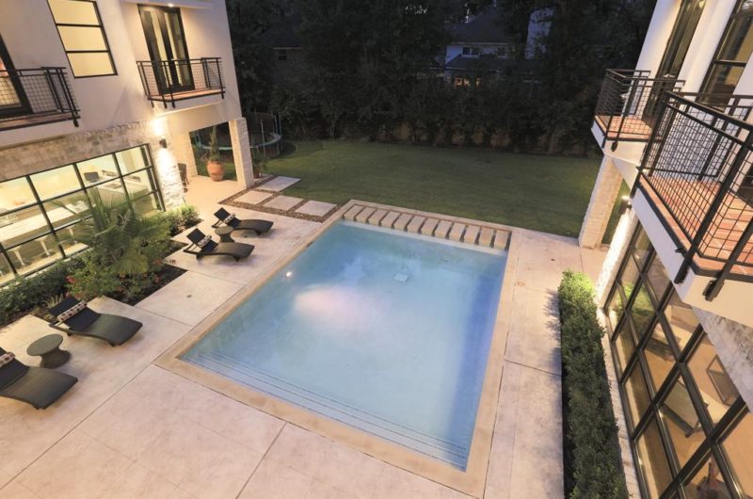
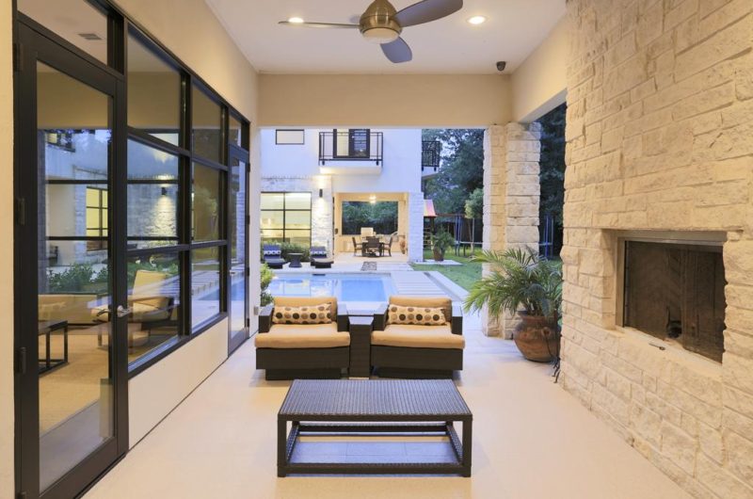
Other points of interest involve a study featuring built-in furniture elements as well as a lavish master suite that boasts with amazing amenities such as a two-story closet and a very large bathroom. In order to ensure the most amazing views of the outdoor swimming pool and beautifully trimmed gardens, the home was outfitted with floor-to-ceiling windows that provide utmost transparency while welcoming endless streams of natural light.
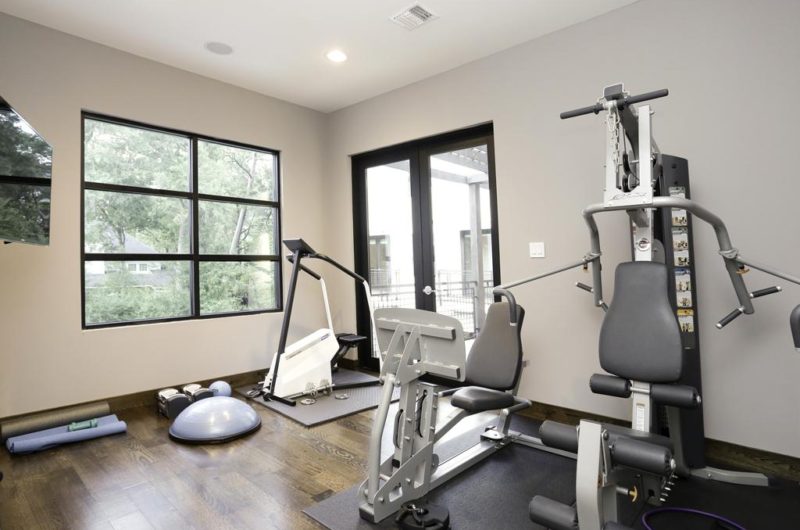
A state-of-the-art gymnasium, a wine cellar, fireplaces and large dining tables that flaunt comfortable seating arrangements are all intricate parts of this remarkable home. While the price tag of $5,1 million might appear expensive to numerous potential clients, it’s also worth noting that the price also includes the 0.64-acre plot of land that encircles the residence.
Buy it now!




























































Ah yes, because nothing says “home sweet home” like a two-story closet and a gymnasium you’ll probably never use. But hey, if you’ve got $5.1 million burning a hole in your pocket, why not?
You’re right—luxury homes often blend unique features with practicality. For those who value space and elegance, these extras add comfort and style. But ultimately, it’s all about what makes a house feel like home to you.