
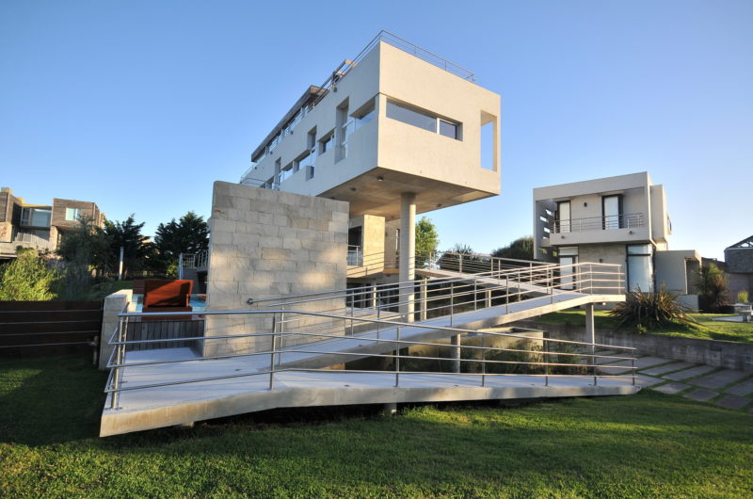
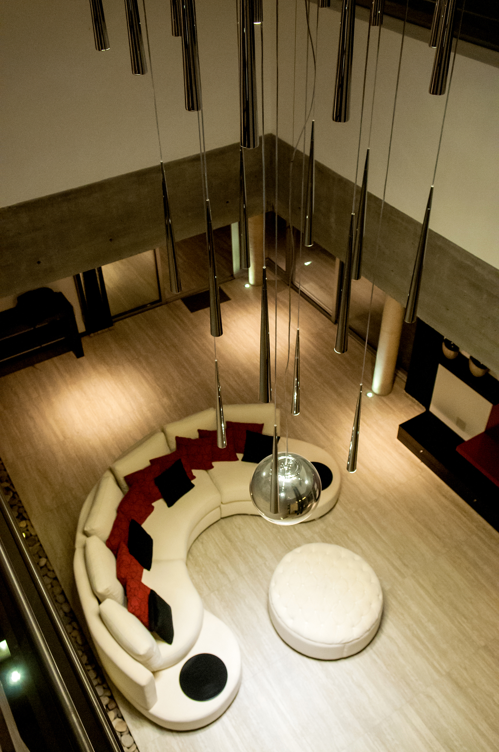
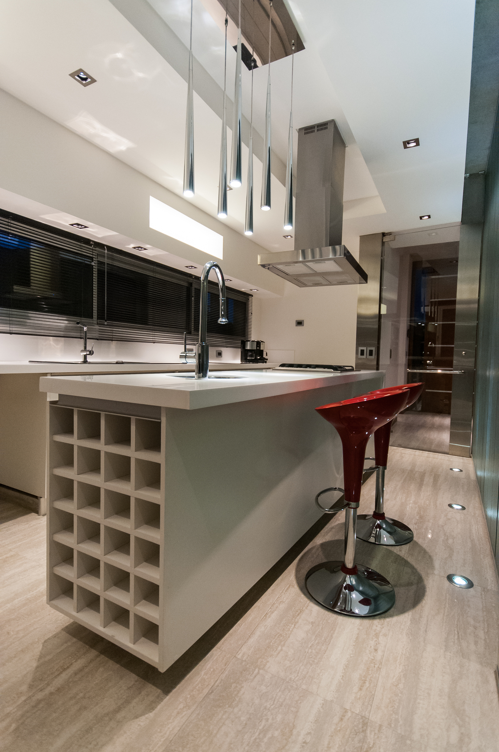
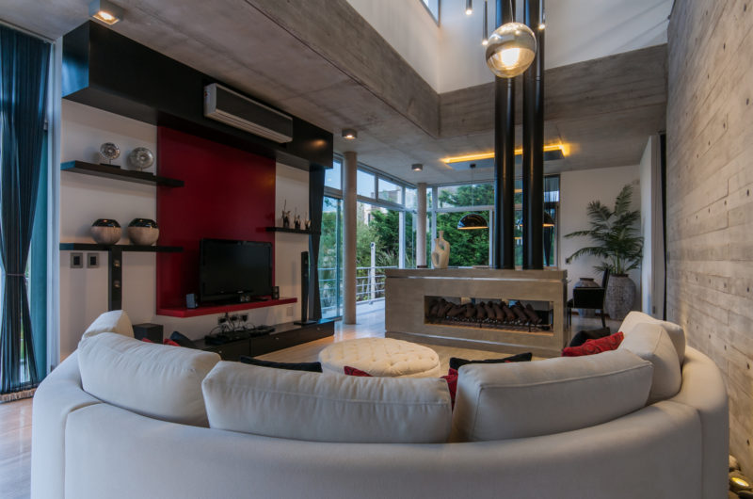
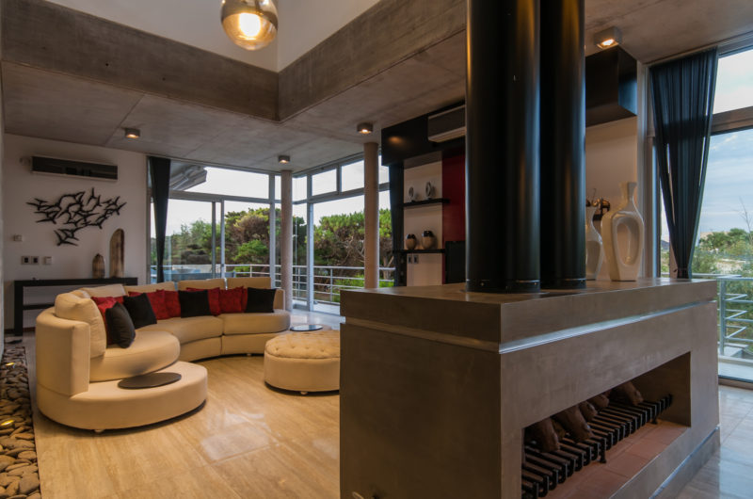
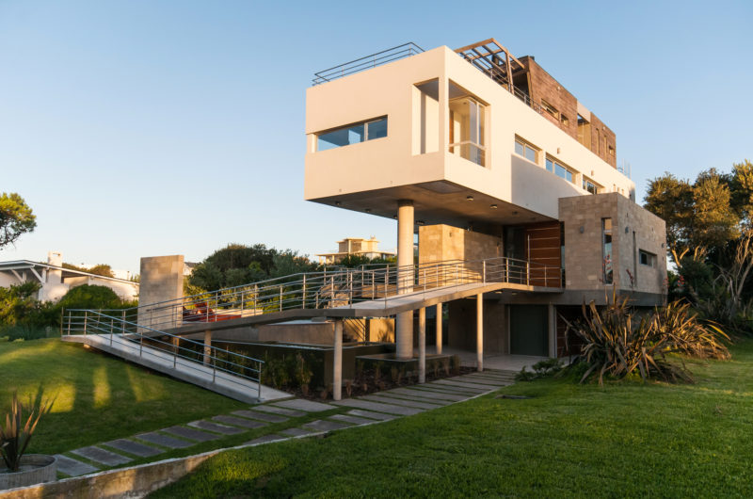
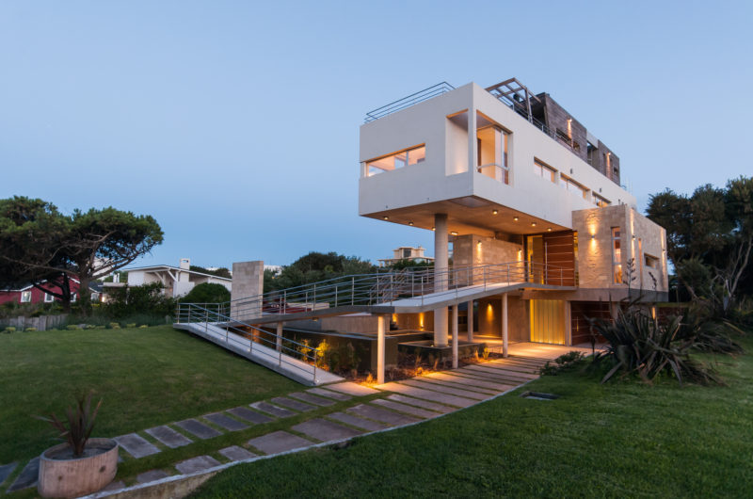
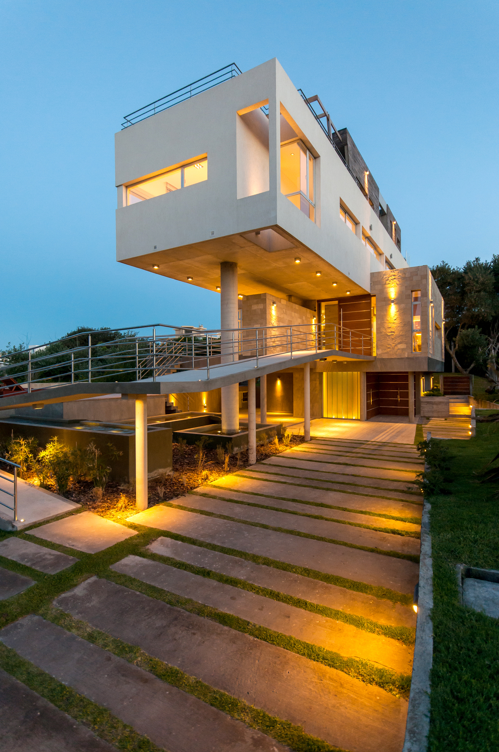
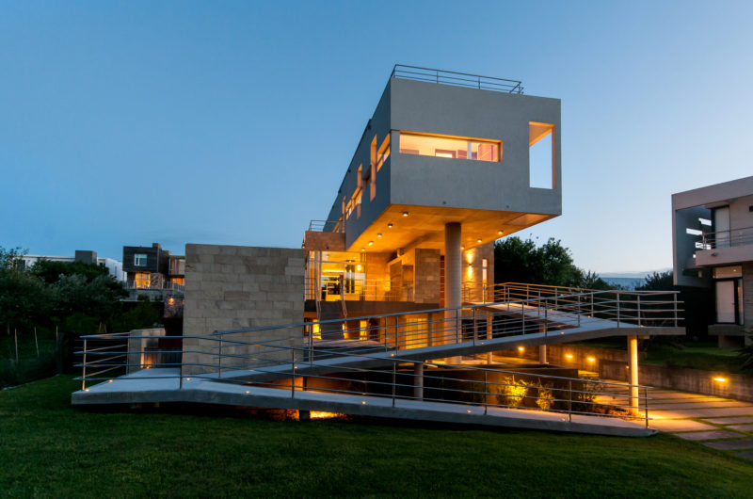

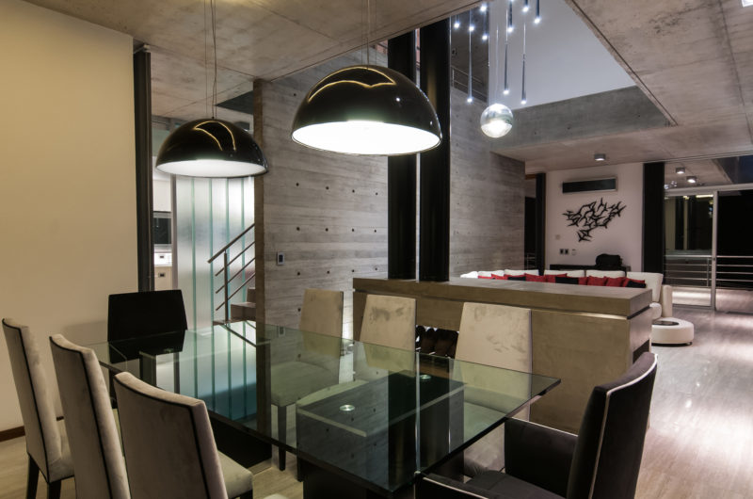
The Wanka House was completed by Galera Estudio in 2011 and it was conceived to be a vacation house for a family that preserves a tranquil but in the same time playful atmosphere.
It is located in Buenos Aires, Argentina, and sited strategically to take full advantage of the views and the optimal sunlight.
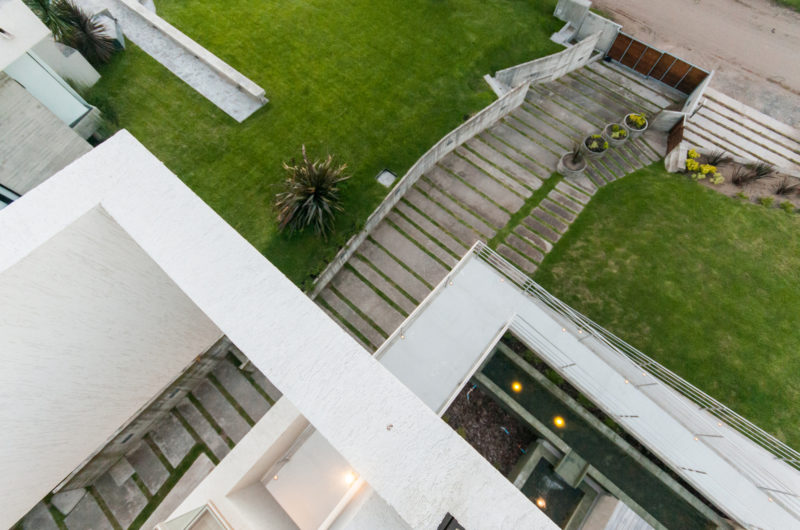

The house is close to the beach because is set in the rear section of the plot and it features plenty of intimacy because is far enough from the street.
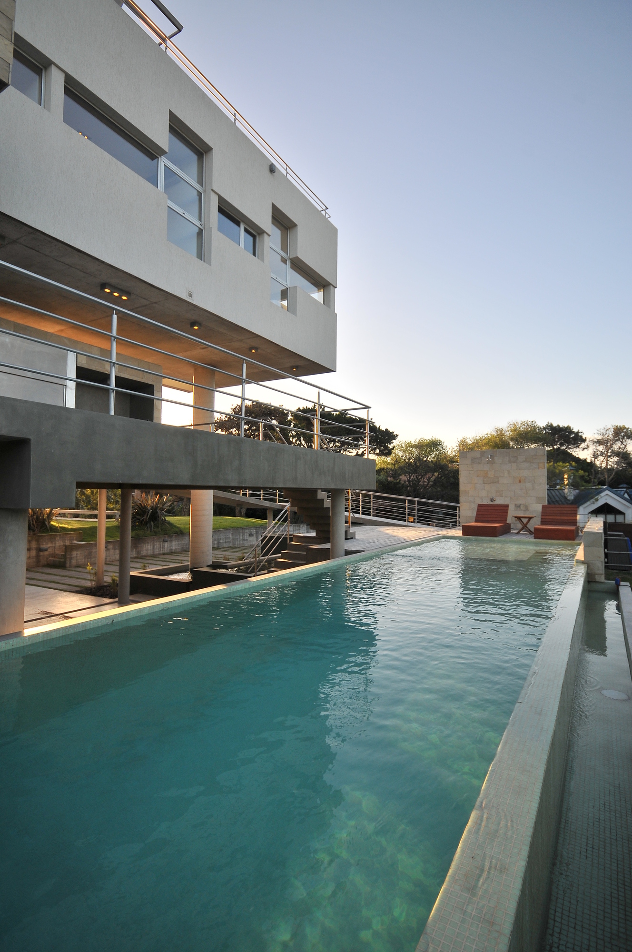
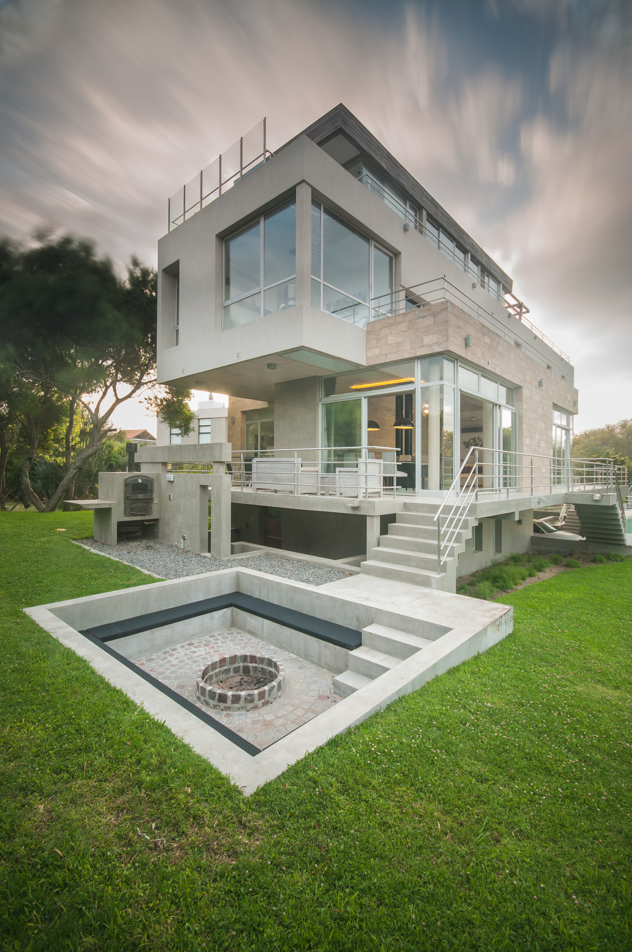
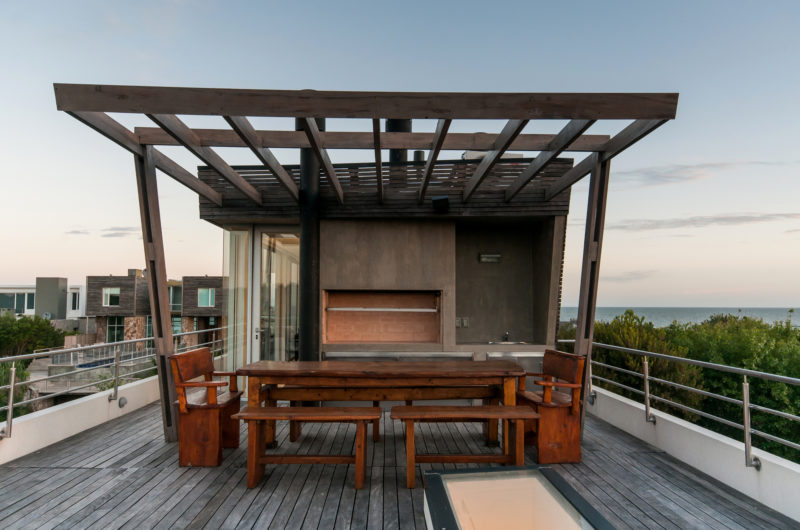
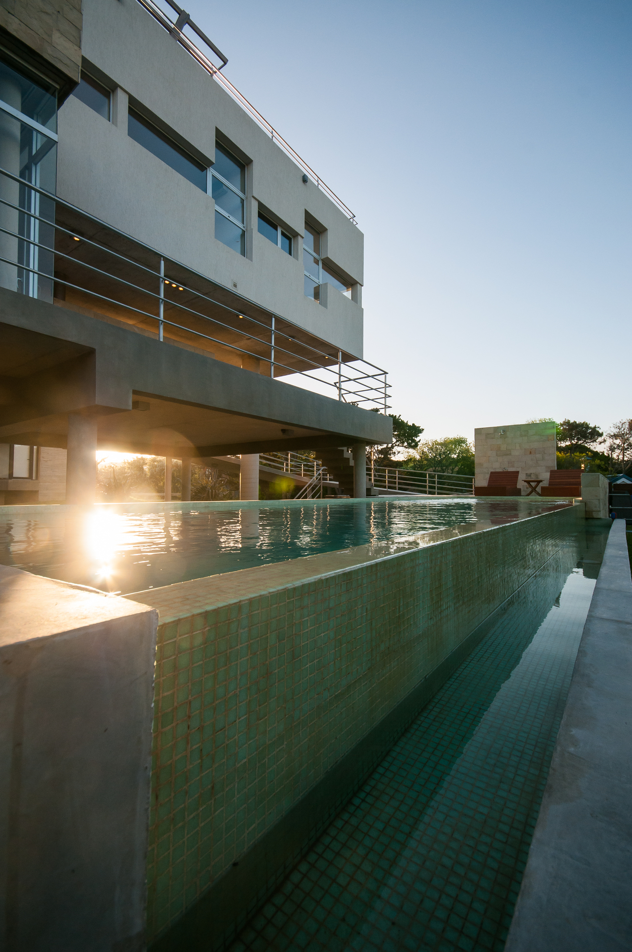
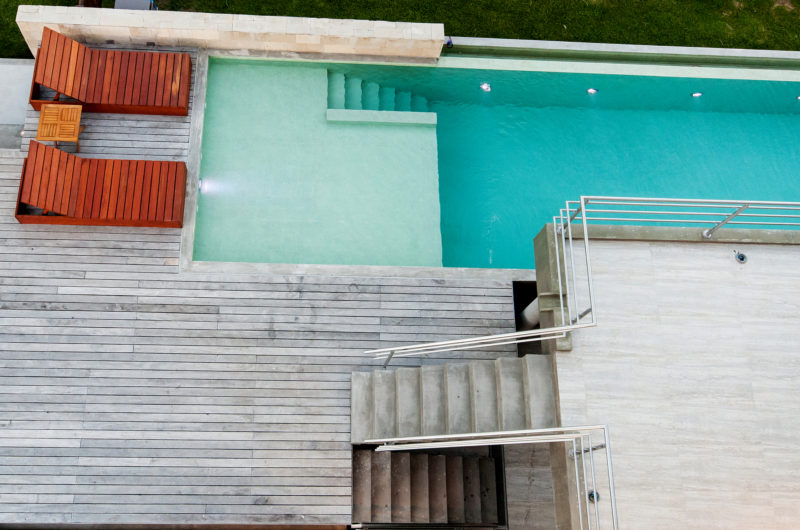
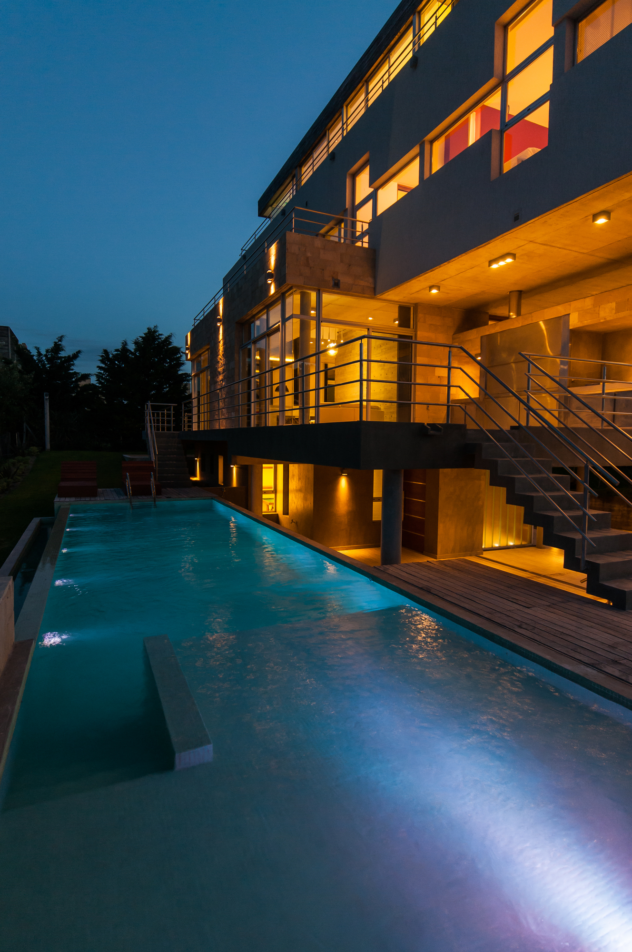
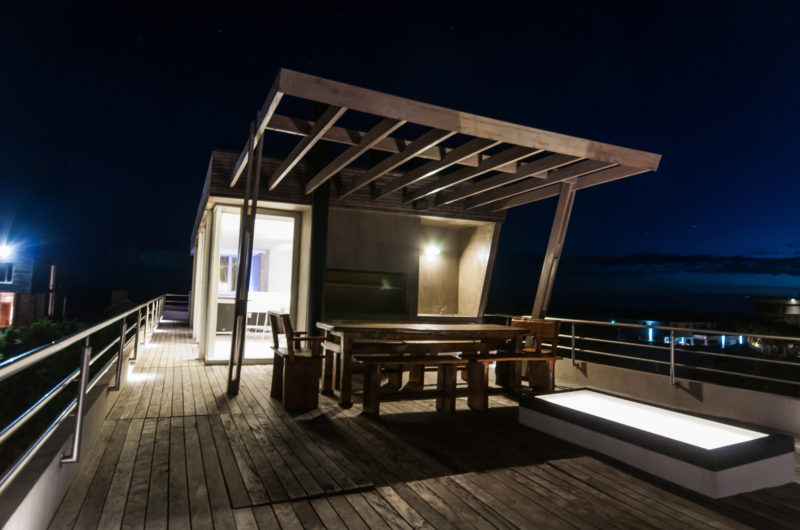
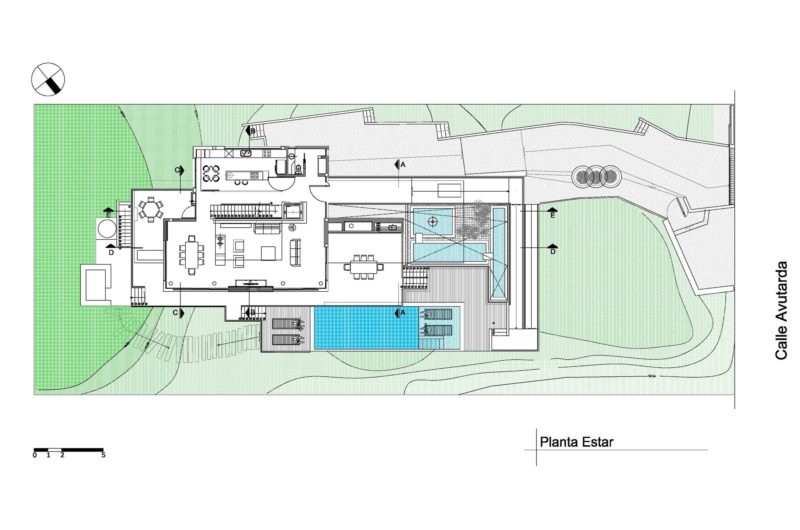
The outdoor swimming pool is directly related to the barbeque area that comes as an extension of the indoor space.
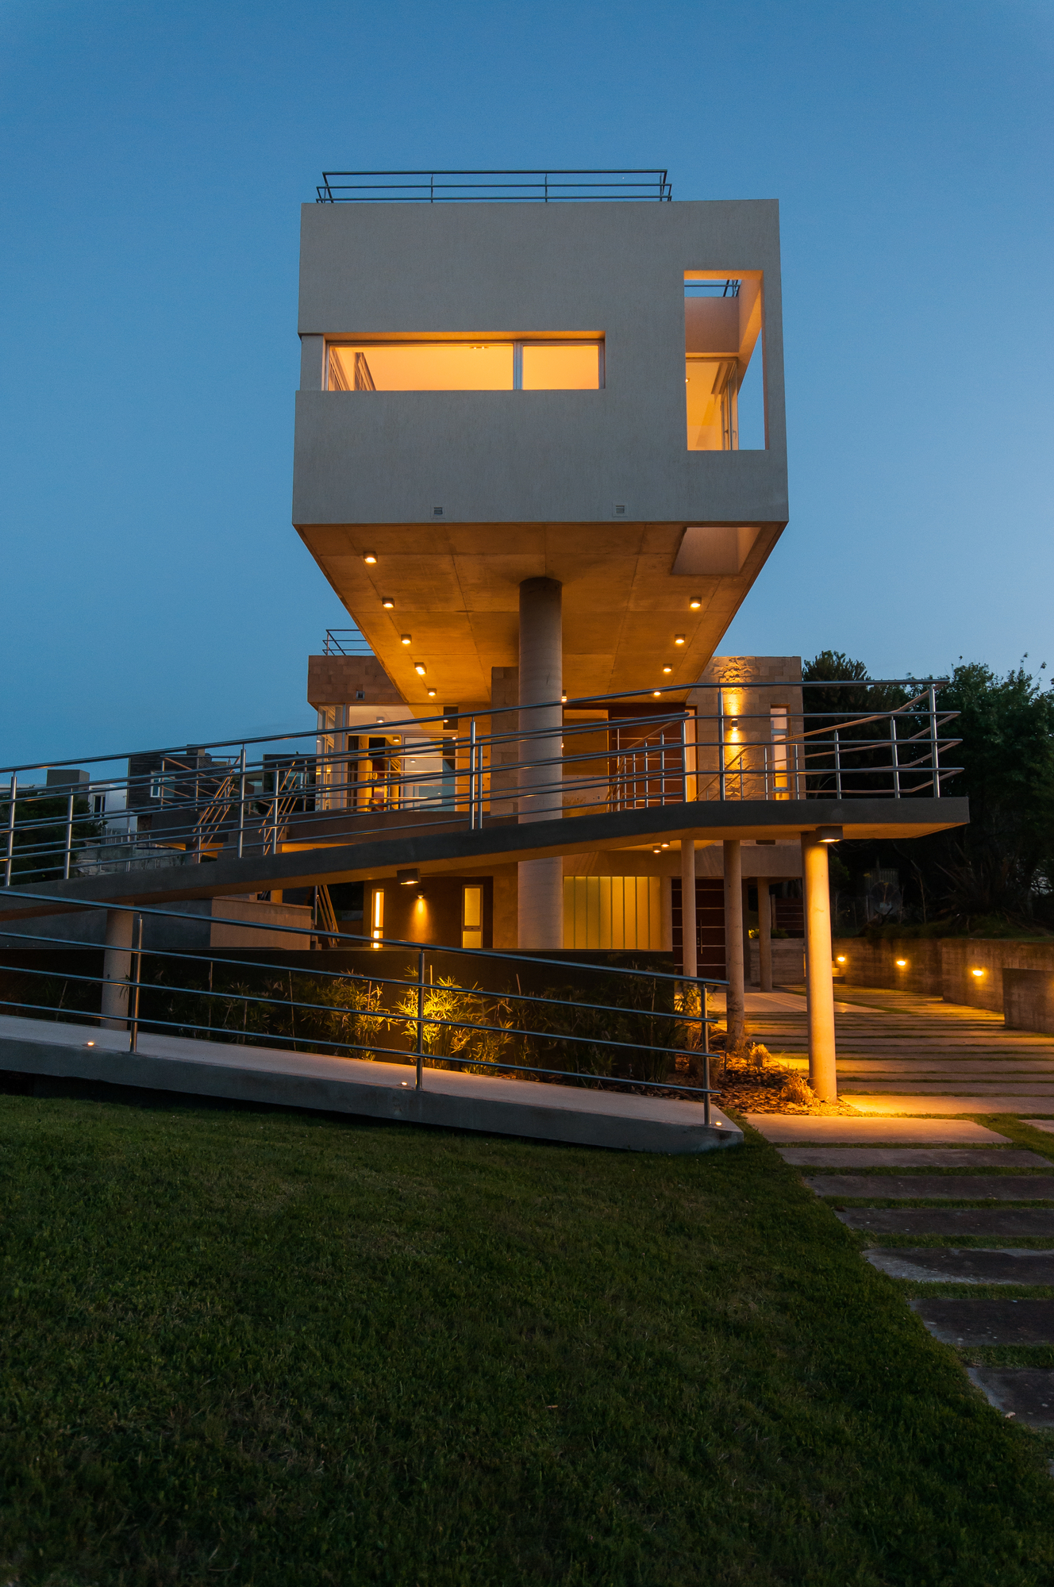
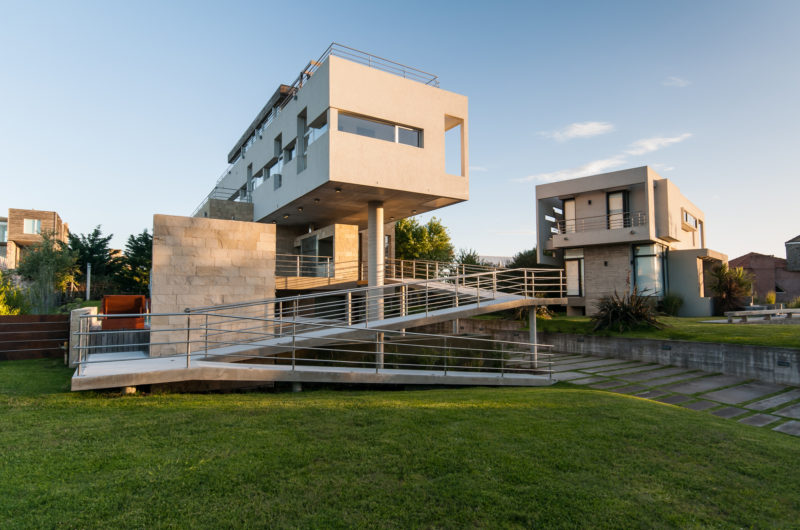
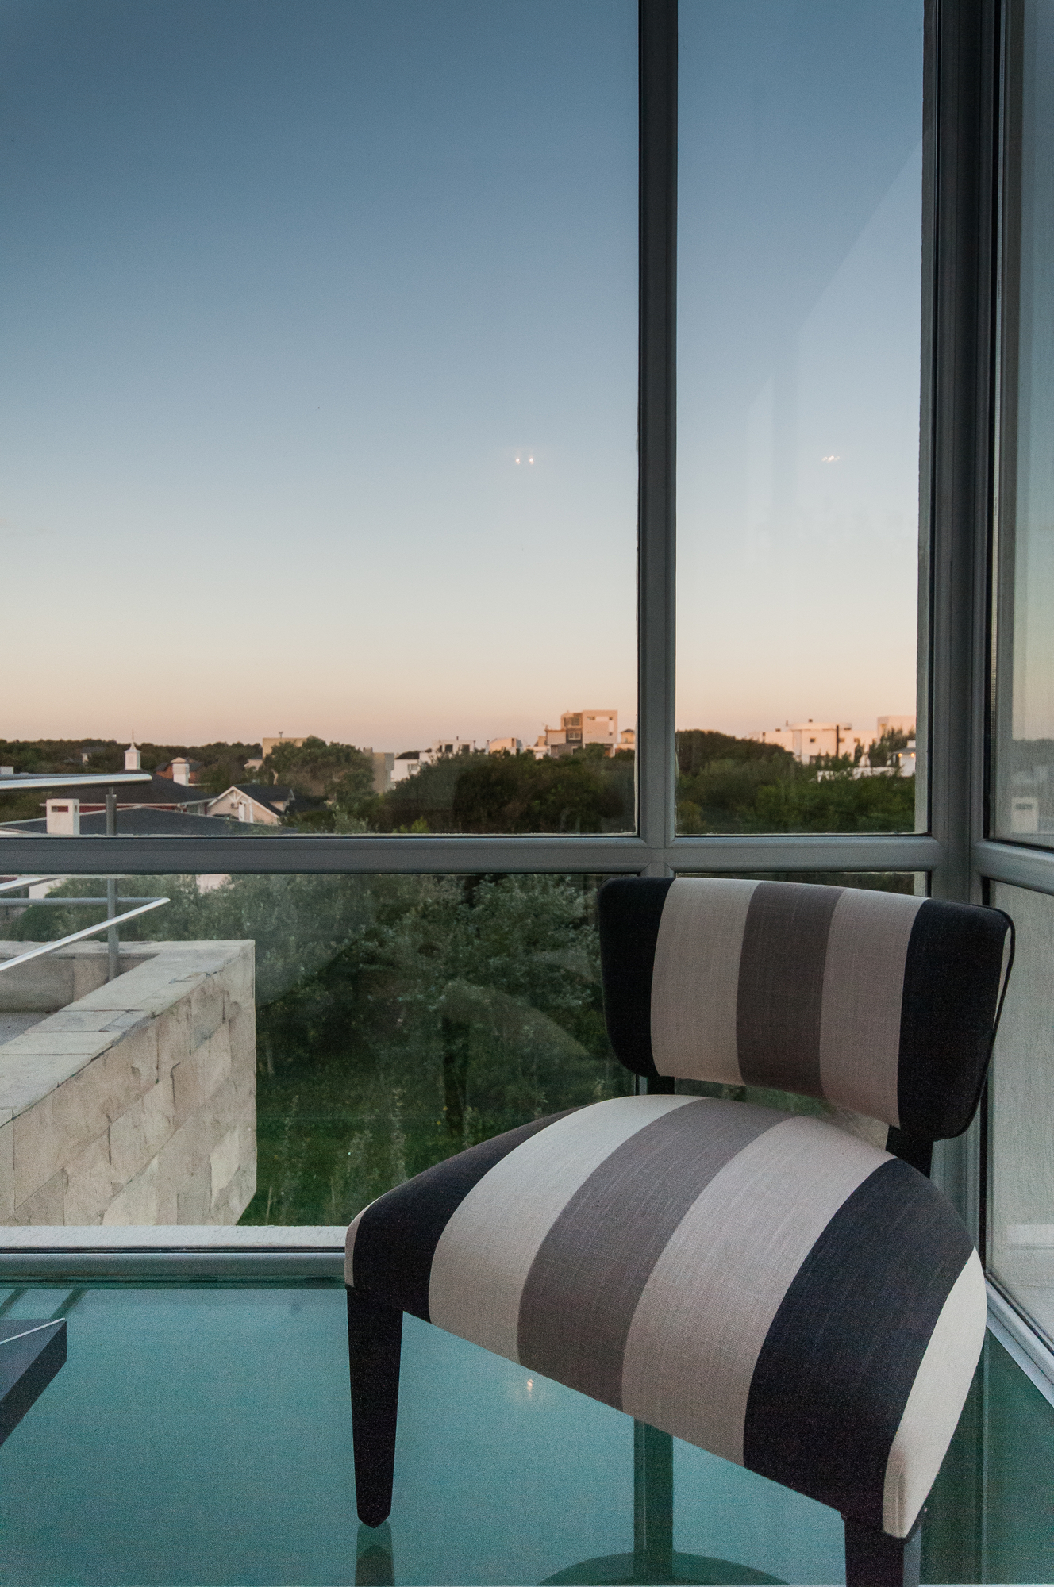

The bedrooms are housed by a white “flying” box hanging over the front area. The top level perfect for leisure is a strategic place from where you can admire the sea in the east, the forest in the west and the city in the north.
Photos by Diego Medina























































More Similar Articles Like This
Vibrant Wood Tones: Explore a Spectrum of Spray Paint Colors!
Dreamy Oceanfront Chateau In West Vancouver, Canada
Wonderful Yachting Club Villas at Elounda Beach by Davide Macullo Architects
2 Comments
Pure Perfection: Discover the Top White Paint Colors for a Flawless Décor
Behr’s Brilliant Blues: 70 Shades of Stunning Paint Colors
2 Comments
Best paint colors for the living room
2 Comments
Astonishing El Tovar by the Sea
Secluded Naladhu Island in Maldives
2 Comments