
Designed by Space International, a Los Angeles-based studio, the Redesdale Residence is a beautiful contemporary home in Silver Lake, Los Angeles, California.
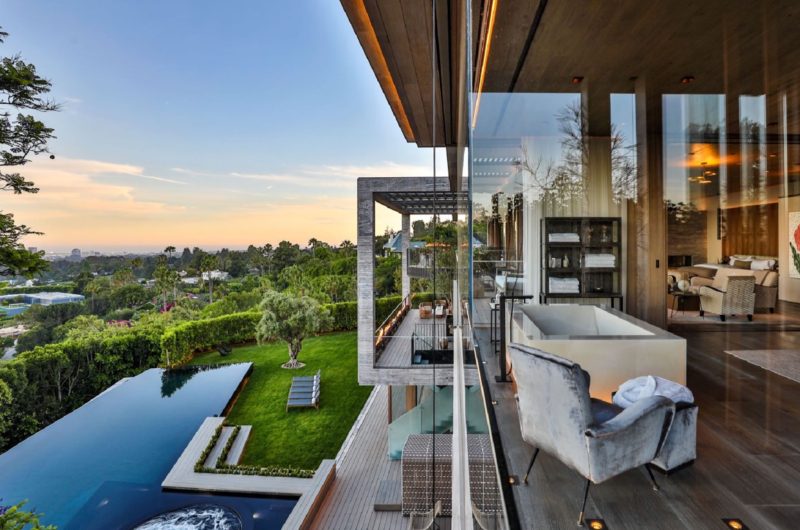
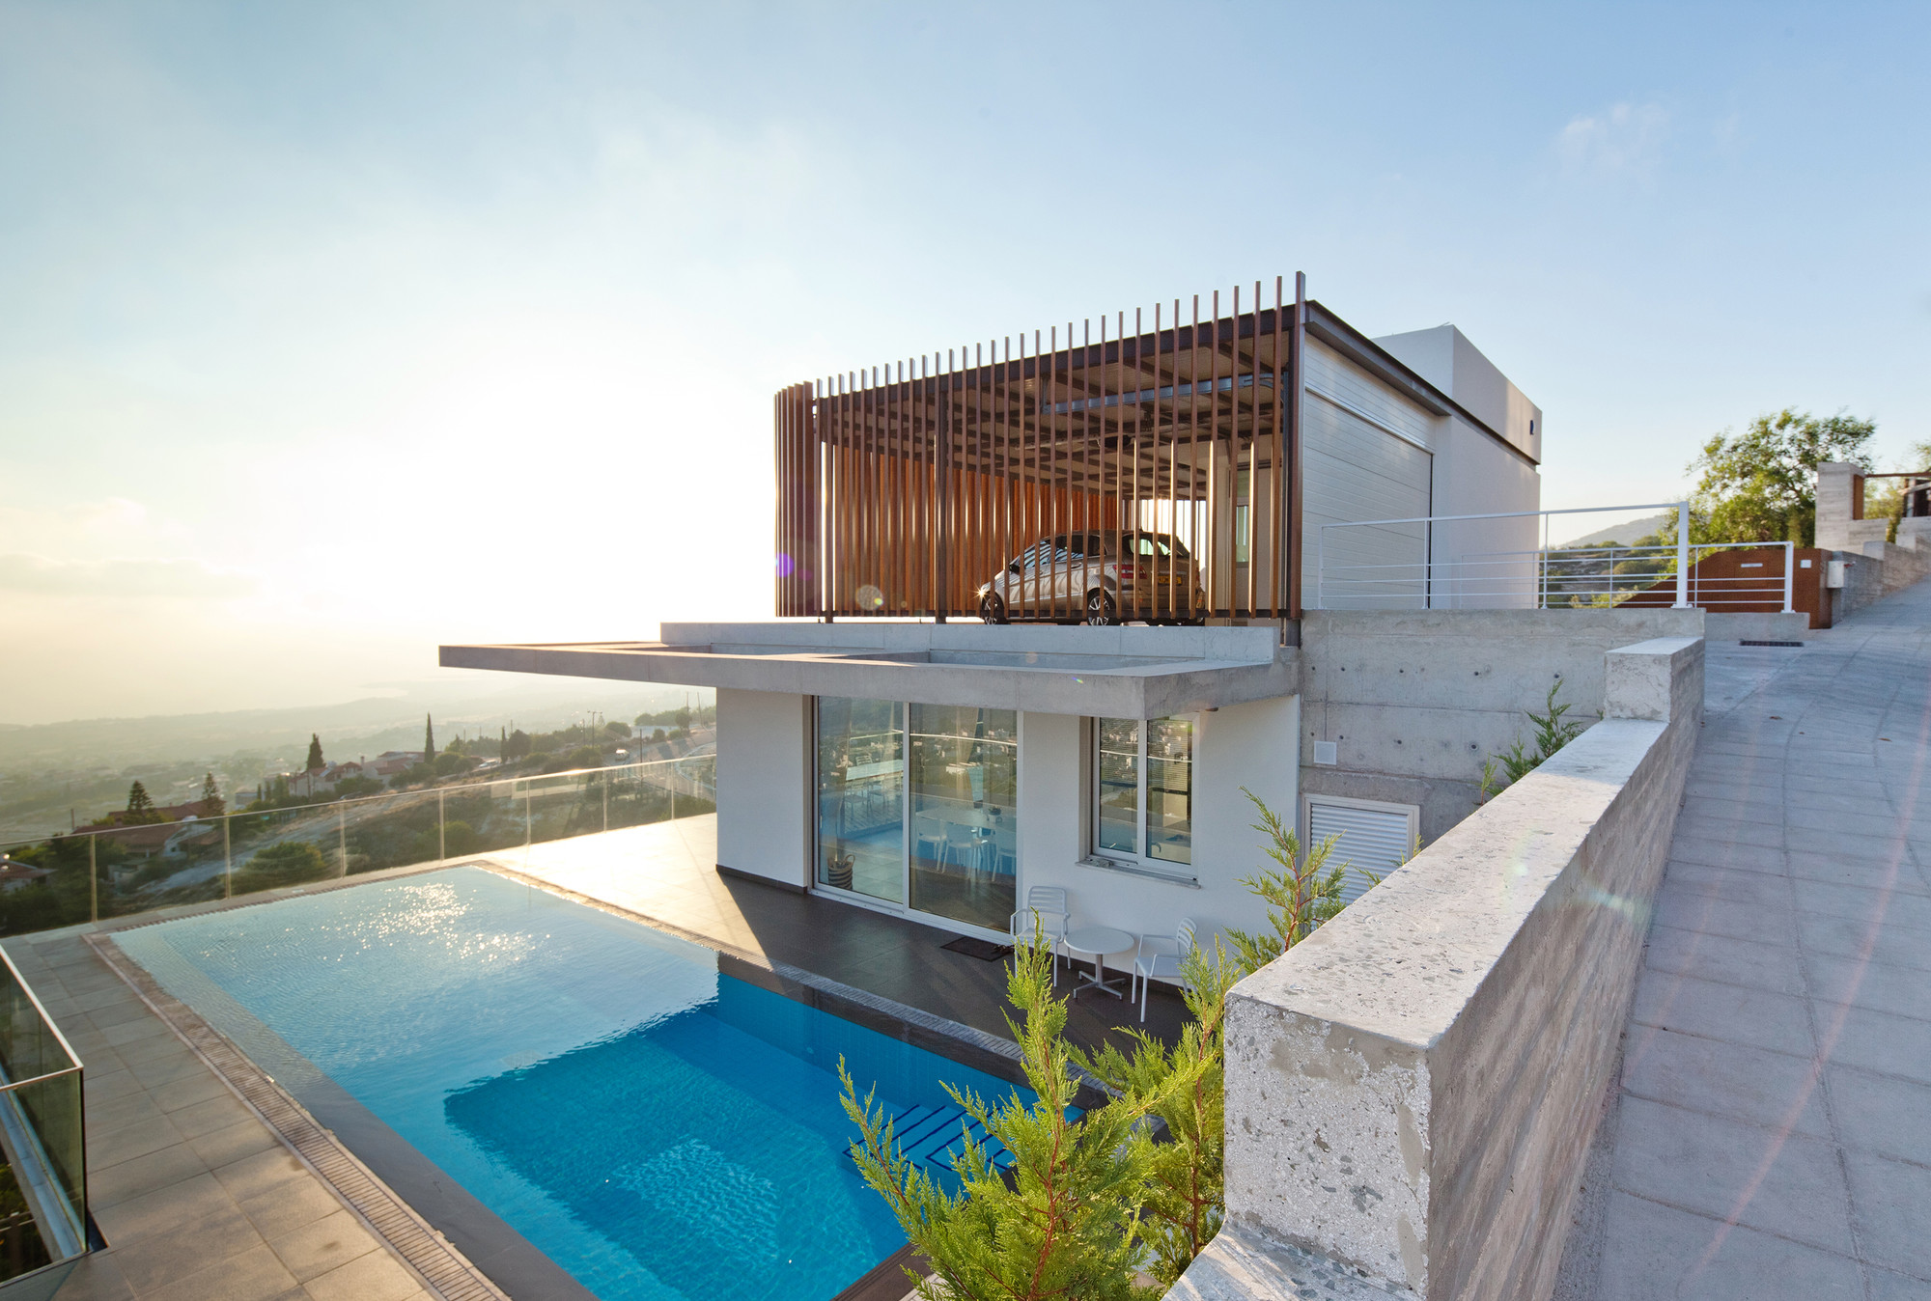
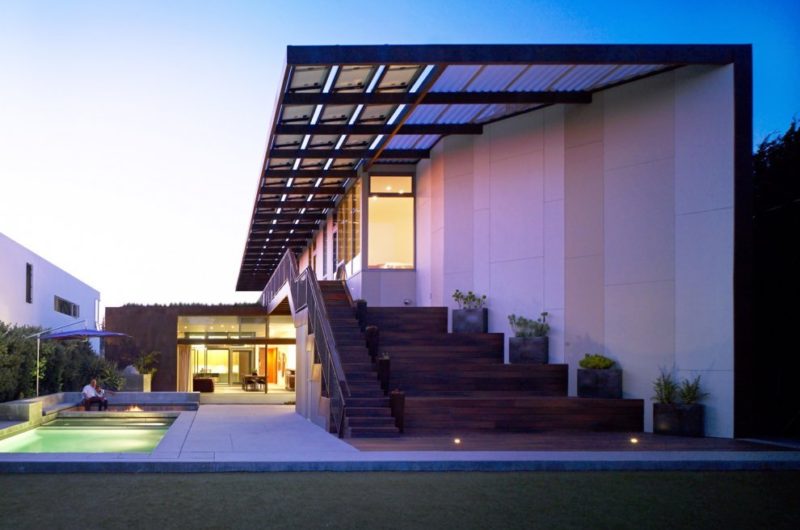
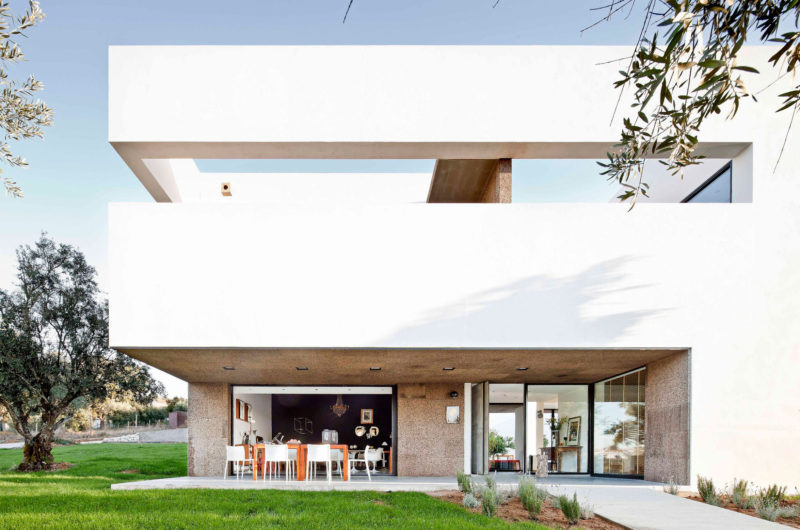
The two-story residence was completed in 2008 and it is set on a hill, offering lovely views of the surroundings. While it is very opened towards the outdoor deck, the house is also effectively protected from prying eyes: the street façade features a visually pleasing interplay of wood and plaster volumes that limit neighbors’ views inside the residence.
The superb Silver Lake reservoirs constitute fabulous views that can be easily admired from inside the house, or from the inviting outdoor living spaces. From the terraced wood deck, access to the indoor living area and open kitchen is easy, thanks to some large sliding glass doors. Also on this level there is a guest room, while the master suite and study are housed on the upper floor.
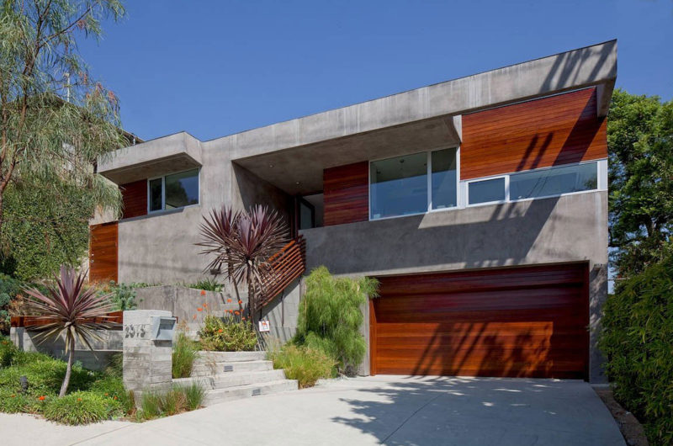
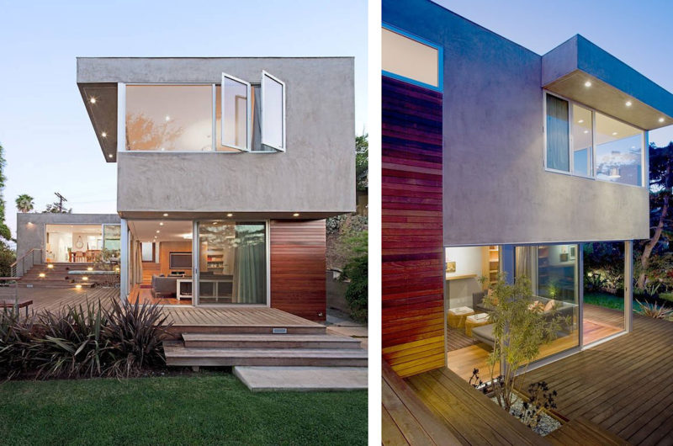
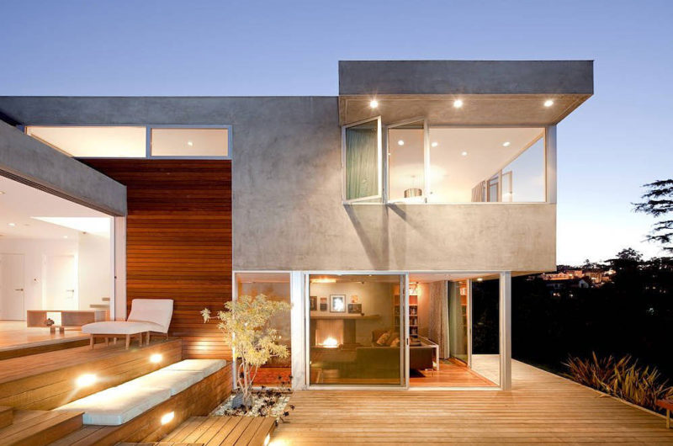
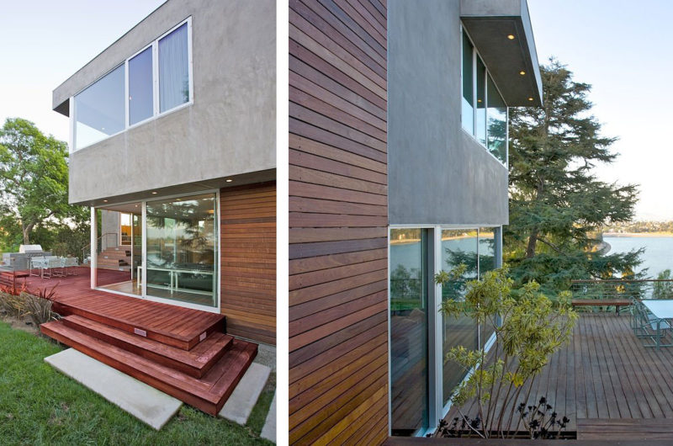
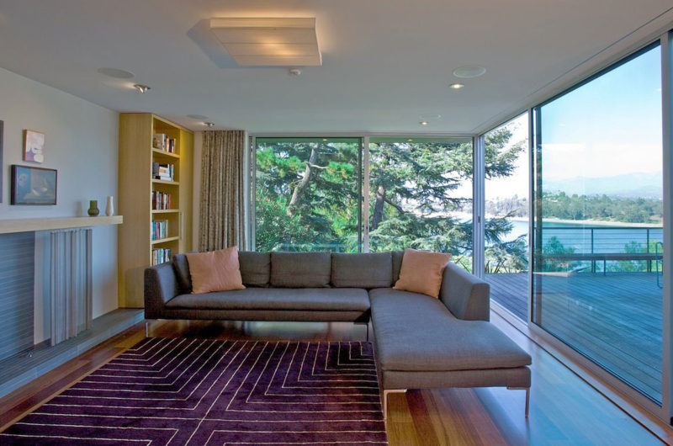
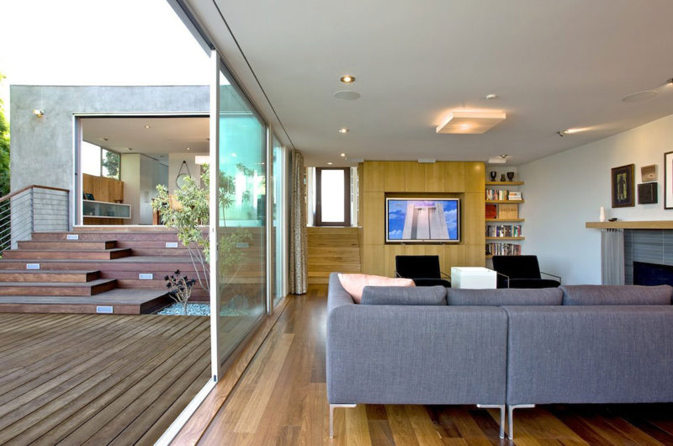
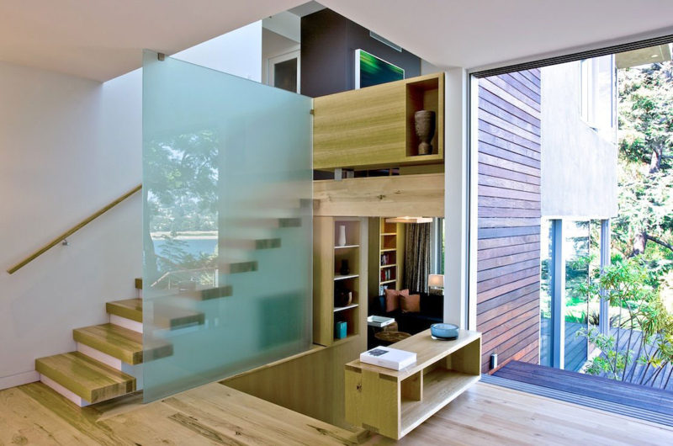
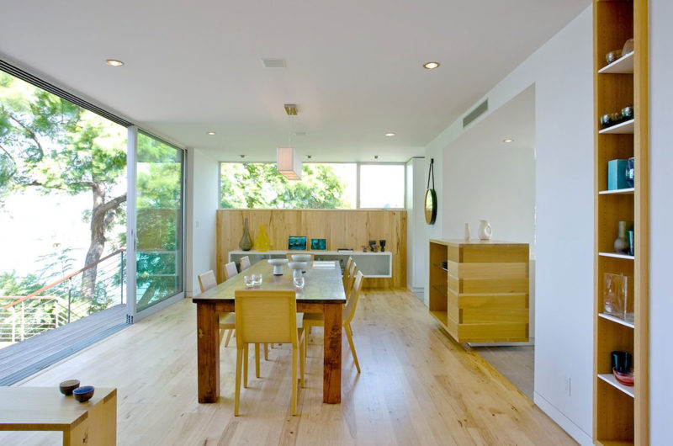
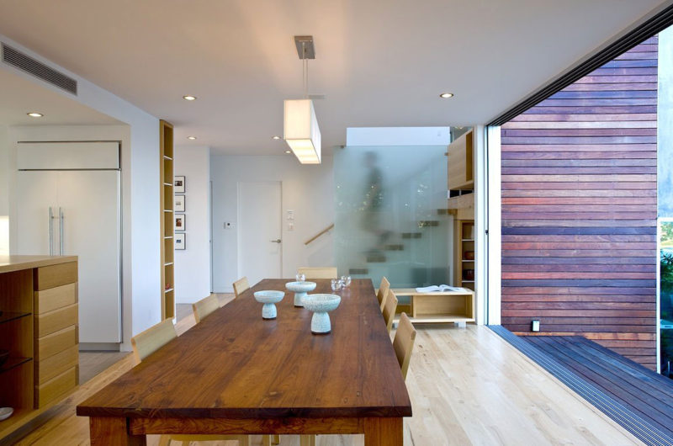
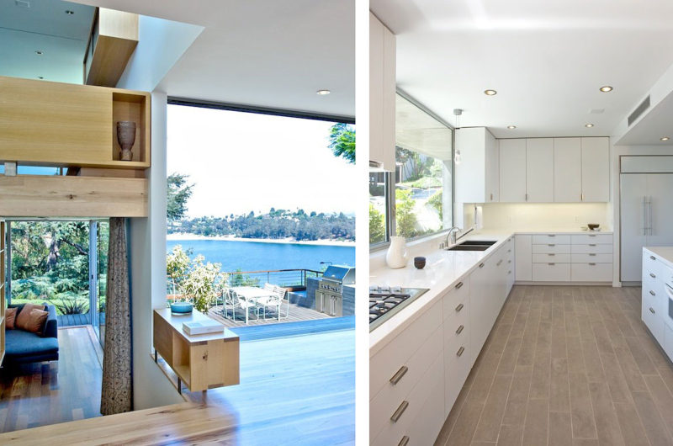
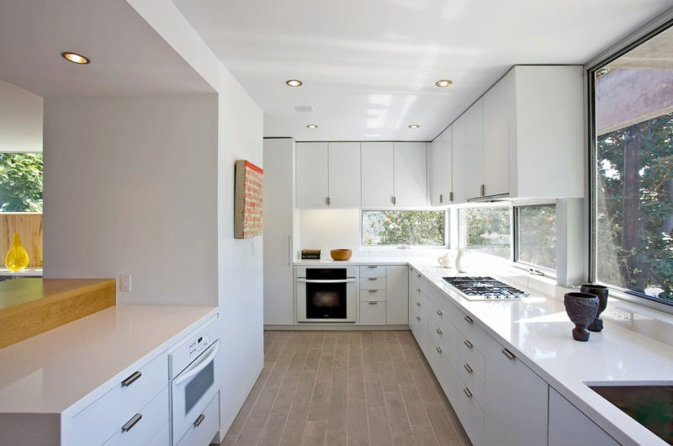
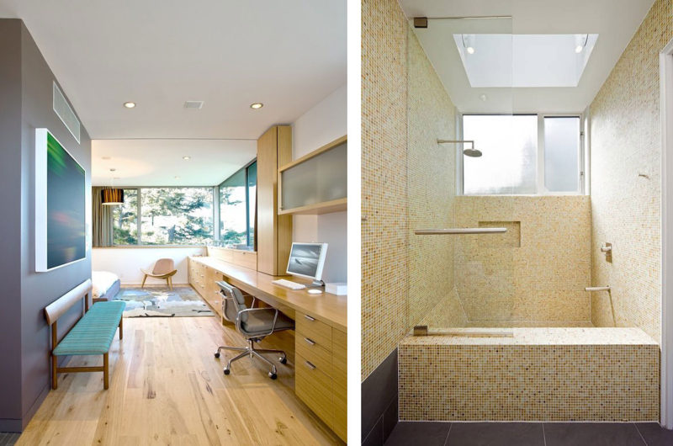
Photo by: Joshua White, Steve King





















































I’m curious—how did Space International balance openness with privacy so effectively in this design? The blend of materials on the façade seems thoughtful. Does the house use any sustainable features to complement its natural setting?
Thank you! Space International balanced openness and privacy using strategic window placement and natural screens. The façade’s mix of materials enhances this harmony. Sustainable features include energy-efficient glazing and locally sourced materials, helping the home blend seamlessly with its natural surroundings.