
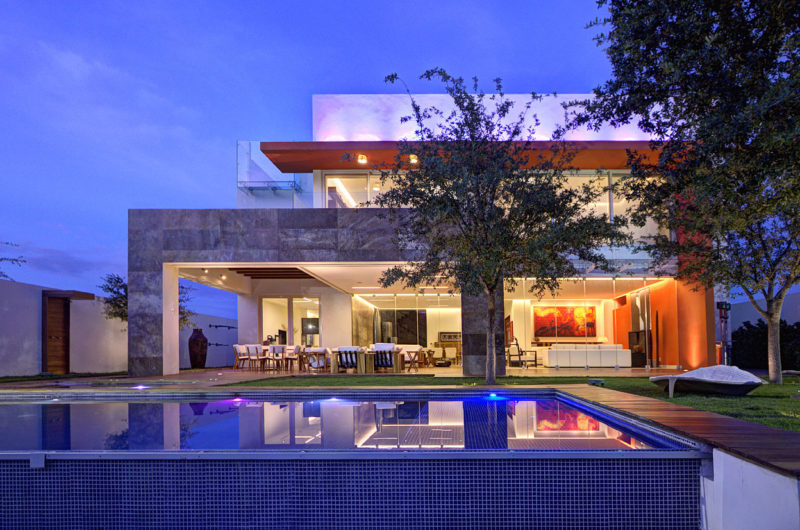
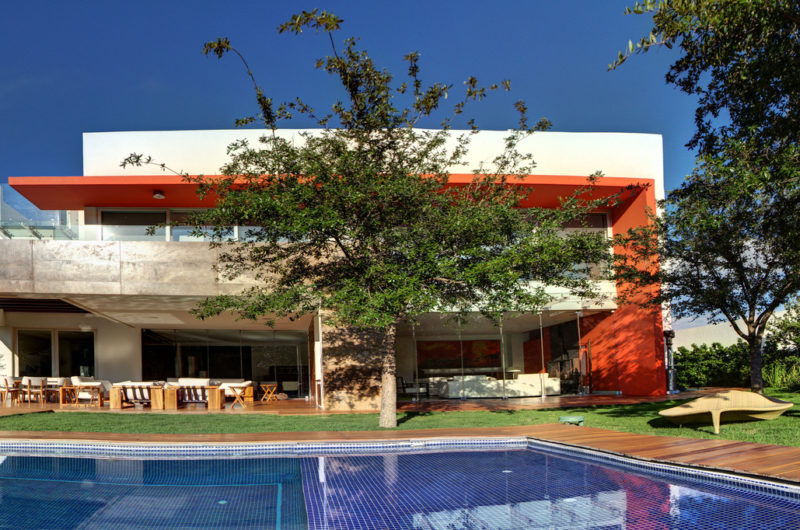
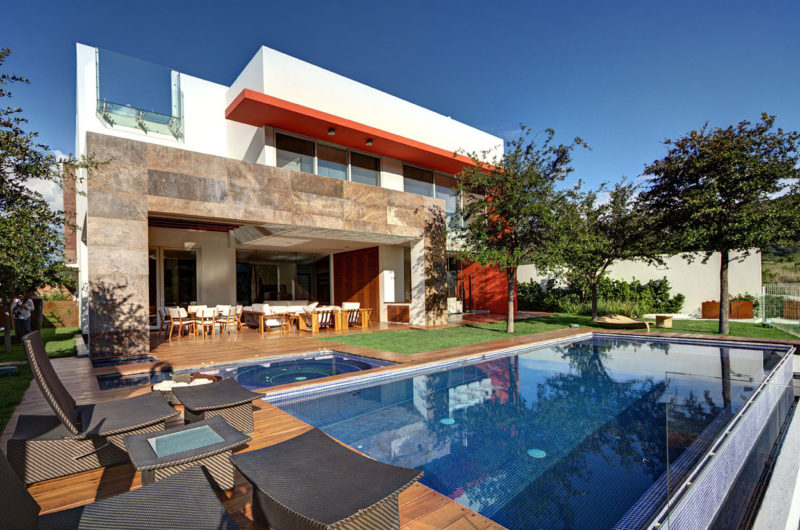
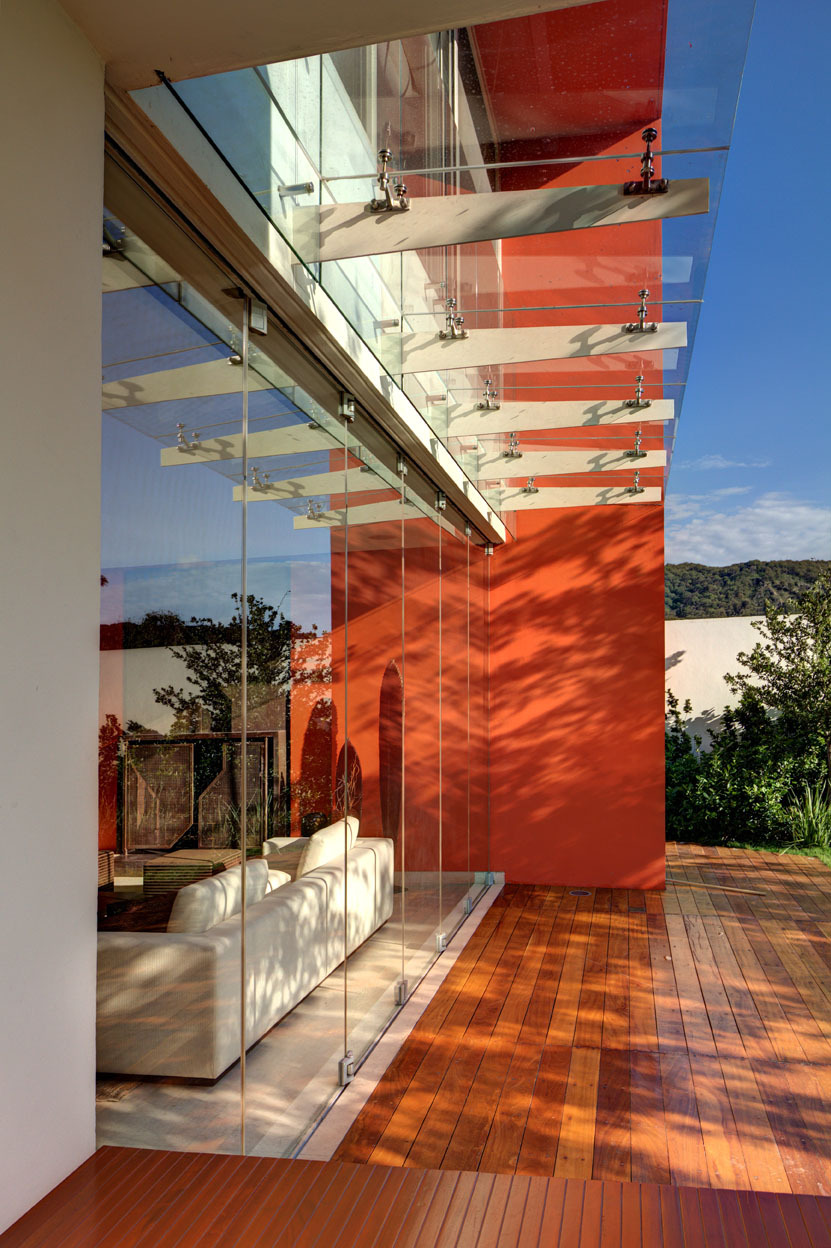
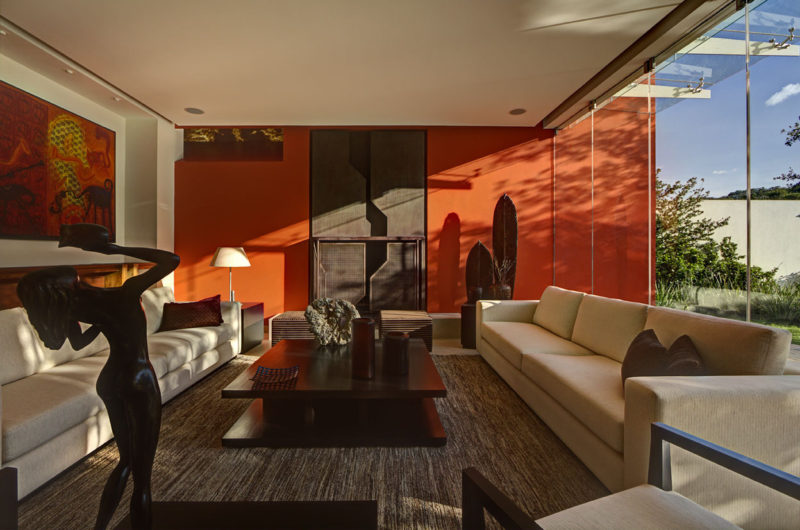
Huge geometric volumes make up this contemporary residence in Zapopan, Jalisco, Mexico. It was designed by LASSALA + ELENES Arquitectos, and it is known as House S. Completed in 2010, the 1,080-square-foot home features two main volumetric elements, with a vertical glass “fissure” working as a separation segment between them. Even though the two spaces are quite different and feature different textures (stone vs stucco), they exist together in harmony.
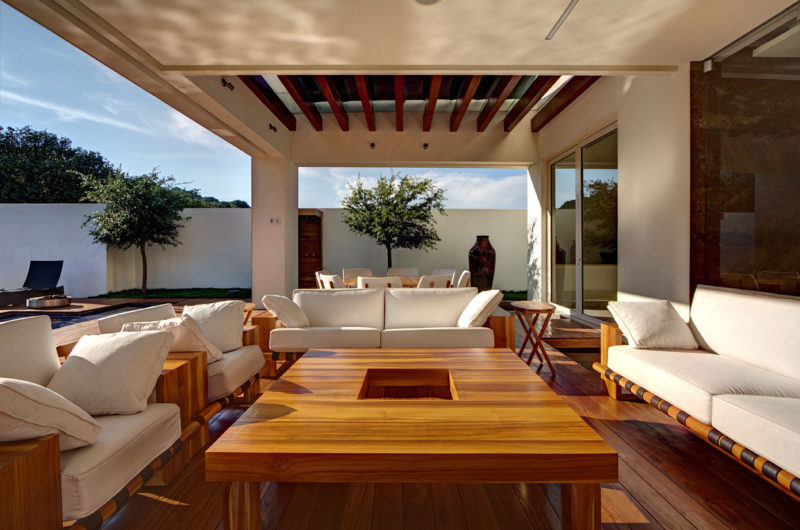
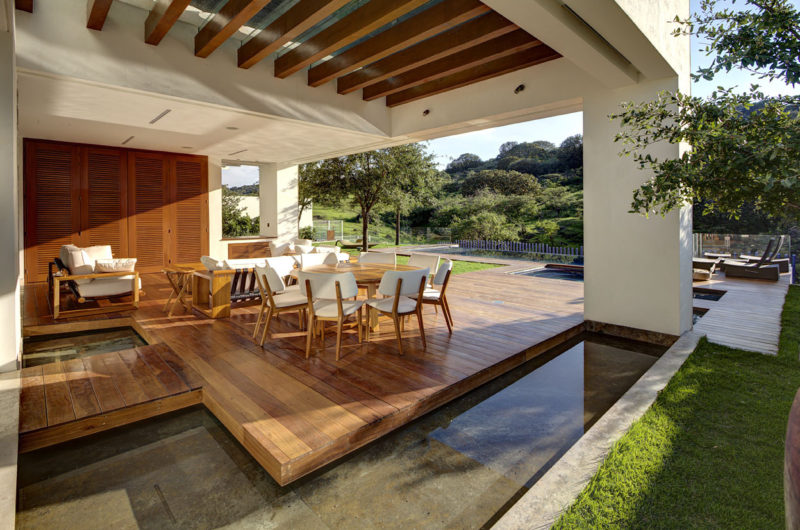
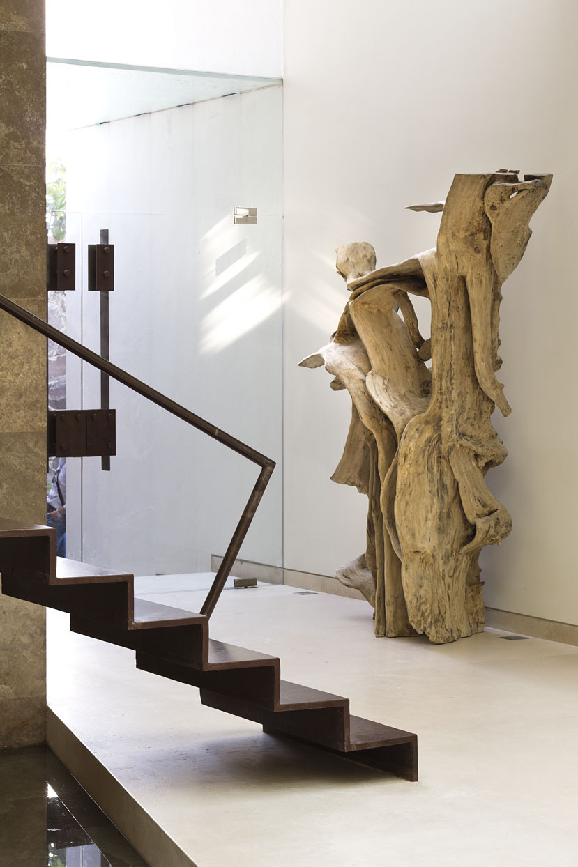
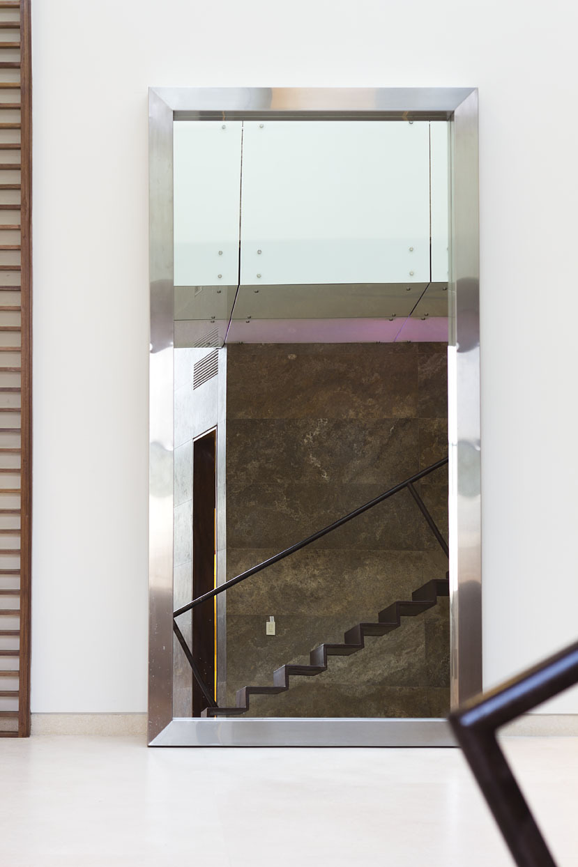
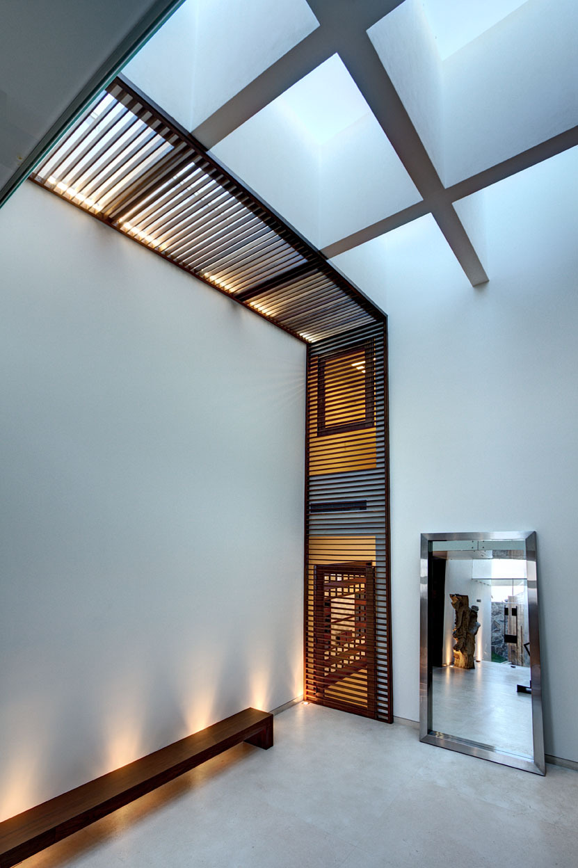
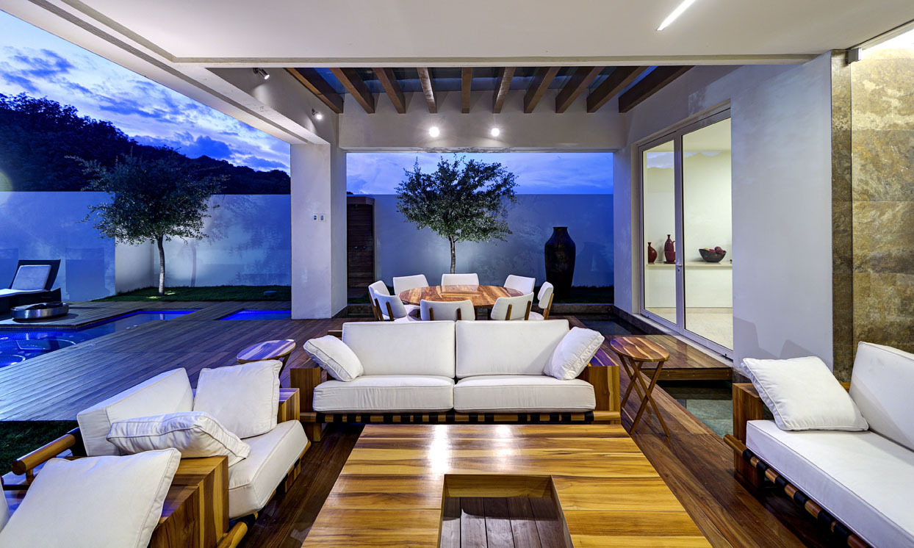
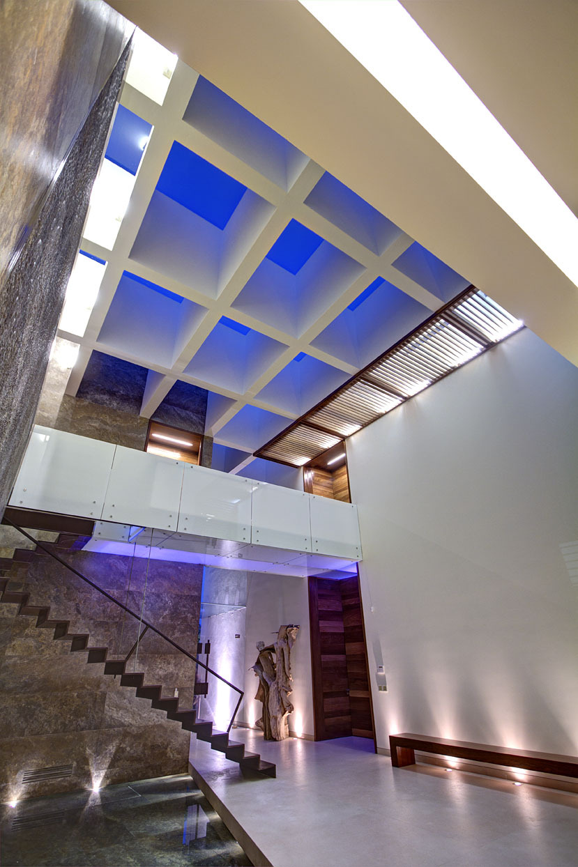
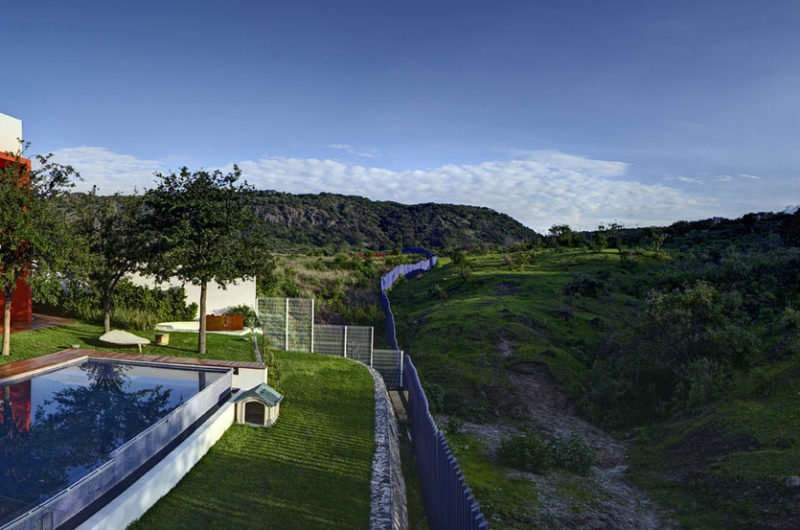
The central element of the construction is a double-height central gallery, around which the entire house revolves. This space is easily accessible from every room on the ground and first floor. The outdoor living and entertaining areas are also amazing, with perfect lawns, water features, and cozy furnishings.





















































More Similar Articles Like This
Shadowed Depths: Vintage-inspired Paint Colors for Dark Basements
Loving Luxury at Mardan Palace Resort, Turkey
Amazing Four Seasons Resort Bora Bora
Saguaro Palm Springs by Joie de Vivre
Outstanding Bodrum Houses in Yalikavak, Turkey
70 Shades of Green: Benjamin Moore’s Vibrant Paint Colors
Lovelli Residence: Mediterranean-Style Dwelling in Bali
Green Gables Home In Fairfield, Connecticut, United States