
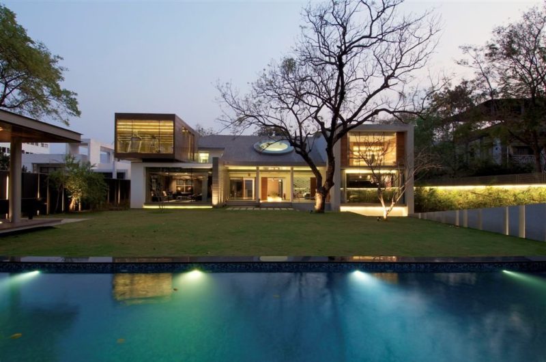
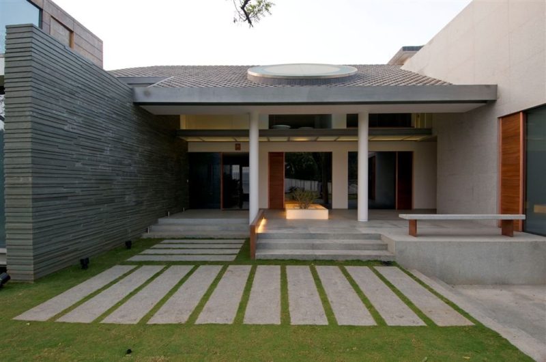
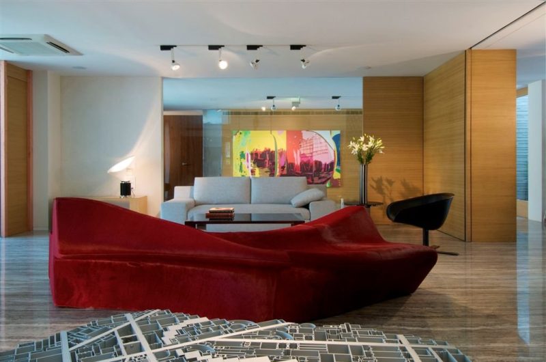
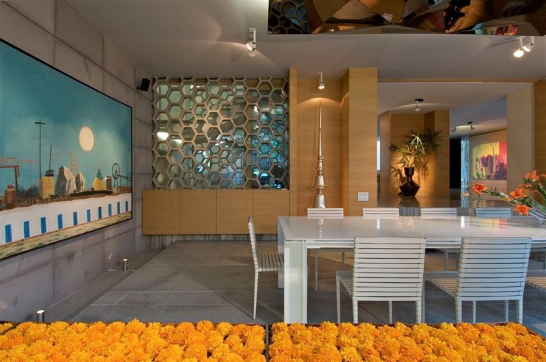
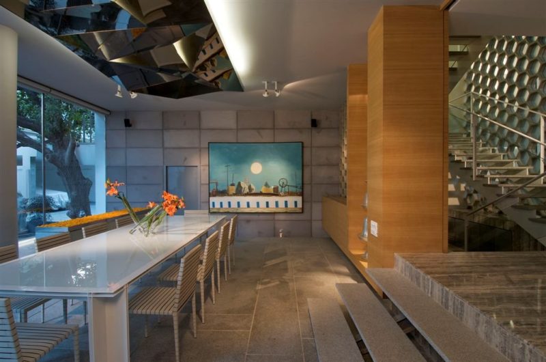
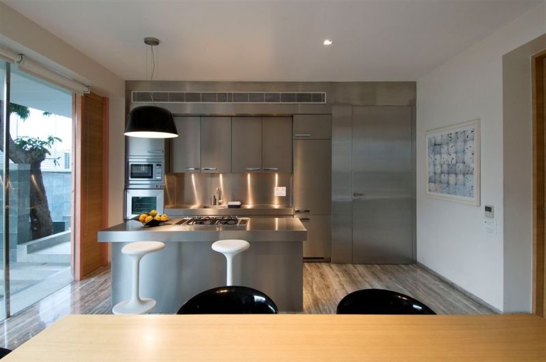
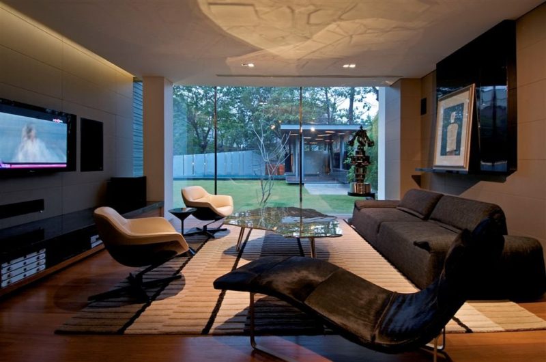
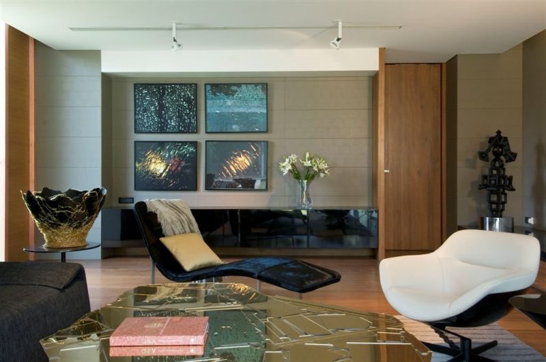
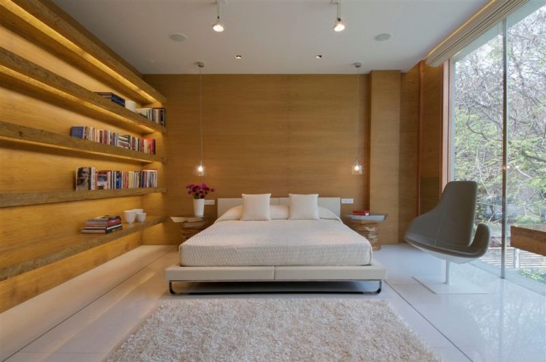
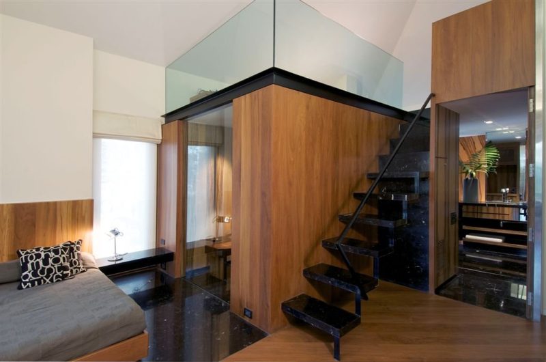
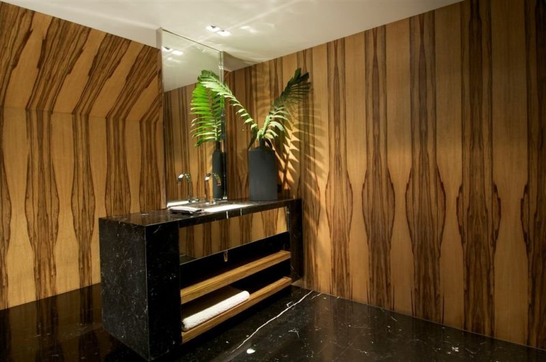
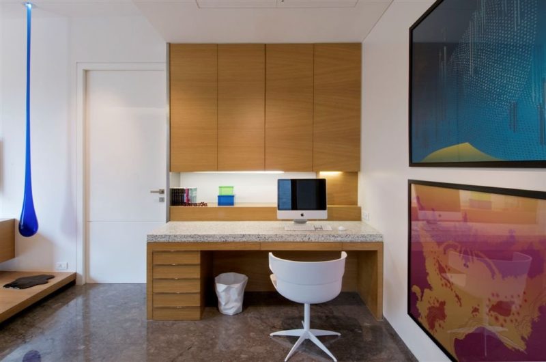
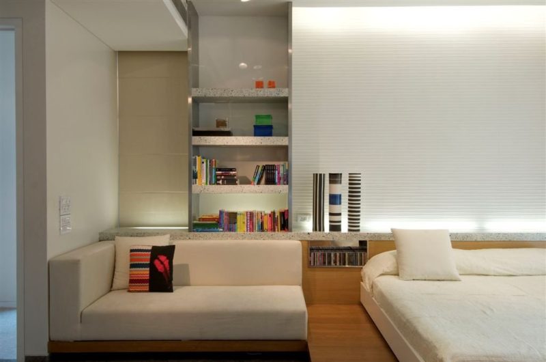
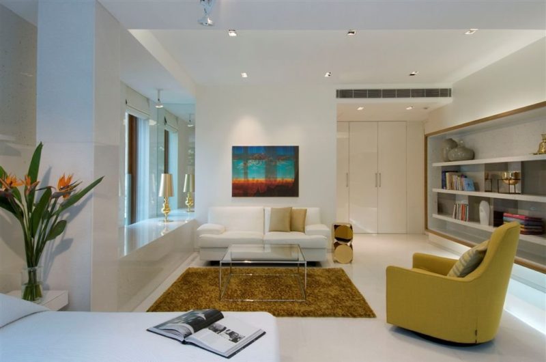
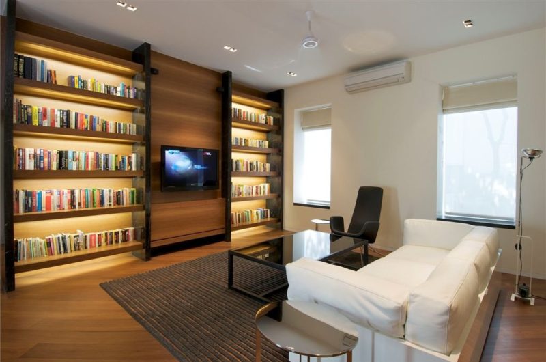
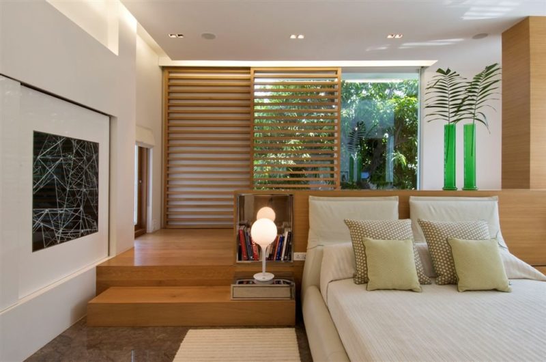
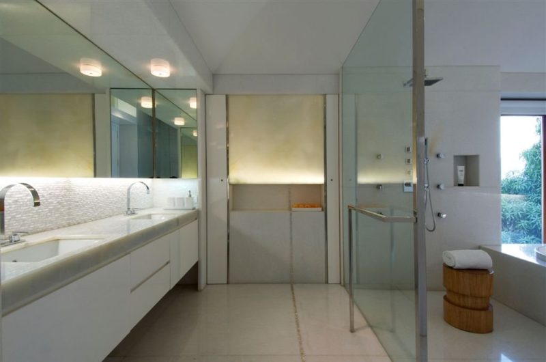
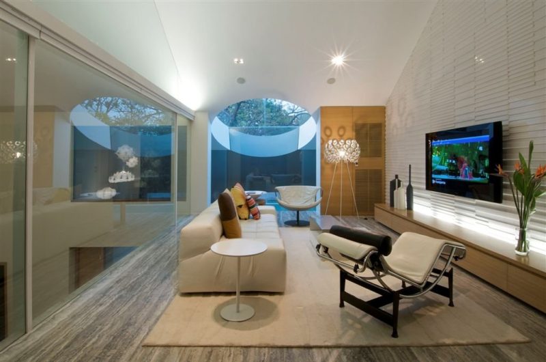
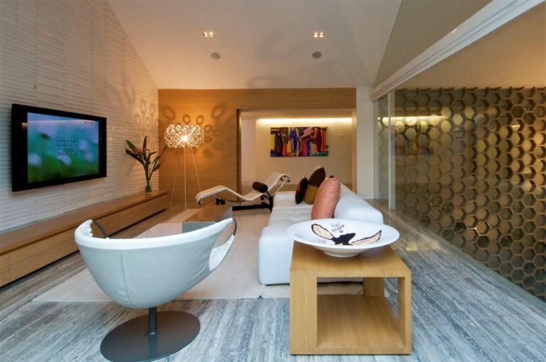
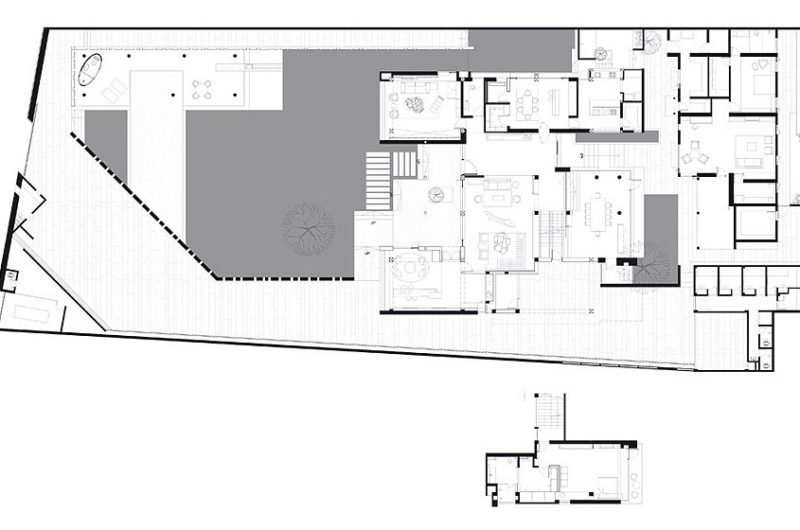
Located in Hyderabad, India, this stunning contemporary residence was successfully renovated and extended by architectural studio Rajiv Saini & Associates. It is now a 12,500-square-foot home that is not altogether new, because the architect decided to keep some elements of the original 1980s construction and incorporate them into the new project.
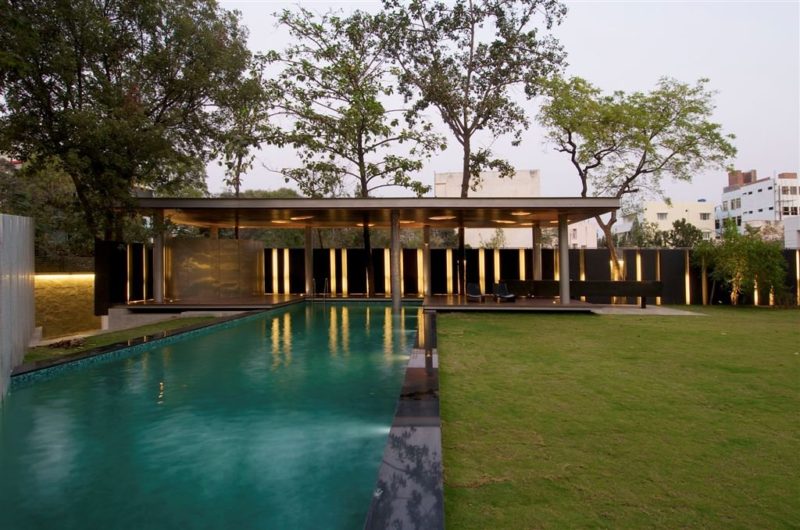
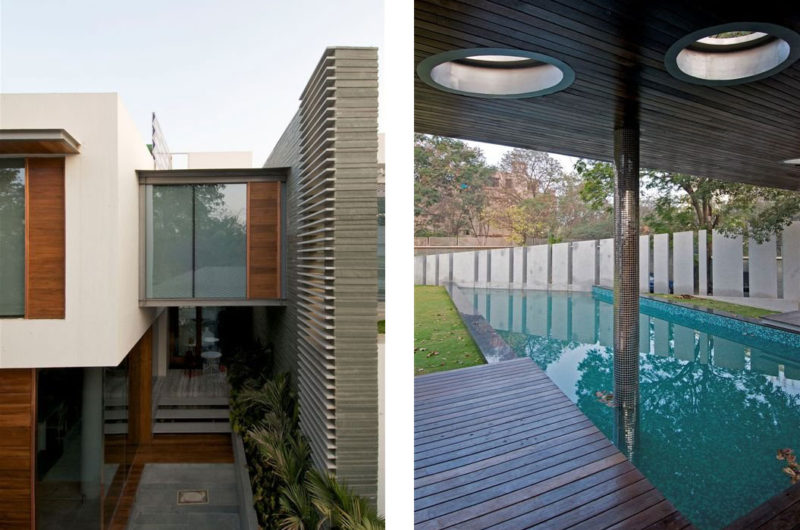
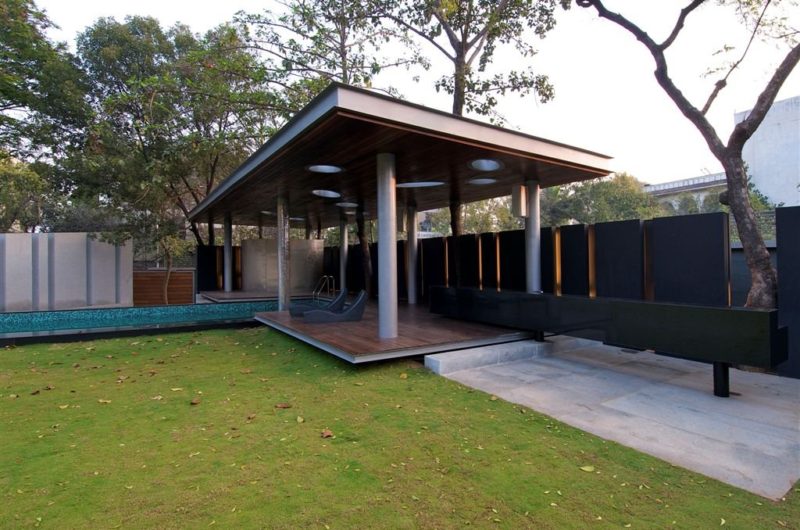
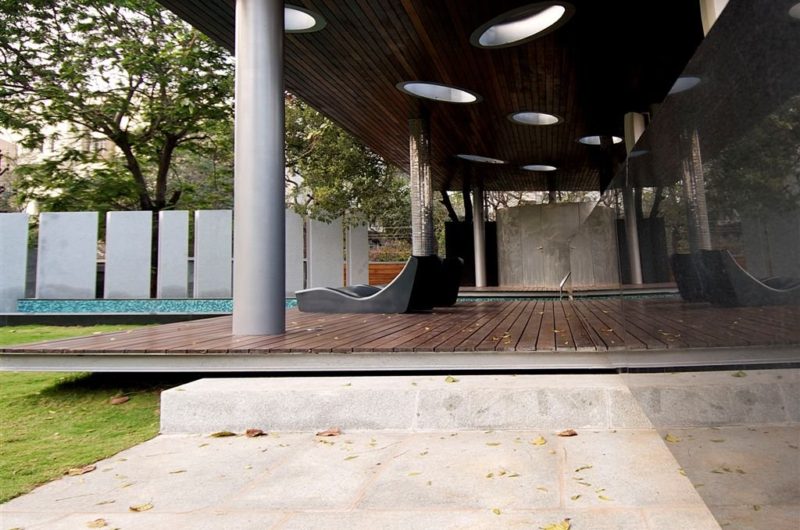
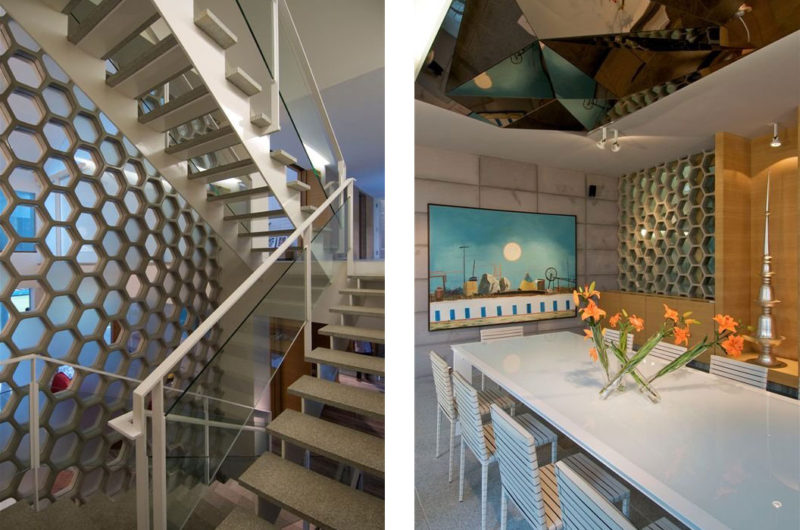
The existing structure received a series of new volumes, some of which cantilever over it. Redundant spaces were demolished and reinvented, and the grand spiral staircase was swapped with a stone and metal one. The lovely garden was also embellished, receiving a pavilion and swimming pool. The owner gave the architects a cart blanche and she was a hundred percent satisfied with what they did with the old home.





















































More Similar Articles Like This
Green Gables Home In Fairfield, Connecticut, United States
The Superb Maradiva Villas Resort & Spa in Mauritius
How Seattle Lawn Care Service Deals With Overgrown Lawns
Shadowed Depths: Vintage-inspired Paint Colors for Dark Basements
Behr’s Brilliant Blues: 70 Shades of Stunning Paint Colors
Best paint colors for the living room
Saguaro Palm Springs by Joie de Vivre
10 Different Types of Blue Paint Colors