
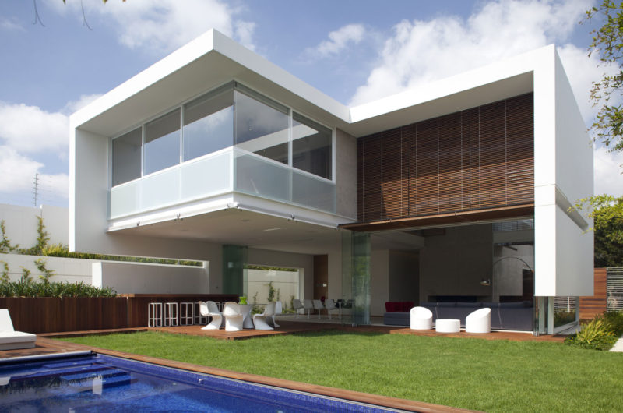
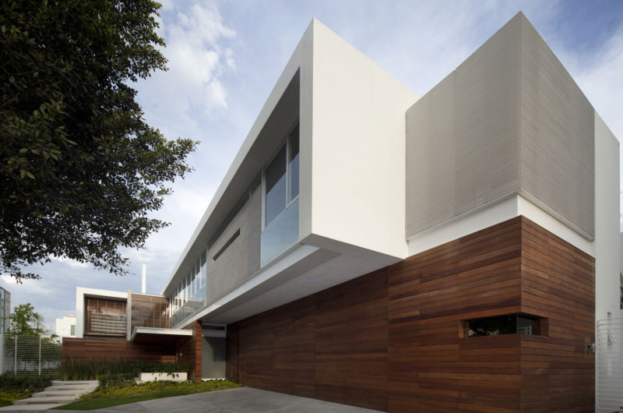
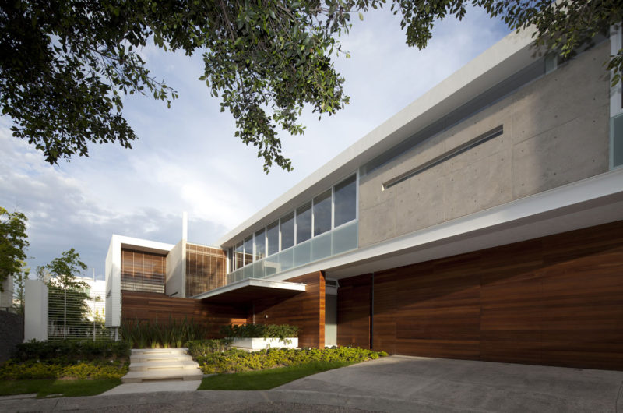
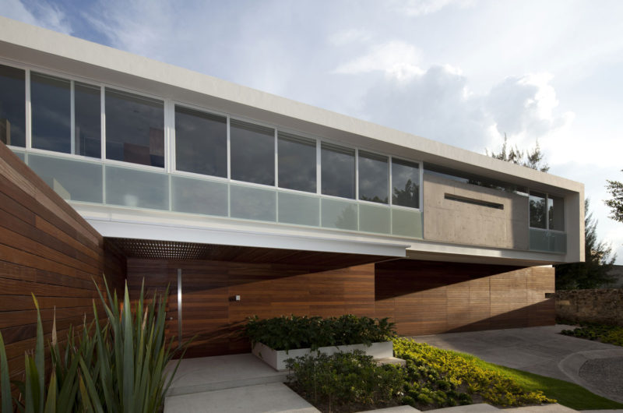
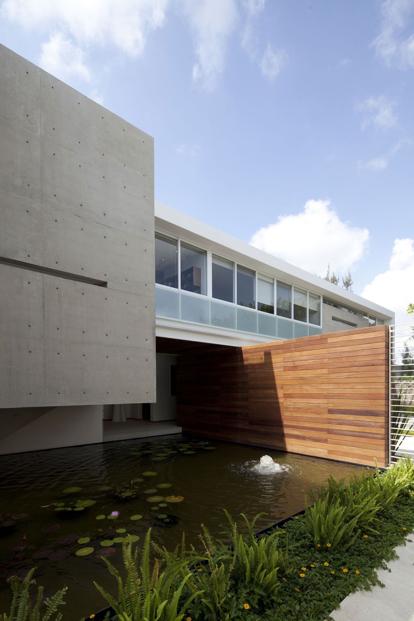
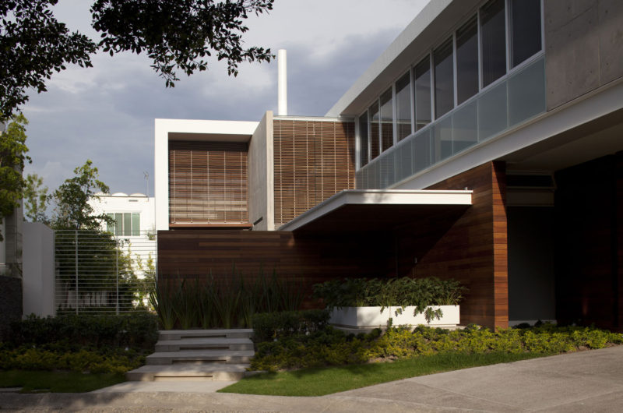
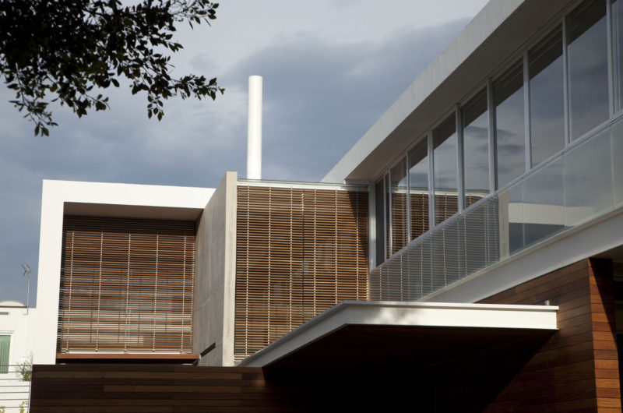
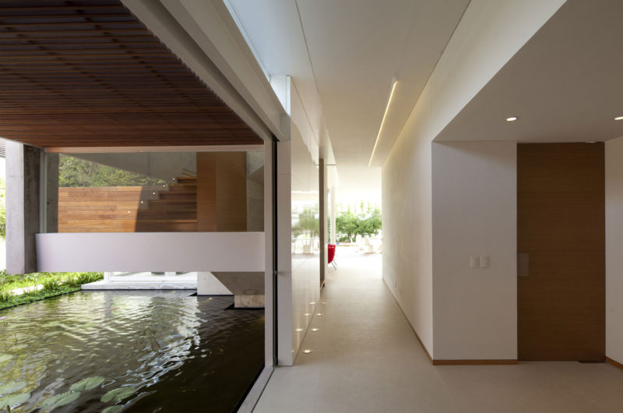
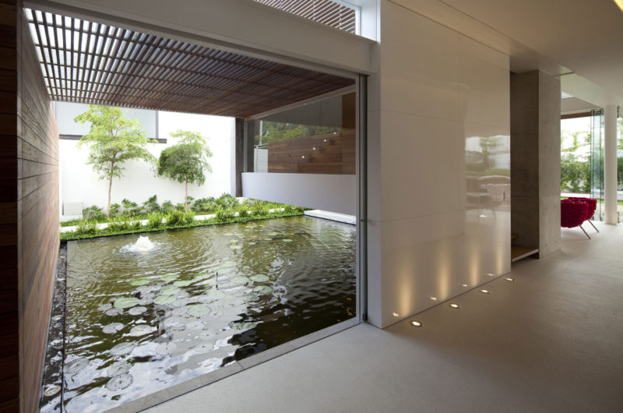

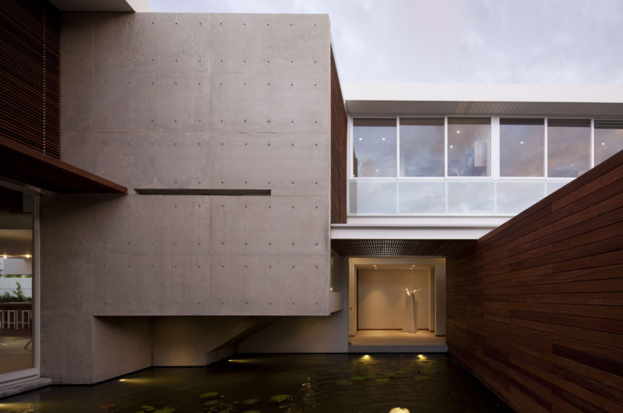
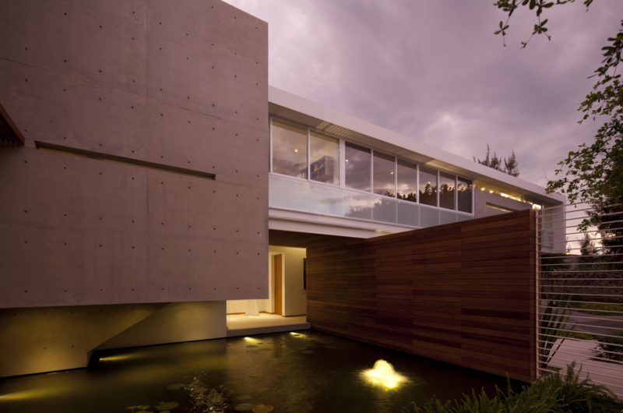
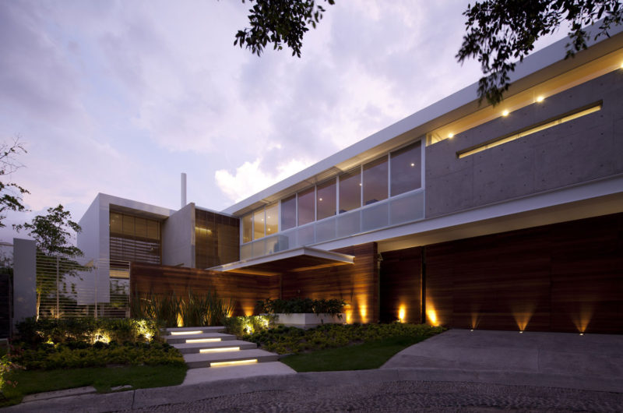
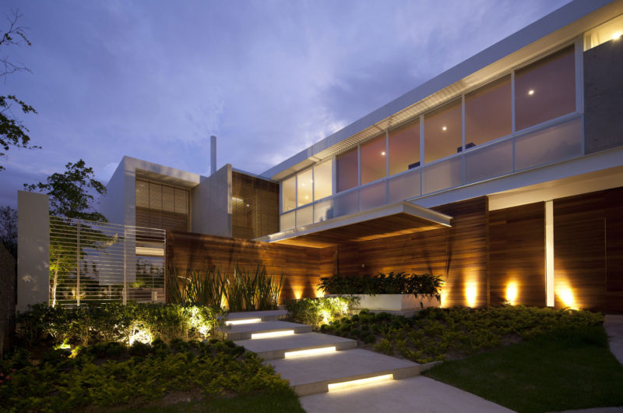
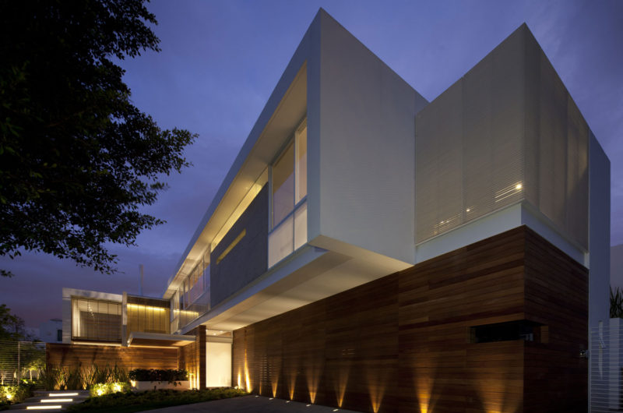
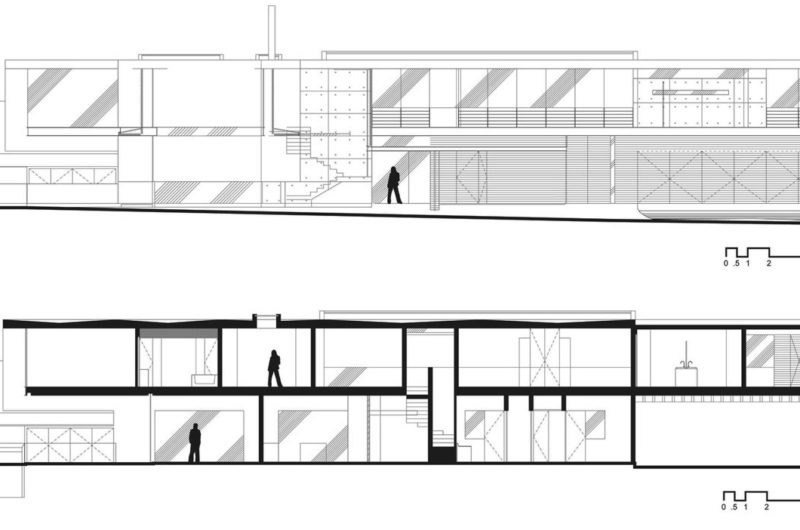

Completed in 2012 by Hernandez Silva Arquitectos, this remarkable contemporary residence in Zapopan, Mexico, is known as the FF House. Open and spacious, yet capable of ensuring a high level of privacy and intimacy, the residence is part of a gated community.
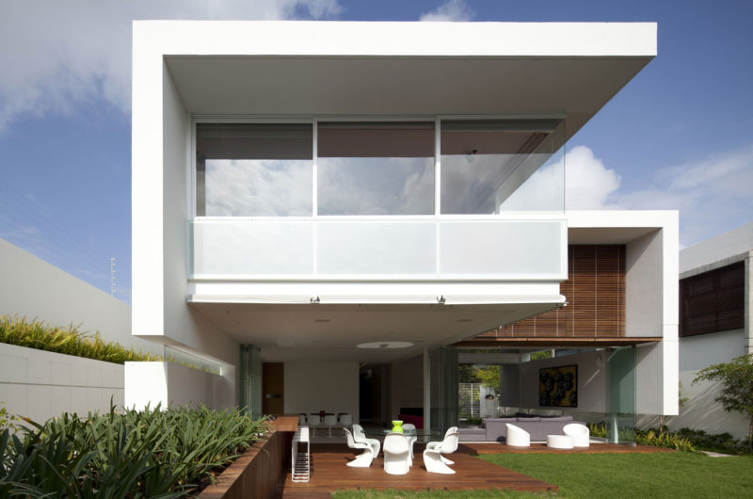
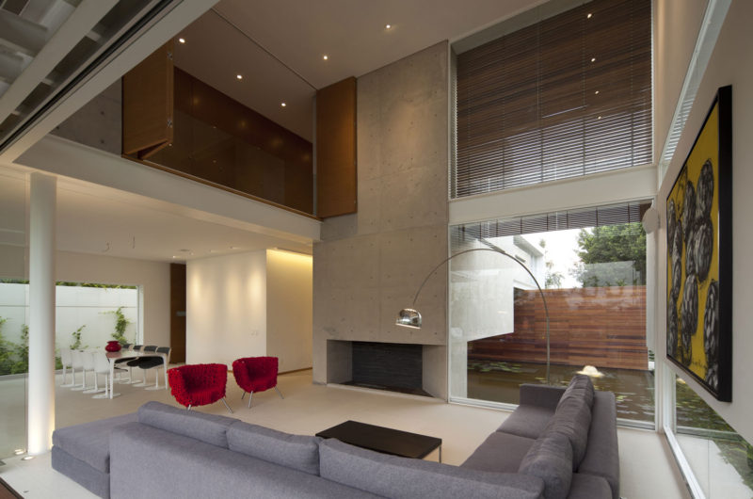
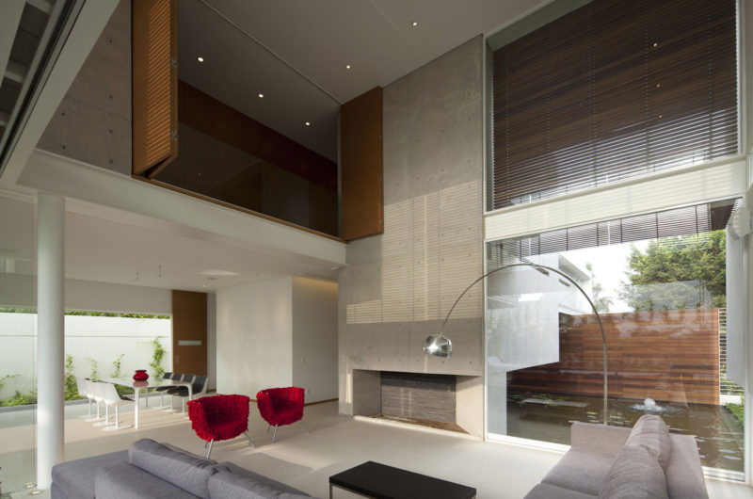
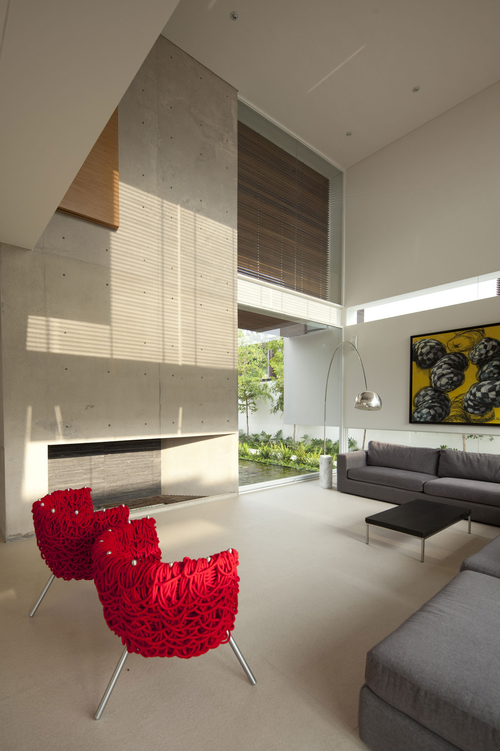
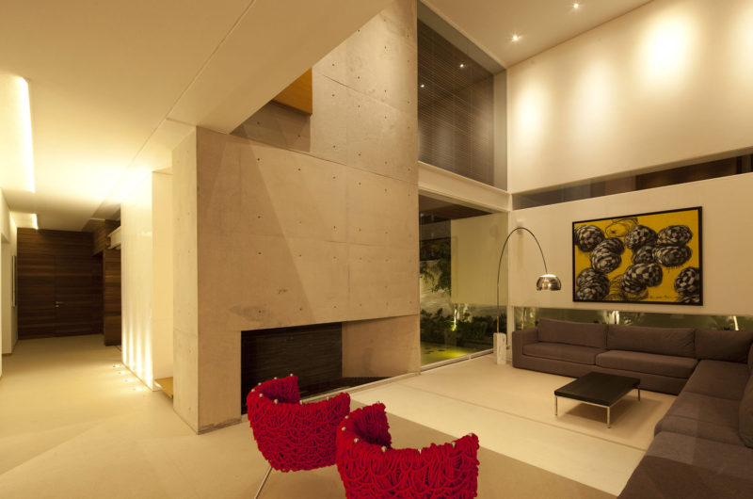
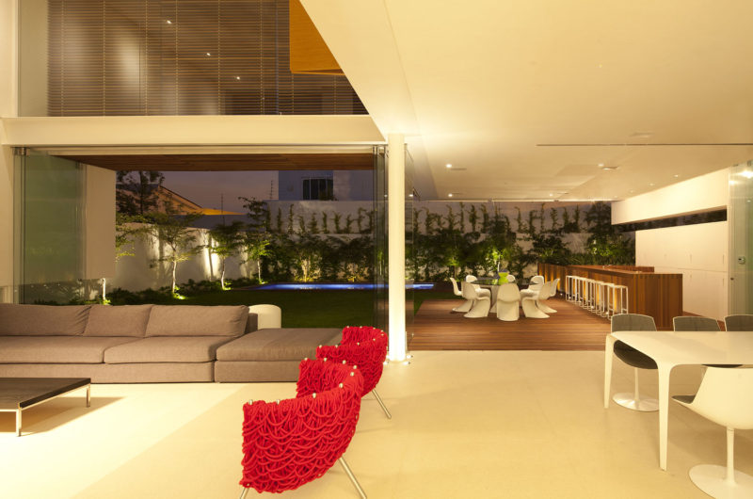
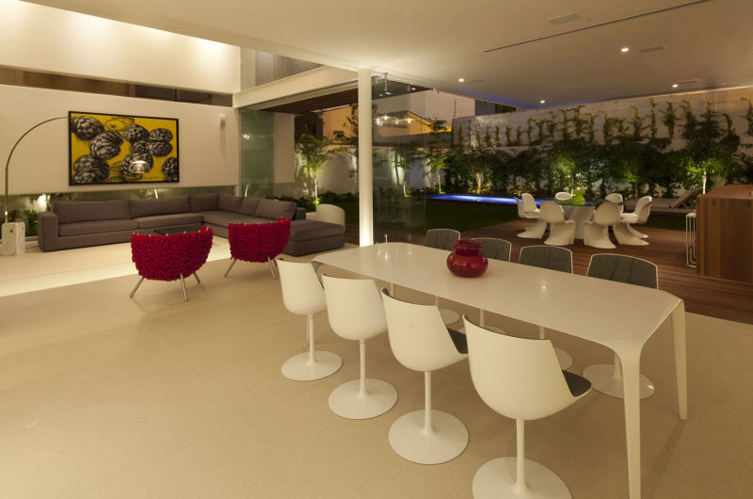
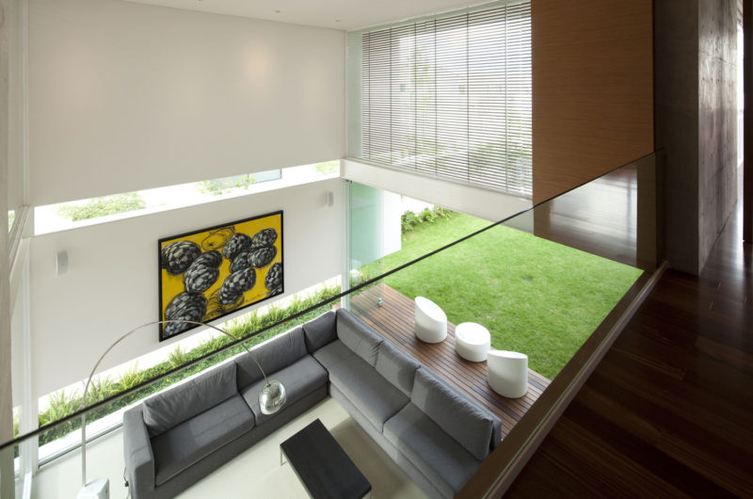
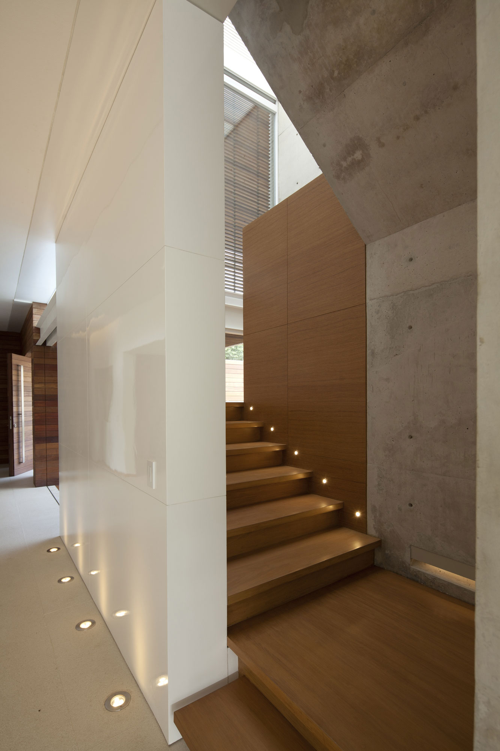
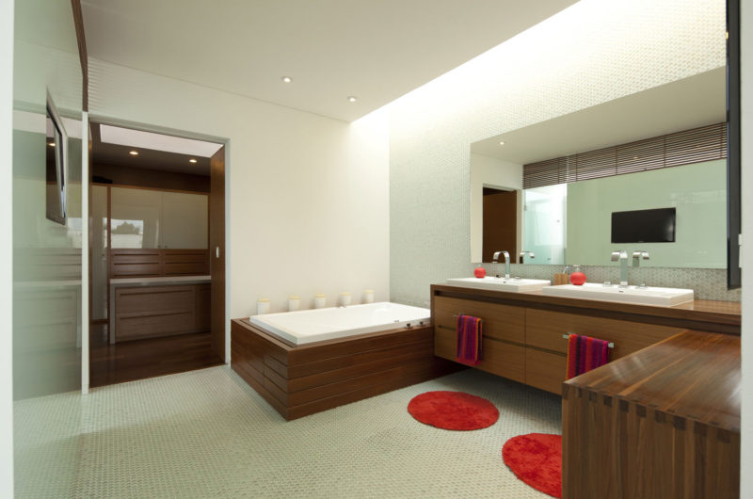
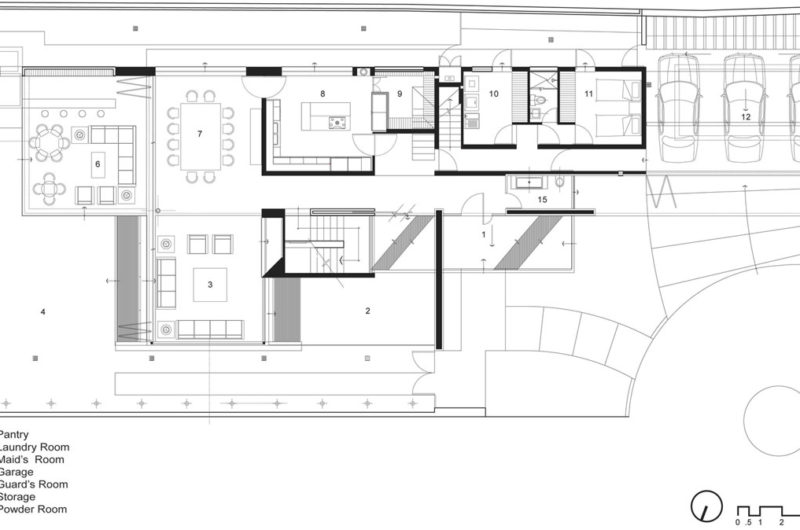
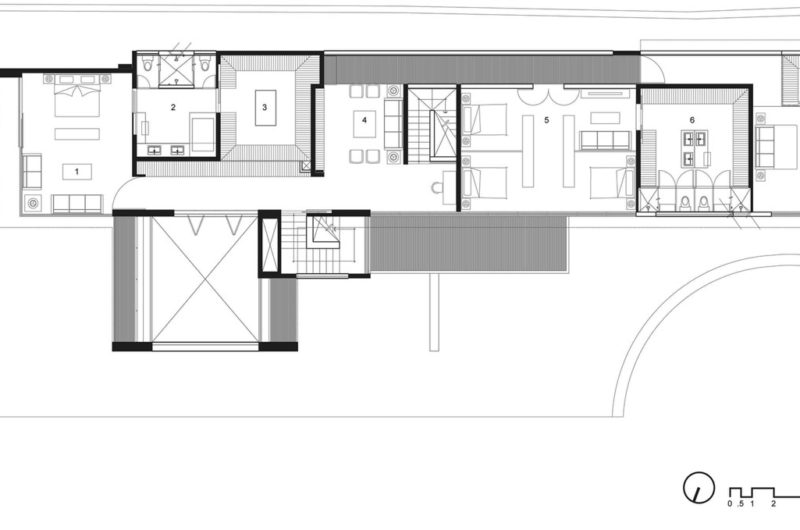
Using a limited number of materials – exposed concrete and wood being the main ones – the architects created a dreamy residence that’s a pleasure to look at and live in. The double-height living room is vast and elegant, while the kitchen is more discreet. The dining area opens to the garden and is connected to the kitchen and the services.
Sheltered by trees and yet taking full advantage of the warm sun, the pool area is situated at the back of the house. The outdoor living area near the pool is an open invitation to relax and socialize with friends and family.



Photos by: Carlos Díaz Corona























































More Similar Articles Like This
The JKC1 House in Bukit Timah, Singapore
6 Garden and Lawn Tips to Get Ready for Spring
A Superb Italianate Mansion in California, USA
2 Comments
Green Gables Home In Fairfield, Connecticut, United States
Marvelous Anantara Dhigu Resort
2 Comments
Exploring the New World of Luxury Hoteling
4 Comments
Lovelli Residence: Mediterranean-Style Dwelling in Bali
2 Comments
Gayton Road Residence by Paxton Locher Studio
2 Comments