
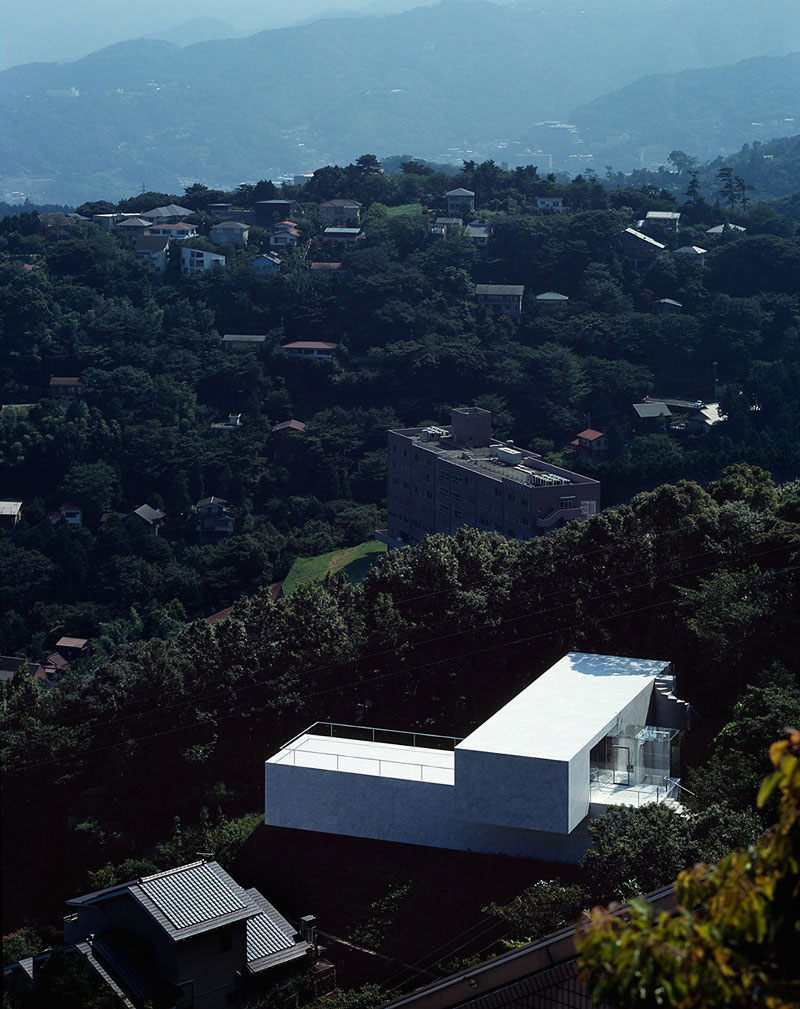
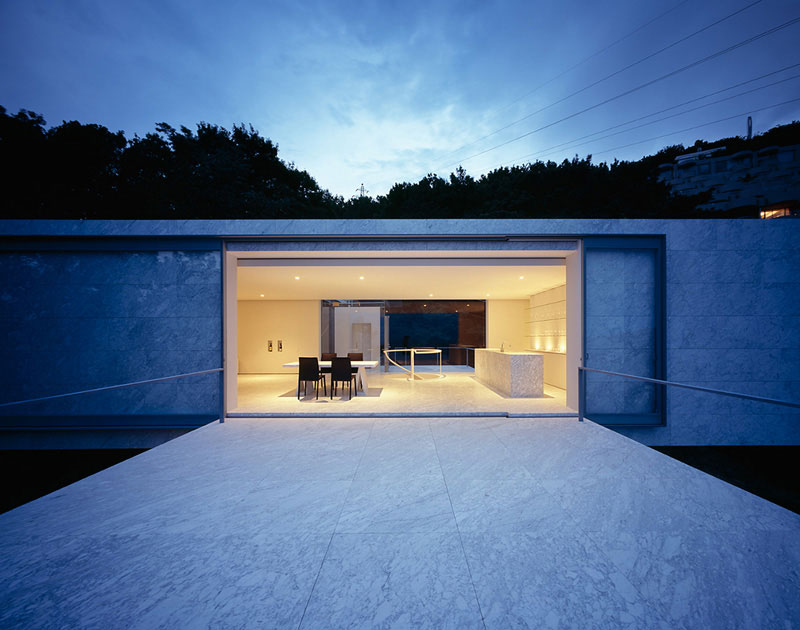
A client in Shizuoka, Japan hired the Mount Fiji Architects Studio in 2009 to design the Plus – a modern weekend home located on a difficult terrain.
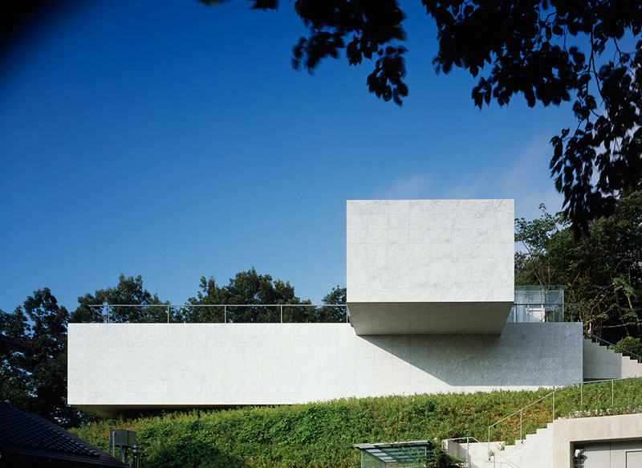
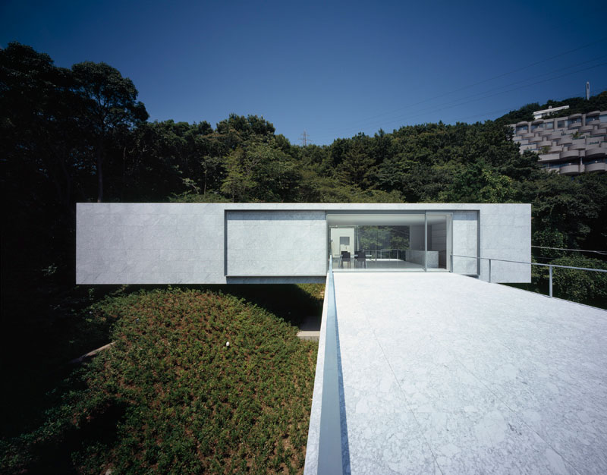
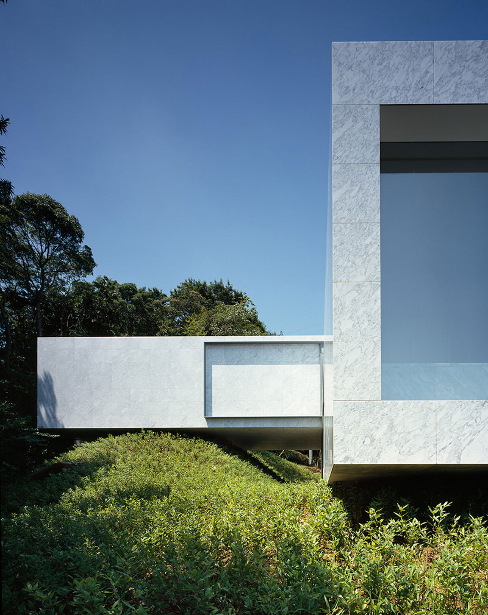
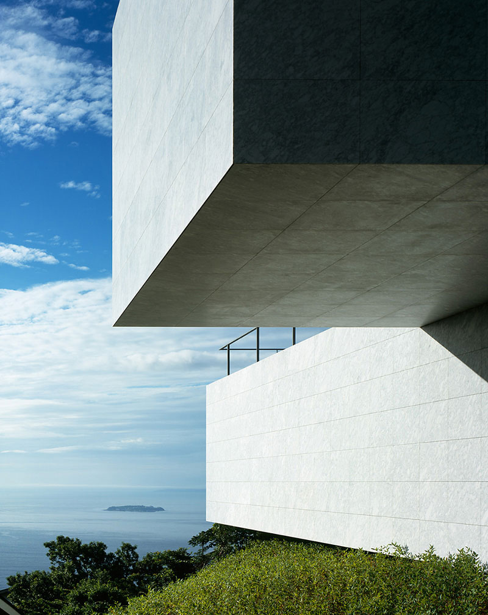
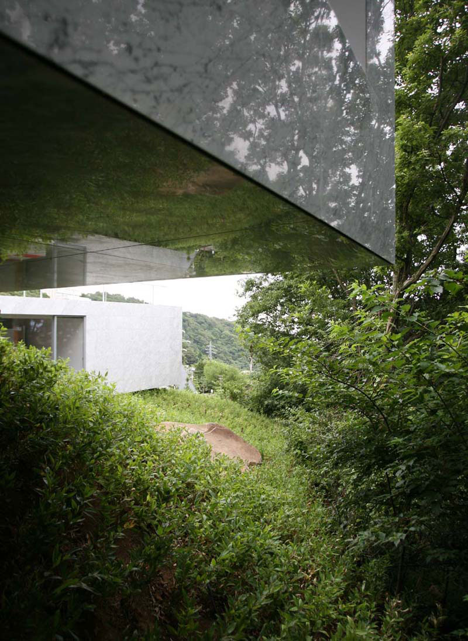
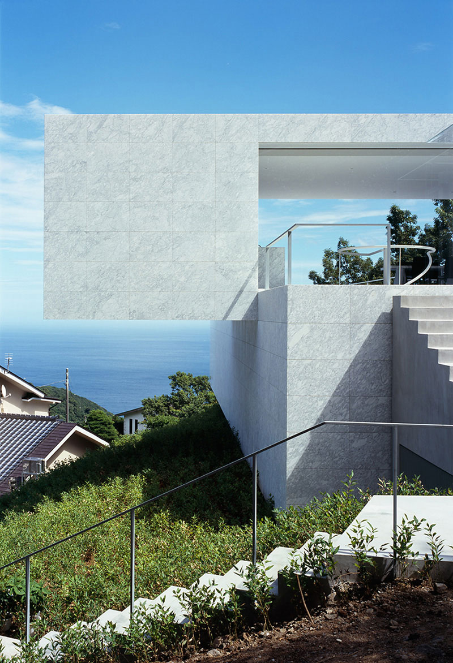
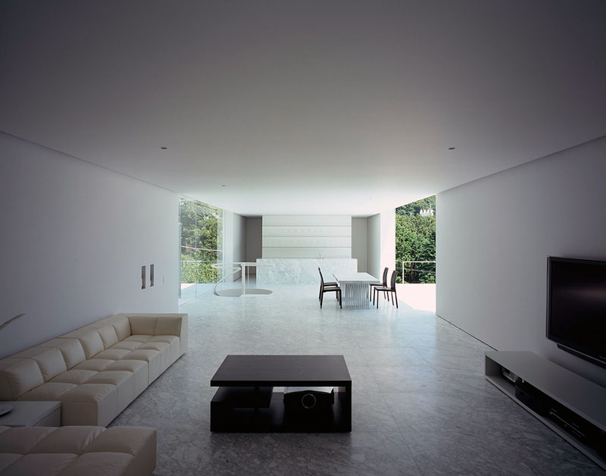
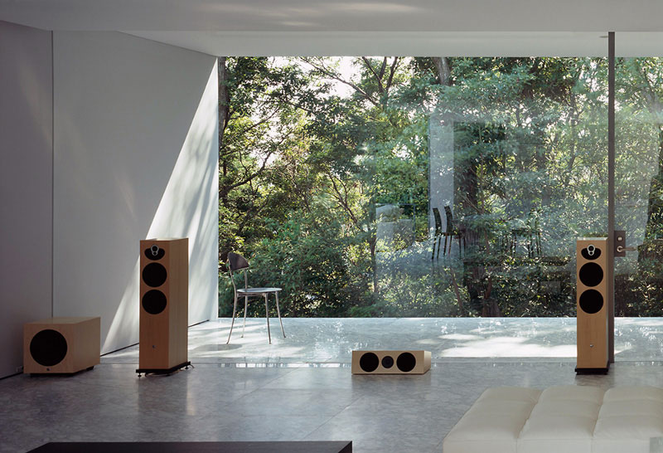
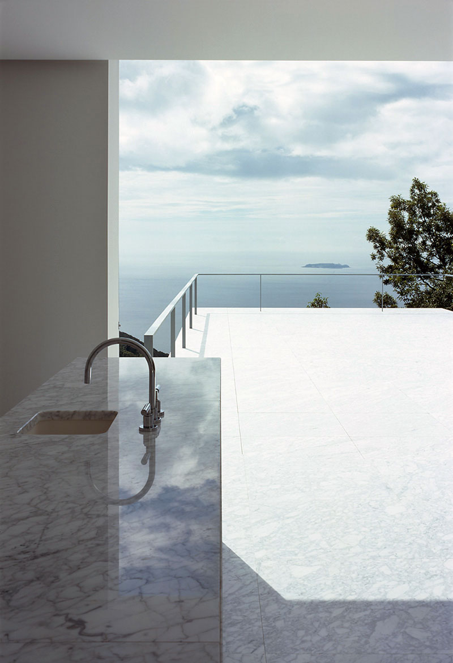
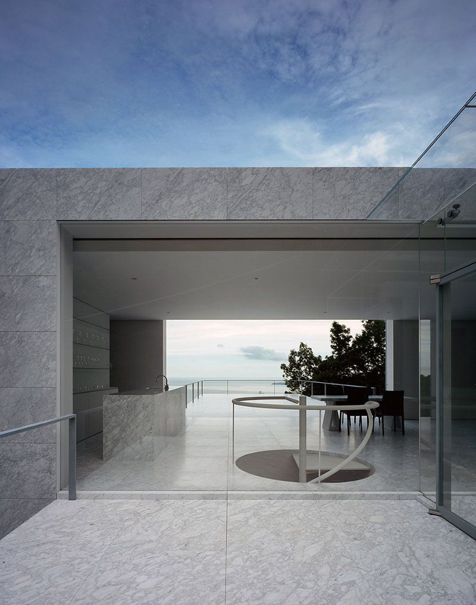
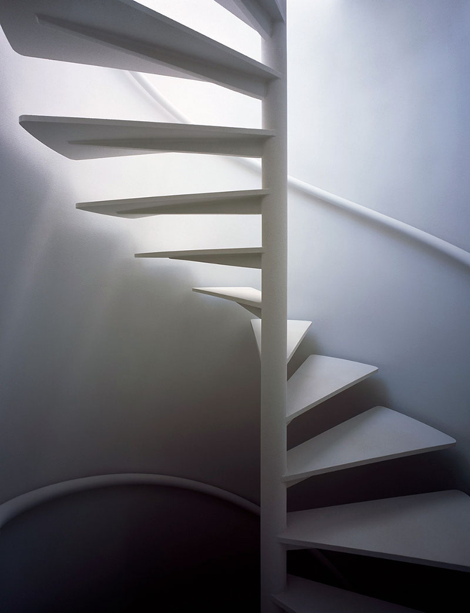
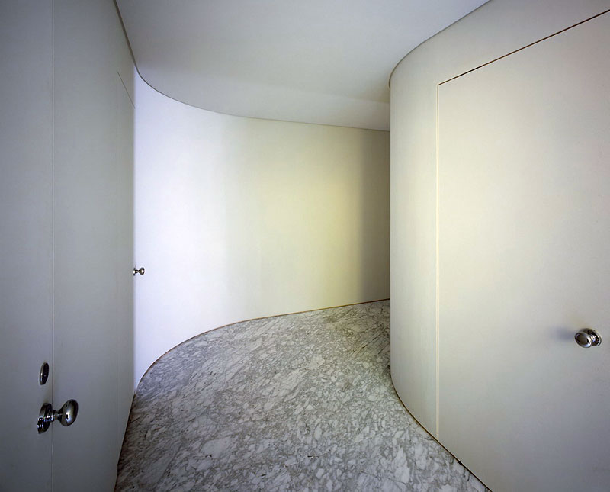
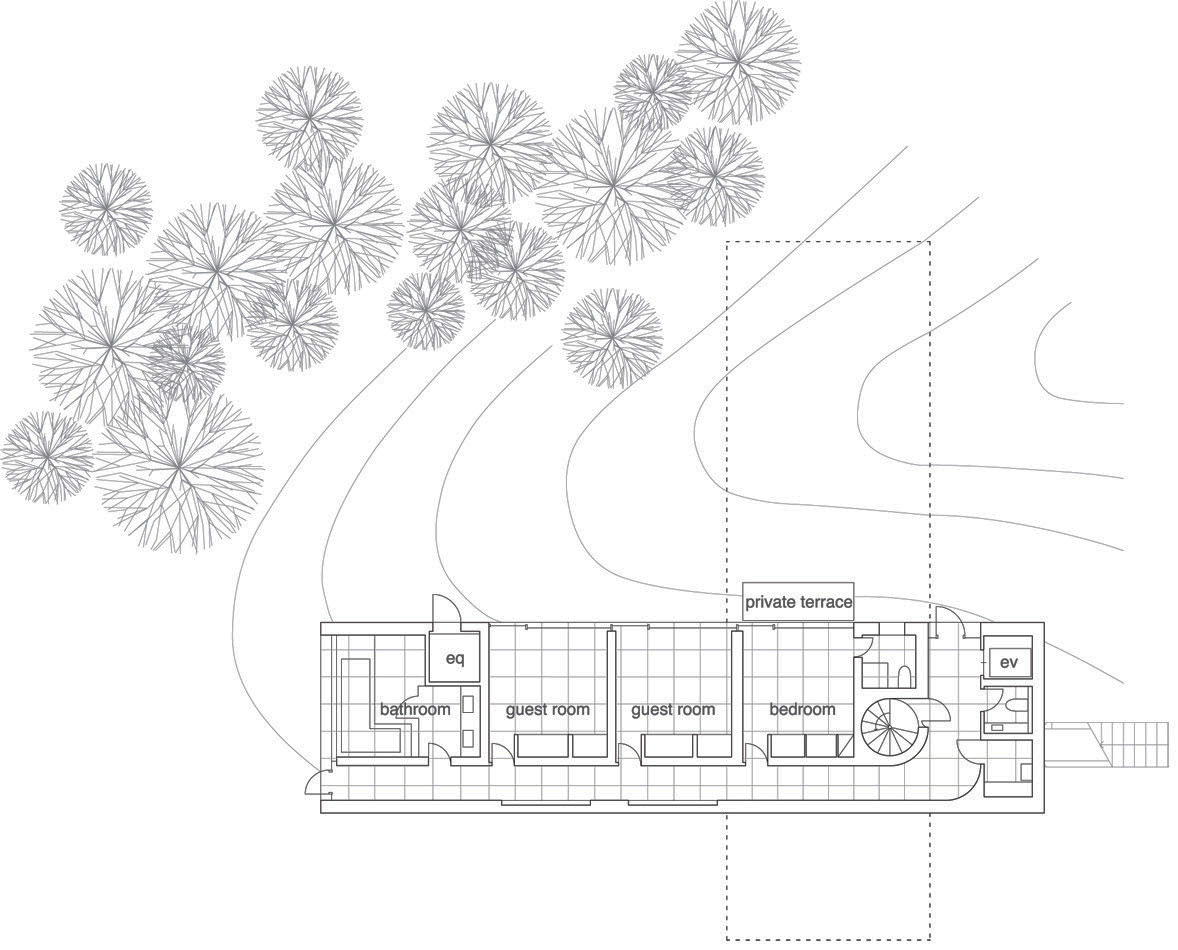
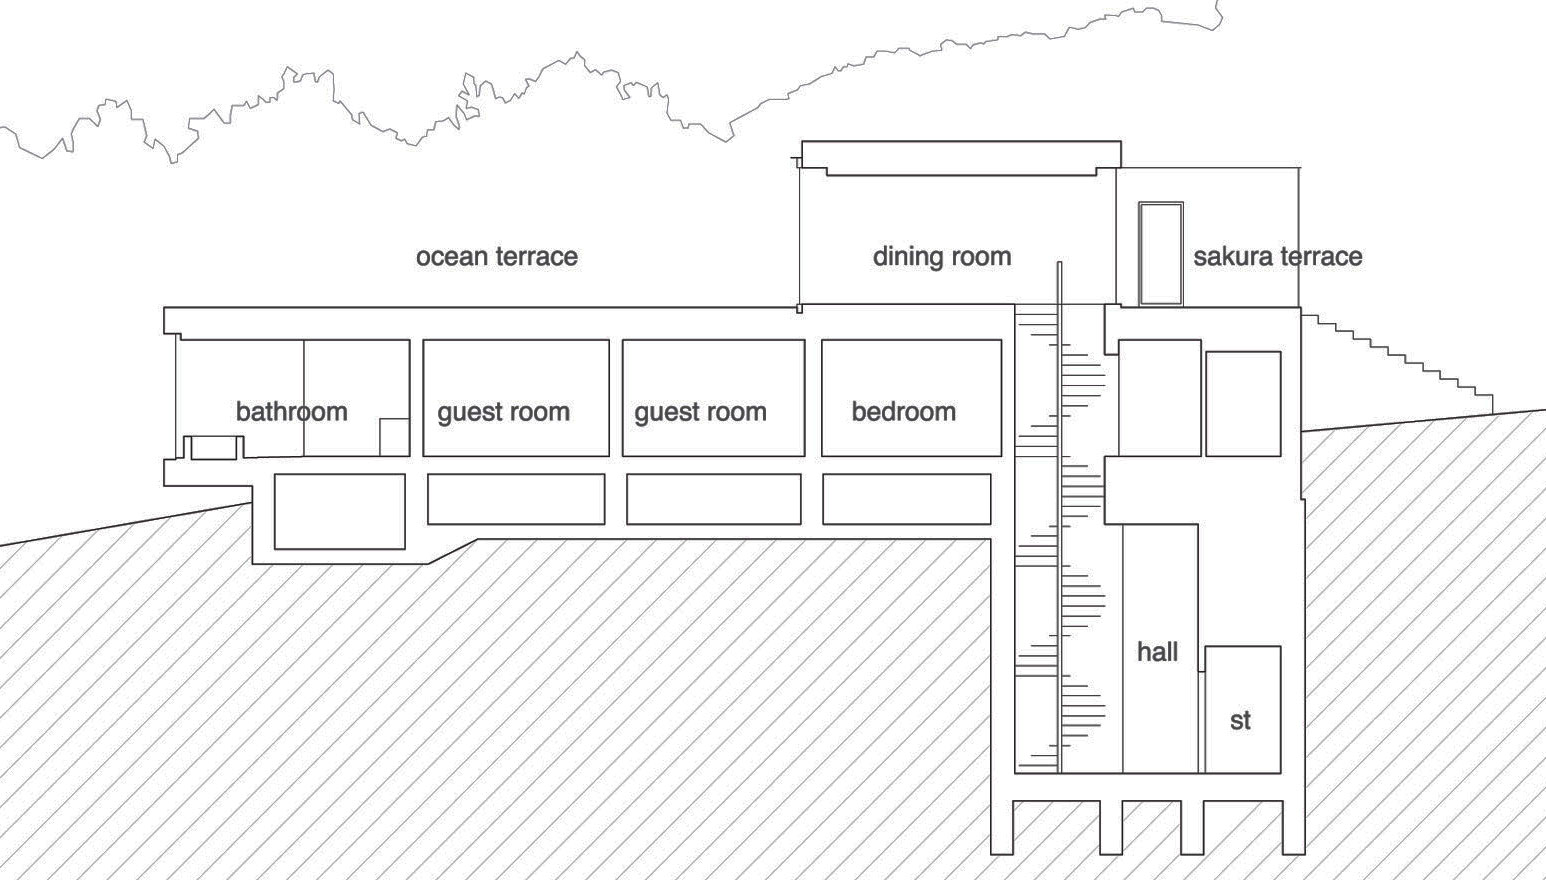
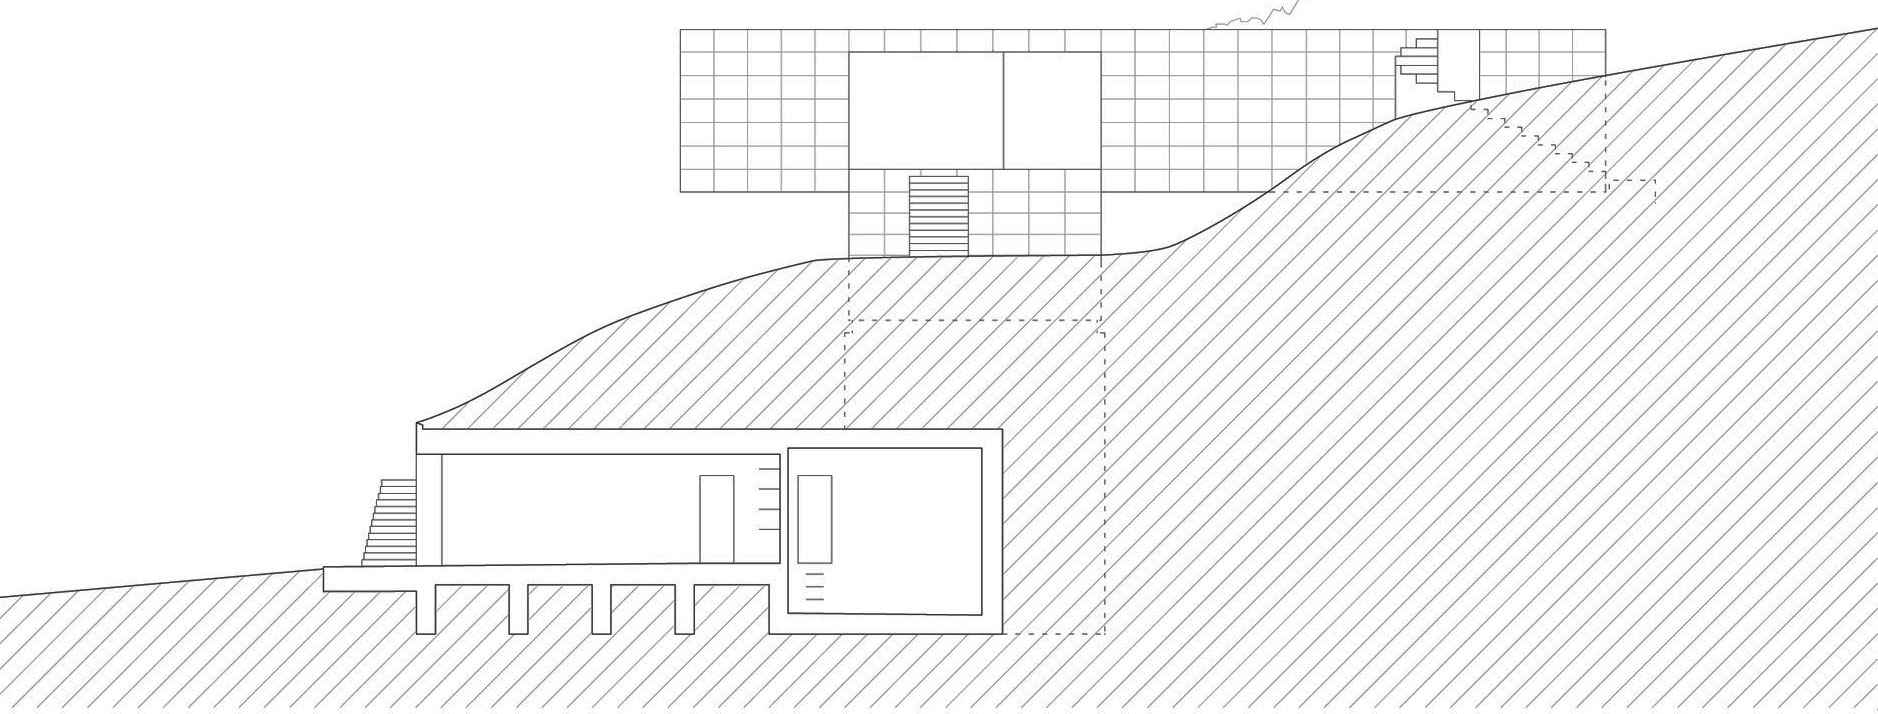
The architectural concept is based on the crossing of two rectangular parallelepipeds at very right angles, the lower one featuring private rooms with bathroom, while the upper one contains a salon and a kitchen, lying astride the lower one and the mountain ridge.
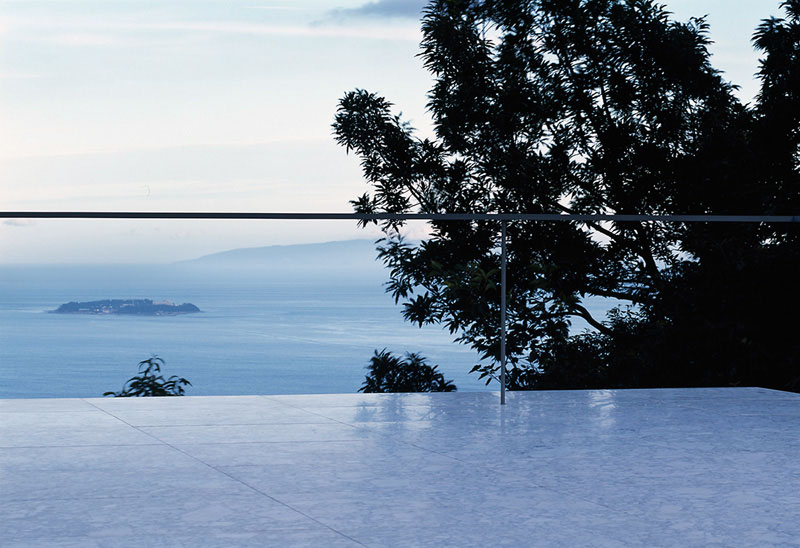
This highly abstracted building never stops of being part of the nature.
























































More Similar Articles Like This
Vibrant Wood Tones: Explore a Spectrum of Spray Paint Colors!
Plain Geometric Residence Designed by Lidija Dragisic
Astonishing El Tovar by the Sea
Unique Click Clack Hotel In Bogota, Colombia
Marvelous Anantara Dhigu Resort
Superb Luxury Penthouse in Portomaso, Malta
Lawn Care Tips, The Basics For Each Season
Heavenly Lily Beach Resort & Spa In Huvahendhoo, Maldives