
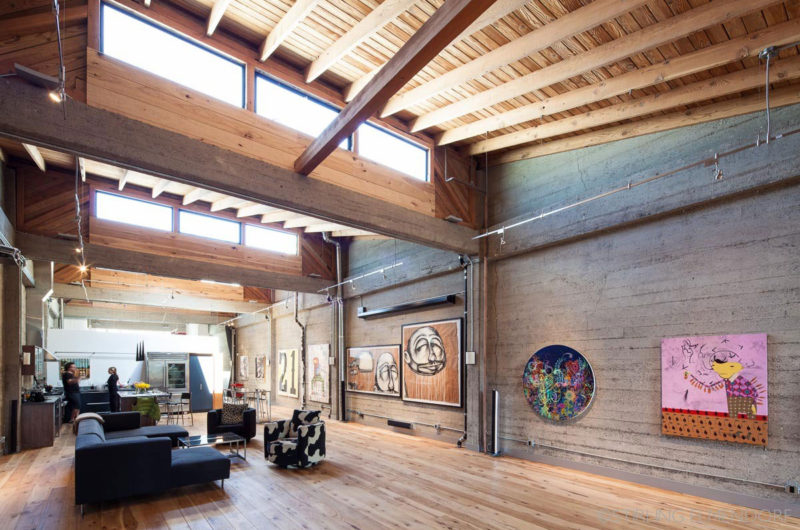

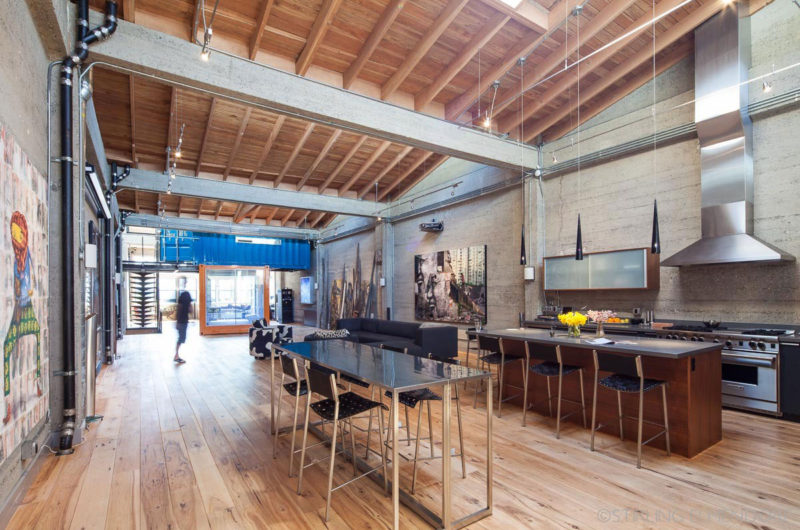
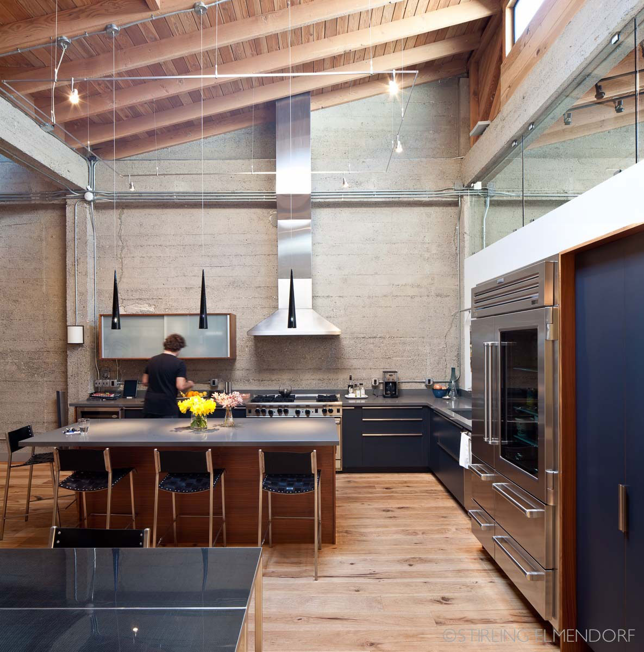
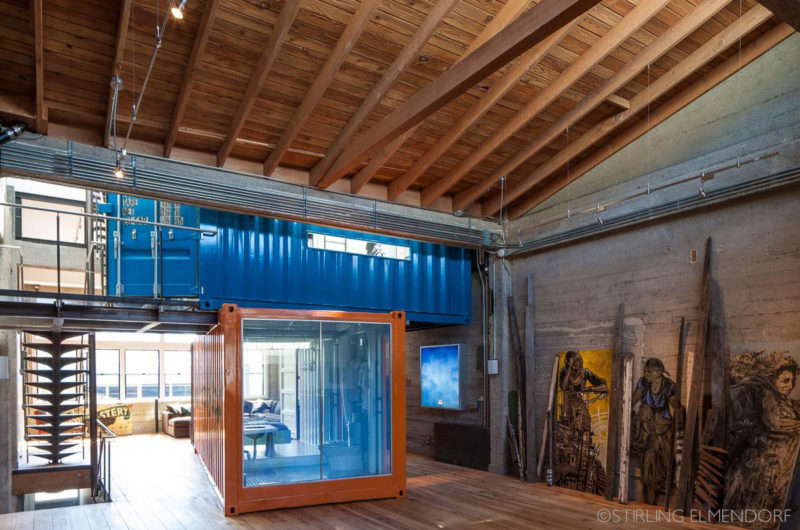
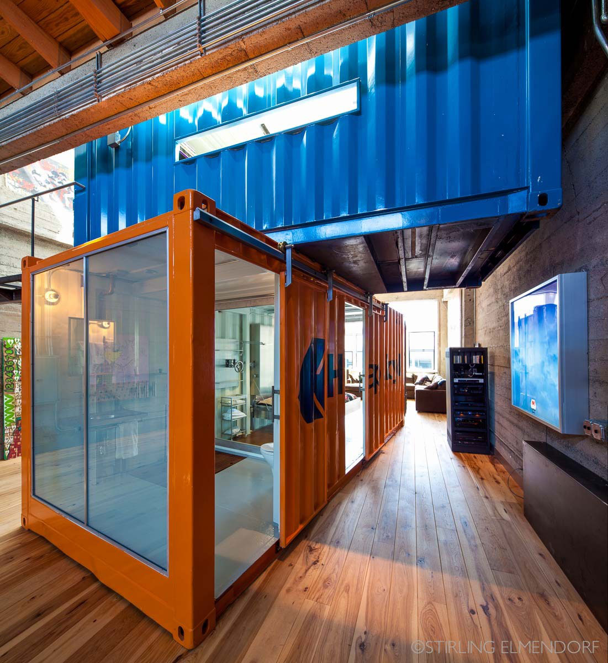
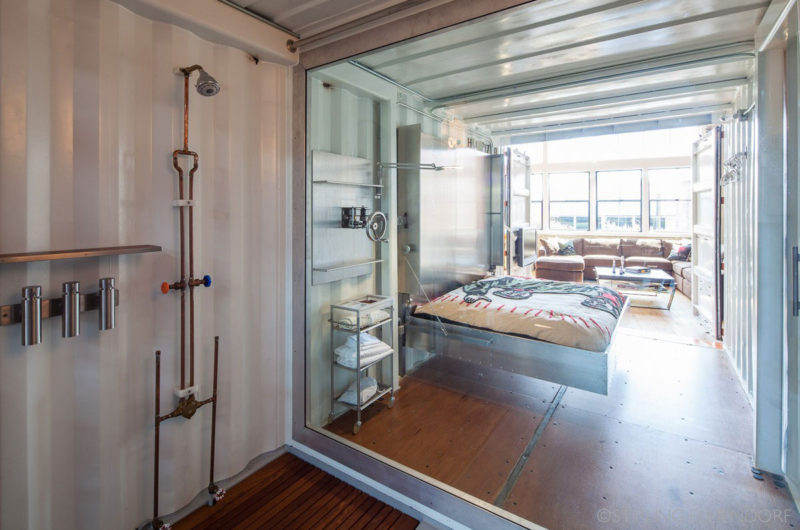
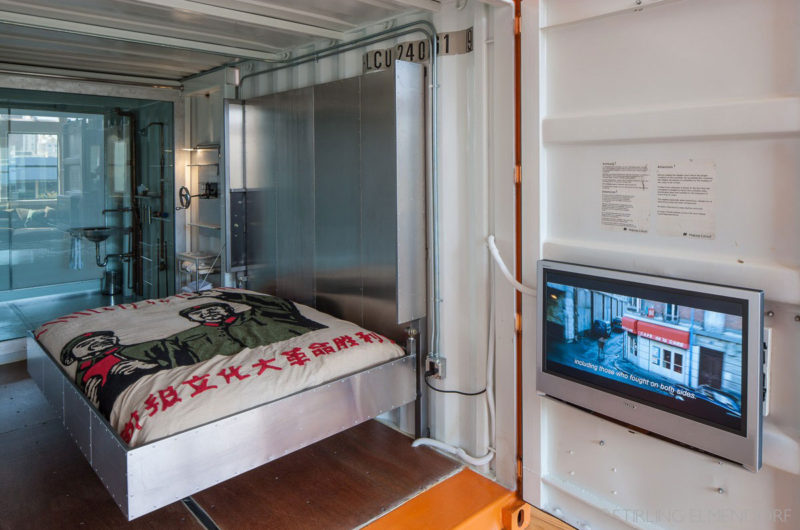

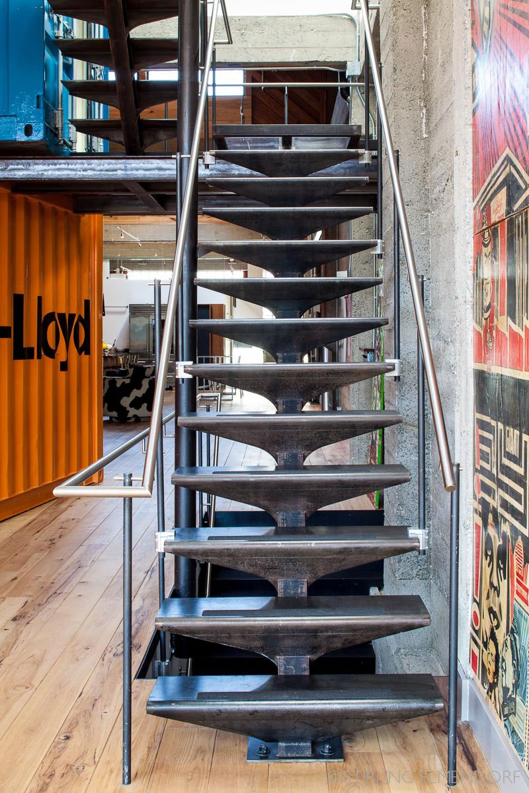
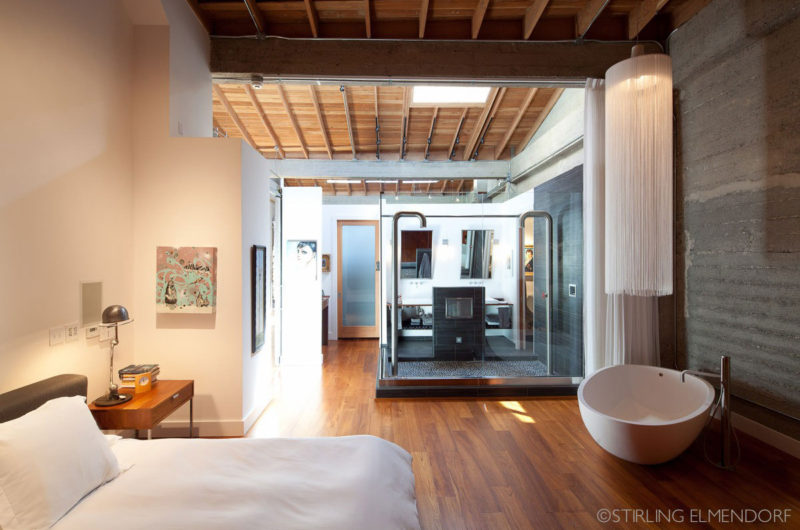
The SF Loft reformed by Wardell + Sagan Projekt is a former 3200 square foot Chinese Laundry and Tooth Powder Factory that was transformed into a contemporary open loft with roof deck and two shipping containers for urban art collection.
It is located in San Francisco, California and though it seems very simply decorated with concrete walls and wooden floors, it features certain details that we’re not sure they are on everyone’s taste. Just take a look at the pictures below!
Photos by Stirling Elmendorf























































More Similar Articles Like This
Shadowed Depths: Vintage-inspired Paint Colors for Dark Basements
The Superb Maradiva Villas Resort & Spa in Mauritius
2 Comments
Outstanding Bodrum Houses in Yalikavak, Turkey
2 Comments
Best paint colors for the living room
2 Comments
Behr’s Brilliant Blues: 70 Shades of Stunning Paint Colors
2 Comments
The JKC1 House in Bukit Timah, Singapore
70 Shades of Green: Benjamin Moore’s Vibrant Paint Colors
5 Ways to Turn Your Yard Into a Fancy Space