
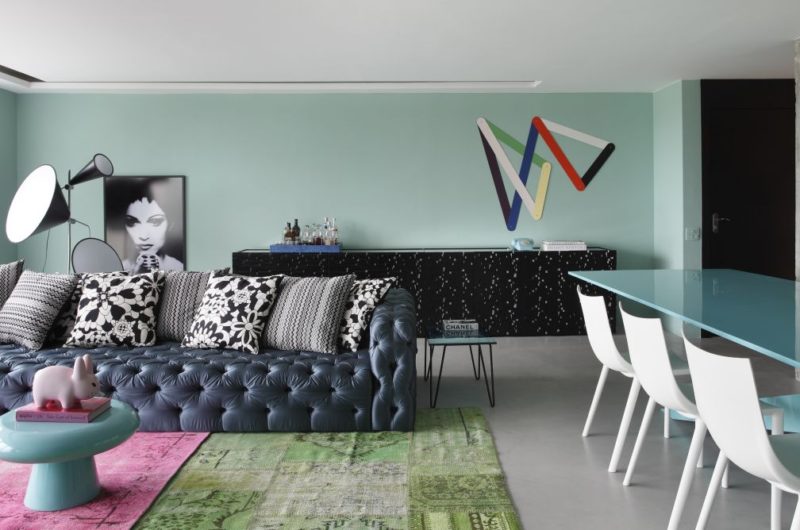
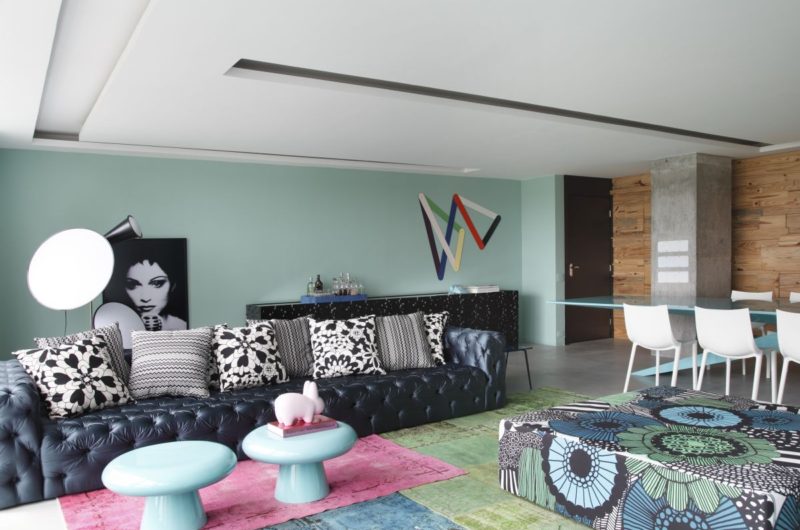
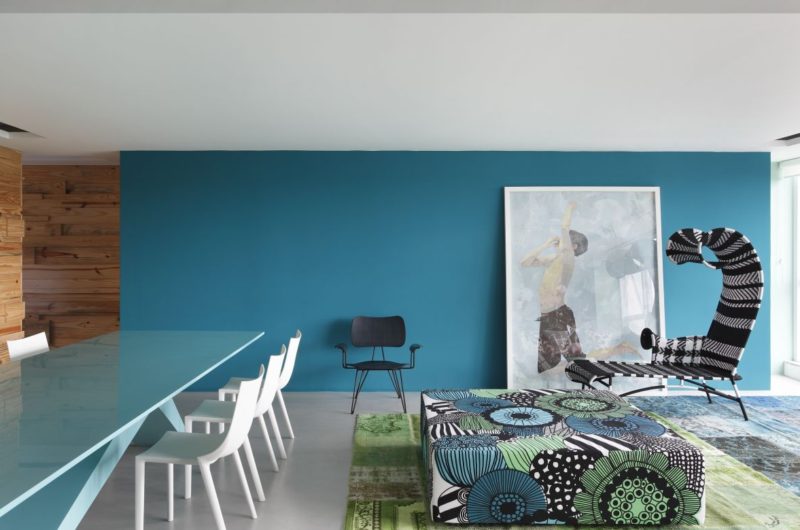
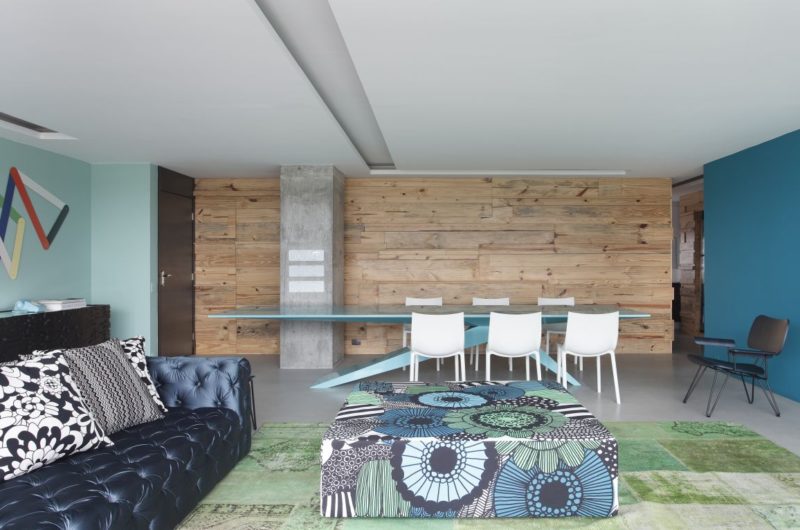
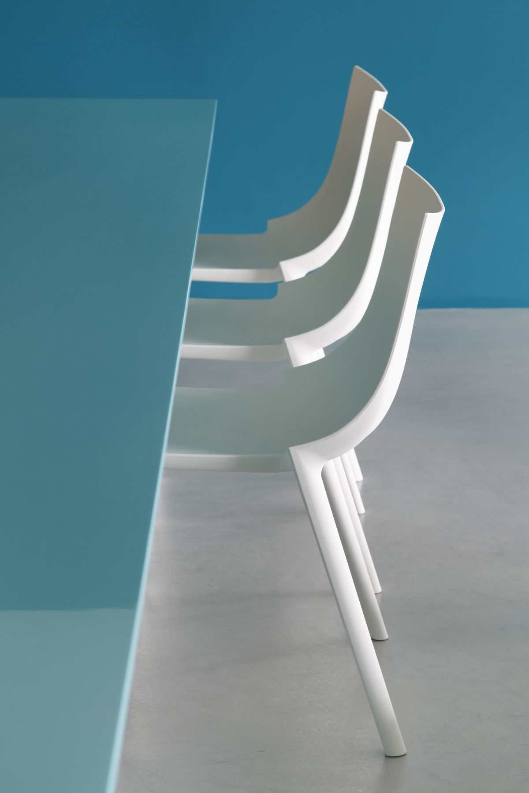
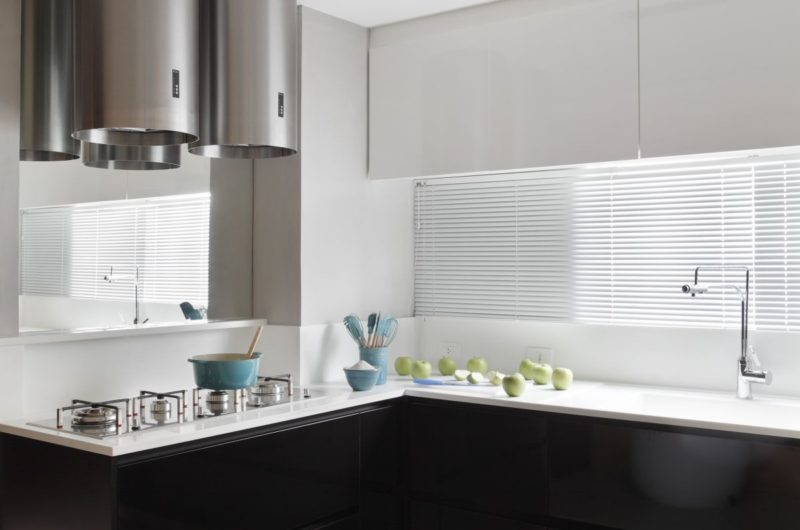
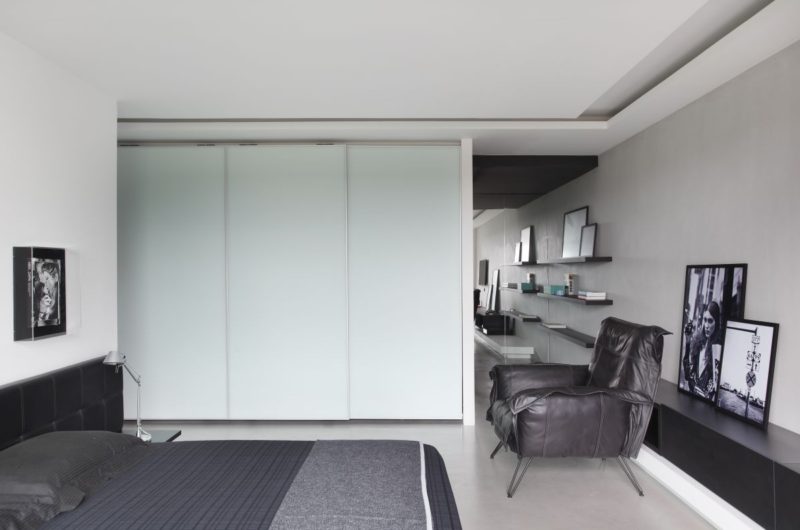
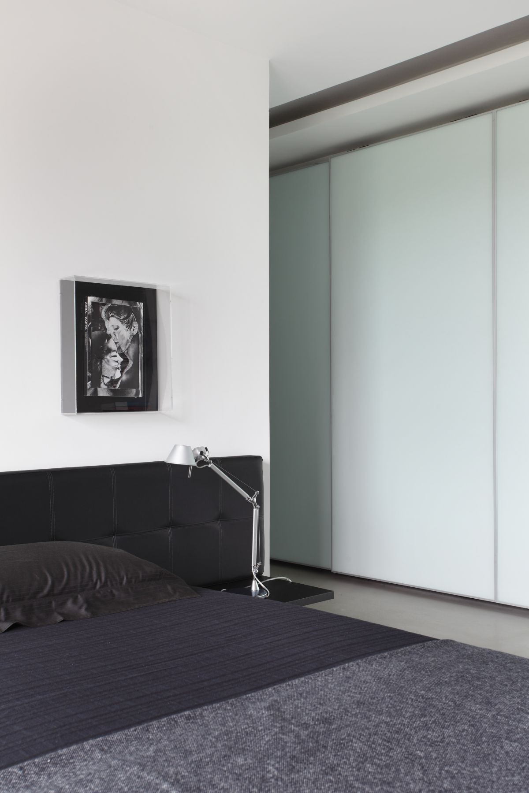
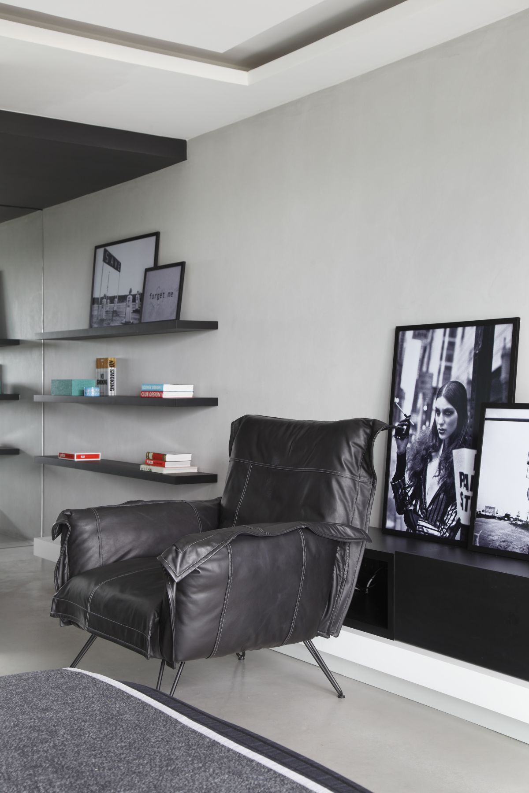

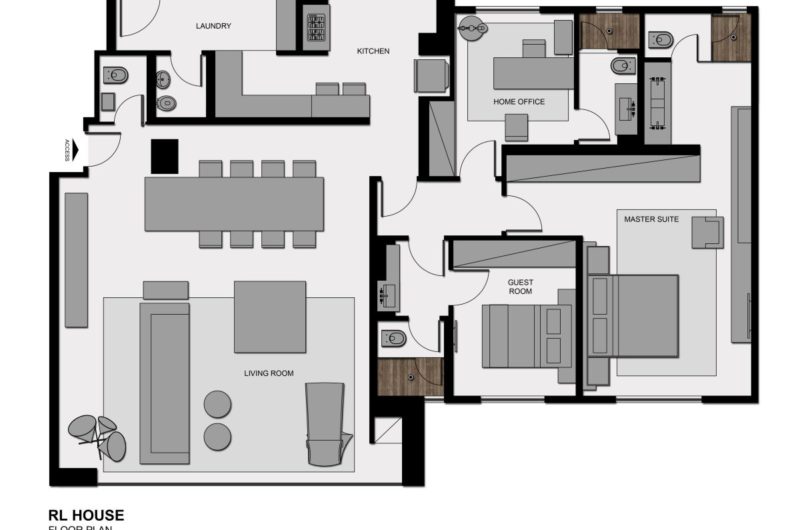
Studio Guilherme Torres is an interior design and architecture firm in Sao Paulo. One of their most impressive projects is this lovely apartment in Curitibia, Brazil. The owners gave the studio free hand to do whatever they saw fit with this 1,560-sq.ft. dwelling, and they only asked for a chic contemporary home.
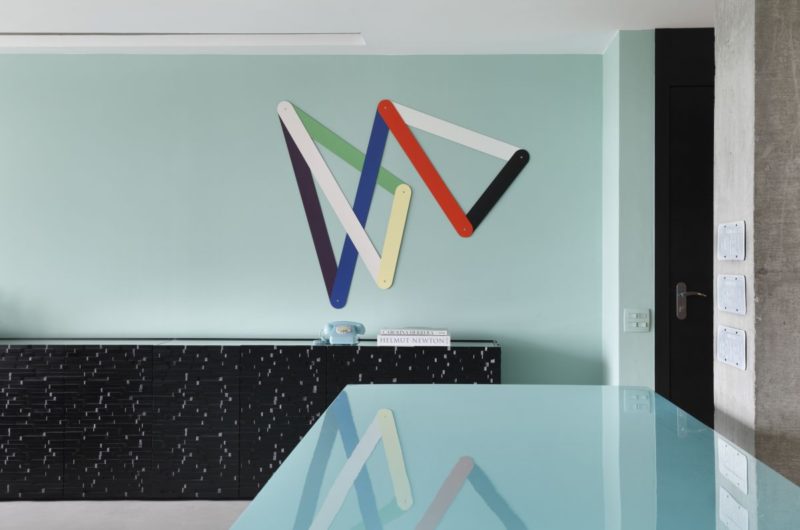
They were not pleased with the too traditional feel of the original apartment, so they wanted to see a significant change at the end of the project. Fortunately, they got exactly that, as the designers set their imagination free and came up with a minimalist contemporary interior that the owners just loved.
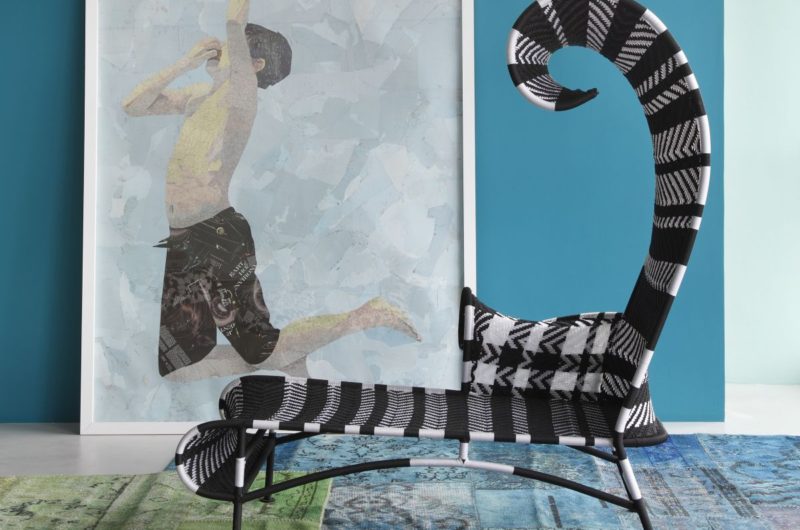
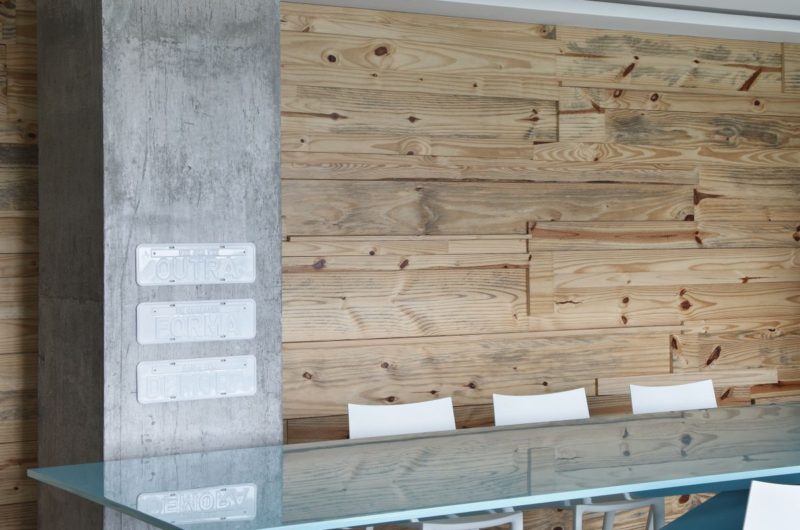
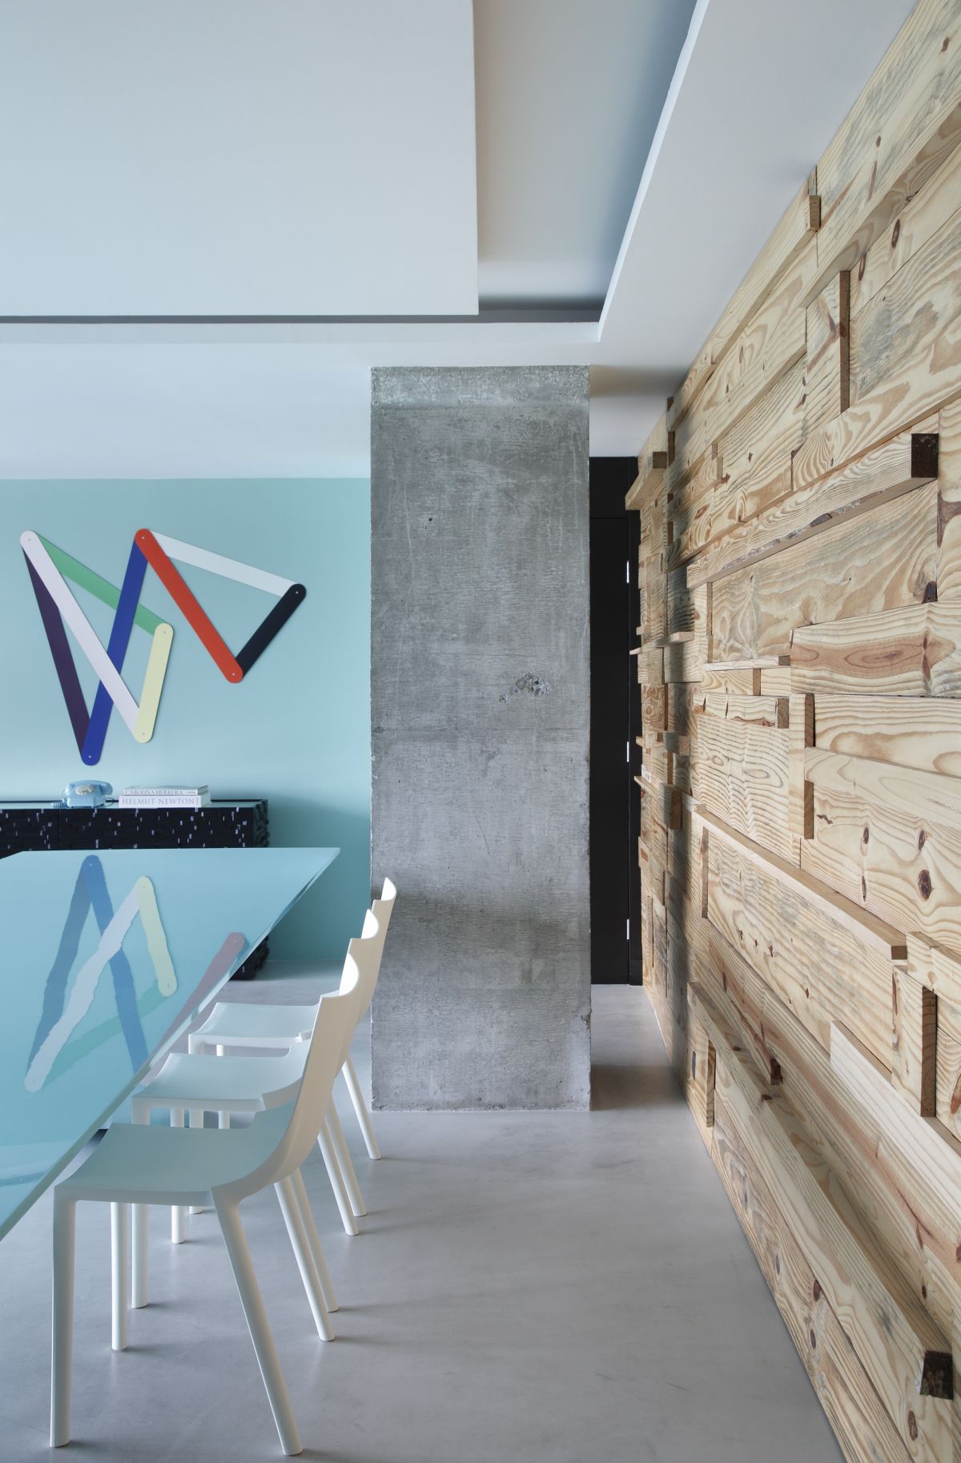
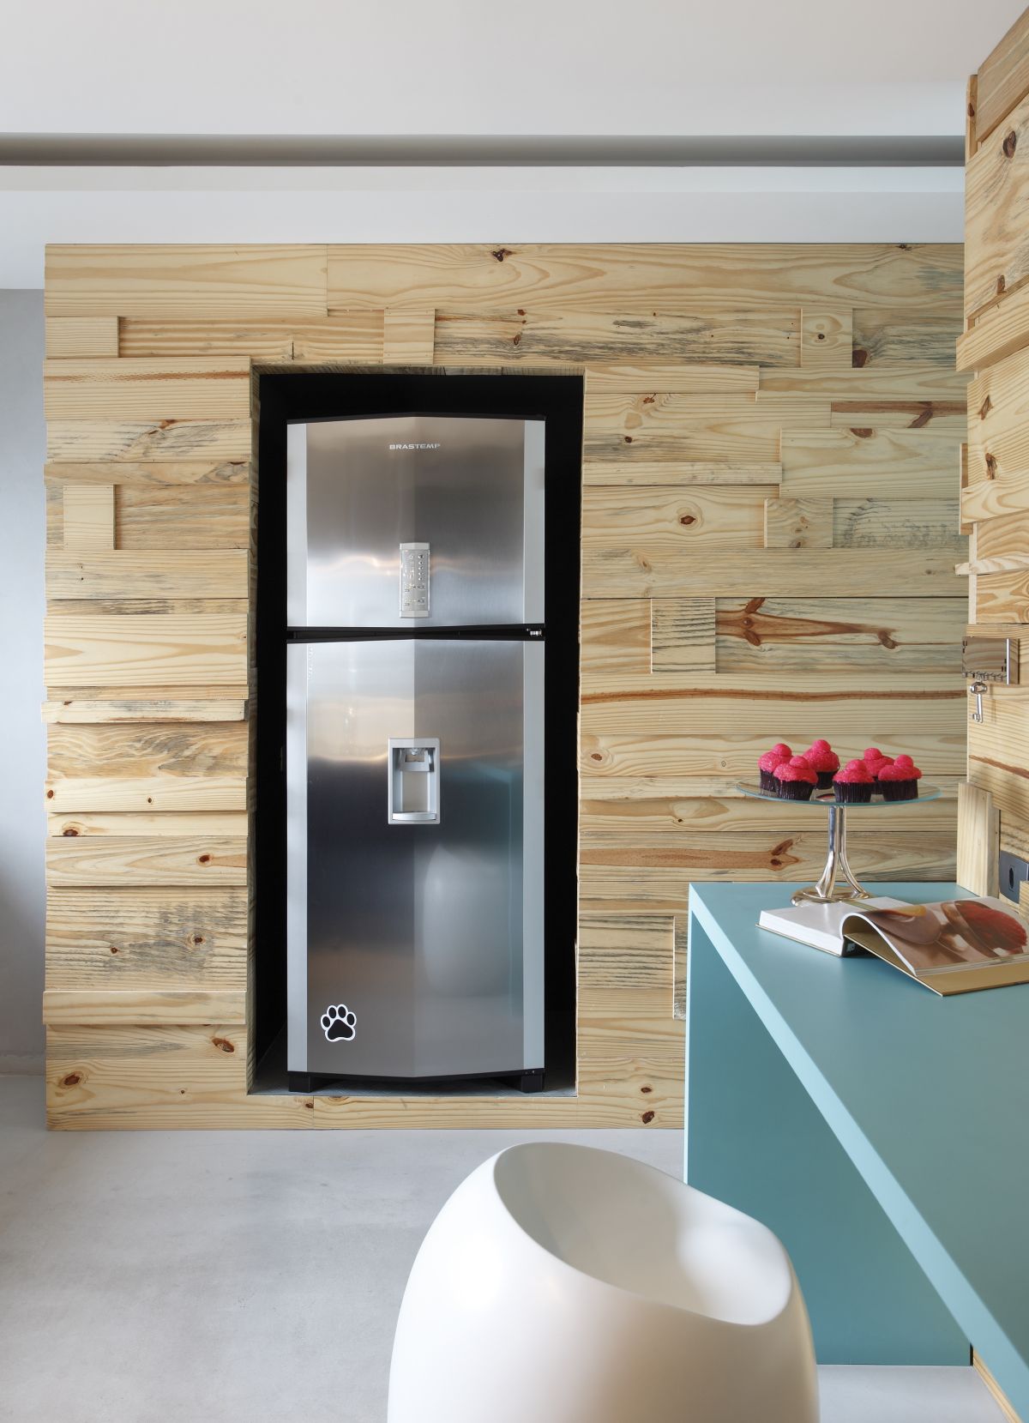
Some of the apartment’s key elements include an exposed structural column at the entry, a pinus wood covered wall, and numerous furniture pieces designed by Studio Guilherme Torres.

Photos by: Denilson Machado























































More Similar Articles Like This
70 Shades of Green: Benjamin Moore’s Vibrant Paint Colors
The Superb Villa Verai on Phuket Island, Thailand
2 Comments
Vibrant Wood Tones: Explore a Spectrum of Spray Paint Colors!
Superb Luxury Penthouse in Portomaso, Malta
The Superb Maradiva Villas Resort & Spa in Mauritius
2 Comments
Beautiful Apartment in Stockholm for $1 Million
2 Comments
Loving Luxury at Mardan Palace Resort, Turkey
Marvelous Anantara Dhigu Resort
2 Comments